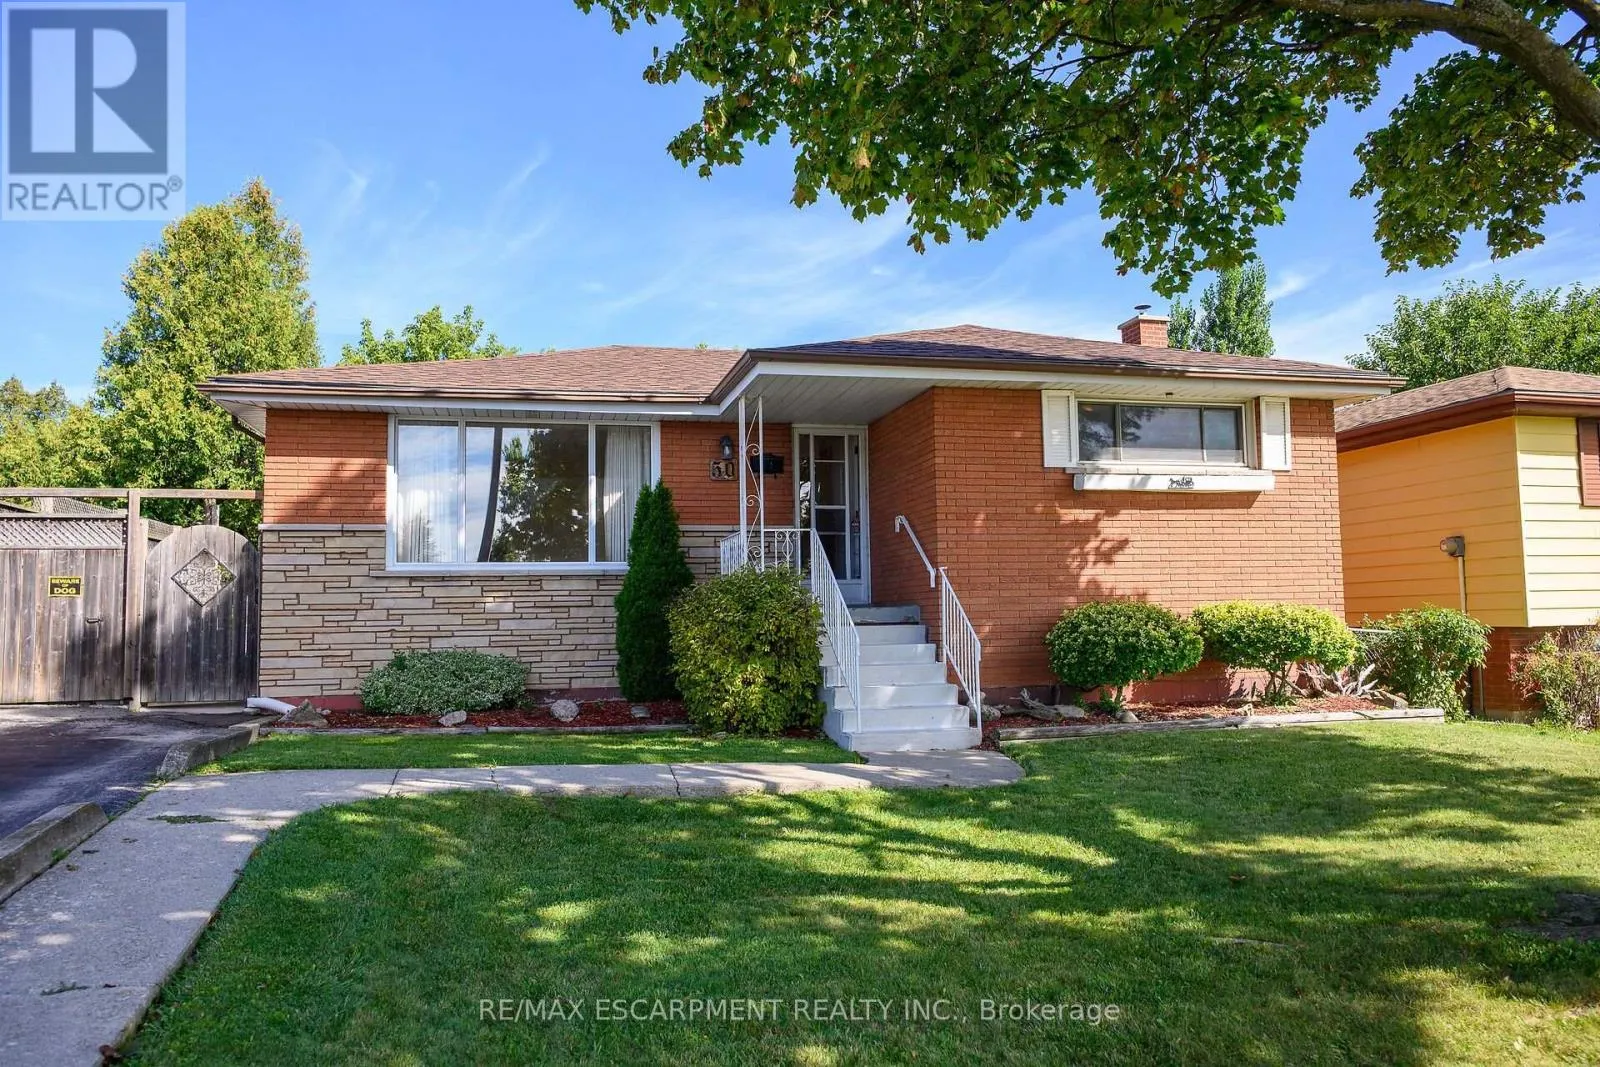
50 Berko Avenue, Hamilton, Ontario L8V 2R2

Listed for:
$599,900
4 beds
2 baths
Listed 11 days ago
House for rent: 50 Berko Avenue, Hamilton, Ontario L8V 2R2

View all 50 photos

About

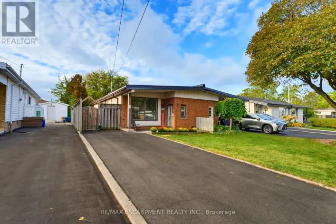
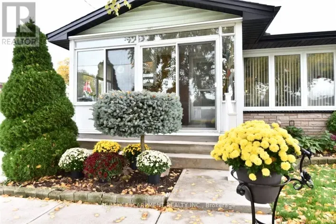
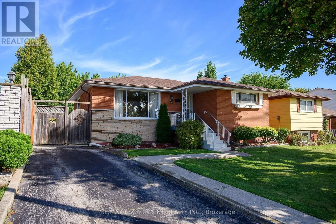
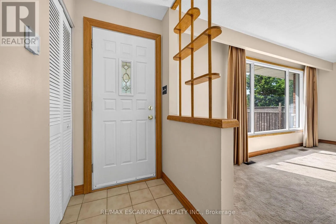
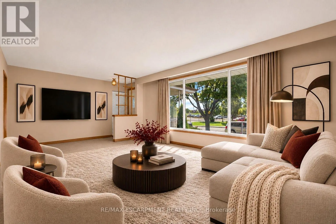
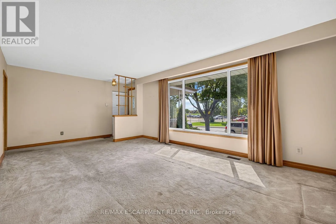
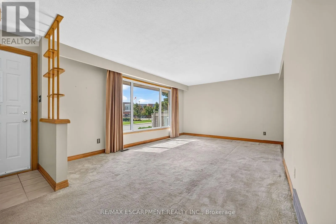
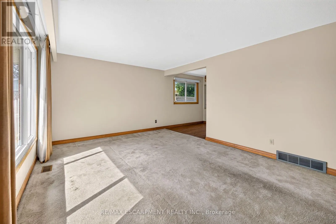
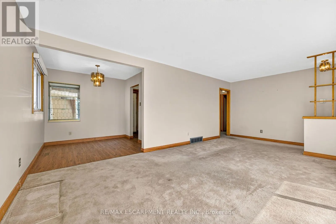
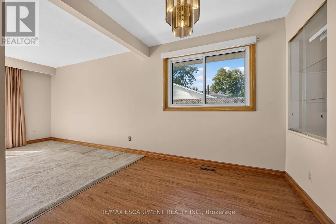
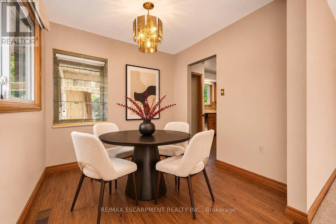
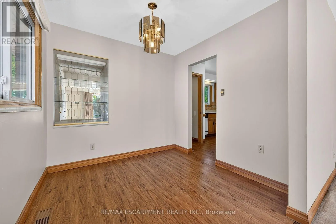
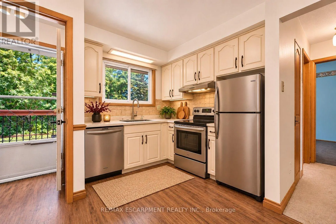
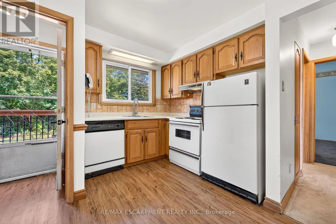
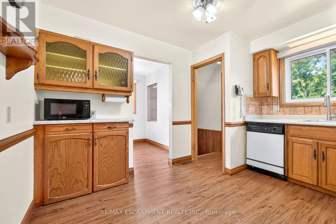
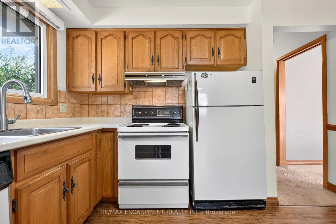
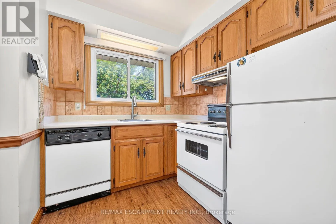
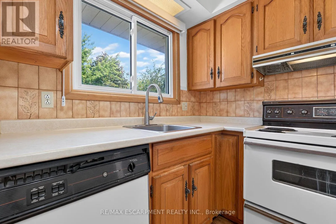
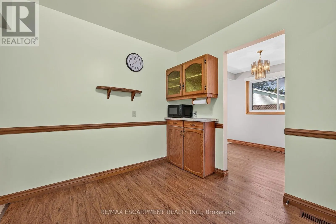
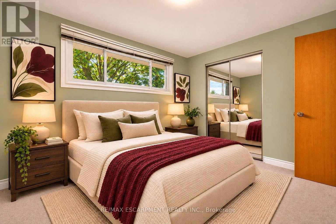
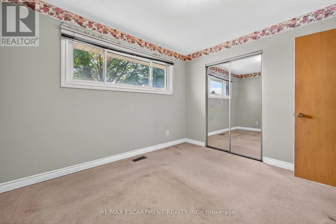
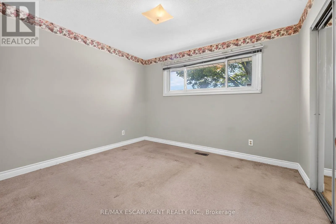
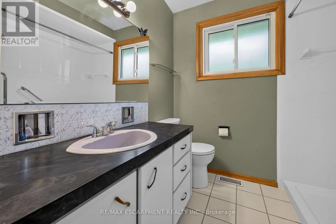
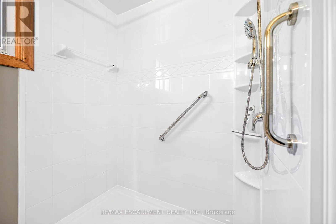
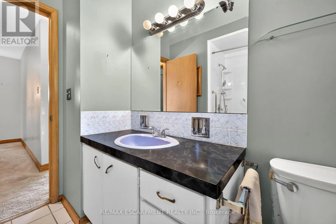
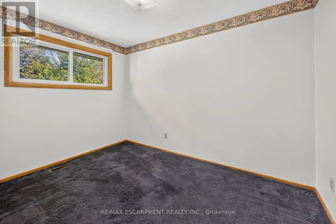
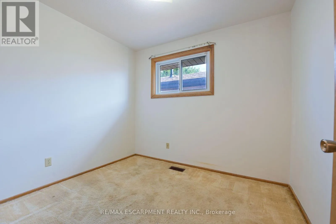
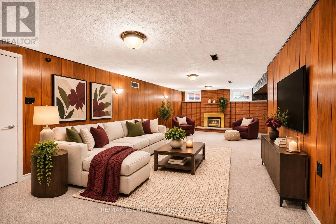
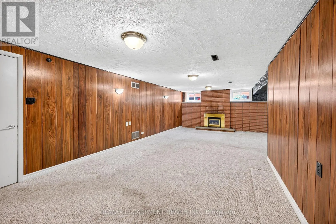
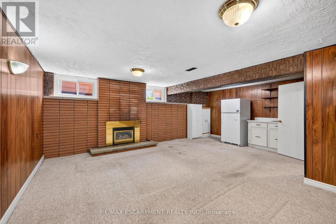
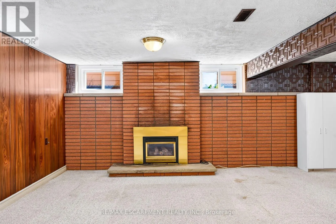
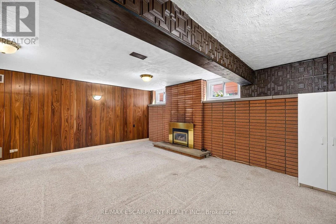
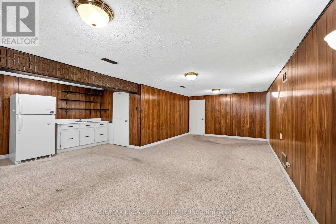
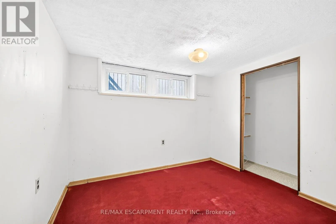
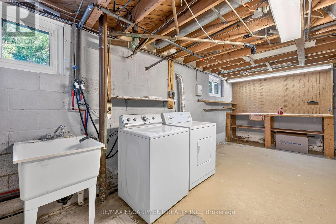
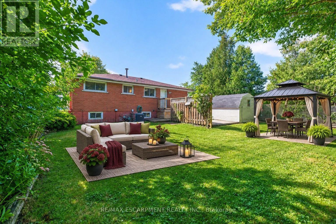
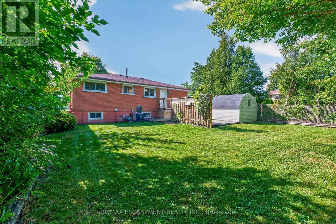
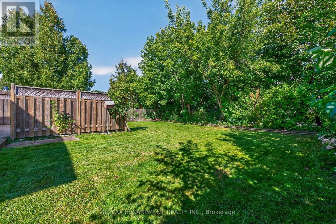
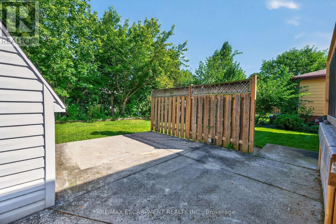
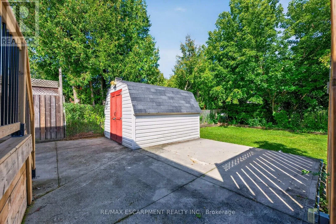
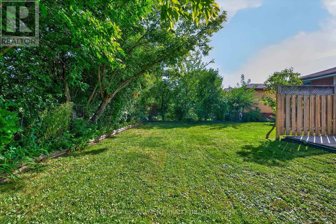
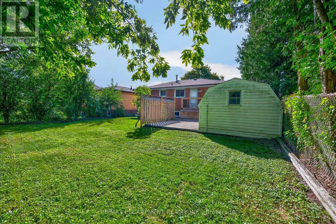
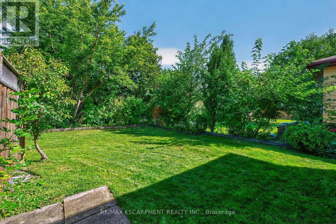
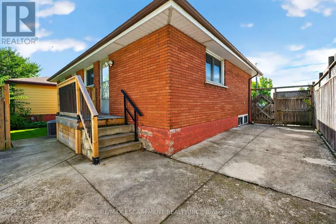
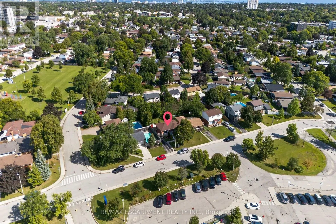
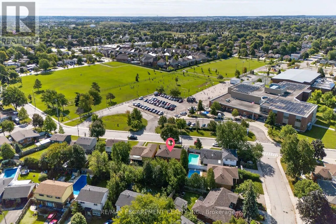
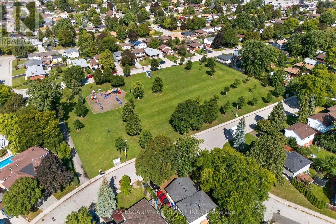
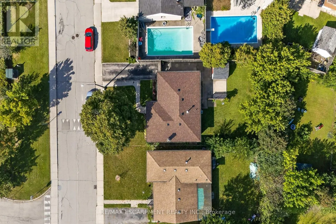
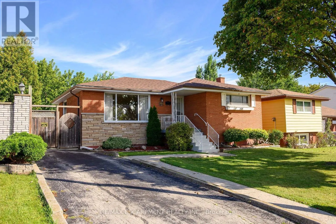
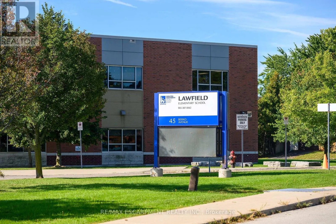
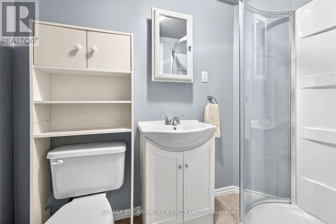
Cross Streets: Upper Sherman/Berko. ** Directions: Upper Sherman Ave, South of Mohawk Rd E, East on Berko Ave. Desirable East Mountain Location! All Brick Bungalow Featuring In Law Suite with Separate Entrance. Offering 3+1 Bedrooms, 2 Full Baths. Eat in Kitchen. Bright & Spacious Open Concept Living Room/Dining Room. Automatic Blinds in Kitchen & Dining Room. Hardwood Flooring Under Carpet in Living Room, Bedrooms & Hallway. Main Floor Walk Out to Deck Overlooking Spacious Fenced in Backyard with Concrete Patio Areas, Shed & Gas BBQ Hook Up. Lower Level Recreation Room with Gas Fireplace Open to Kitchen, 4th Bedroom & 3 Piece Bathroom. Thermal Windows. Covered Front Porch. 100 AMP Breakers. Backflow Valve. Central Air. Central Vacuum. Parking for 2 Cars. Steps to Lawfield Elementary School, Bill Friday Lawfield Arena, Lawfield Park/Pickleball/Soccer Field/Track & Public Transit! Just Minutes to Limeridge Mall, Shopping, Restaurants, Juravinski Hospital & Quick Access to the LINC, Red Hill Parkway & QEW for Easy Commuting! Room Sizes Approximate & Irregular. (id:27476)

Property Highlights

MLS® Number
X14143258
Type
Single Family
Community Name
Lawfield
Ownership Type
Freehold
Land Size
50 x 106.7 FT|under 1/2 acre
Parking Space Total
2

Building

Building Type
House
Storeys
1.00
Square Footage
700 - 1100 sqft
Bathrooms Total
2
Bedrooms Above Ground
3
Bedrooms Total
4
Amenities
Fireplace(s) Park, Place of Worship, Public Transit, Schools
Exterior Finish
Brick
Fireplace Present
Yes
Basement Type
Full, N/A, N/A (Partially finished)
Basement Features
Separate entrance
Building Heating Type
Forced air
Heating Fuel
Natural gas
Building Cooling Type
Central air conditioning

Utilities

Water
Municipal water
Utility Sewer
Sanitary sewer

Room Layout

Bedroom 4
Basement
2.54 m x 3.05 m
Bathroom
Basement
2.34 m x 1.22 m
Utility room
Basement
6.1 m x 3.48 m
Cold room
Basement
1.55 m x 1.37 m
Recreational, Games room
Basement
8.03 m x 3.66 m
Kitchen
Basement
3.96 m x 2.29 m
Living room
Main level
5.18 m x 3.81 m
Dining room
Main level
2.57 m x 2.4 m
Kitchen
Main level
3.23 m x 3.51 m
Primary Bedroom
Main level
3.45 m x 3.07 m
Bedroom 2
Main level
2.44 m x 2.87 m
Bathroom
Main level
2.18 m x 2.44 m
Bedroom 3
Main level
2.44 m x 3.51 m

Location

Learn more about this property
Listing provided by:
RE/MAX ESCARPMENT REALTY INC.
MLS® number:
X14143258
Agent:
Kimberly Mary Ehler
*Indicates required field
Name is required
Email is required
Please enter a valid phone number (e.g., 416-111-1111).

Community Spotlight: Homes For sale in Your Neighborhood