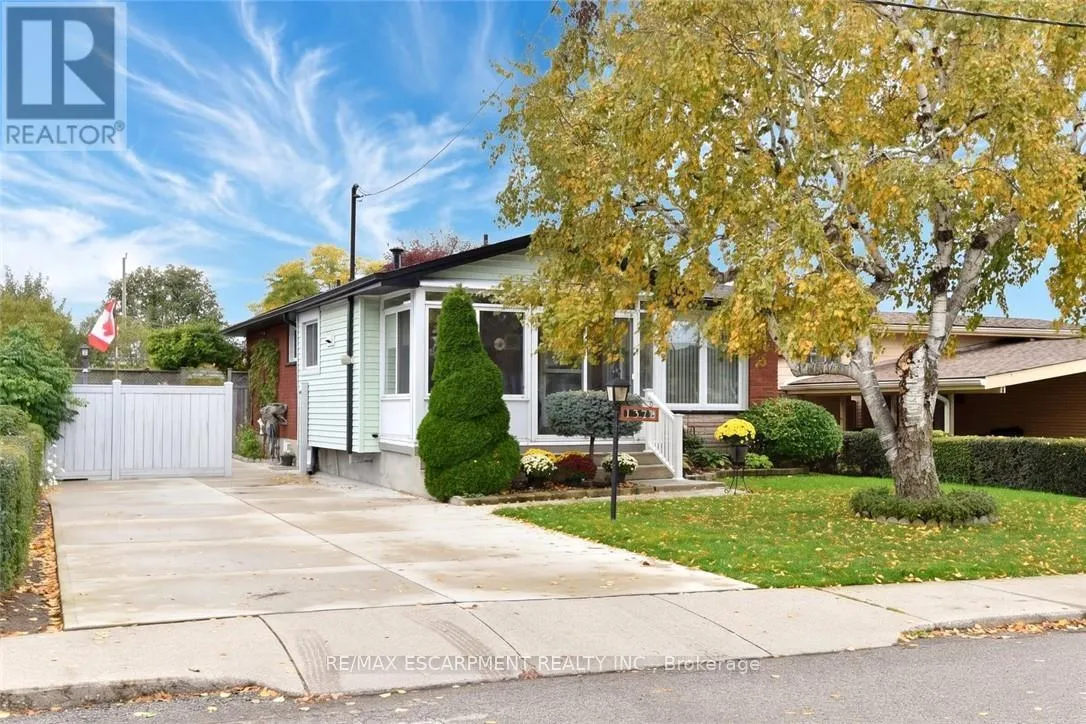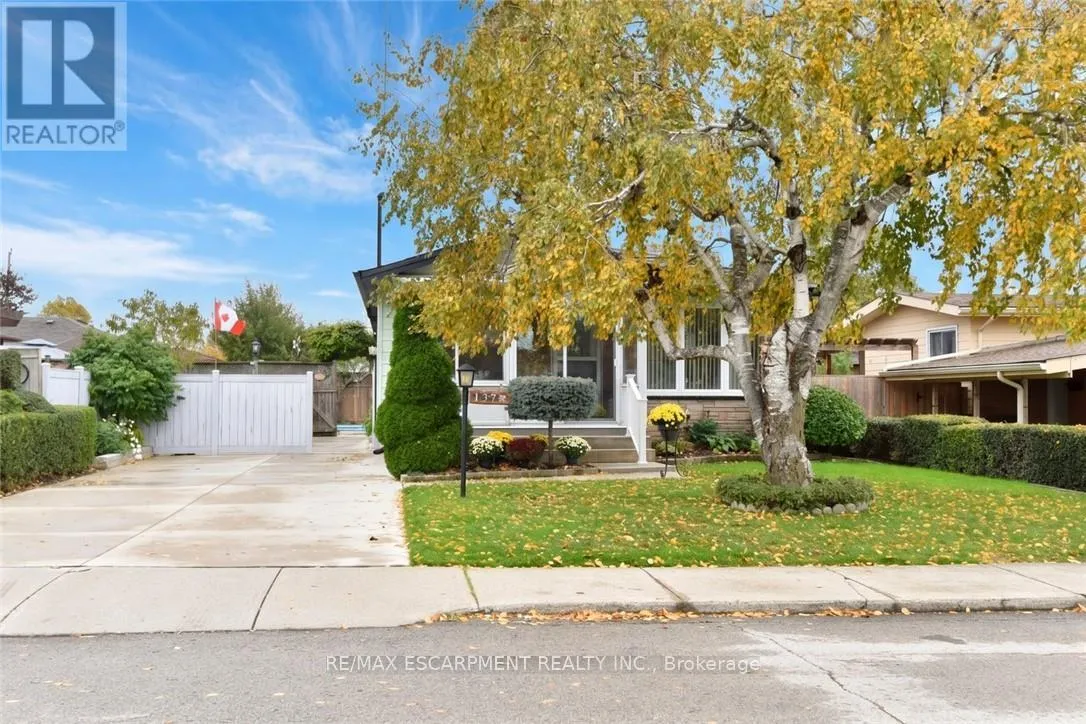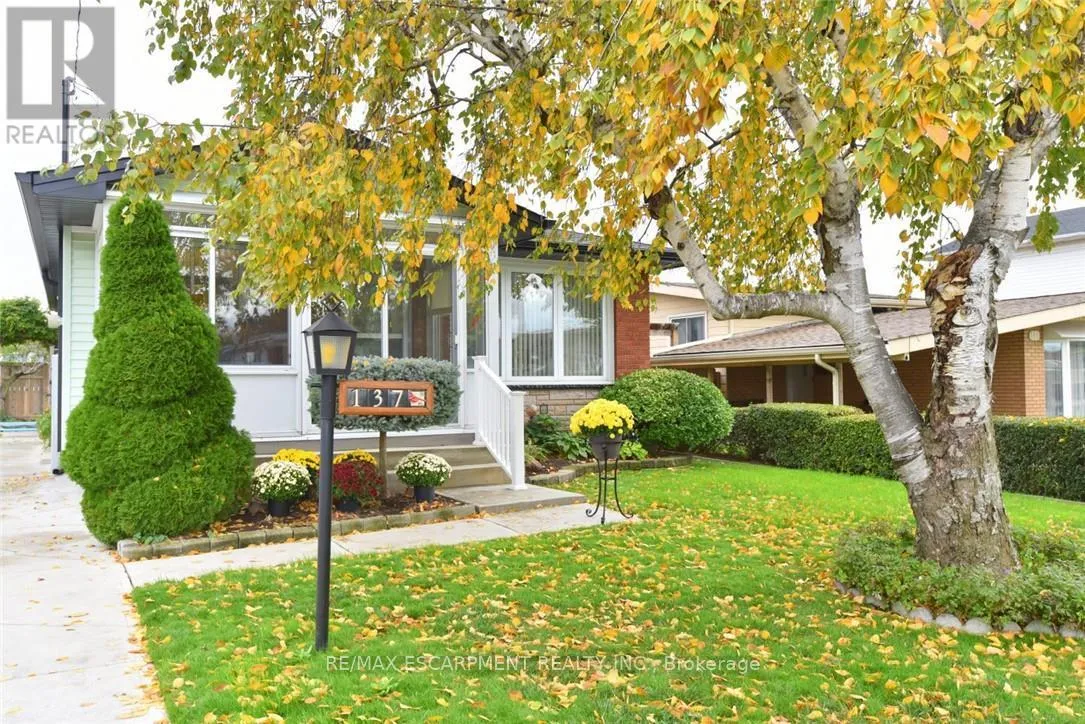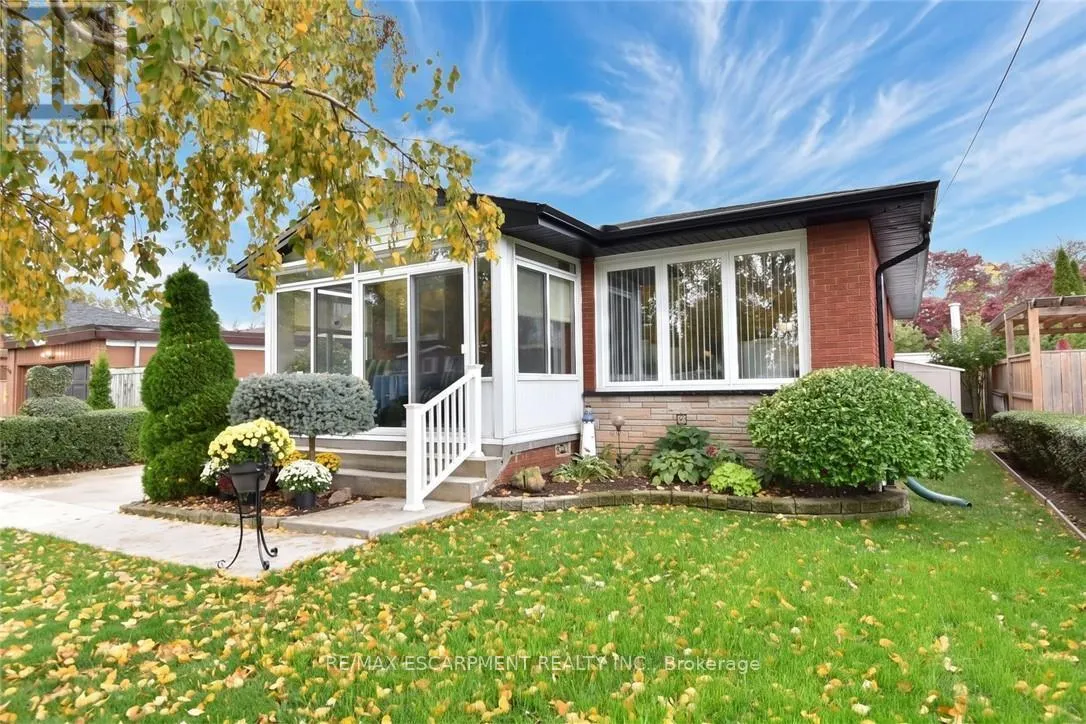
137 Fielding Crescent, Hamilton, Ontario L8V 2P7

Listed for:
$699,137
3 beds
2 baths
Listed 25 days ago
House for rent: 137 Fielding Crescent, Hamilton, Ontario L8V 2P7

View all 41 photos

About

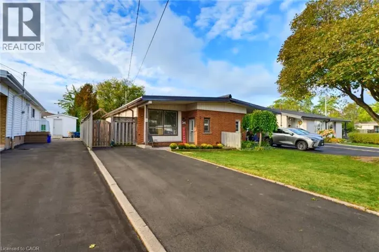
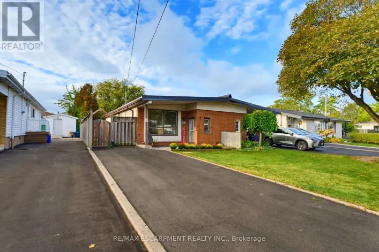
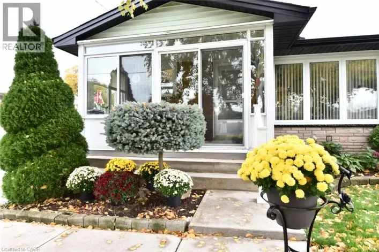
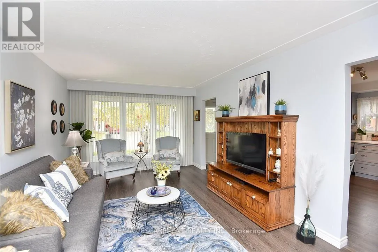
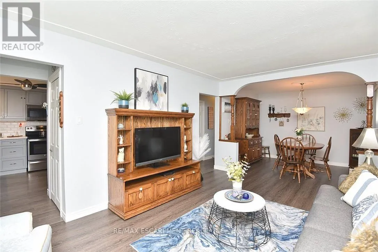
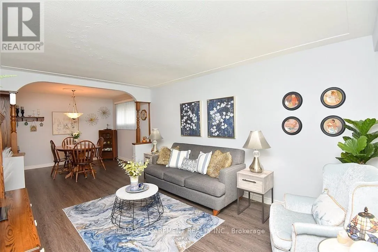
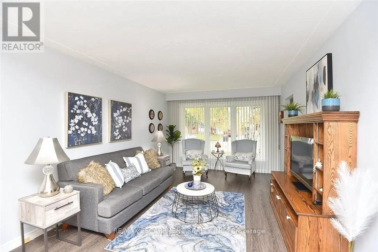
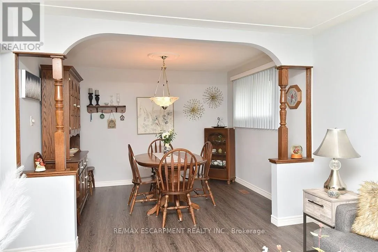
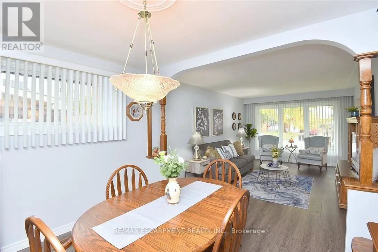
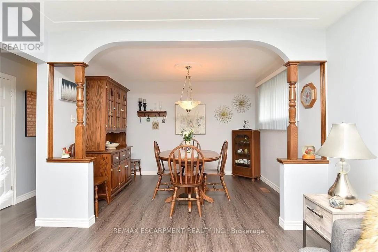
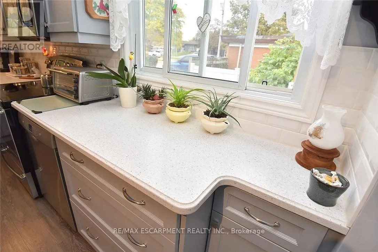
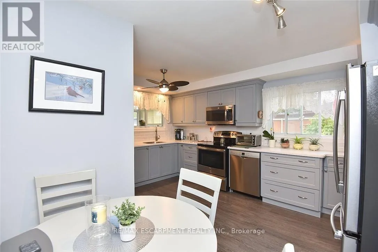
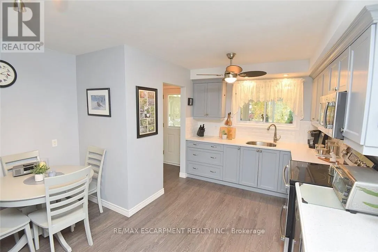
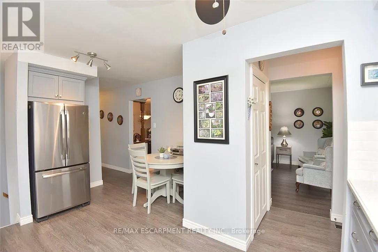
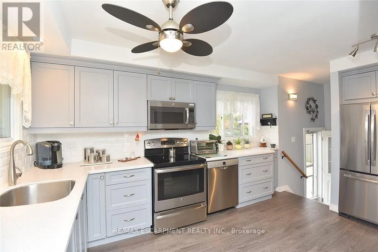
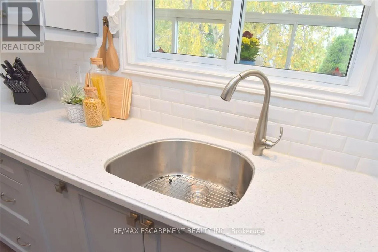
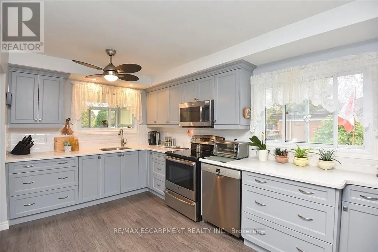
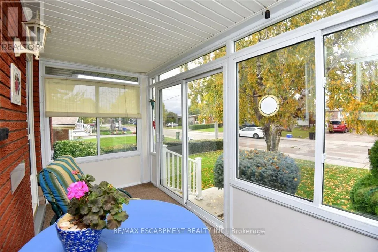
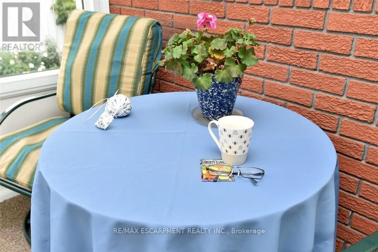
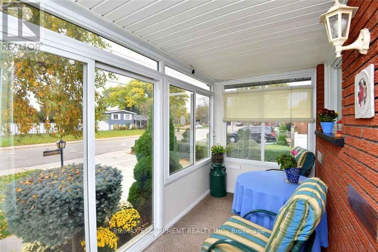
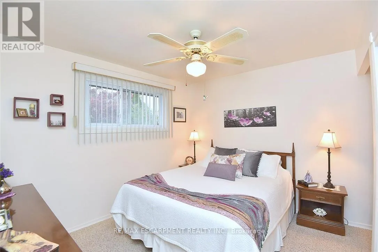
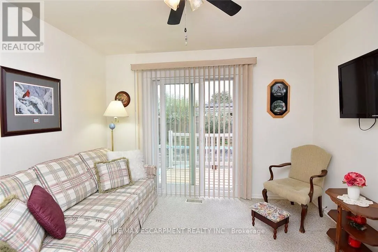
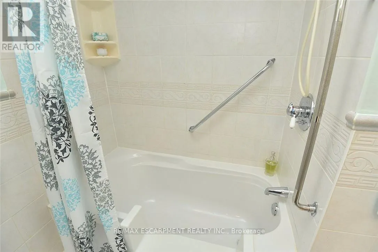
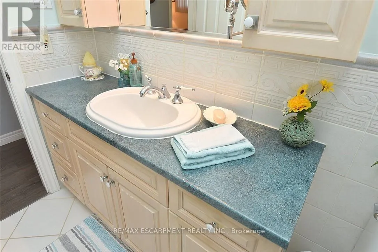
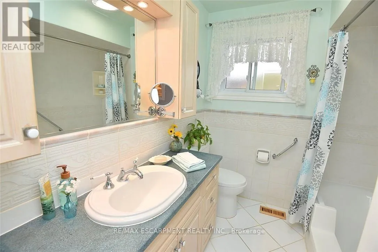
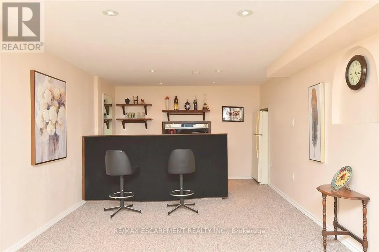
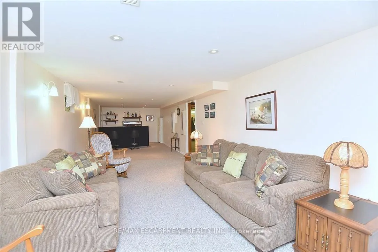
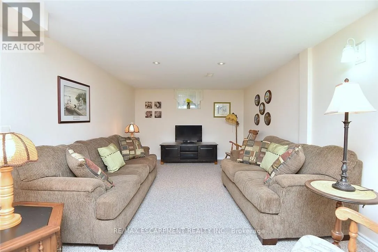
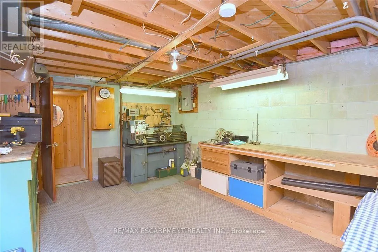
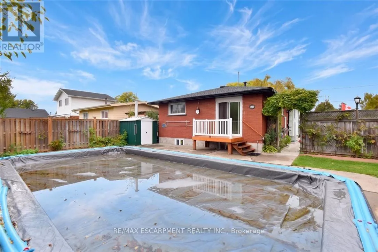
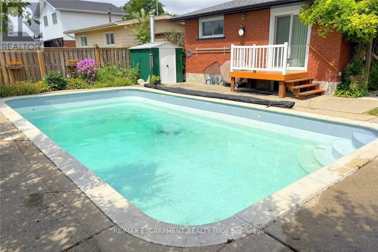
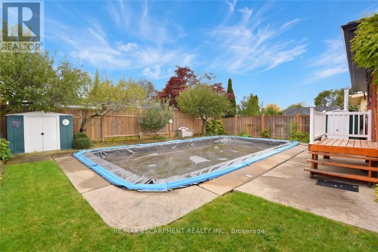
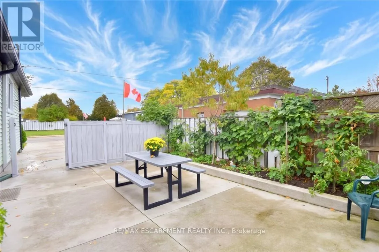
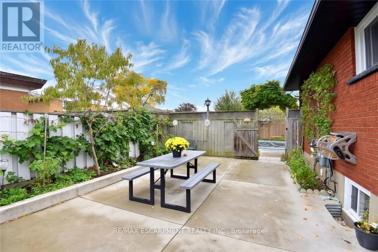
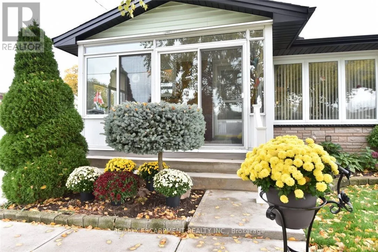
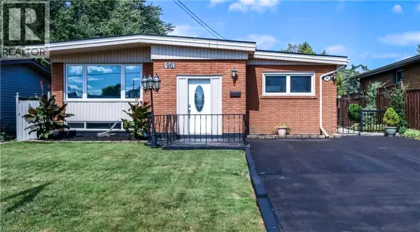
Cross Streets: Upper Gage & Mohawk Rd East. ** Directions: South on Upper Gage, turn right onto Foley, left on Fielding, right onto Fielding. Loved by the same owners for 60 years. This home is ready to welcome its next family! Immaculate and move in ready with many, many updates e.g. hi-eff furnace, windows, kitchen, bath, flooring, etc. Located in a highly desirable, family-friendly neighbourhood. You'll enjoy being within walking distance of schools, public transit, arena, the Mall, restaurants and more. Quick access to the highway makes the location ideal for commuters. Entertain family and friends in the spacious Rec Rm or spend summer days around the impressive 16' x 32' concrete inground pool. The enclosed porch provides a cozy spot to sit back with your morning coffee and enjoy a spring rainfall or watch the birds. A home filled with decades of cherished memories is ready for a new family to make their own memories. (id:27476)

Property Highlights

MLS® Number
X14098618
Type
Single Family
Community Name
Lawfield
Ownership Type
Freehold
Land Size
50 x 100 FT|under 1/2 acre
Parking Space Total
2

Building

Building Type
House
Storeys
1.00
Square Footage
700 - 1100 sqft
Bathrooms Total
2
Bedrooms Above Ground
2
Bedrooms Total
3
Amenities
Hospital, Park, Place of Worship, Public Transit
Exterior Finish
Brick Veneer, Stone
Fireplace Present
No
Basement Type
N/A (Finished), Full, N/A
Basement Features
Separate entrance
Building Heating Type
Forced air
Heating Fuel
Natural gas
Building Cooling Type
Central air conditioning

Utilities

Water
Municipal water
Utility Sewer
Sanitary sewer

Room Layout

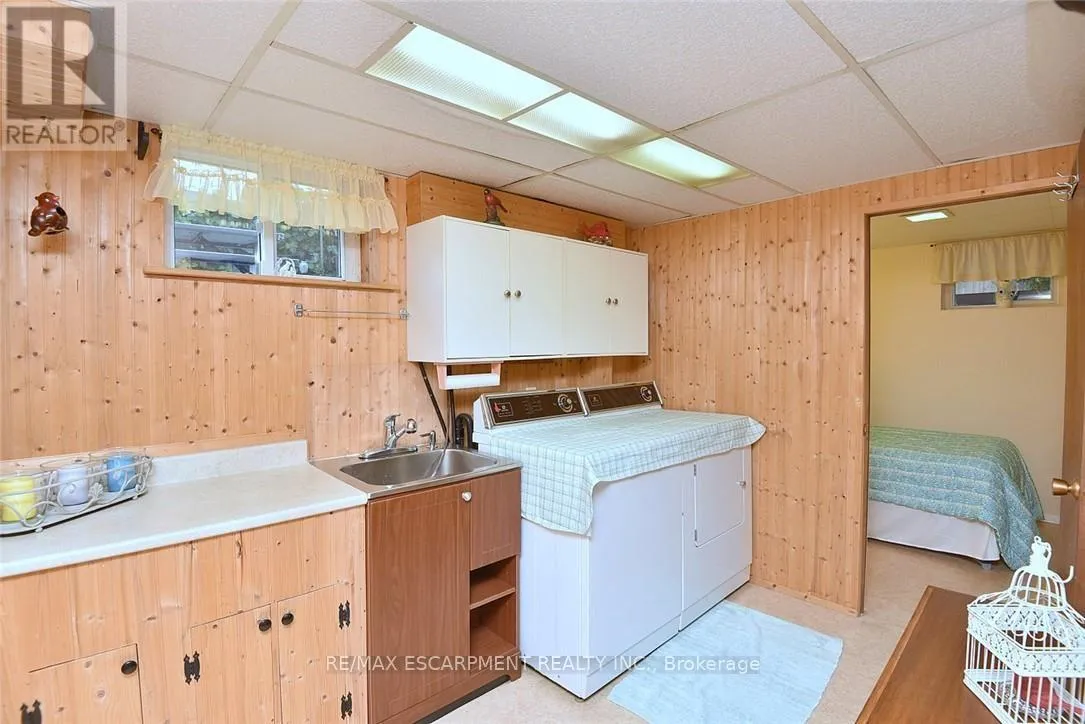
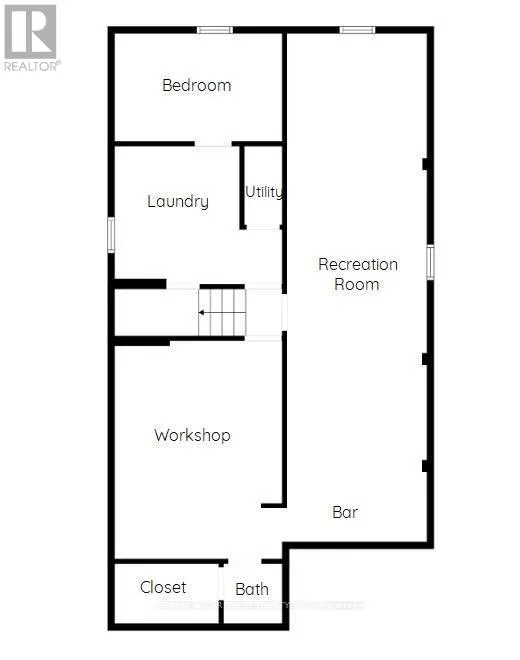
Laundry room
Basement
3.15 m x 3.4 m
Recreational, Games room
Basement
3.35 m x 11.58 m
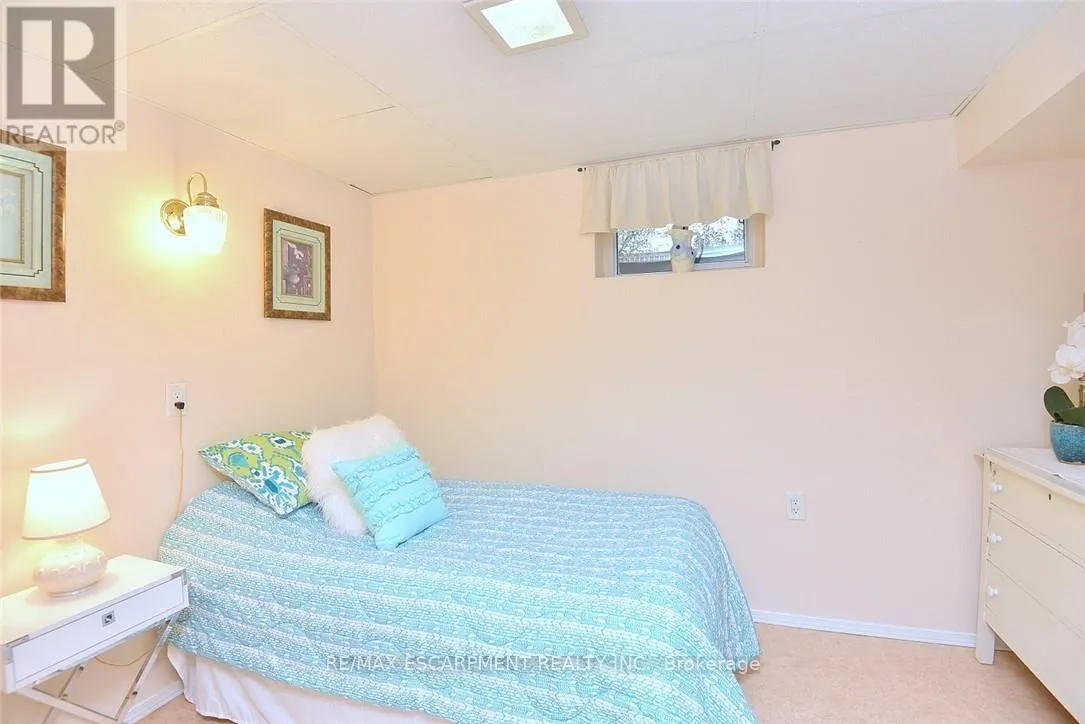
Bedroom
Basement
2.26 m x 3.4 m
Workshop
Basement
4.88 m x 3.4 m
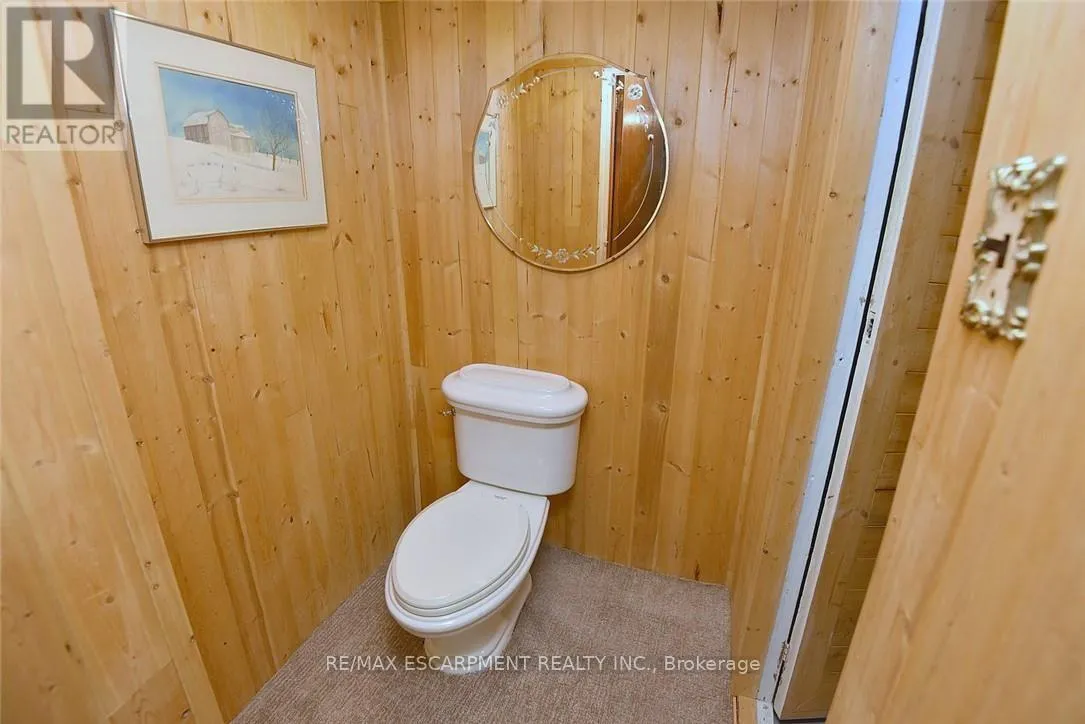
Bathroom
Basement
1.52 m x 1.27 m
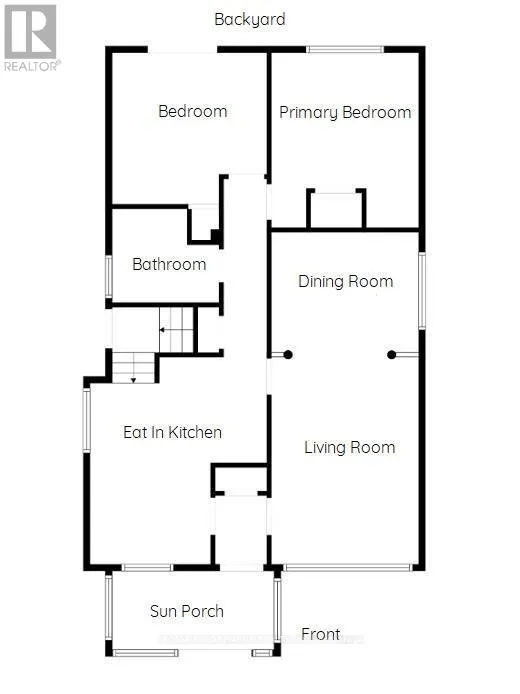
Kitchen
Main level
3.86 m x 4.88 m
Living room
Main level
3.4 m x 7.92 m
Primary Bedroom
Main level
3.4 m x 3.66 m
Bedroom
Main level
3.4 m x 3.4 m
Bathroom
Main level
2.08 m x 2.36 m
Other
Main level
1.83 m x 3.86 m

Location

Learn more about this property
Listing provided by:
RE/MAX ESCARPMENT REALTY INC.
MLS® number:
X14098618
Agent:
Joey Zurini
*Indicates required field
Name is required
Email is required
Please enter a valid phone number (e.g., 416-111-1111).

Street Spotlight - For sale