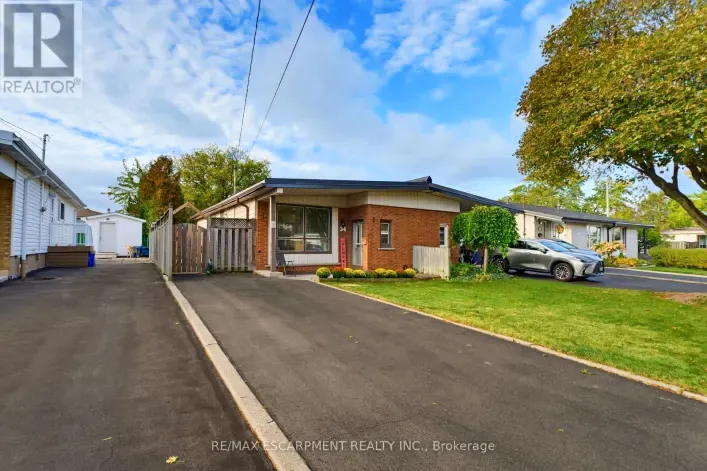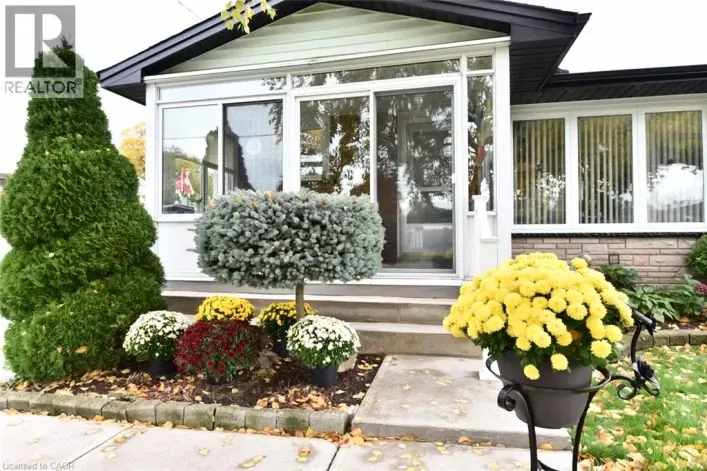
34 Fielding Crescent, Hamilton, Ontario L8V 2P5

Listed for:
$499,900
2 beds
2 baths
Listed 30 days ago
House for rent: 34 Fielding Crescent, Hamilton, Ontario L8V 2P5

View all 36 photos

About

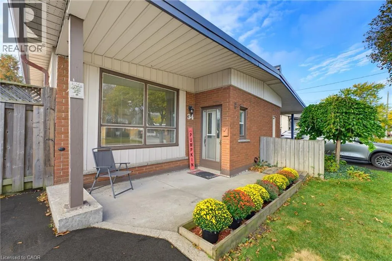
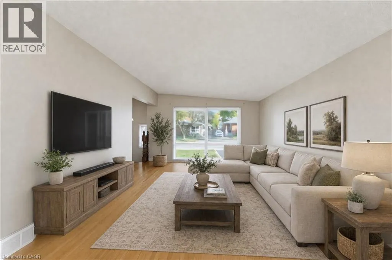
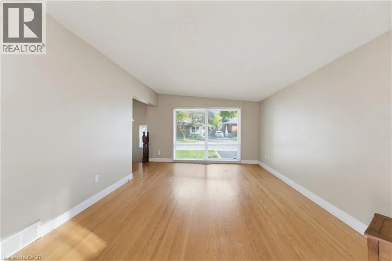
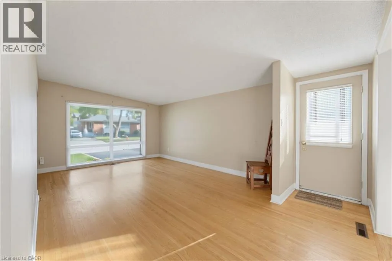
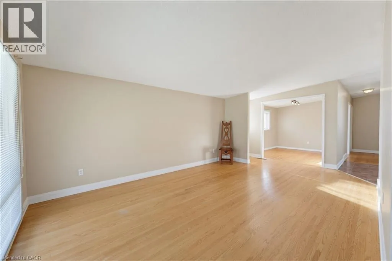
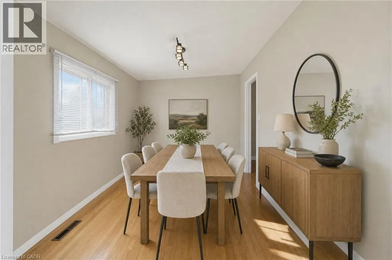
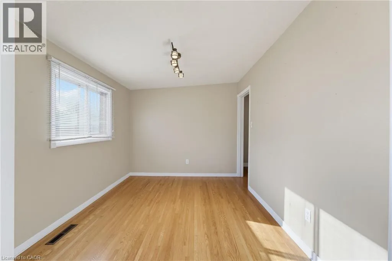
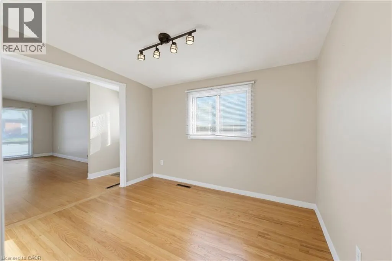
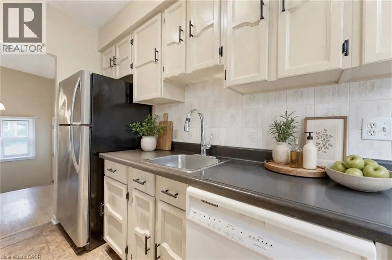
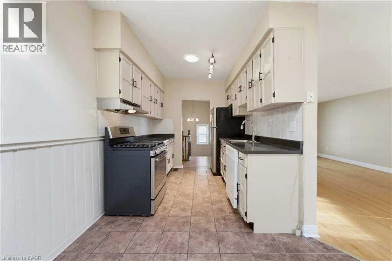
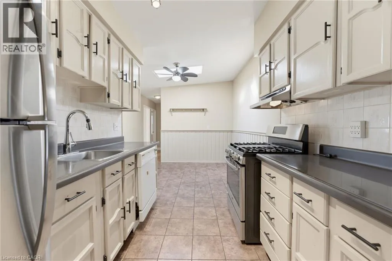
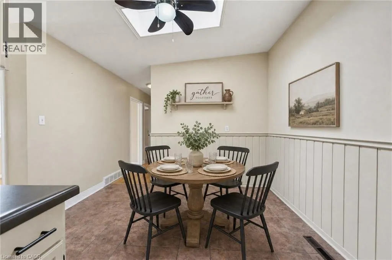
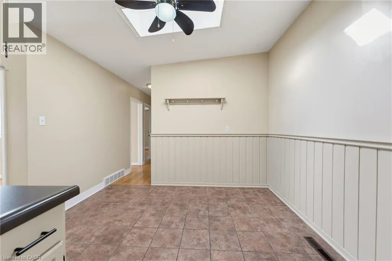
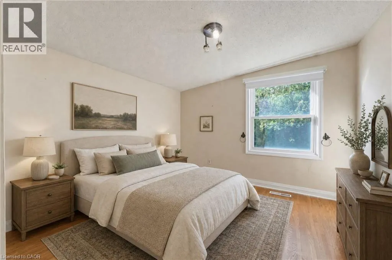
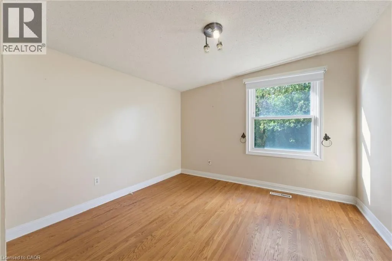
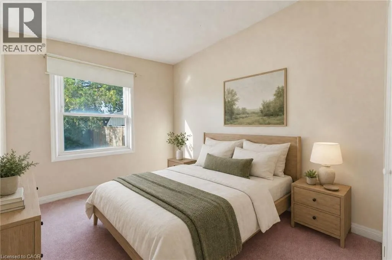
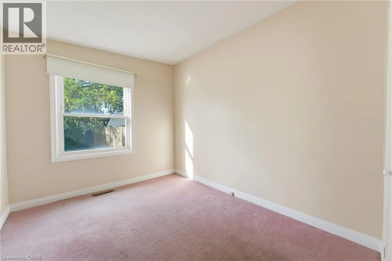
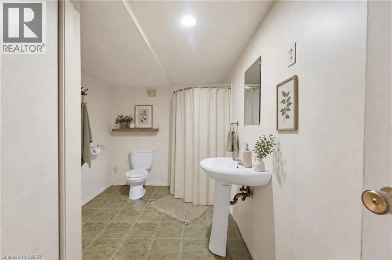
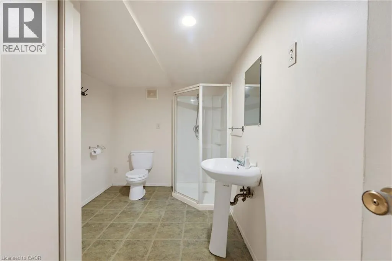
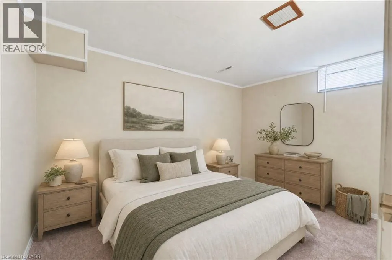
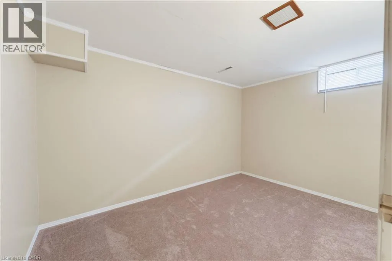
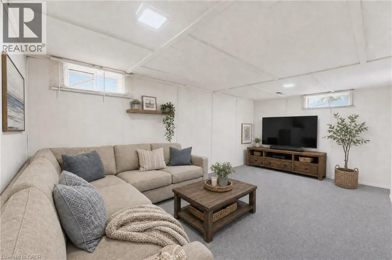
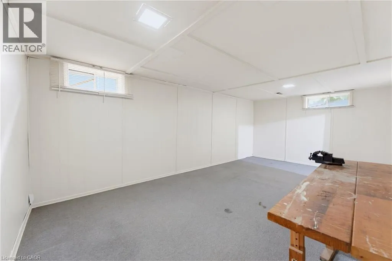
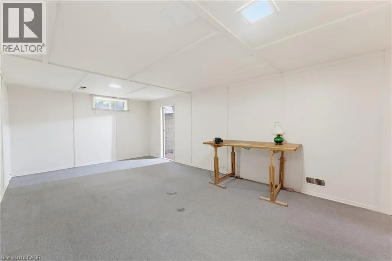
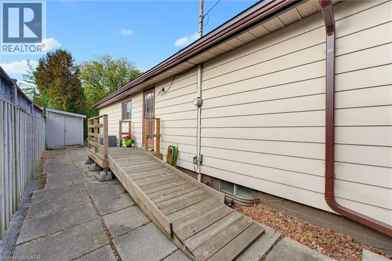
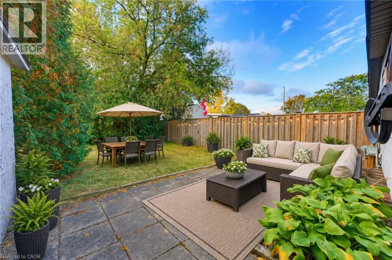
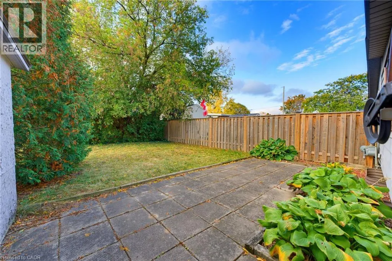
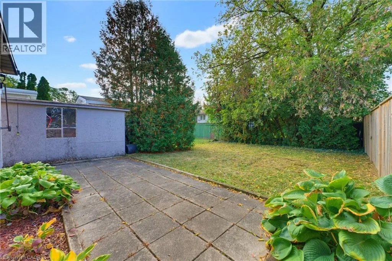
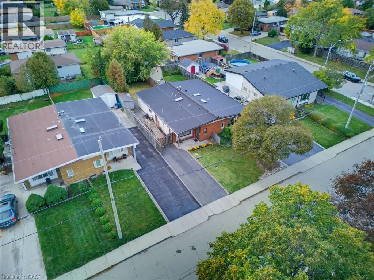
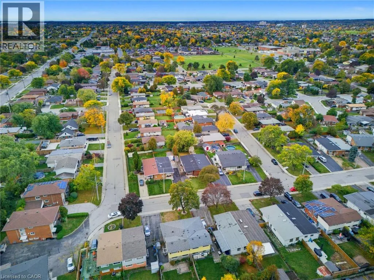
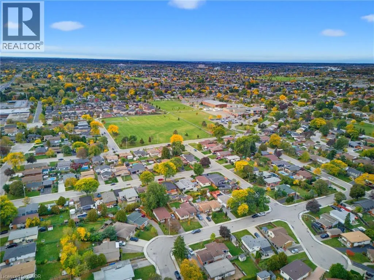
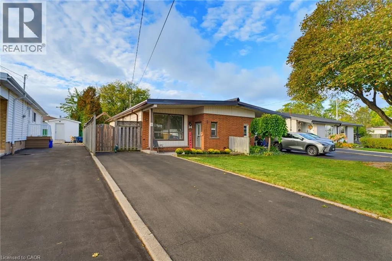
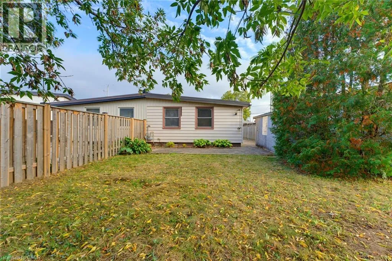
Fielding and Upper Gage Welcome home to 34 Fielding Crescent, a fantastic one floor, 2 bedroom semi detached bungalow nestled in a highly sought after, family friendly pocket on the Hamilton Mountain. The main level offers an exceptionally spacious layout designed for comfortable living and convenient single level living. Large windows flood the living and dining rooms with abundant natural light, while a beautiful skylight adds a bright, airy touch. Two generous bedrooms are conveniently located on the same level, making this layout ideal for young families, downsizers, or anyone looking to avoid stairs. The finished basement provides valuable additional living space, featuring a recreation room, a full bathroom, and an additional room ideal for a home office, hobby room, or extra space for guests. Location is everything here! Enjoy an incredible lifestyle with a short walk to Lawfield Park, Elementary School, and Arena. Situated on a quiet, low-traffic crescent, this property offers a peaceful retreat while keeping you just minutes from shopping, amenities, and quick access to the Lincoln M. Alexander Parkway (LINC). Don't miss out on this bright and inviting Mountain home in a fantastic location. (id:27476)

Property Highlights

MLS® Number
40871720
Type
Single Family
Ownership Type
Freehold
Land Size
under 1/2 acre
Parking Space Total
2

Building

Building Type
House
Storeys
1.00
Square Footage
1531 sqft
Bathrooms Total
2
Bedrooms Above Ground
2
Bedrooms Total
2
Amenities
Park, Place of Worship
Exterior Finish
Aluminum siding, Brick
Fireplace Present
No
Basement Type
Full (Finished)
Basement Features
Building Heating Type
Forced air
Heating Fuel
Natural gas
Building Cooling Type
Central air conditioning

Utilities

Water
Municipal water
Utility Sewer
Municipal sewage system

Room Layout

3pc Bathroom
Lower level
11'2'' x 6'7''
Laundry room
Lower level
18'9'' x 12'6''
Bonus Room
Lower level
8'9'' x 12'1''
Recreation room
Lower level
20'0'' x 12'5''
Bedroom
Main level
12'3'' x 8'10''
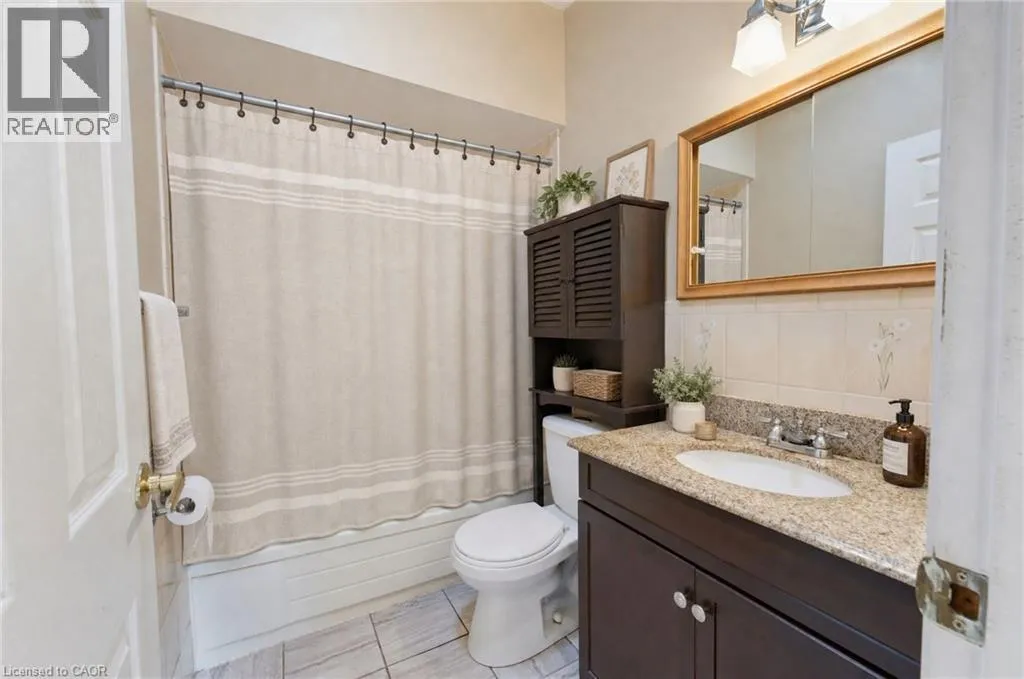
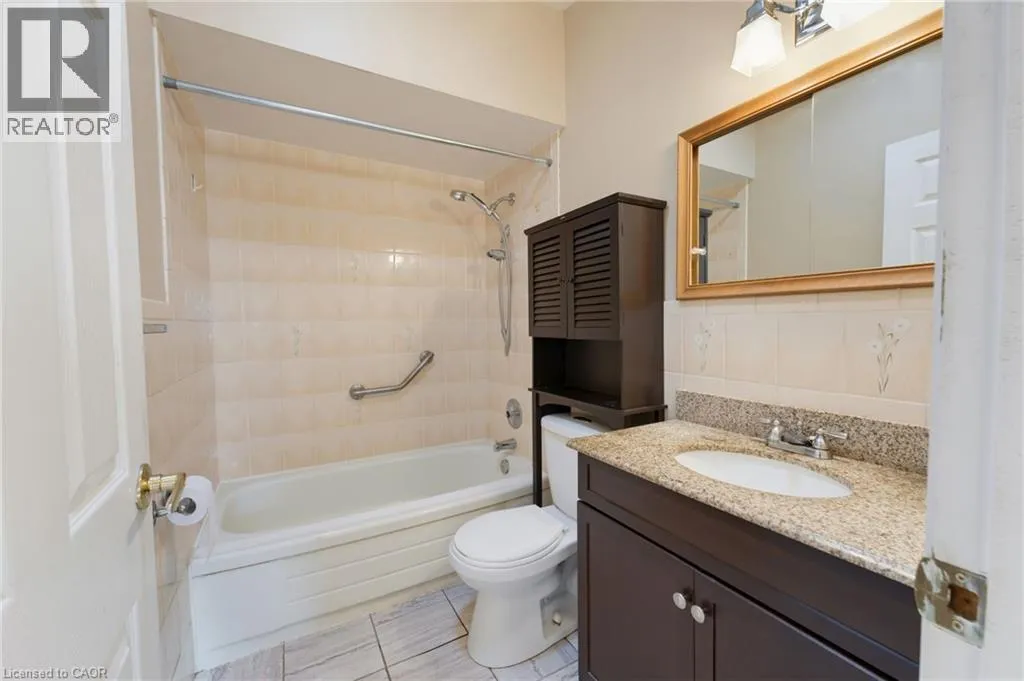
4pc Bathroom
Main level
5'2'' x 7'2''
Primary Bedroom
Main level
11'9'' x 10'2''
Breakfast
Main level
8'8'' x 10'9''
Kitchen
Main level
8'9'' x 7'1''
Dining room
Main level
10'6'' x 8'3''
Living room
Main level
19'6'' x 17'8''
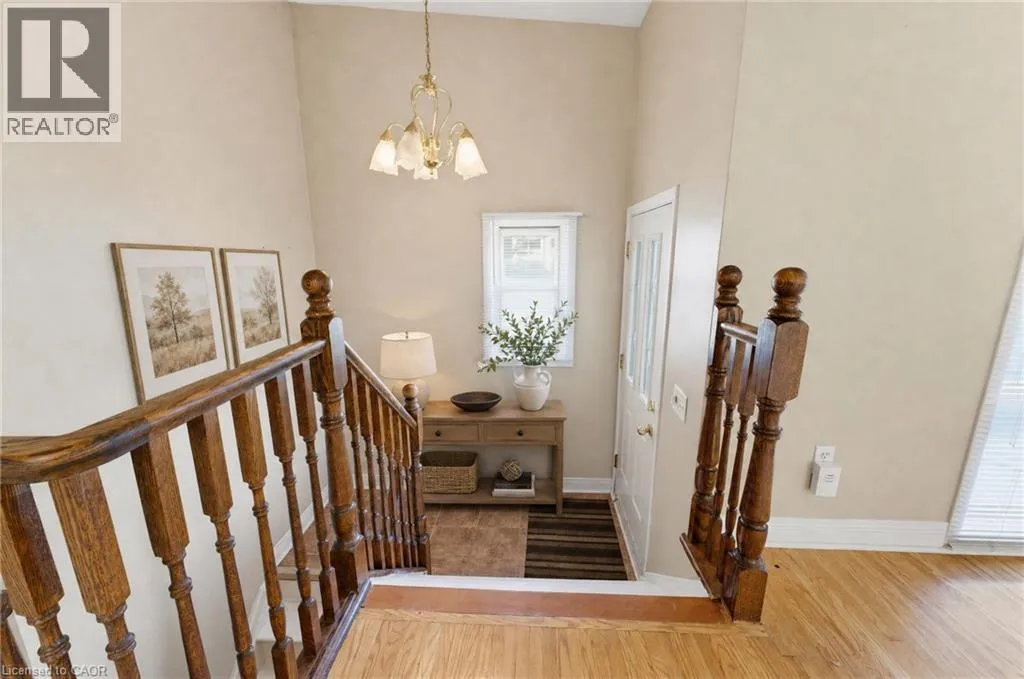
Foyer
Main level
2'9'' x 6'11''

Location

Learn more about this property
Listing provided by:
RE/MAX Escarpment Realty Inc.
MLS® number:
40871720
Agent:
Paula Mahony
*Indicates required field
Name is required
Email is required
Please enter a valid phone number (e.g., 416-111-1111).

Street Spotlight - For sale