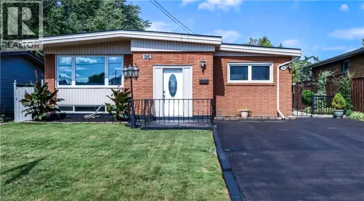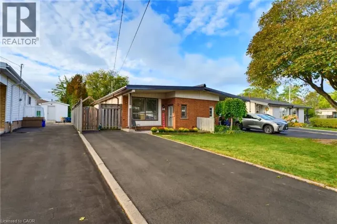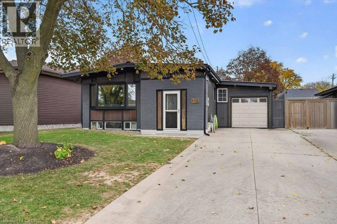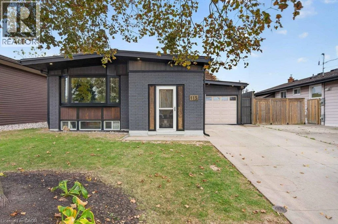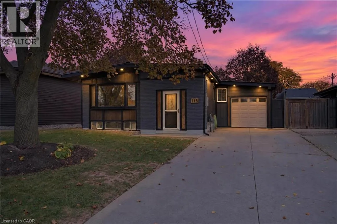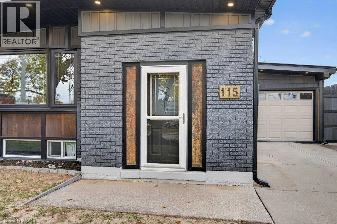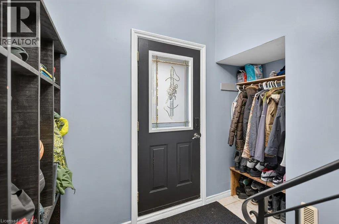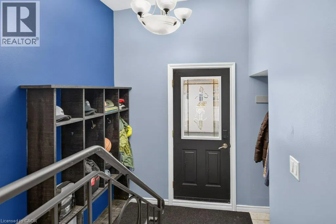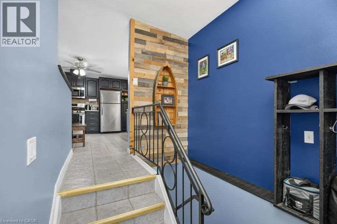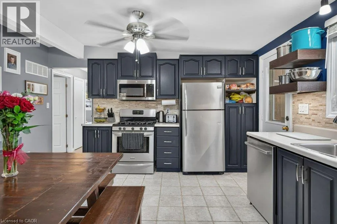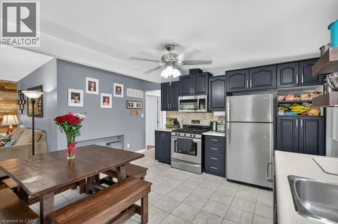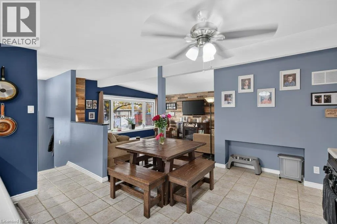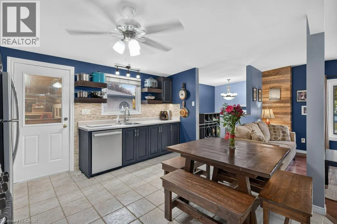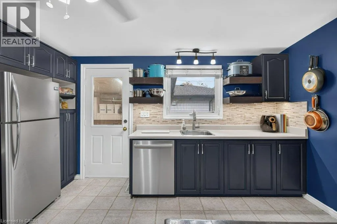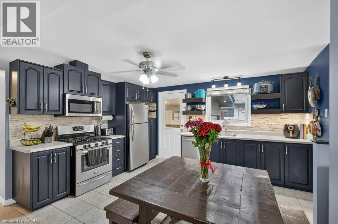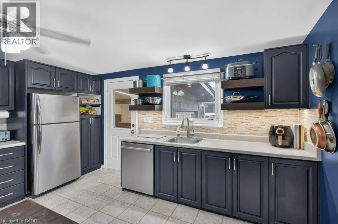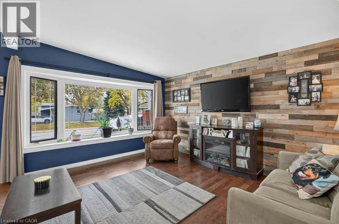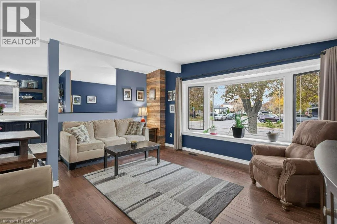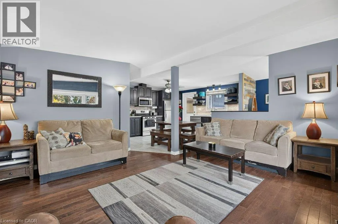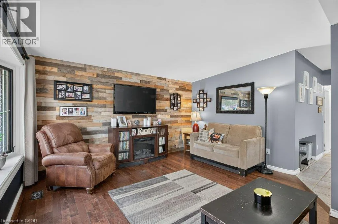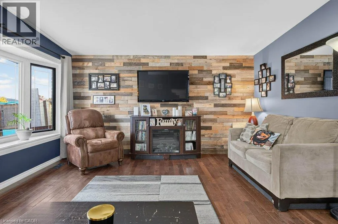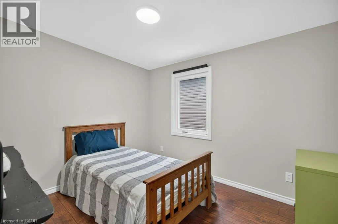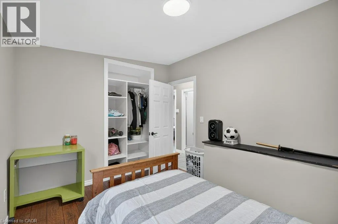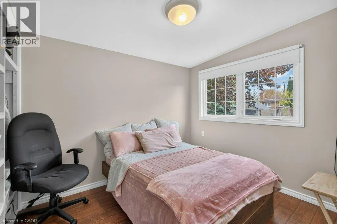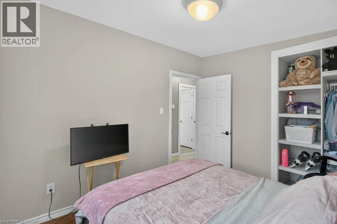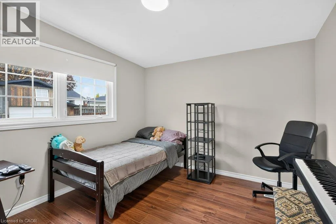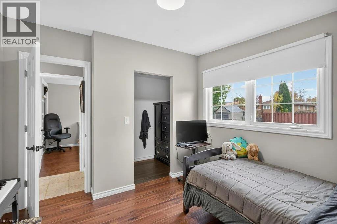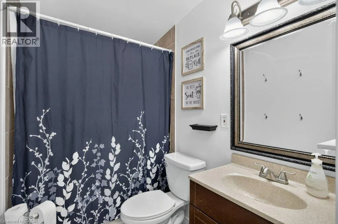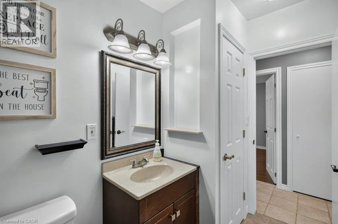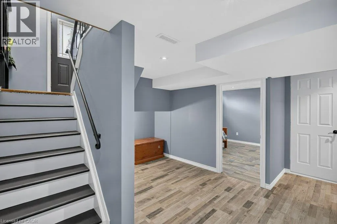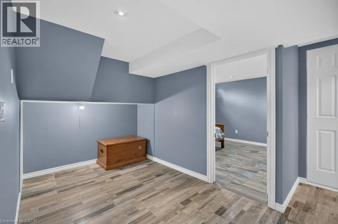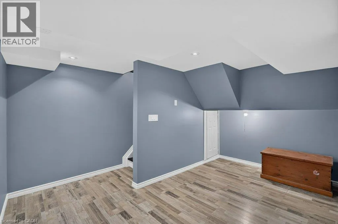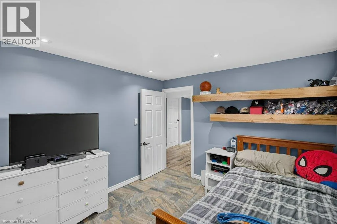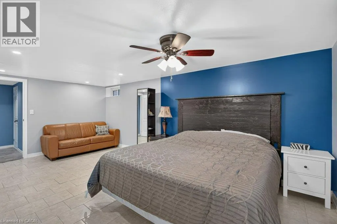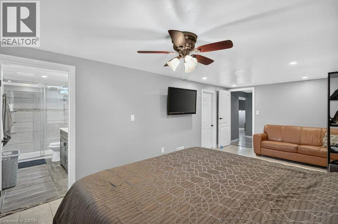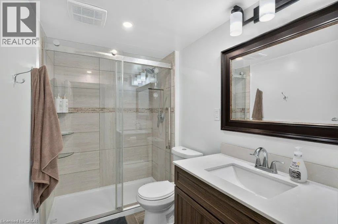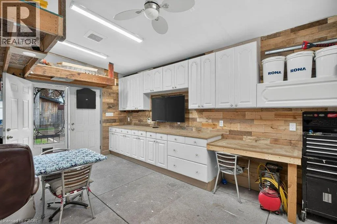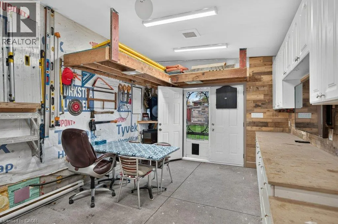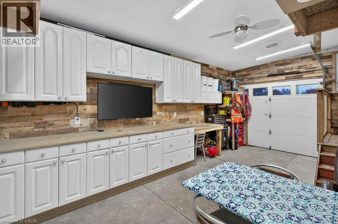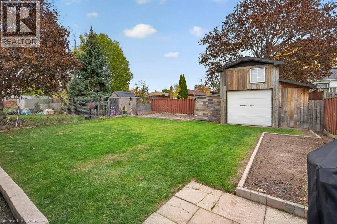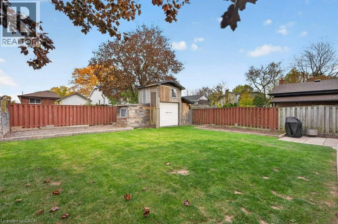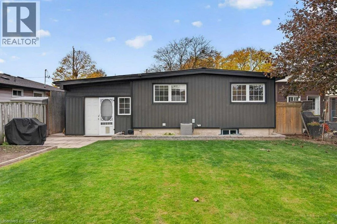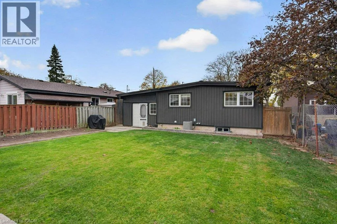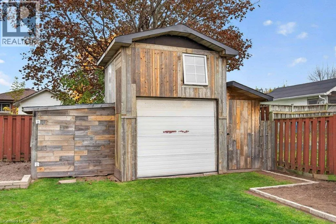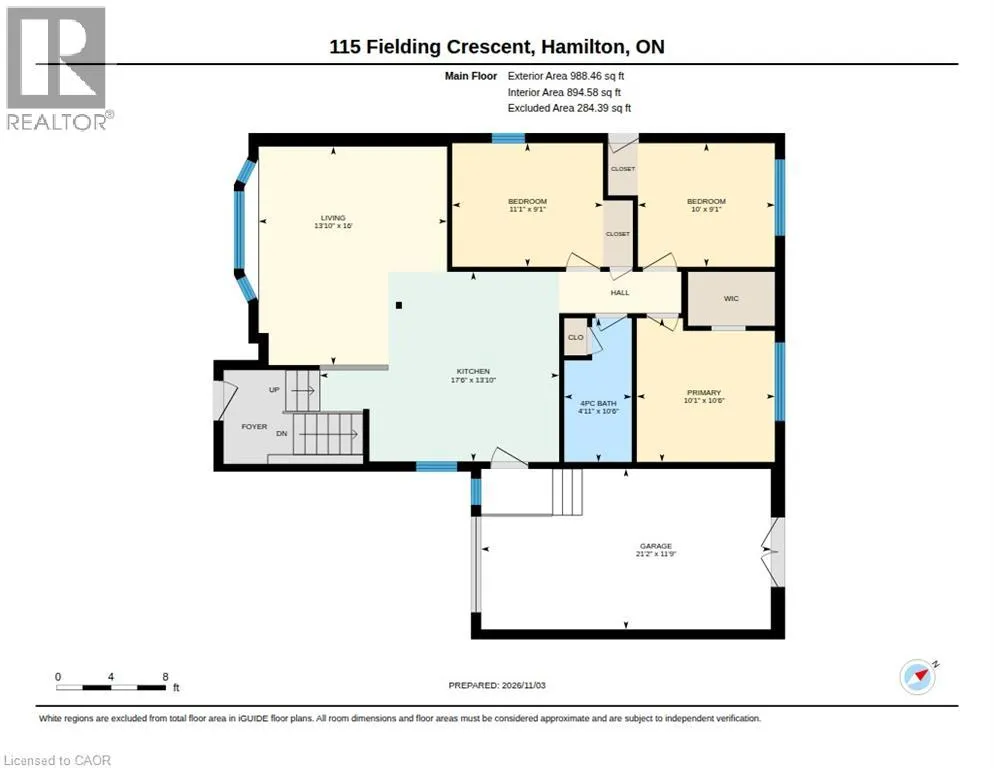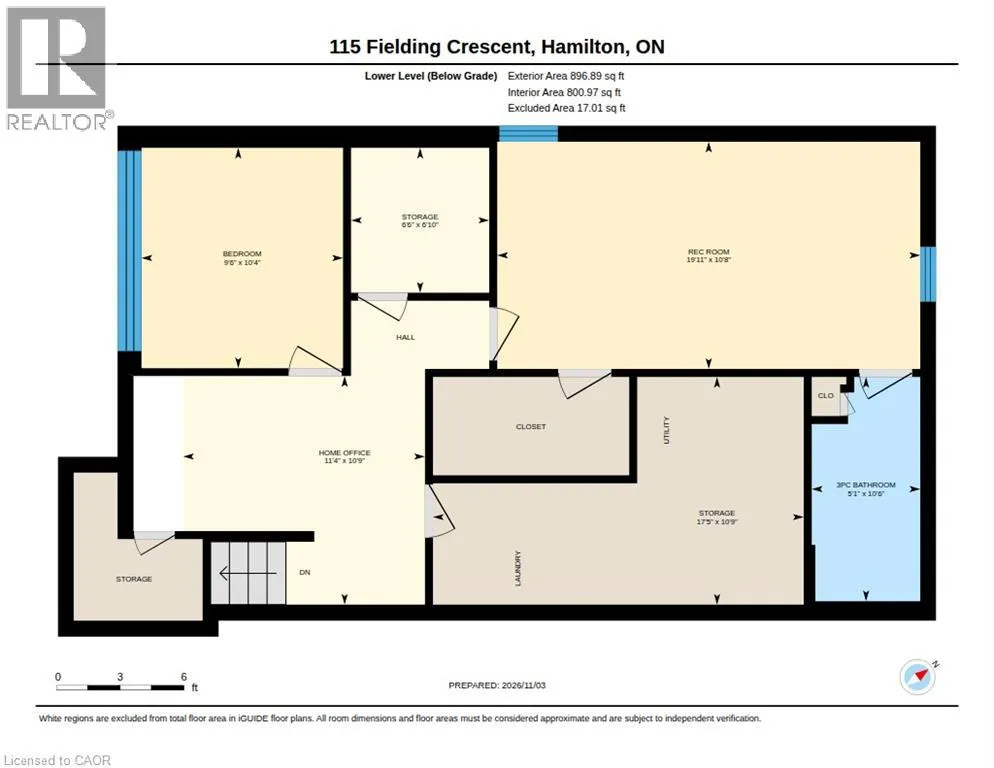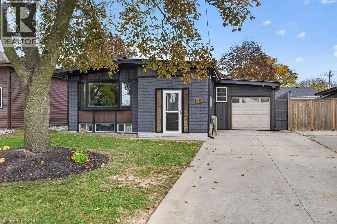
From Mohawk Rd E to Lawfield, left onto Fielding, follow around bend and home is on the left just before Shamrock Court OR from Upper Gage, to Foley Street, left on Fielding, home on left just before Shamrock Court. Welcome to 115 Fielding Crescent, ideally located in the desirable Lawfield neighbourhood on the Hamilton Mountain! Thoughtfully transformed by its current owners over the past 12 years, this raised bungalow offers comfortable living space, modern curb appeal and an impressive list of updates. The main level features an open-concept eat-in kitchen with ample cabinetry and stainless-steel appliances, flowing into a spacious living room with hardwood flooring and a stylish wood accent wall. Three bedrooms with newer flooring and a four-piece bathroom complete this level. Convenient kitchen access leads to the garage and rear yard. Currently set up as a workshop/man cave, the garage can be converted back to accommodate one vehicle by removing some existing cabinetry. The lower level offers an additional bedroom, laundry and utility area, storage, and a generous recreation room currently used as the primary bedroom. This versatile space features a walk-in closet/storage area and a newer three-piece bathroom with glass shower, creating a comfortable private retreat or offering flexibility for recreation and additional living space. Further improvements include fresh paint, a metal roof, newer vinyl siding, exterior pot lights, most windows replaced, upgraded 200-amp electrical service, and an owned furnace, central air conditioner and hot water tank (8 years old). Additional upgrades include soundproofing between floors and exterior waterproofing with membrane and weeping tile along the rear and one side of the home, plus a French drain between the homes to support effective drainage. Outside, enjoy an exceptionally large, fully fenced backyard, oversized storage shed and double concrete driveway. Conveniently located close to schools, parks, shopping, bus routes and highway access, this well-maintained home offers space, flexibility and outstanding value in a sought-after neighbourhood! (id:27476)