840 Concession Street Unit# 311, Hamilton, Ontario L8V 1E2

Listed for:
$249,000
2 beds
1 baths
Listed 11 days ago
Apartment for rent: 840 Concession Street Unit# 311, Hamilton, Ontario L8V 1E2

View all 13 photos

About

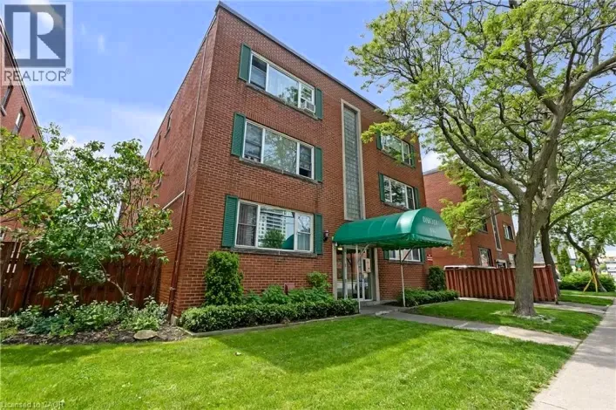
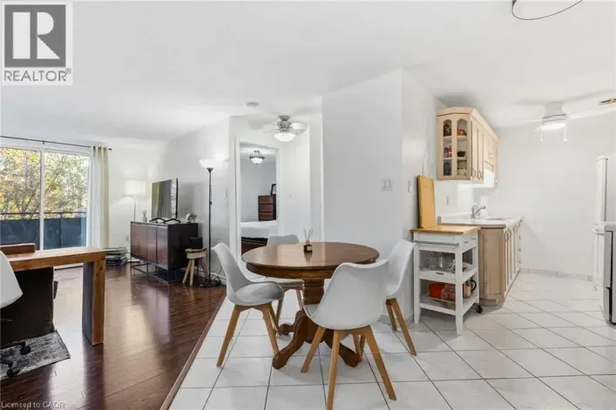
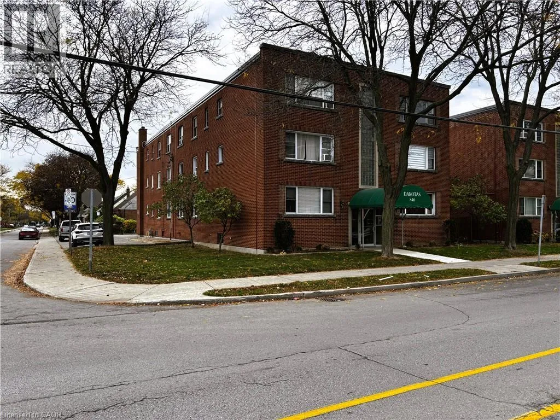
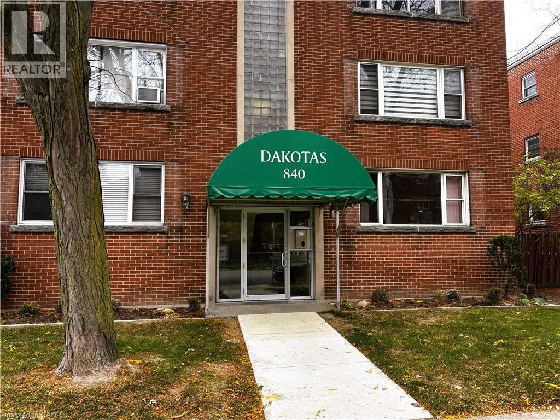
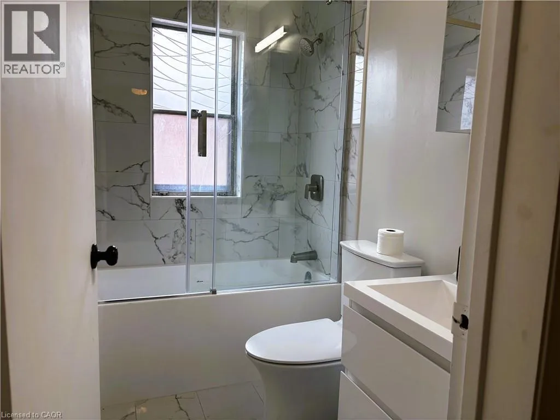
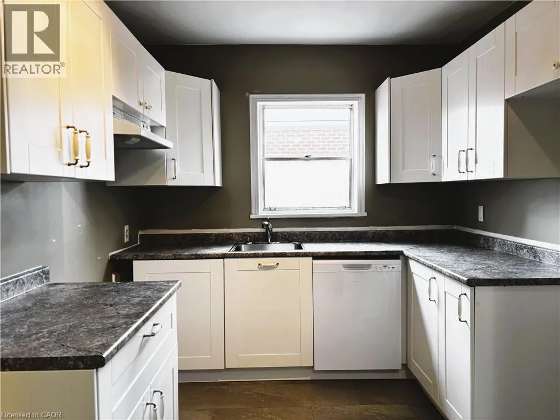
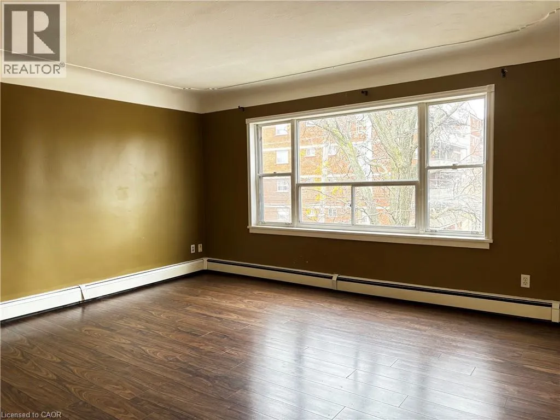
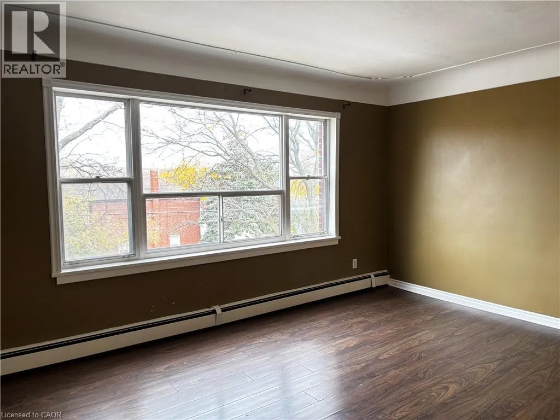
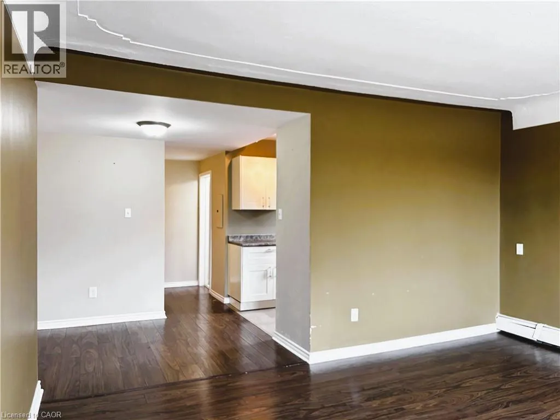
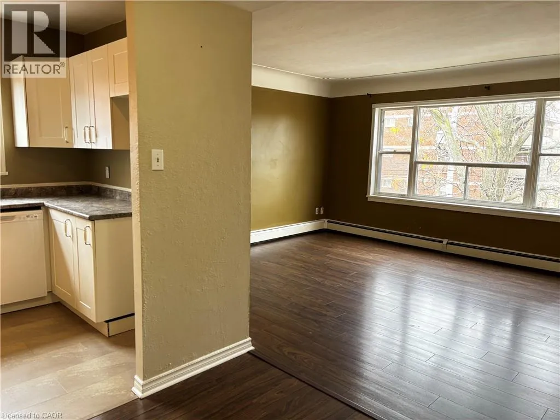
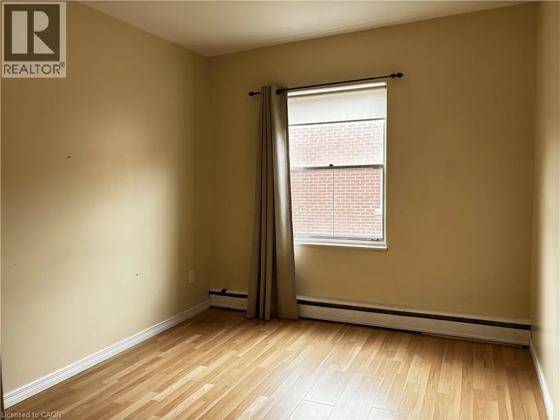
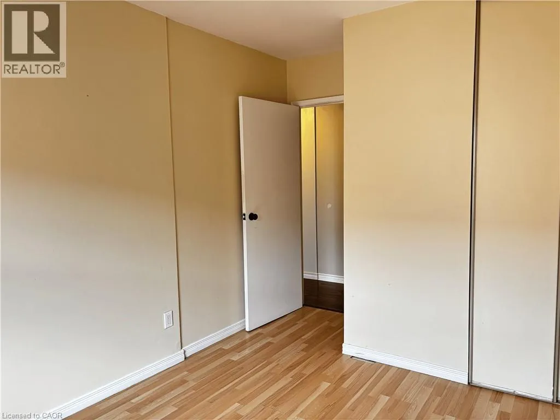
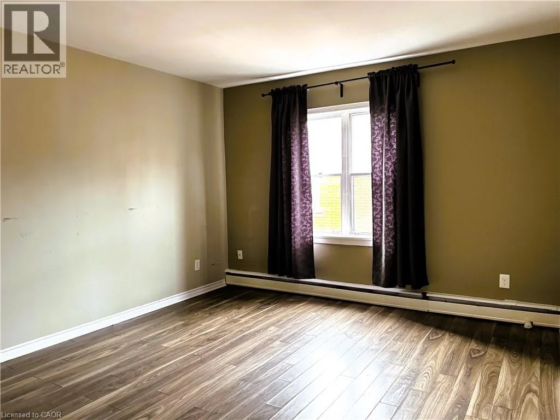
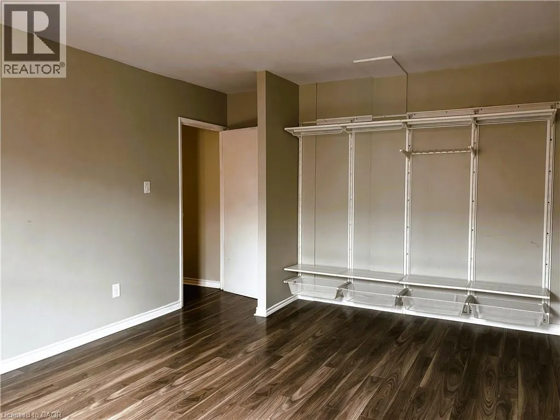
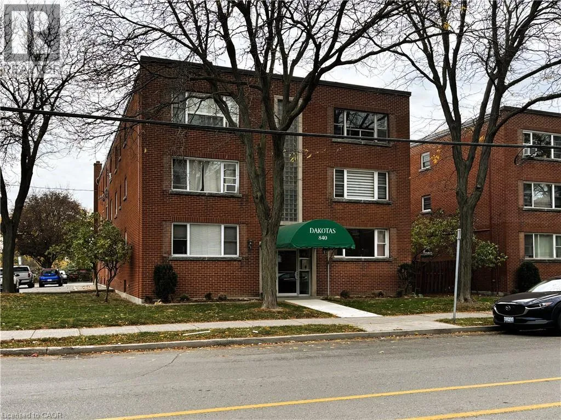
Welcome to The Dakotas at 840 Concession Street, a solid brick low rise in Hamilton’s Raleigh neighbourhood on the East Mountain. This third floor, 2 bedroom unit is vacant and ready for its next owner. Inside, a large picture window fills the living room with natural light and looks out over mature trees. Laminate flooring runs through the main living area into a bright kitchen with white shaker cabinets, plenty of counter space and a dishwasher. The bathroom has been fully renovated with marble look porcelain tile, a soaker tub behind sliding glass doors, a floating vanity and a modern toilet. There is an on site laundry room in the lower level, and the building has a secure intercom entry and well kept grounds. Step outside and you’re a short walk from the Concession Street shops, cafes and restaurants. Juravinski Hospital and Cancer Centre is nearby, as is Sam Lawrence Park with its views over the city from the Mountain Brow. Transit runs right along Concession, and the Mountain accesses put downtown Hamilton minutes away. This is an ideal fit for first time buyers, downsizers, hospital staff or investors. (id:27476)

Property Highlights

MLS® Number
40874577
Type
Single Family
Maintenance Fee
665.38
Ownership Type
Condominium
Land Size
Unknown
Parking Space Total
1

Building

Building Type
Apartment
Storeys
3.00
Square Footage
660 sqft
Bathrooms Total
1
Bedrooms Above Ground
2
Bedrooms Total
2
Amenities
Airport, Hospital, Park, Playground, Public Transit
Exterior Finish
Brick Veneer
Fireplace Present
No
Basement Type
None
Basement Features
Building Heating Type
Boiler, Radiant heat
Heating Fuel
Natural gas
Building Cooling Type
None

Utilities

Water
Municipal water
Utility Sewer
Municipal sewage system

Room Layout

4pc Bathroom
Main level
Measurements not available
Bedroom
Main level
10'0'' x 8'0''
Primary Bedroom
Main level
13'6'' x 12'0''
Dining room
Main level
10'0'' x 8'0''
Kitchen
Main level
9'6'' x 8'6''
Living room
Main level
15'6'' x 13'6''

Location

Learn more about this property
Listing provided by:
Coldwell Banker Momentum Realty
MLS® number:
40874577
Agent:
Peter Butler
*Indicates required field
Name is required
Email is required
Please enter a valid phone number (e.g., 416-111-1111).

Street Spotlight - For sale