88 Sunrise Crescent, Hamilton, Ontario L9H 3R9

Listed for:
$980,000
5 beds
3 baths
Listed 10 days ago
House for rent: 88 Sunrise Crescent, Hamilton, Ontario L9H 3R9

View all 50 photos

About

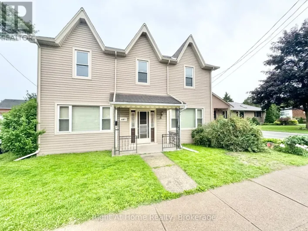
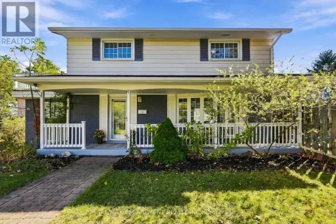
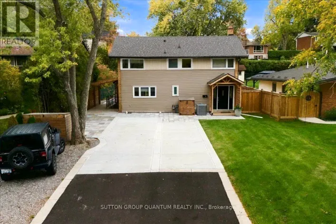
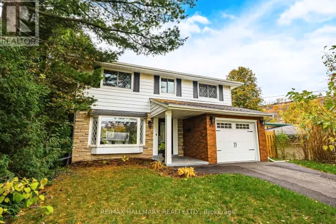
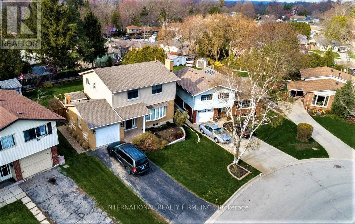
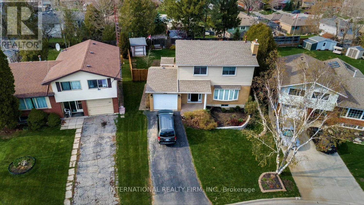
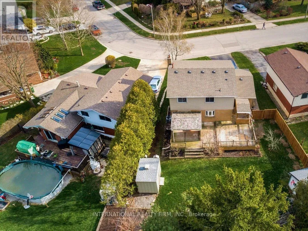
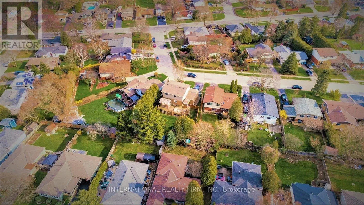
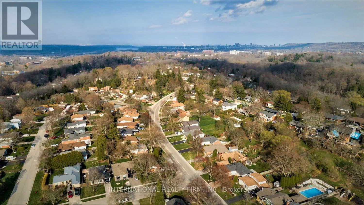
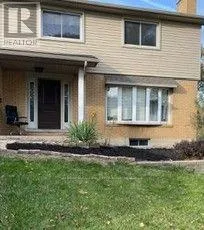
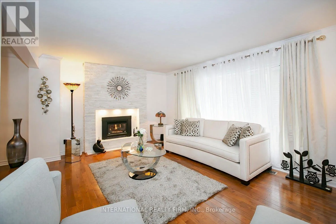
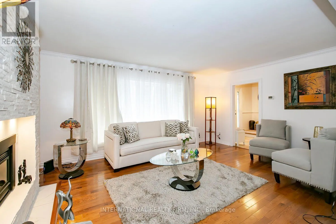
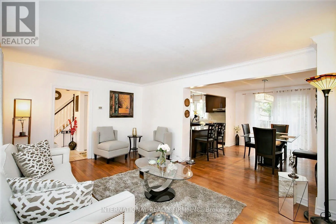
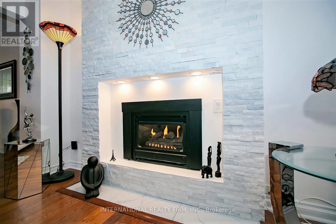
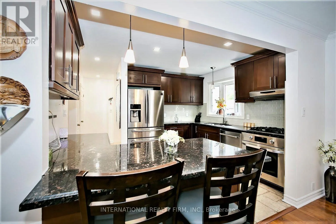
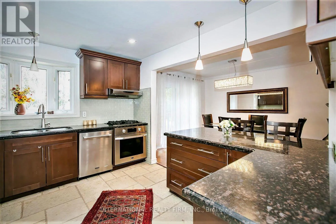
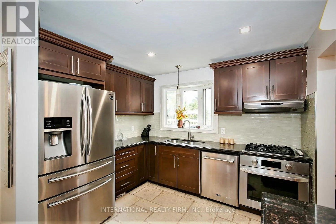
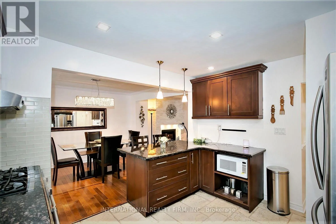
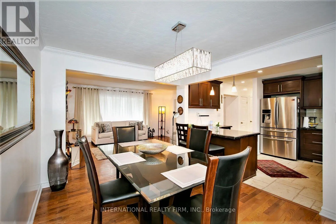
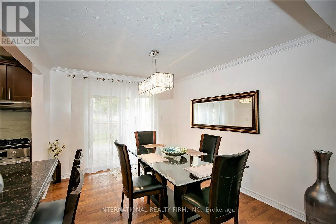
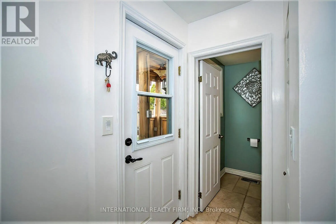
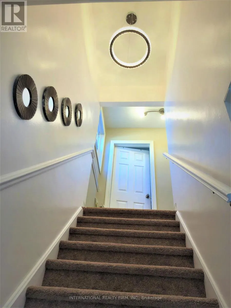
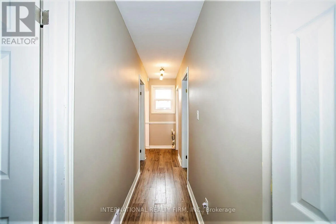
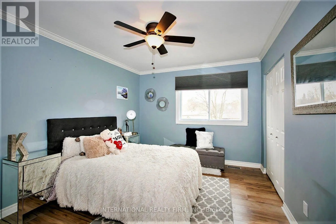
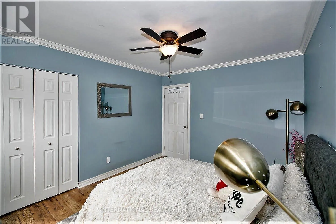
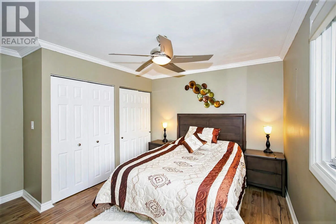
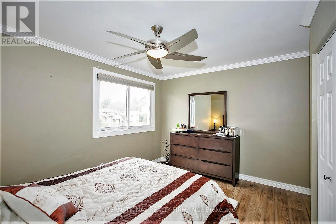
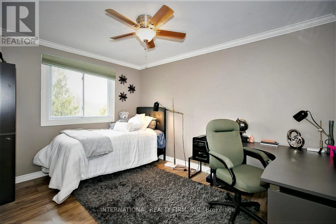
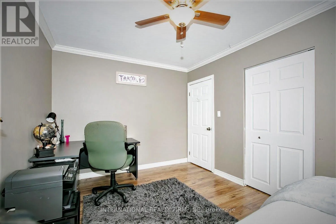
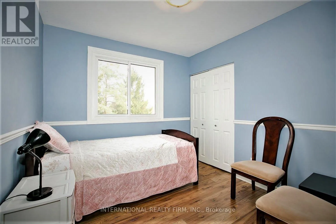
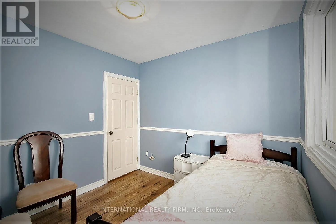
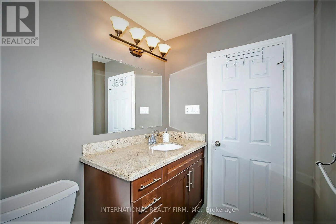
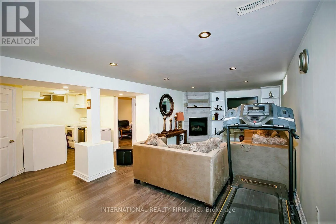
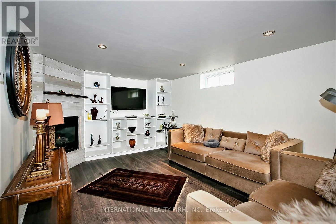
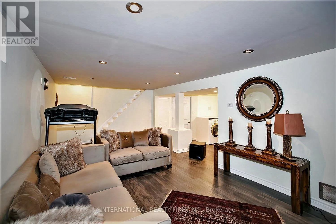
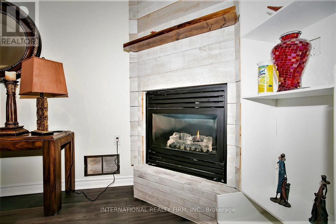
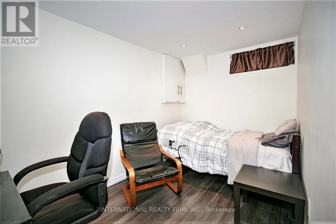
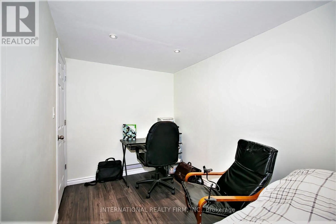
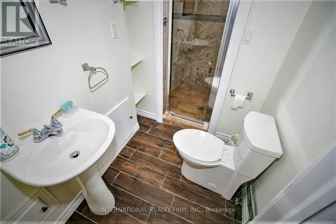
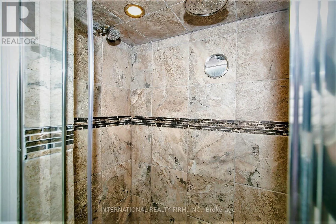
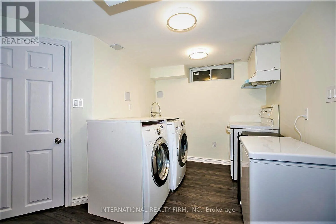
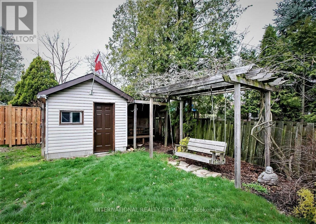
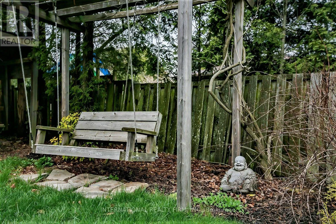
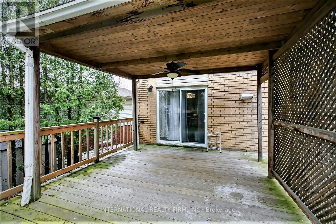
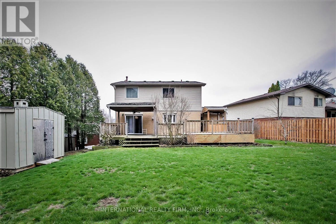
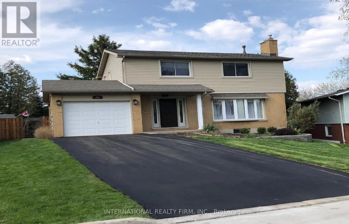
Cross Streets: Sunrise Crescent & Pleasant Ave. ** Directions: Main St West, Osler dr, South St West, Old Ancaster Rd, Pleasant Ave to Sunrise Crescent. Welcome to 88 Sunrise Crescent! Nestled in a wonderful family-friendly neighbourhood in Dundas, this well-maintained home offers 4+1 bedrooms and 2.5 bathrooms. The bright and inviting living room features hardwood flooring, a beautiful bay window, and a cozy gas fireplace. The open-concept L-shaped living and dining area provides an ideal space for everyday living and entertaining.The eat-in kitchen is equipped with granite countertops, a gas stove, refrigerator, dishwasher, and a garden door leading to the backyard. The finished basement offers additional living space, complete with an extra room, bathroom, kitchen, and laundry area-ideal for extended family or added flexibility.Outside, enjoy a private backyard and a custom-built garden shed/workshop, perfect for hobbies, storage, or DIY projects. The attached single-car garage offers convenient access directly to the rear patio and private yard.Solid, lovingly cared for, and ideally located in a sought-after Dundas neighbourhood, this home offers comfortable family living with scenic trails and green spaces just minutes from your doorstep. A wonderful opportunity to enjoy the best of neighbourhood living! (id:27476)

Property Highlights

MLS® Number
X14147880
Type
Single Family
Community Name
Dundas
Ownership Type
Freehold
Land Size
46.1 x 117.3 FT
Parking Space Total
5

Building

Building Type
House
Storeys
2.00
Square Footage
1500 - 2000 sqft
Bathrooms Total
3
Bedrooms Above Ground
4
Bedrooms Total
5
Amenities
Fireplace(s)
Exterior Finish
Brick, Vinyl siding
Fireplace Present
Yes
Basement Type
N/A (Finished)
Basement Features
Building Heating Type
Forced air
Heating Fuel
Natural gas
Building Cooling Type
Central air conditioning

Utilities

Water
Municipal water
Utility Sewer
Sanitary sewer

Room Layout

Bedroom
Second level
3.87 m x 3.17 m
Bedroom 2
Second level
3.87 m x 3.17 m
Bedroom 3
Second level
3.81 m x 3.23 m
Bedroom 4
Second level
2.9 m x 2.88 m
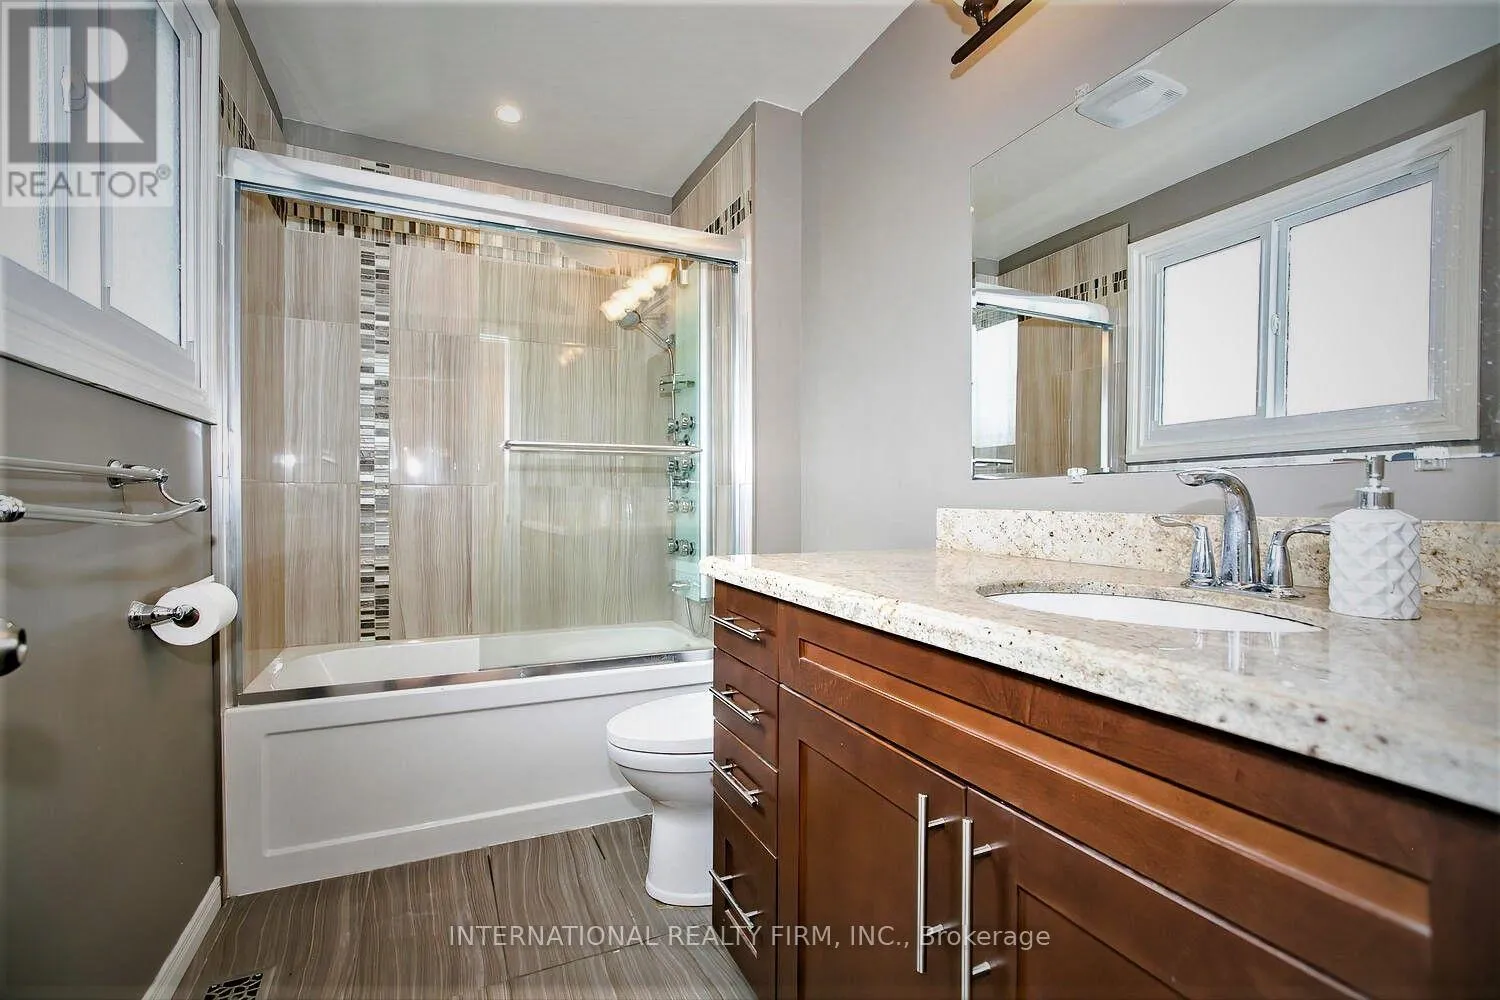
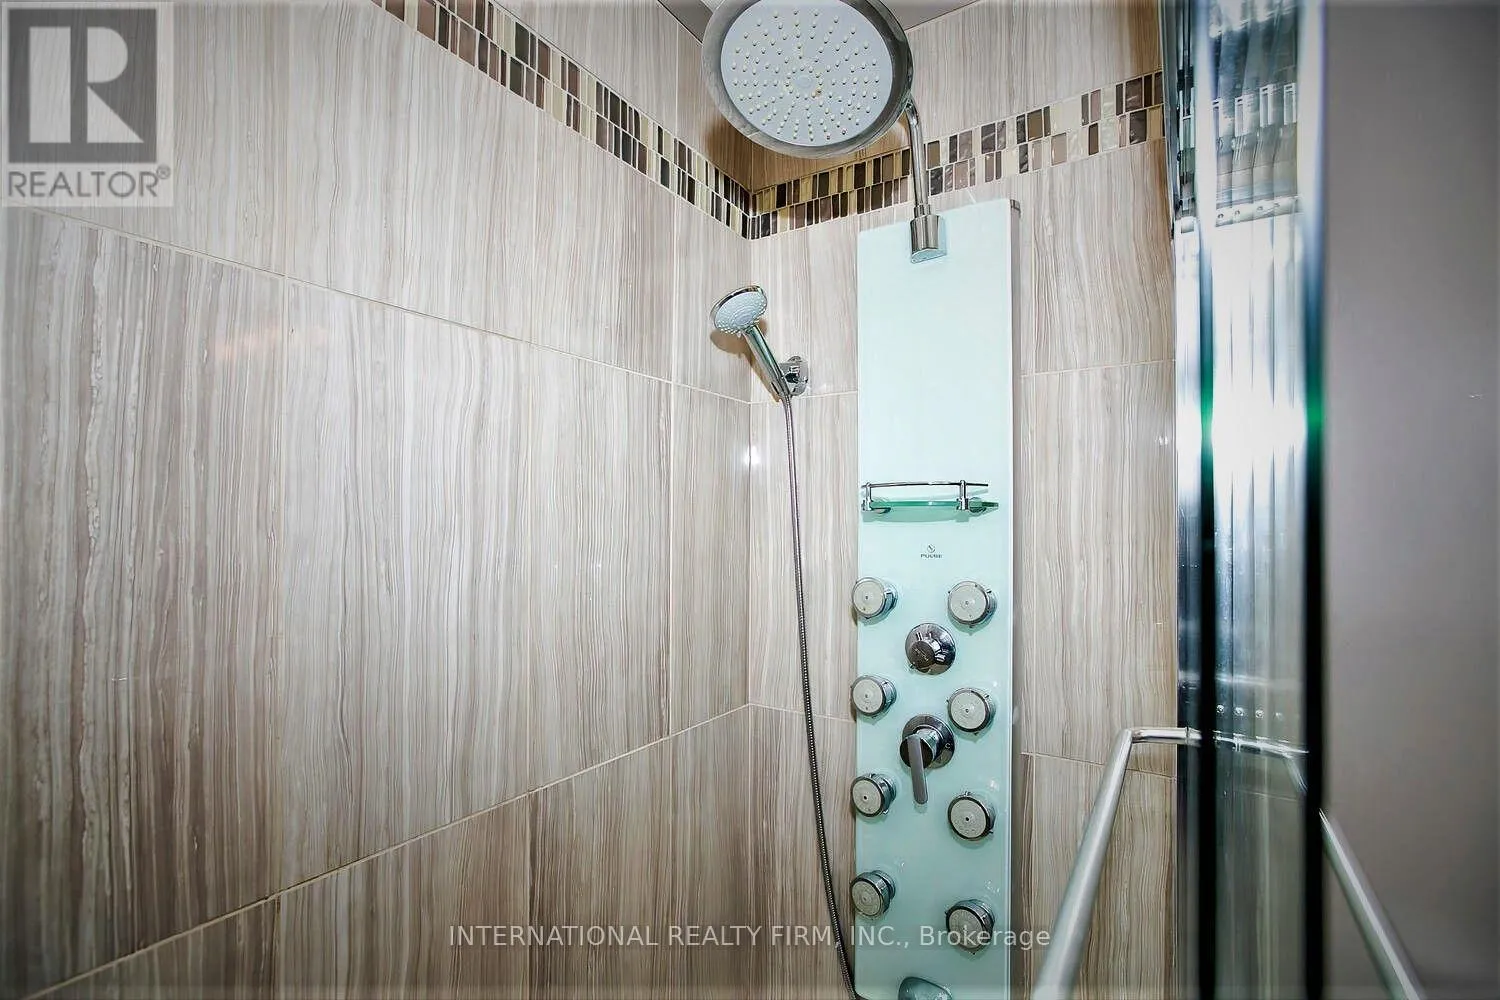
Bathroom
Second level
2.4 m x 1.7 m
Living room
Basement
7.3 m x 3.75 m
Kitchen
Basement
2.2 m x 2.2 m
Bedroom
Basement
3.66 m x 2.44 m
Bathroom
Basement
2.4 m x 1.7 m
Living room
Ground level
5.06 m x 3.75 m
Dining room
Ground level
3.39 m x 3.14 m
Kitchen
Ground level
3.66 m x 3.55 m
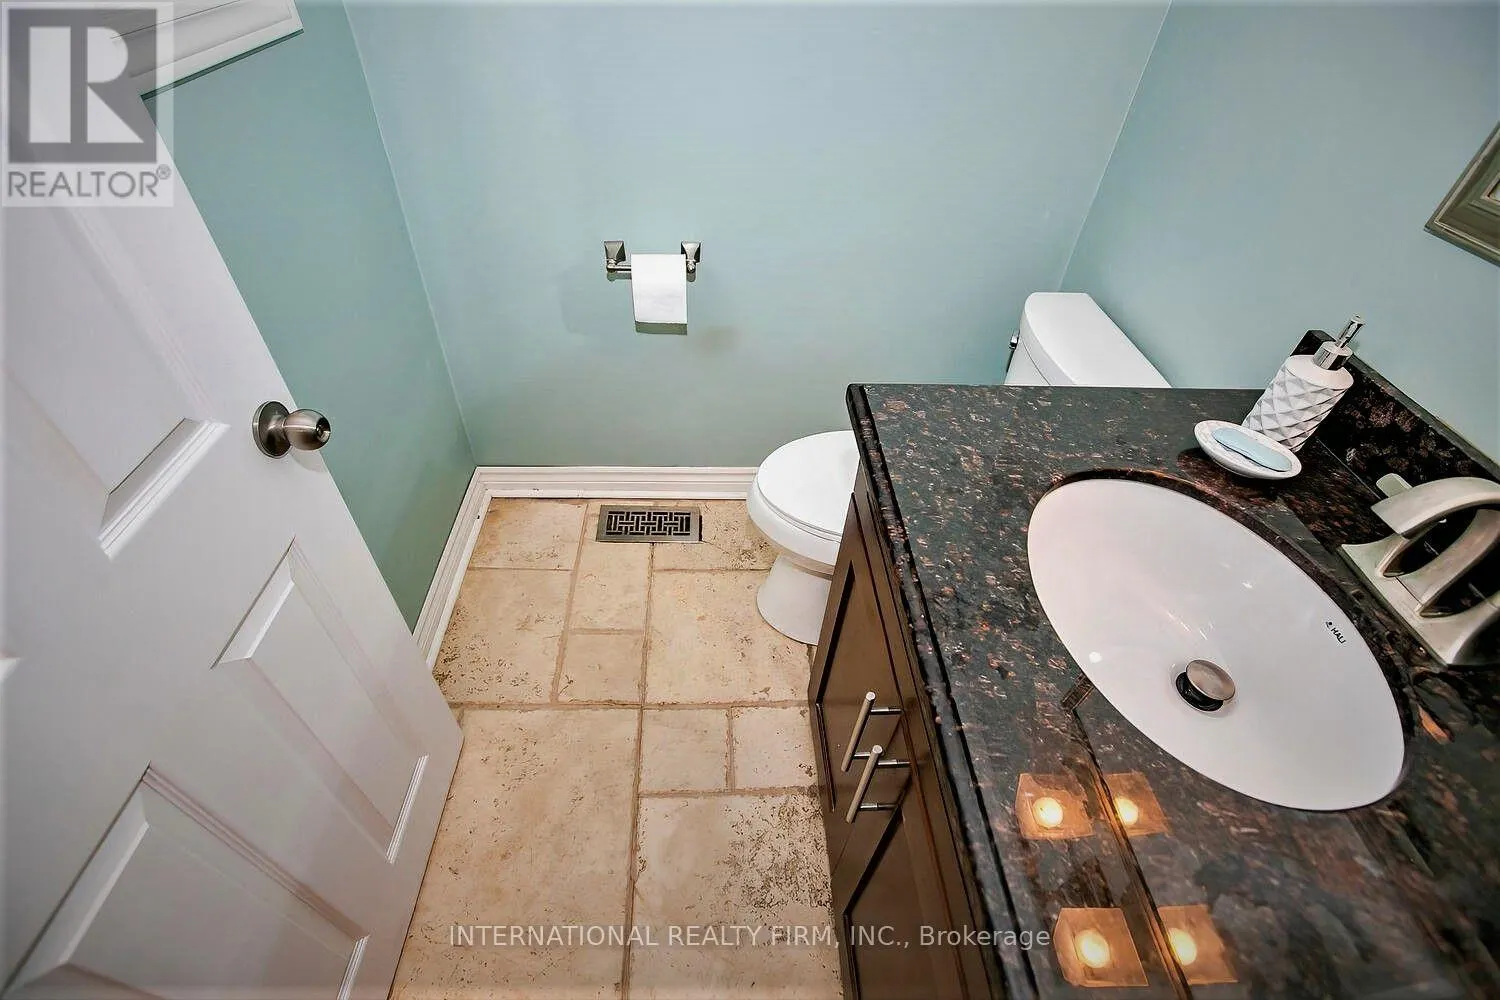
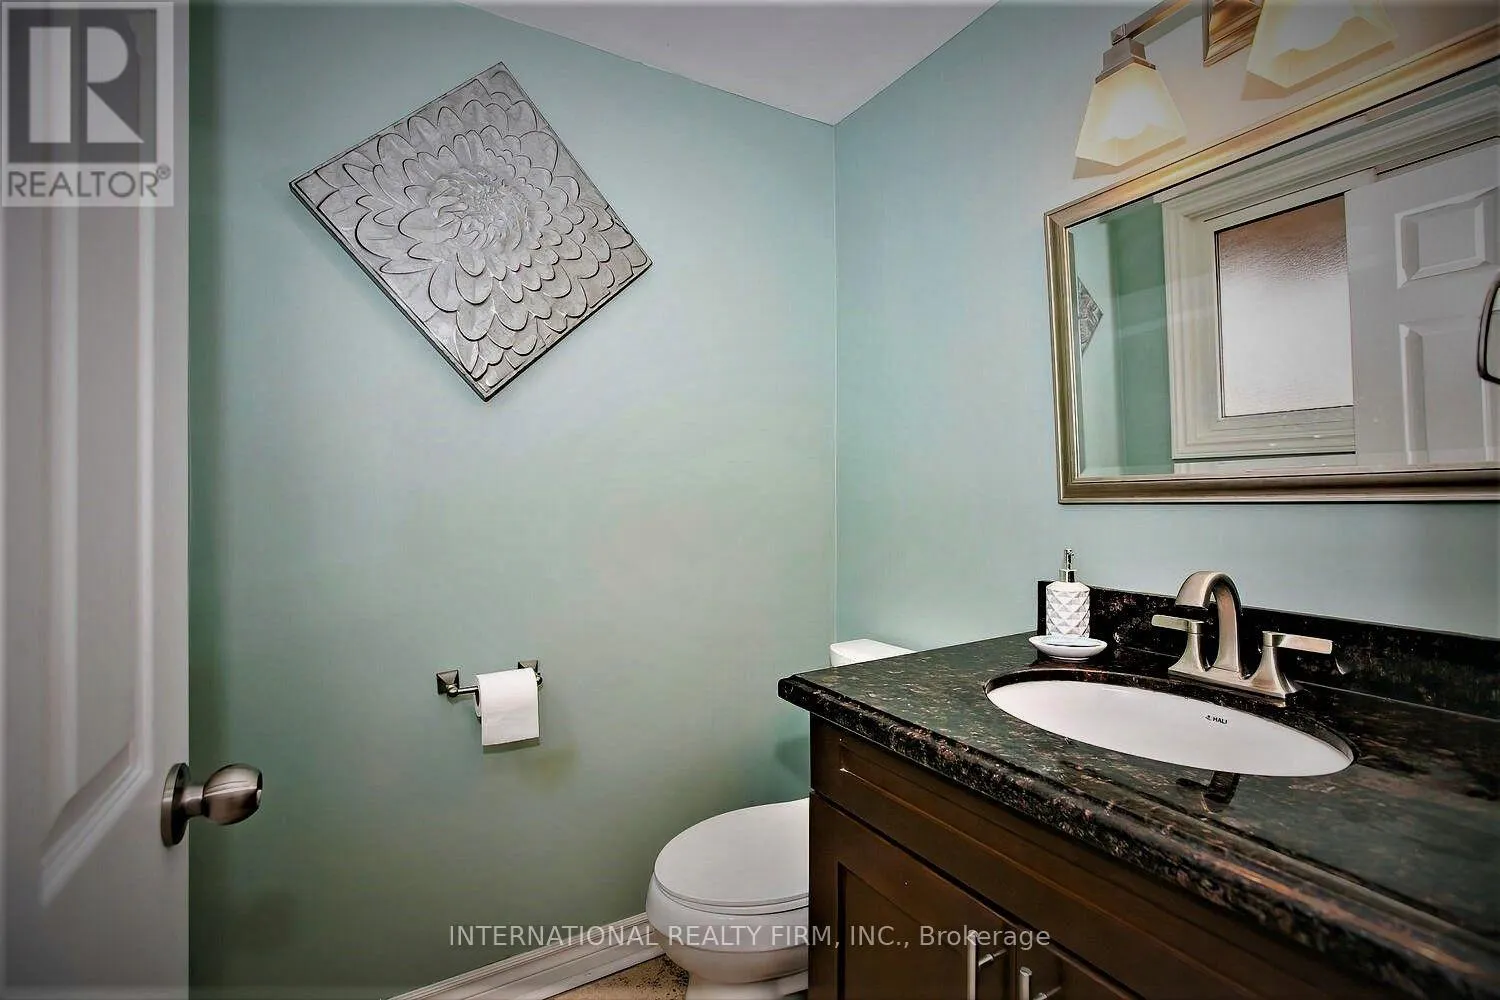
Bathroom
Ground level
1.5 m x 1.5 m
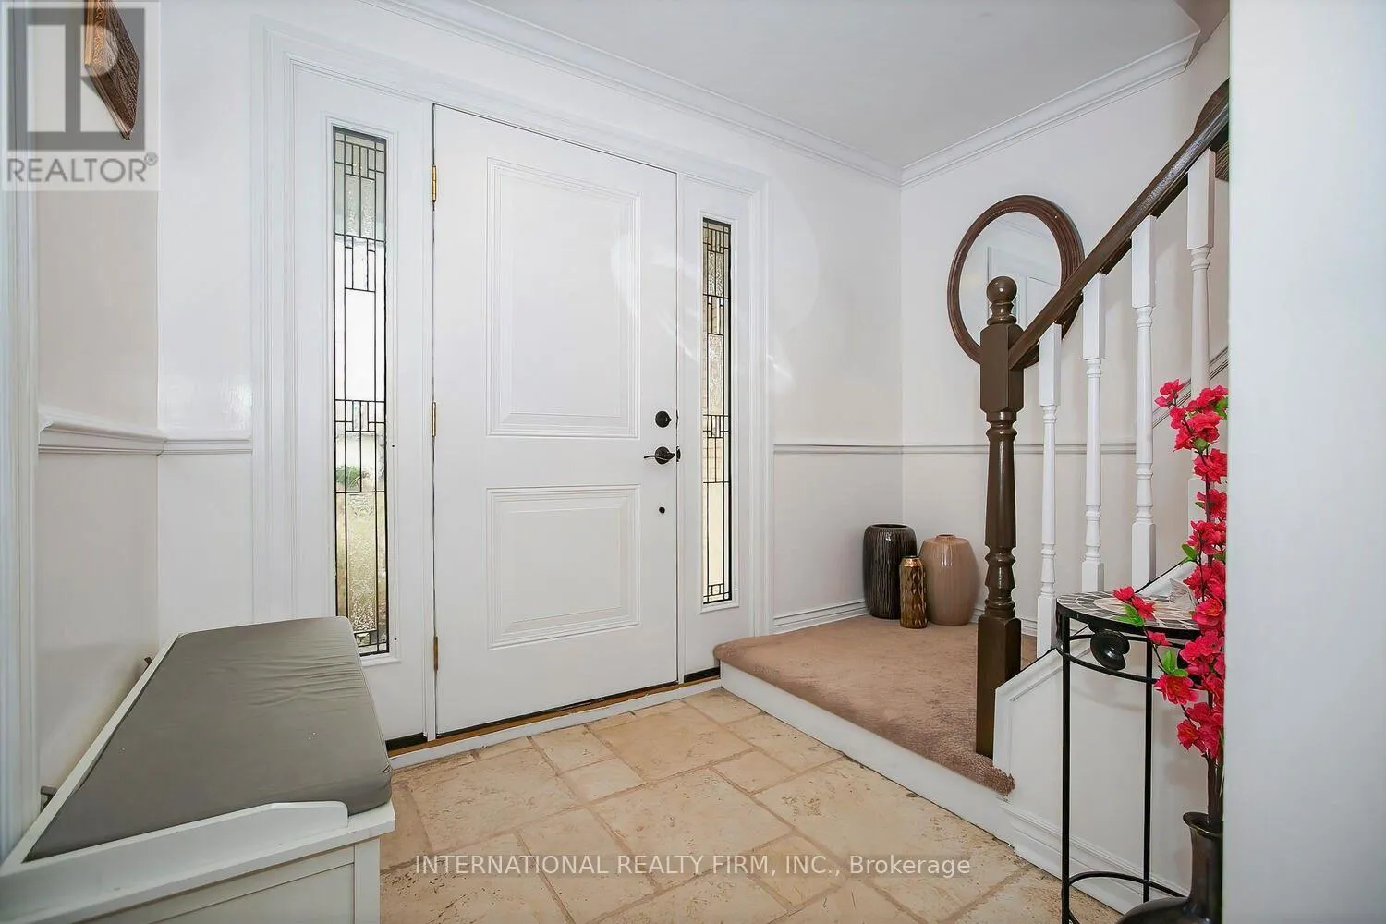
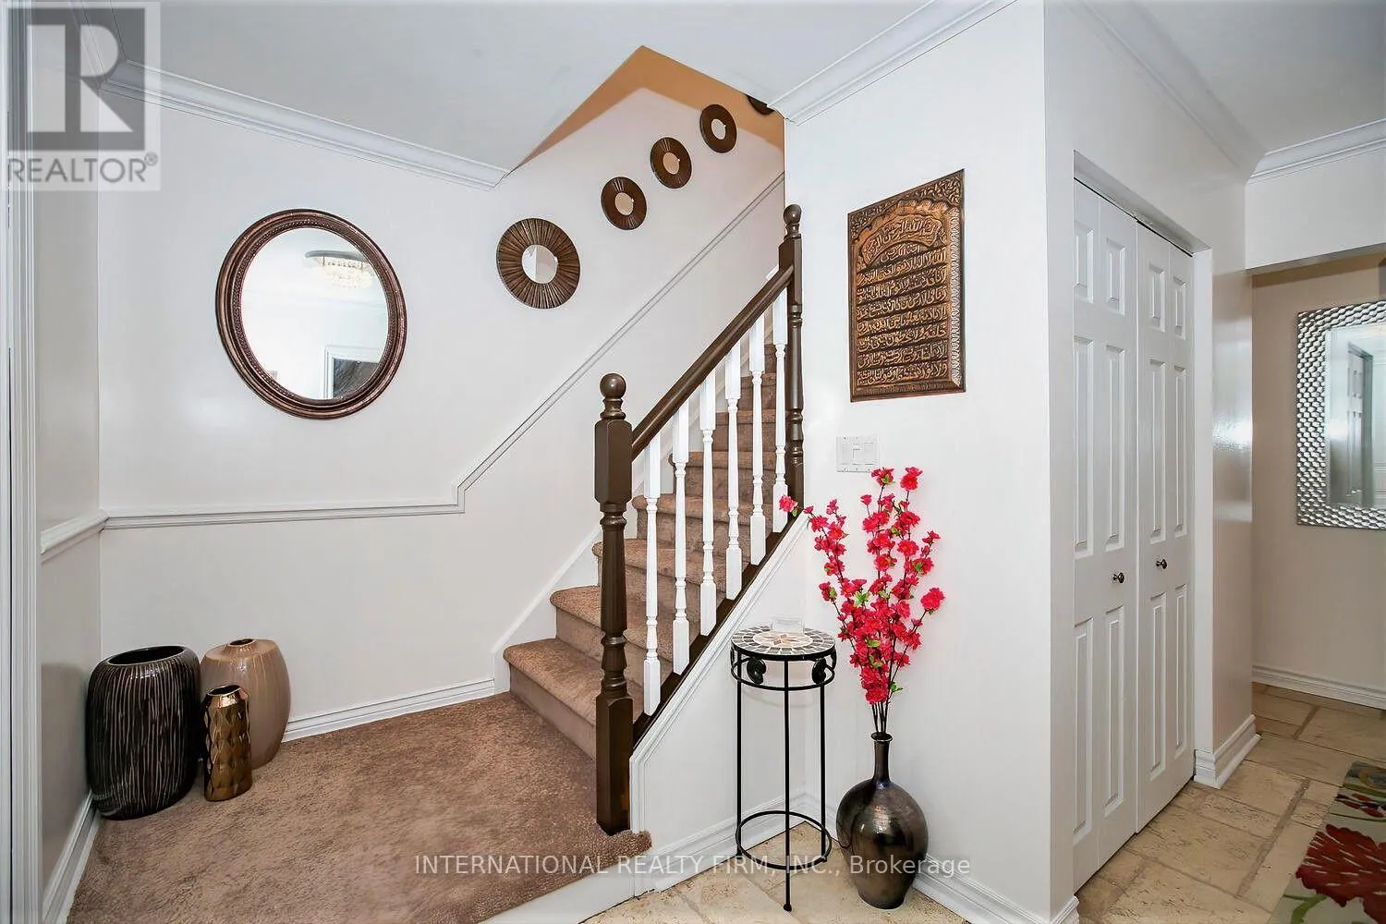
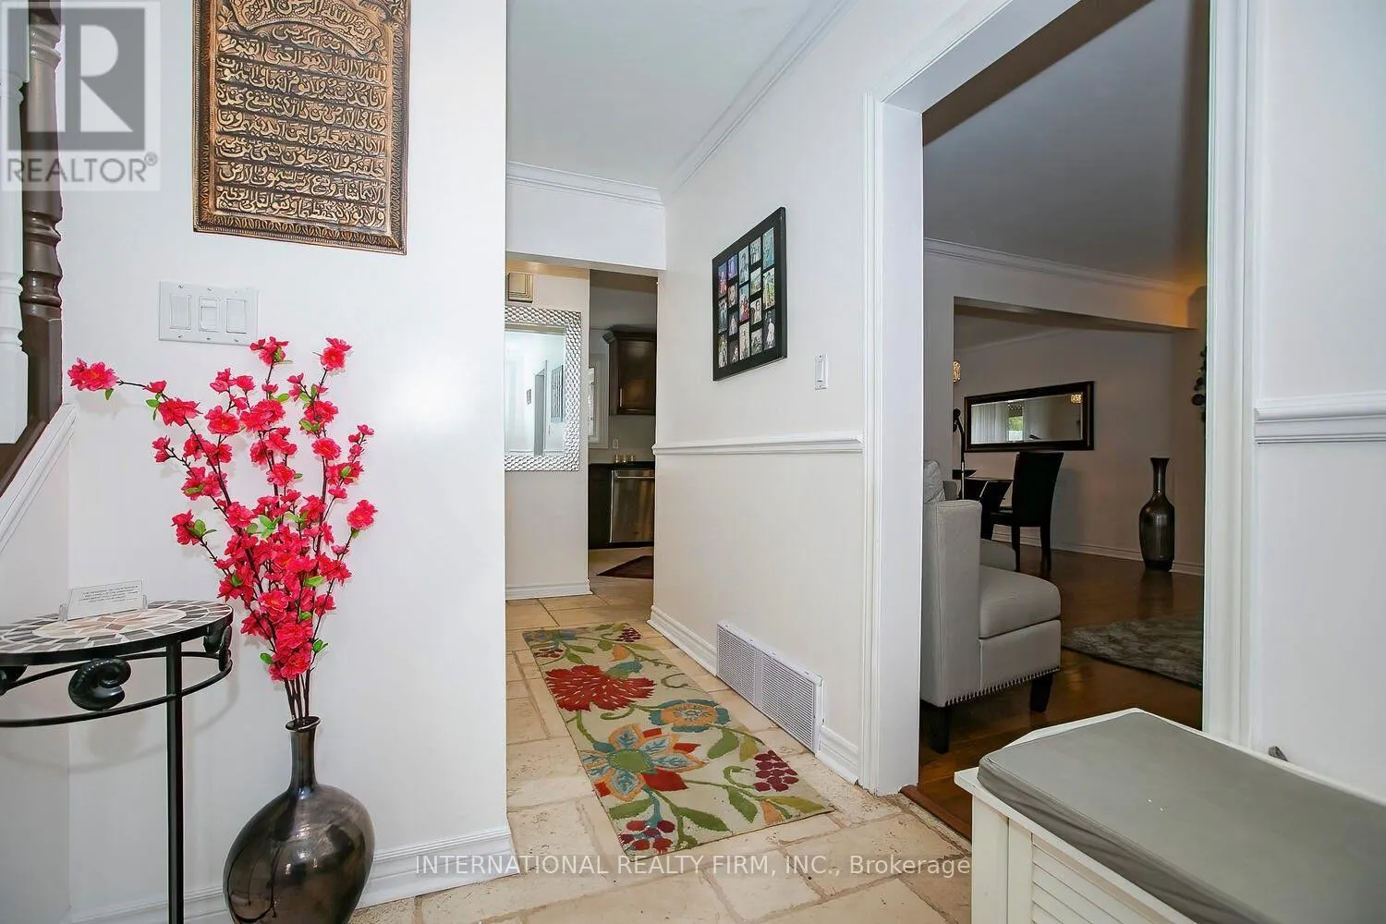
Foyer
Ground level
3.6 m x 1.8 m

Location

Learn more about this property
Listing provided by:
INTERNATIONAL REALTY FIRM, INC.
MLS® number:
X14147880
Agent:
Faiq Amir
*Indicates required field
Name is required
Email is required
Please enter a valid phone number (e.g., 416-111-1111).

Community Spotlight: Homes For sale in Your Neighborhood