45 Niska Drive, Hamilton, Ontario L8B 0B5

Listed for:
$899,000
3 beds
2 baths
Listed 10 days ago
House for rent: 45 Niska Drive, Hamilton, Ontario L8B 0B5

View all 29 photos

About

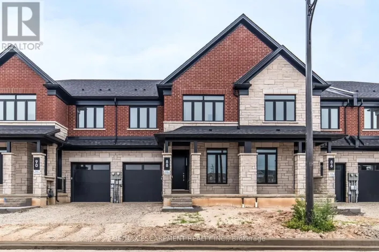
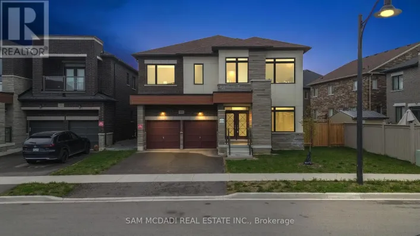
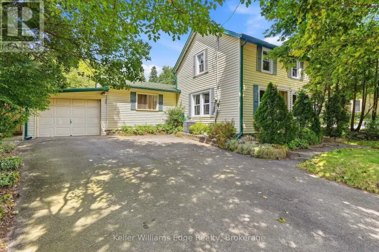
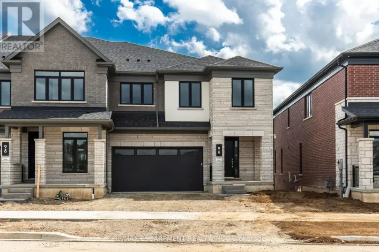
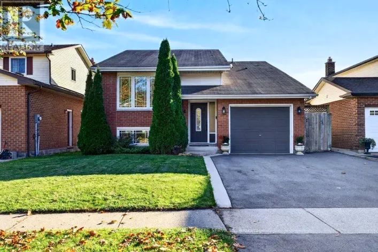
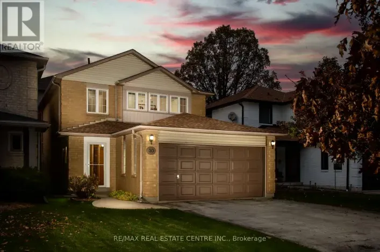
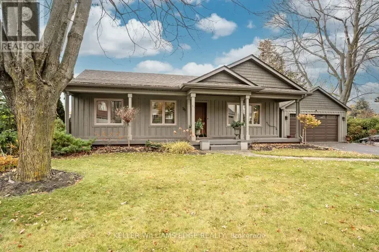
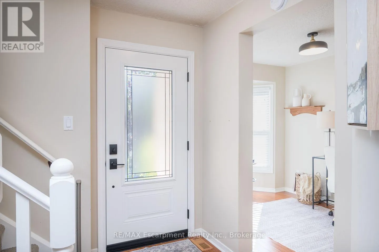
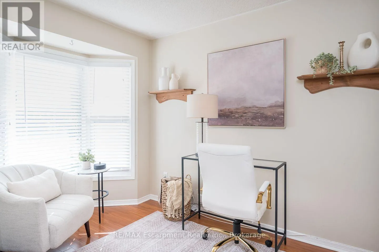
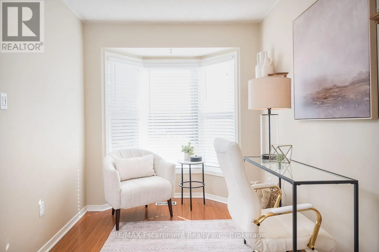
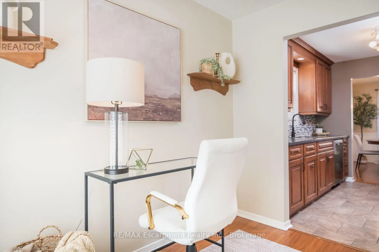
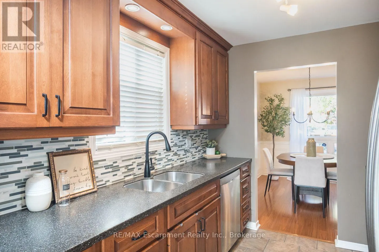
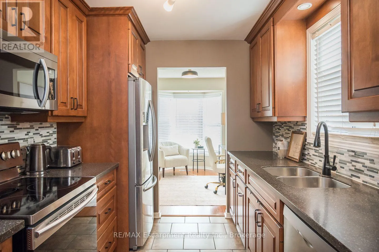
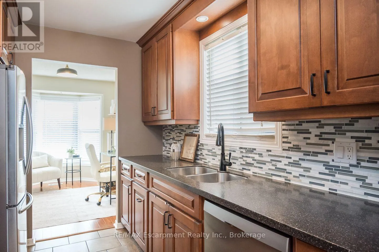
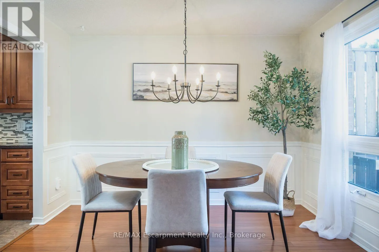
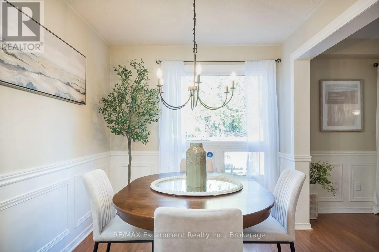
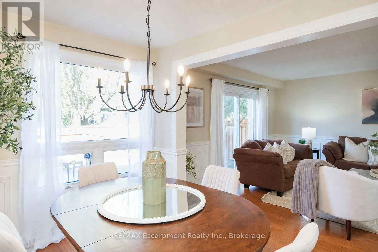
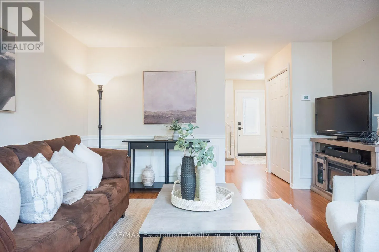
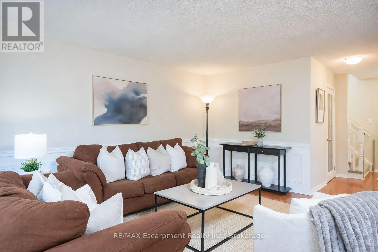
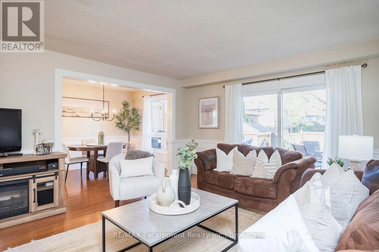
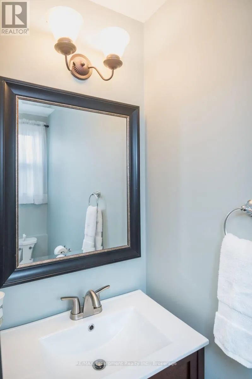
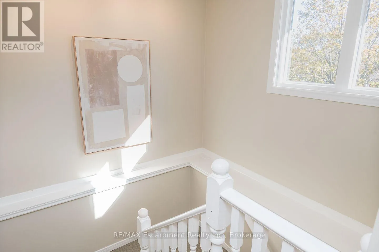
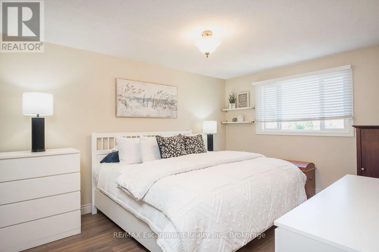
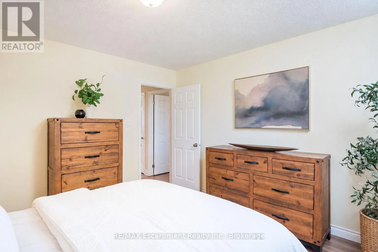
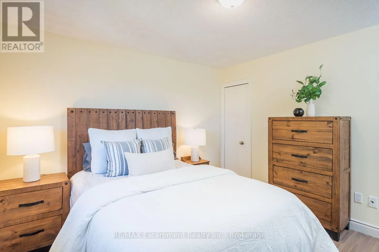
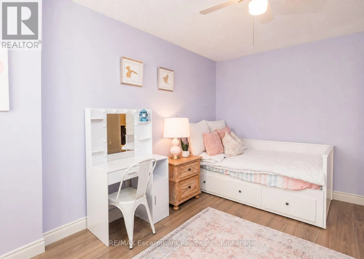
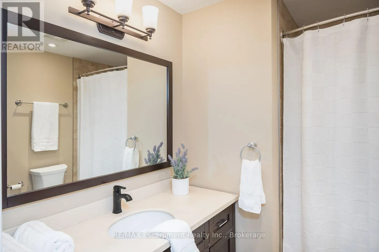
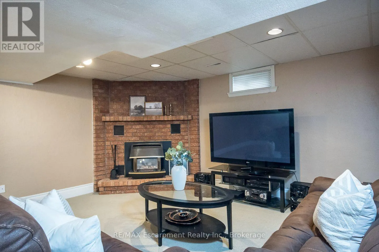
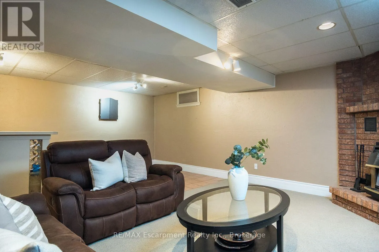
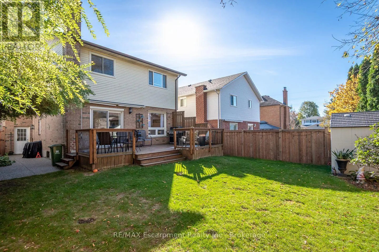
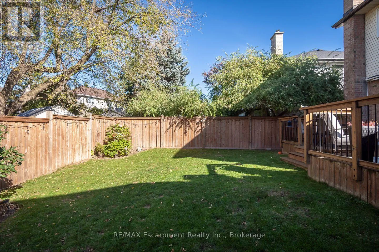
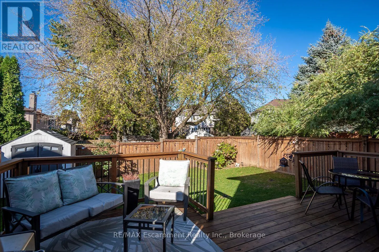
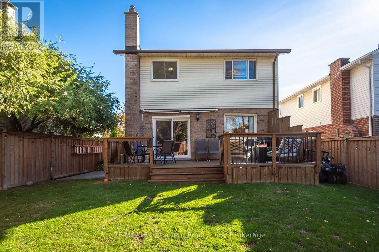
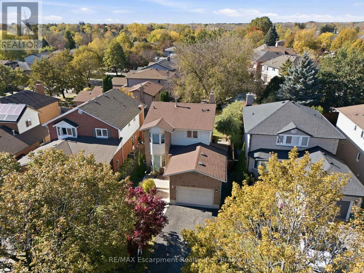
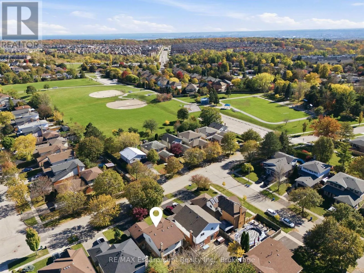
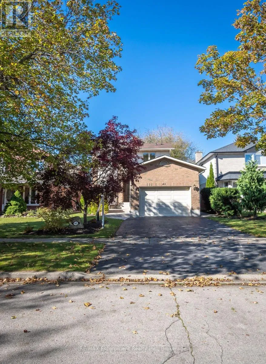
Cross Streets: Boulding. ** Directions: Dundas to Pamela, Pamela to Boulding, Boulding to Niska. Welcome to this beautifully maintained 3-bedroom home in Waterdown, offering over 2,000 sq. ft. of total living space, including a finished lower level. Situated in an established, family-friendly neighbourhood, this inviting home features a functional floor plan, spacious principal rooms and a number of thoughtful updates throughout. The main floor welcomes you with a versatile front sitting room, ideal for a home office or additional living space. At the rear of the home, the kitchen opens to the dining and living areas, where large windows bring in an abundance of natural light and sliding doors provide access to the fully fenced backyard. A convenient powder room and interior garage access complete the main level.Upstairs, you'l1 find three generously sized bedrooms, each featuring luxury vinyl flooring. The primary and second bedrooms offer built-in closet organizers, while a bright 4-piece bathroom and hallway linen closet provide additional storage. The finished lower level adds even more living space, featuring a spacious recreation room with wet bar, separate laundry room and plenty of storage. Outside, the fully fenced backyard features a natural gas BBQ hookup and garden shed. Ideally located near parks, scenic walking trails, shops, restaurants and everyday amenities, this home offers a wonderful opportunity to enjoy life in one of Waterdown's established neighbourhoods. (id:27476)

Property Highlights

MLS® Number
X14148660
Type
Single Family
Community Name
Waterdown
Ownership Type
Freehold
Land Size
40 x 111.6 FT
Parking Space Total
3

Building

Building Type
House
Storeys
2.00
Square Footage
1100 - 1500 sqft
Bathrooms Total
2
Bedrooms Above Ground
3
Bedrooms Total
3
Amenities
Golf Nearby, Park, Schools
Exterior Finish
Brick
Fireplace Present
No
Basement Type
Full
Basement Features
Building Heating Type
Forced air
Heating Fuel
Natural gas
Building Cooling Type
Central air conditioning

Utilities

Water
Municipal water
Utility Sewer
Sanitary sewer

Room Layout

Bathroom
Second level
2.54 m x 2.16 m
Primary Bedroom
Second level
3.2 m x 4.52 m
Bedroom 2
Second level
3.53 m x 3.53 m
Bedroom 3
Second level
3.56 m x 4.67 m
Recreational, Games room
Basement
6.83 m x 4.93 m
Laundry room
Basement
2.44 m x 3.99 m
Utility room
Basement
4.14 m x 3.07 m
Other
Basement
1.68 m x 2.16 m
Living room
Main level
4.19 m x 4.8 m
Dining room
Main level
2.54 m x 3.35 m
Kitchen
Main level
2.54 m x 2.87 m
Office
Main level
2.44 m x 3.56 m
Foyer
Main level
1.96 m x 3.58 m
Partial bathroom
Main level
2.24 m x 0.86 m
Other
Main level
4.32 m x 5.87 m

Location

Learn more about this property
Listing provided by:
RE/MAX Escarpment Realty Inc., Brokerage
MLS® number:
X14148660
Agent:
Danielle Marino
*Indicates required field
Name is required
Email is required
Please enter a valid phone number (e.g., 416-111-1111).

Community Spotlight: Homes For sale in Your Neighborhood