79 Case Street, Hamilton, Ontario L8L 3G8

Listed for:
$429,900
3 beds
2 baths
Listed 10 days ago
House for rent: 79 Case Street, Hamilton, Ontario L8L 3G8

View all 26 photos

About

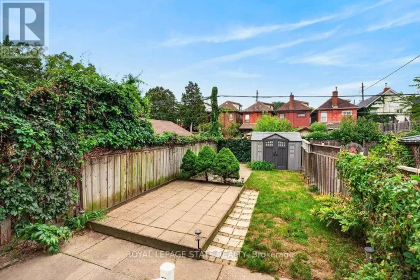
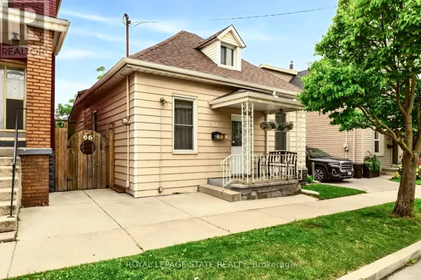
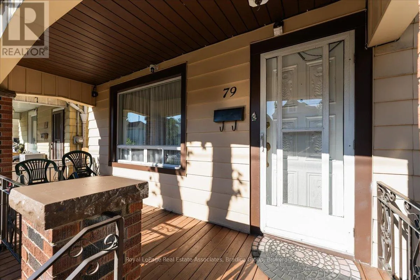
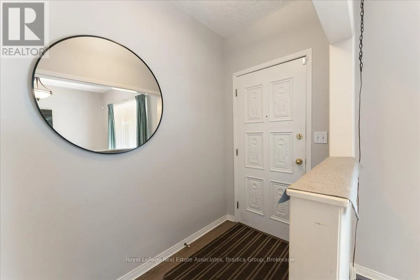
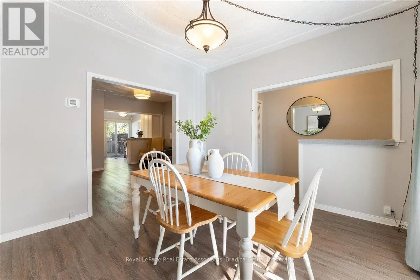
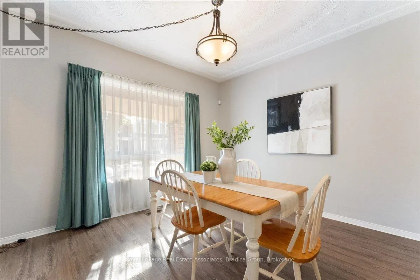
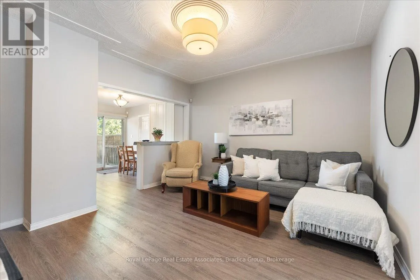
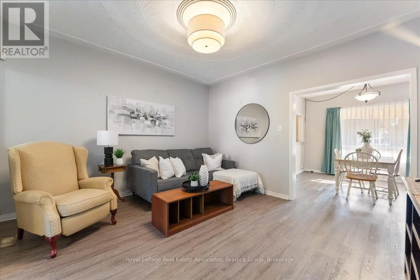
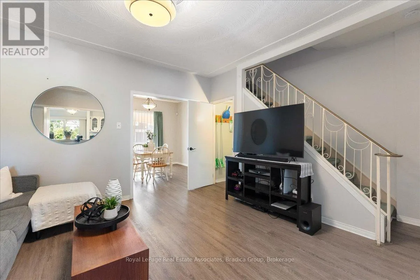
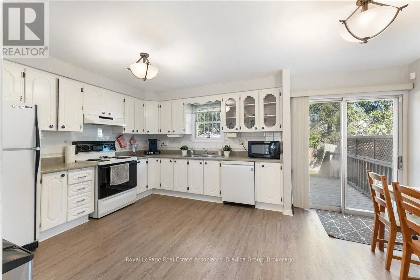
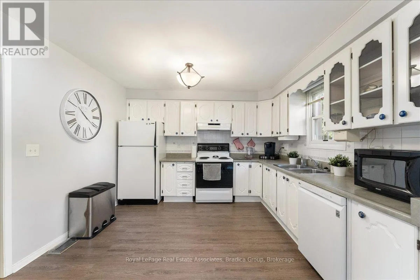
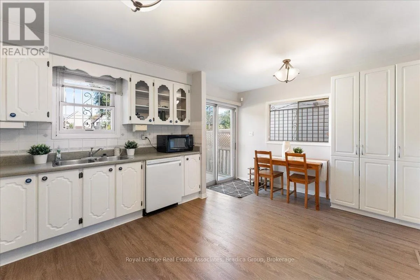
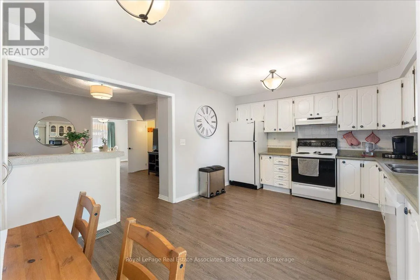
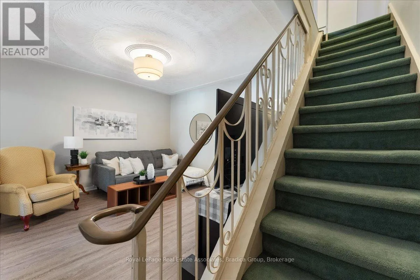
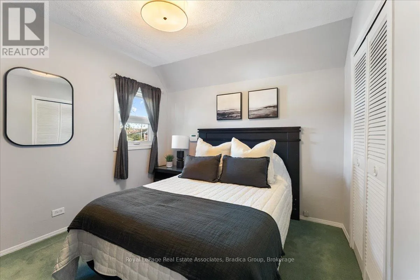
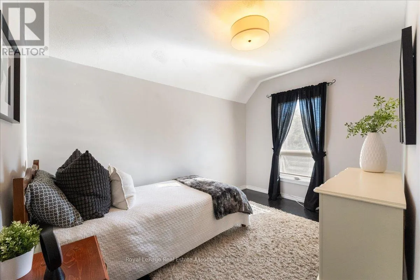
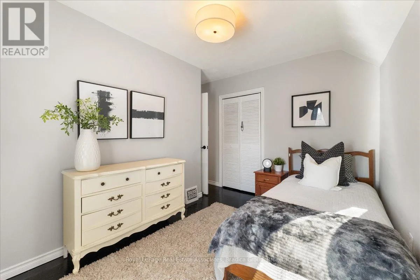
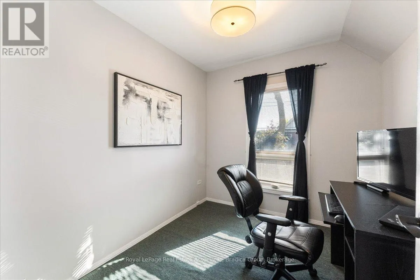
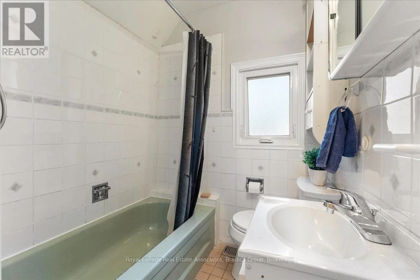
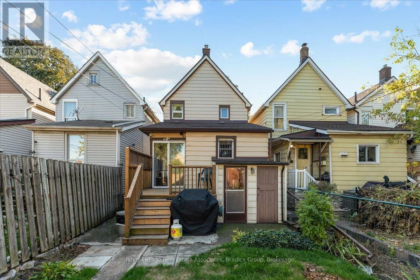
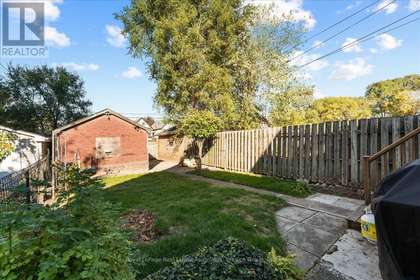
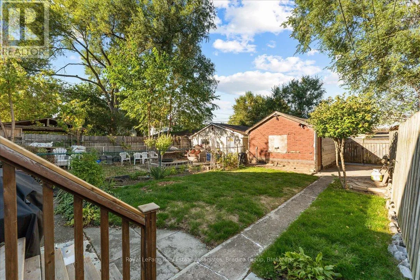
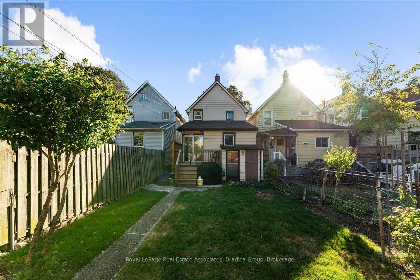
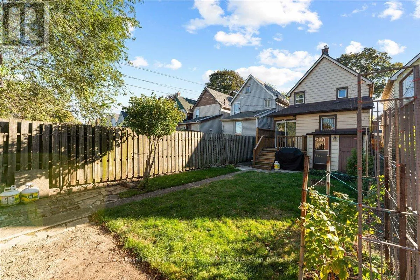
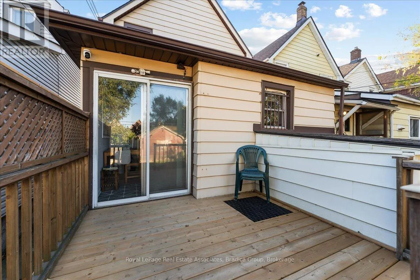
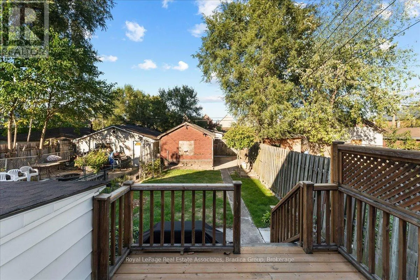
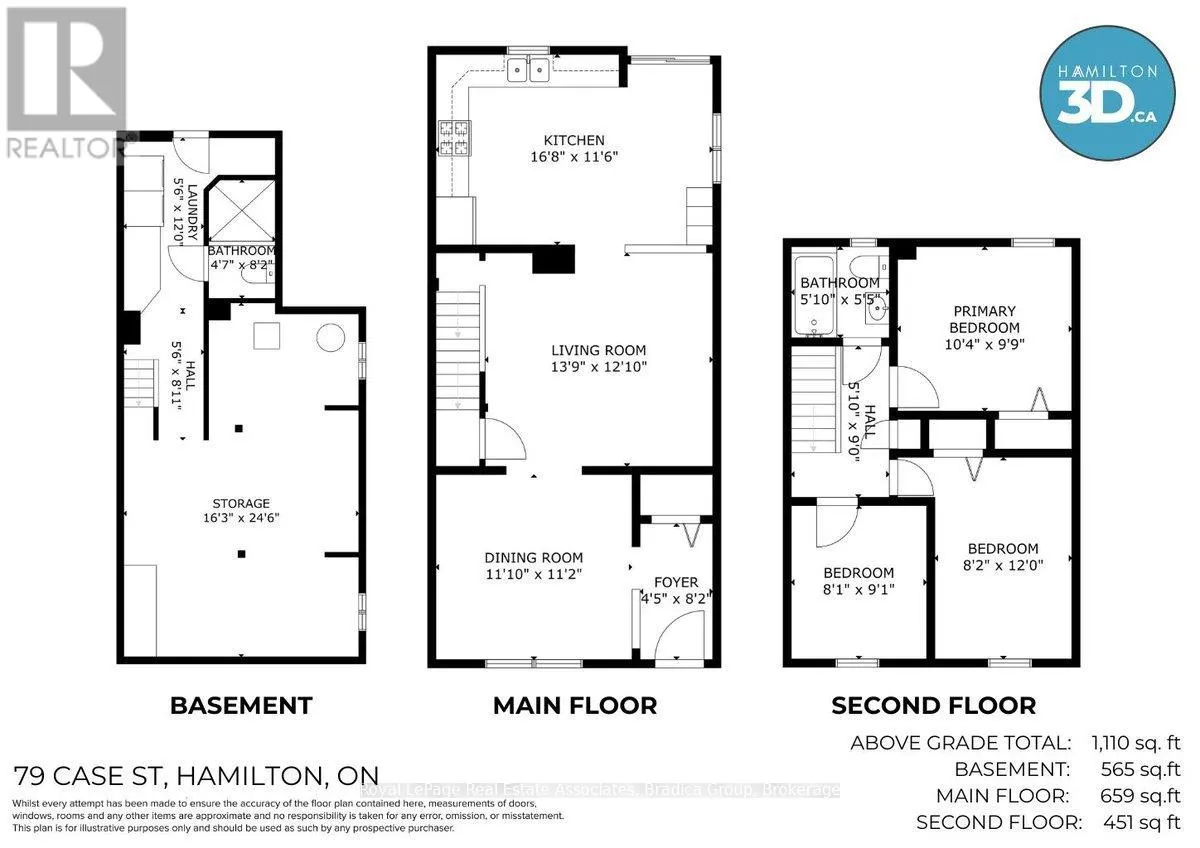
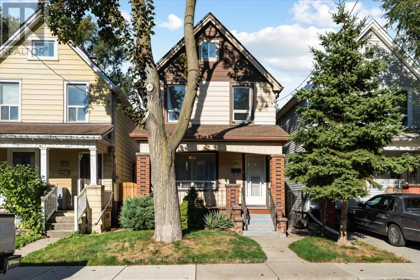
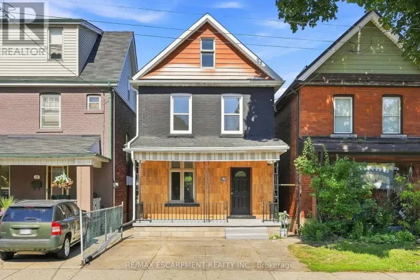
Barton St E & Barnesdale Ave N An approachable entry into detached homeownership, 79 Case Street gives you space to settle in now and the opportunity to make it your own over time. This 3-bedroom home in Hamilton's Stipley neighbourhood offers 1,110 sq. ft. above grade on a deep 120-ft lot, with a covered front porch. The main floor flows from the front foyer to a bright dining room, a comfortable living room and a generous eat-in kitchen at the back, with new paint and new light fixtures throughout. The kitchen, over 16 feet wide, offers white cabinetry, display cabinets, ample counter space and sliding doors to the deck and backyard. Upstairs, three bedrooms share one level with a full 4-piece bathroom. The full, partially finished basement adds 565 sq. ft. of flexible space, plus laundry with a walkout and a 1-piece bathroom. Laneway access at the back leads to a detached garage and fenced parking. Tim Hortons Field and Bernie Morelli Recreation Centre are part of the neighbourhood, and Prince of Wales Elementary School is within walking distance. Ottawa Street's shops, restaurants and transit are close to home, while Barton, King and Cannon Streets connect you across the lower city, with downtown Hamilton a short trip west. For a first-time buyer, renovator or anyone looking for a detached home with room to evolve, there is a lot here to work with. (id:27476)

Property Highlights

MLS® Number
X14150576
Type
Single Family
Community Name
Stipley
Ownership Type
Freehold
Land Size
22 x 120 FT
Parking Space Total
2

Building

Building Type
House
Storeys
2.00
Square Footage
1100 - 1500 sqft
Bathrooms Total
2
Bedrooms Above Ground
3
Bedrooms Total
3
Exterior Finish
Aluminum siding
Fireplace Present
No
Basement Type
Full (Partially finished)
Basement Features
Building Heating Type
Forced air
Heating Fuel
Natural gas
Building Cooling Type
Central air conditioning

Utilities

Water
Municipal water
Utility Sewer
Sanitary sewer

Room Layout

Primary Bedroom
Second level
3.15 m x 2.97 m
Bedroom
Second level
2.48 m x 3.65 m
Bedroom 2
Second level
2.46 m x 2.76 m
Bathroom
Second level
1.54 m x 1.65 m
Bathroom
Basement
1.39 m x 2.48 m
Recreational, Games room
Basement
4.95 m x 7.46 m
Laundry room
Basement
1.67 m x 3.65 m
Foyer
Main level
1.34 m x 2.48 m
Dining room
Main level
3.6 m x 3.4 m
Living room
Main level
4.19 m x 3.91 m
Kitchen
Main level
5.08 m x 3.5 m

Location

Learn more about this property
Listing provided by:
Royal LePage Real Estate Associates, Bradica Group
MLS® number:
X14150576
Agent:
David Bradica
*Indicates required field
Name is required
Email is required
Please enter a valid phone number (e.g., 416-111-1111).

Community Spotlight: Homes For sale in Your Neighborhood