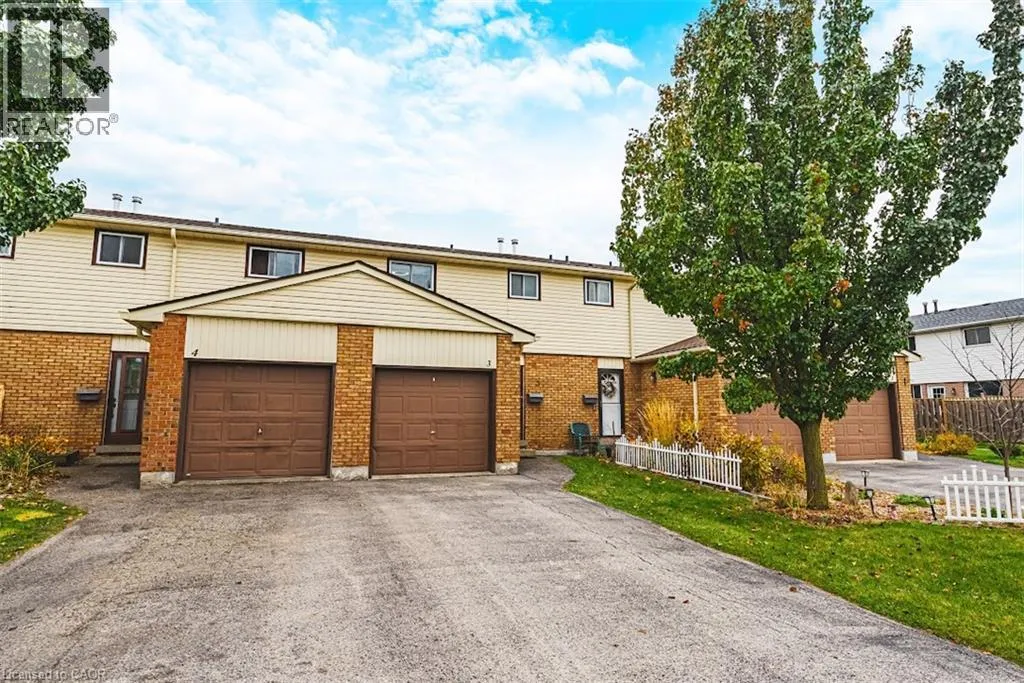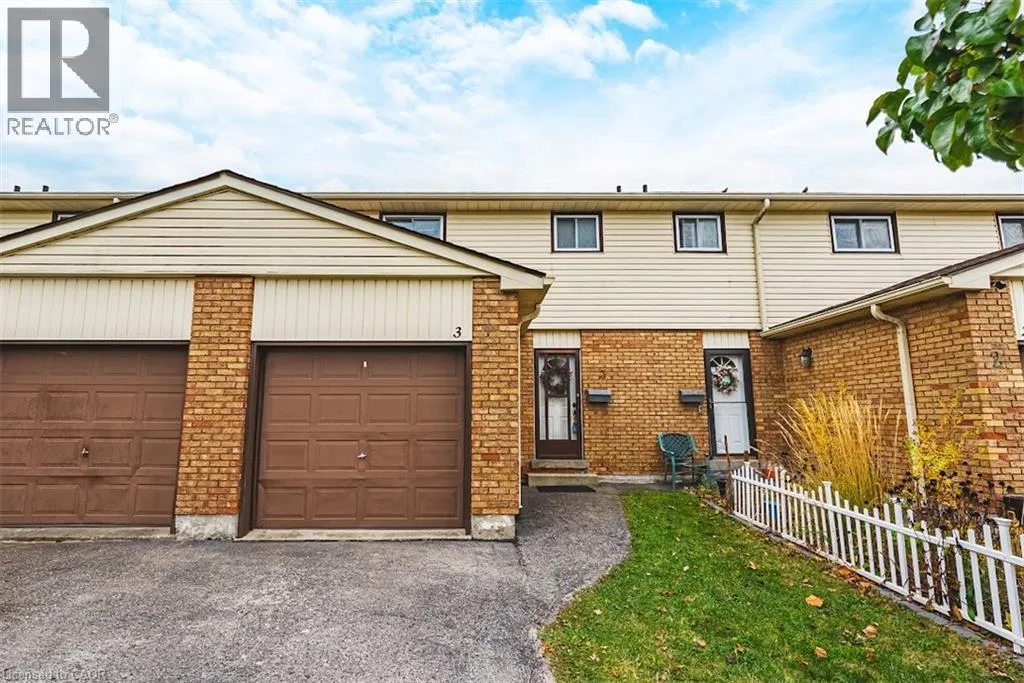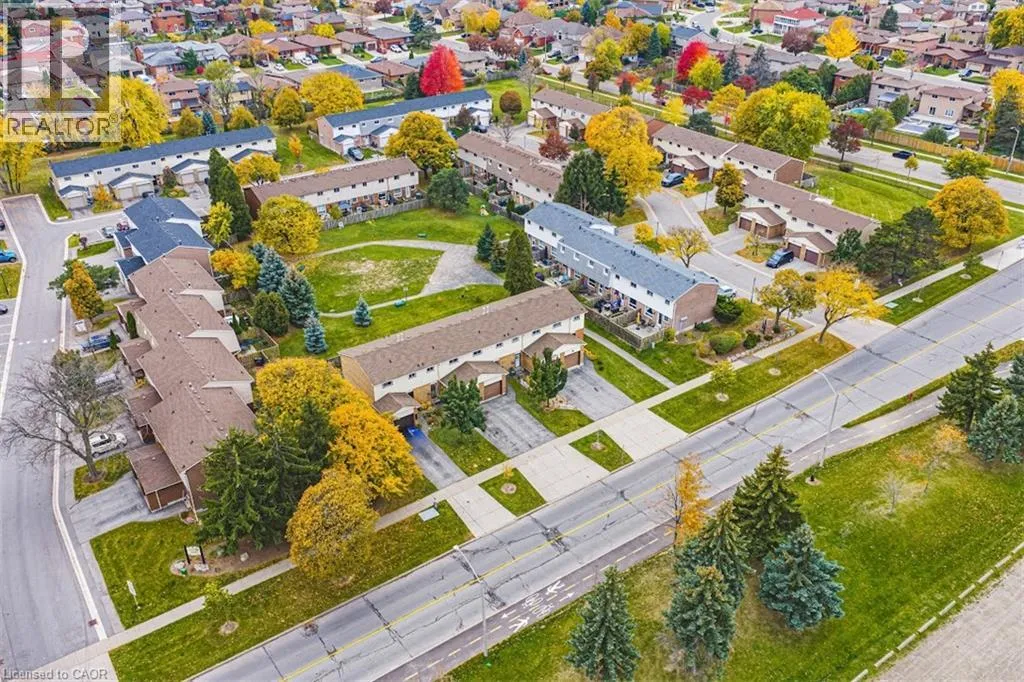
1350 Limeridge Road E Unit# 3, Hamilton, Ontario L8W 1L6

Listed for:
$474,900
3 beds
2 baths
Listed 7 days ago
Row / Townhouse for rent: 1350 Limeridge Road E Unit# 3, Hamilton, Ontario L8W 1L6

View all 44 photos

About

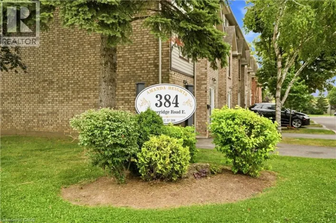
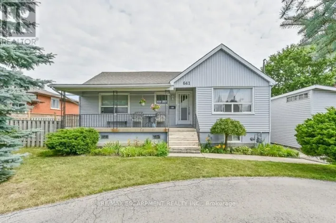
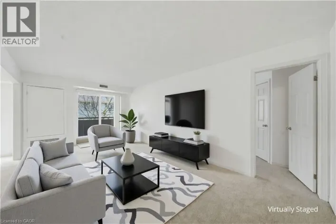
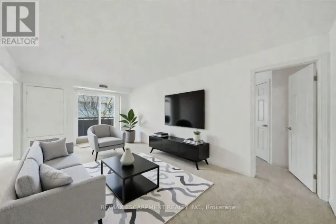
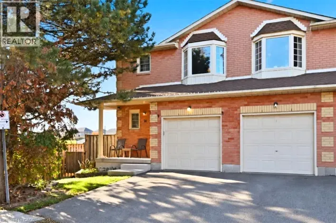
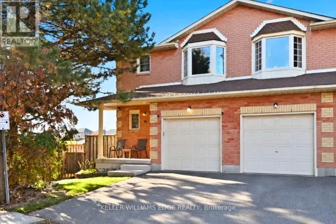
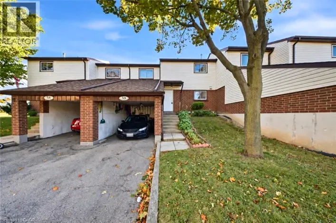
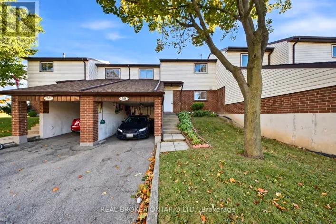
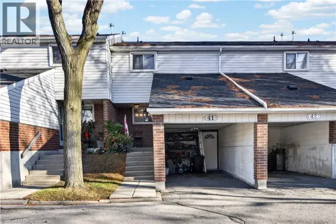
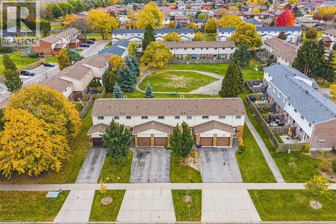
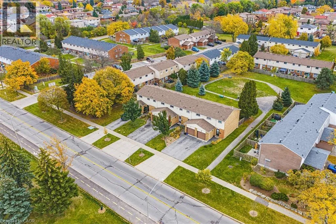
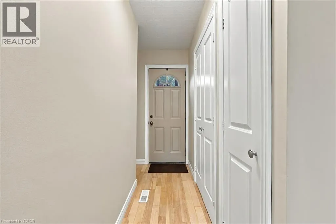
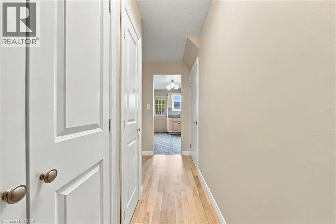
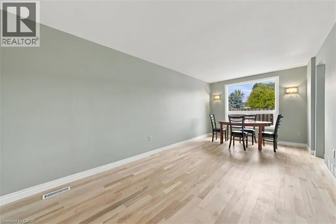
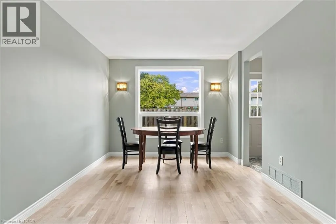
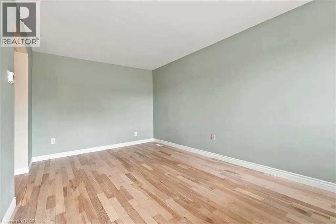
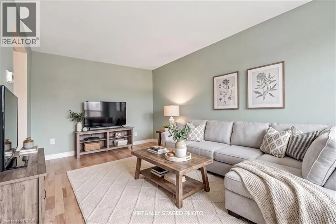
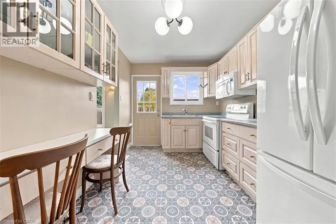
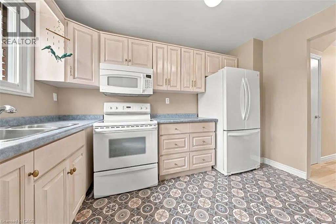
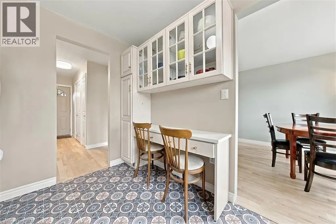
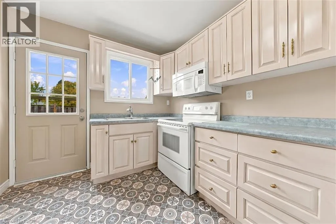
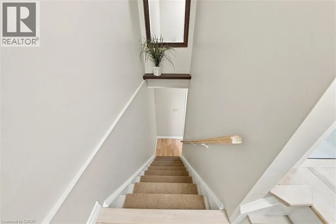
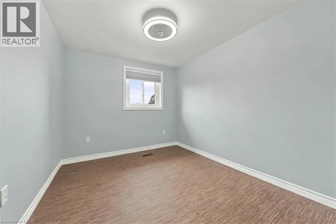
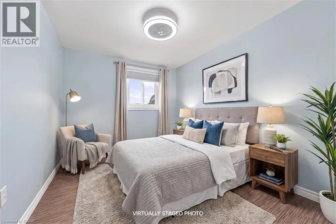
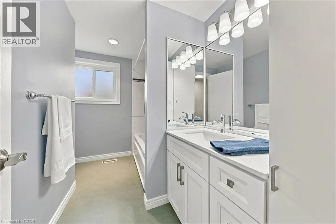
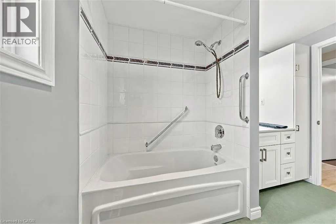
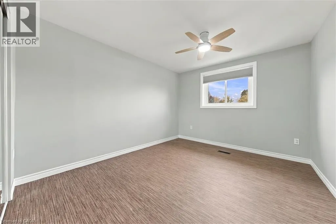
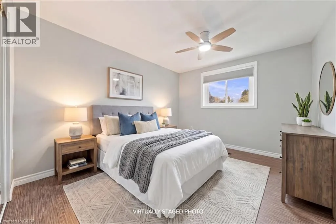
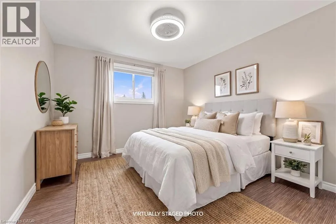
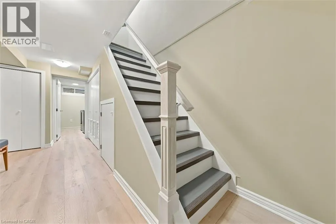
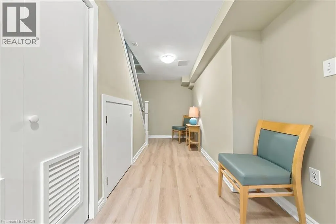
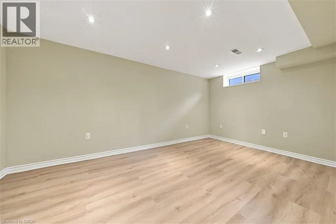
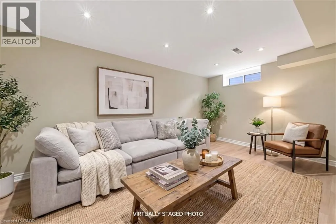
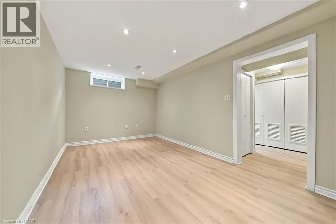
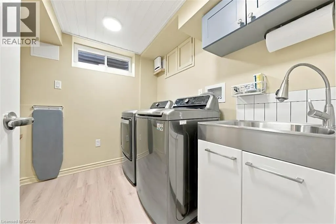
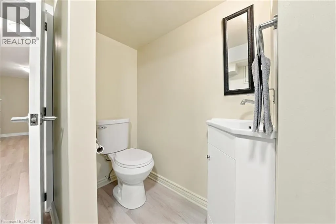
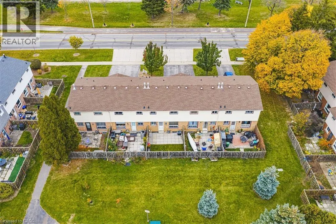
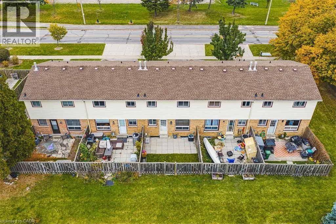
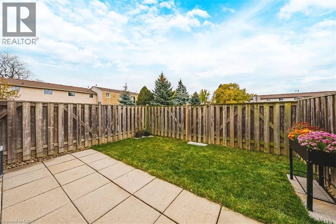
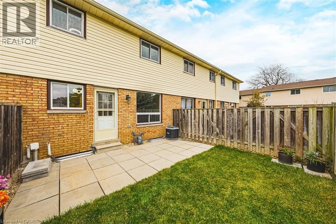
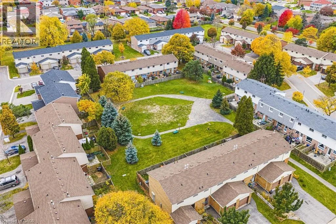
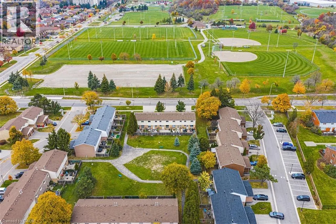
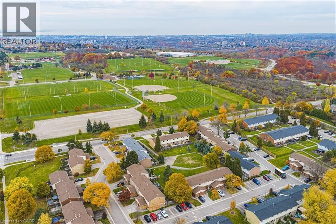
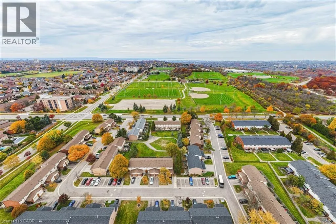
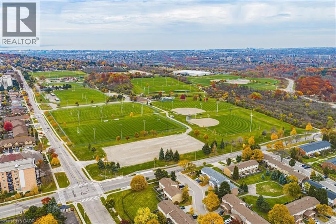
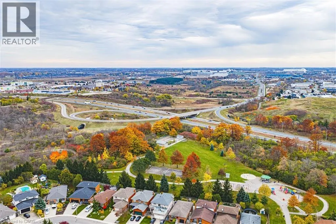
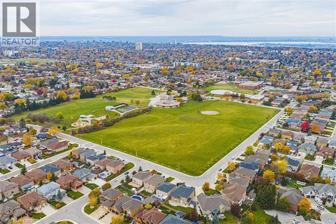
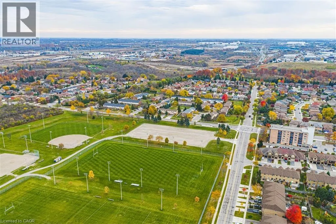
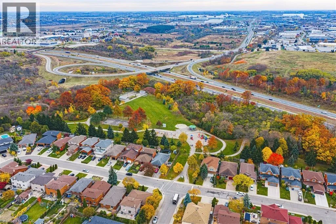
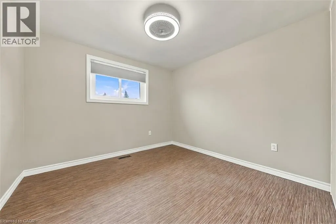
Upper Kenilworth Ave to Limeridge Road East Beautifully updated and move-in ready, this inviting 3-bedroom townhome is nestled in a family-friendly East Mountain community, offering a wonderful blend of comfort, functionality and everyday convenience. Thoughtfully maintained and refreshed, the home features a bright and spacious main floor with beautifully refinished hardwood flooring throughout the living and dining areas, creating a warm and welcoming space for everyday living and entertaining. The kitchen offers a fresh, contemporary feel, while upstairs, three generously sized bedrooms feature updated flooring, along with a spacious 4 piece bathroom. The fully finished lower level adds terrific additional living space with a recreation room, which could also function as a gym or home office. An additional 2-piece bathroom, conveniently located within the laundry room, adds to the home's functionality and appeal. Freshly painted. Outside, enjoy the privacy of a fenced yard backing onto greenspace - perfect for the kids and spending time outdoors. Ideally situated close to schools, shopping, public transit, Mohawk Sports Park, scenic Mountain Brow trails and everyday amenities, with convenient access to major roads and highways. An exceptional opportunity to enjoy updated, low-maintenance living in a welcoming East Mountain neighbourhood, with room to live, grow and make it your own. Room sizes approximate. (id:27476)

Property Highlights

MLS® Number
40876429
Type
Single Family
Maintenance Fee
465.00
Ownership Type
Condominium
Land Size
Unknown
Parking Space Total
2

Building

Building Type
Row / Townhouse
Storeys
2.00
Square Footage
1423 sqft
Bathrooms Total
2
Bedrooms Above Ground
3
Bedrooms Total
3
Amenities
Hospital, Park, Place of Worship, Playground, Public Transit, Schools
Exterior Finish
Brick, Vinyl siding
Fireplace Present
No
Basement Type
Full (Finished)
Basement Features
Building Heating Type
Forced air
Heating Fuel
Natural gas
Building Cooling Type
Central air conditioning

Utilities

Water
Municipal water
Utility Sewer
Municipal sewage system

Room Layout

4pc Bathroom
Second level
Measurements not available
Bedroom
Second level
10'0'' x 9'8''
Bedroom
Second level
11'11'' x 8'8''
Primary Bedroom
Second level
11'8'' x 10'0''
Storage
Basement
Measurements not available
2pc Bathroom
Basement
Measurements not available
Laundry room
Basement
8'5'' x 7'8''
Recreation room
Basement
15'6'' x 9'1''
Kitchen
Main level
11'11'' x 8'9''
Living room/Dining room
Main level
19'5'' x 9'11''
Foyer
Main level
13'5'' x 5'1''

Location

Learn more about this property
Listing provided by:
RE/MAX Hallmark Realty Ltd
MLS® number:
40876429
Agent:
Rebecca Foster
*Indicates required field
Name is required
Email is required
Please enter a valid phone number (e.g., 416-111-1111).

Street Spotlight - For sale