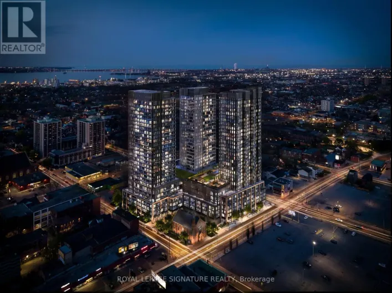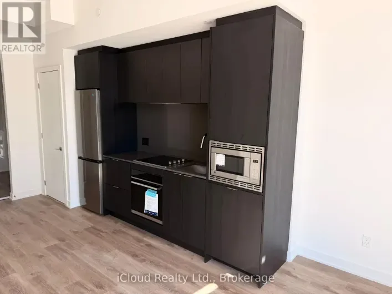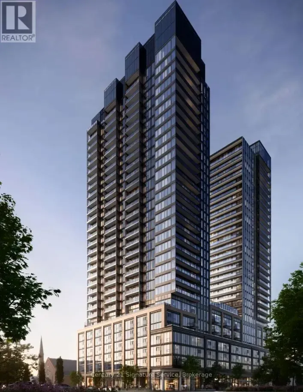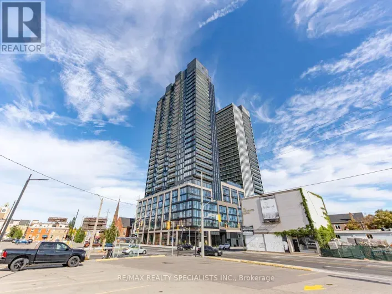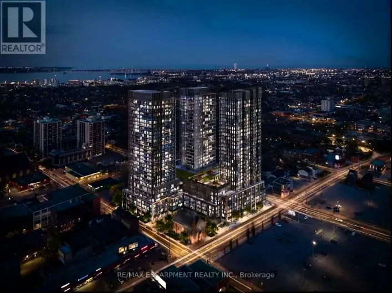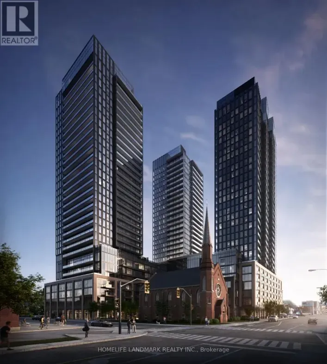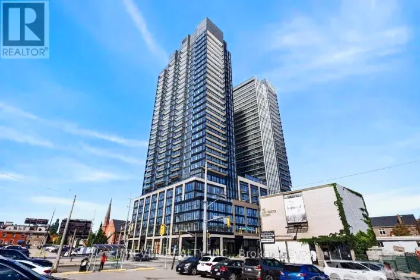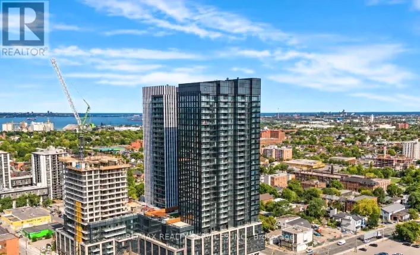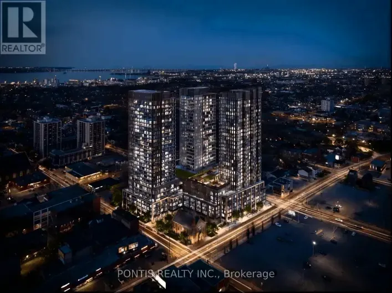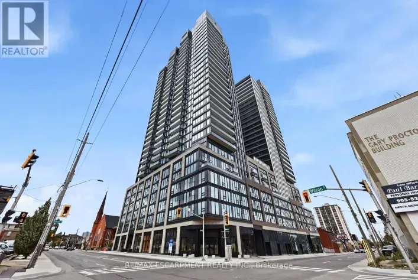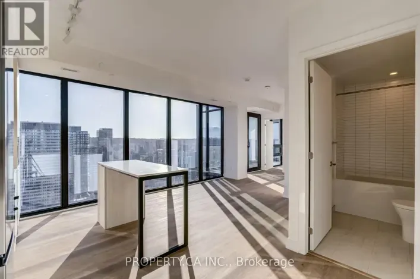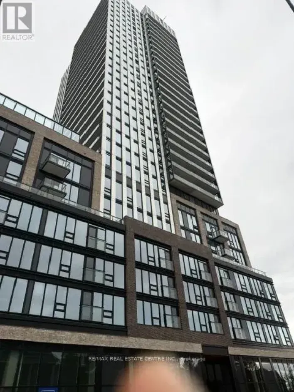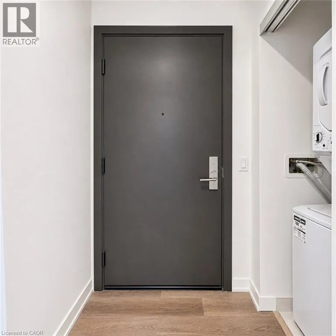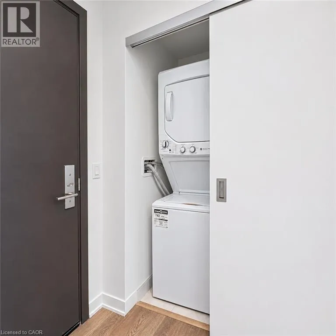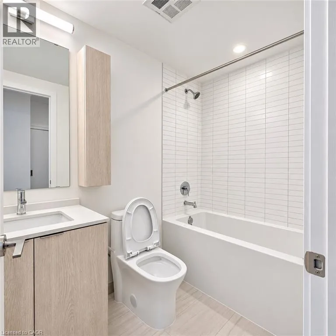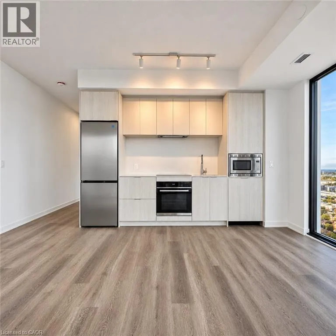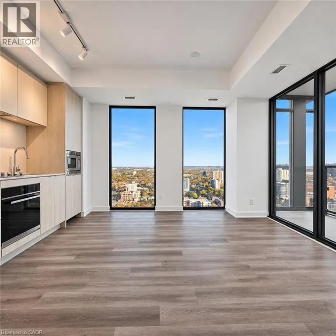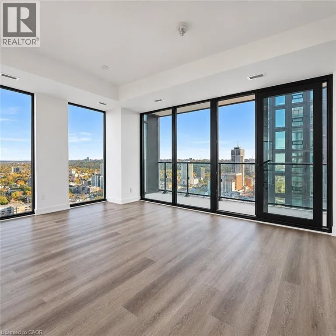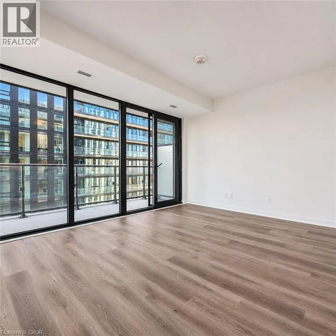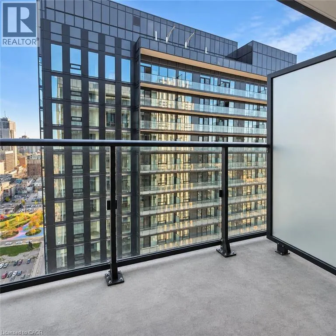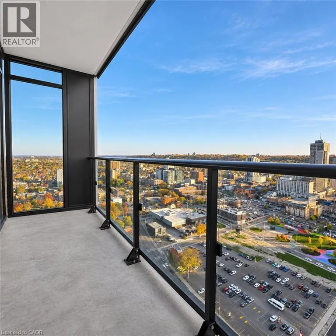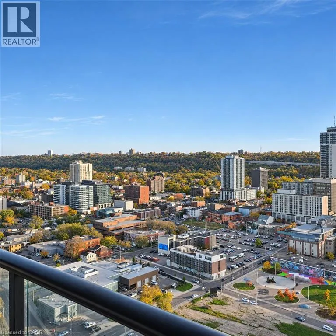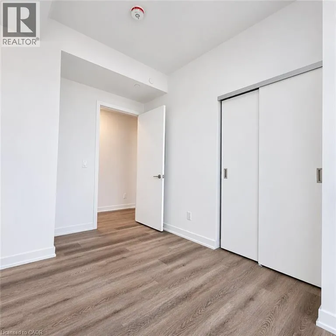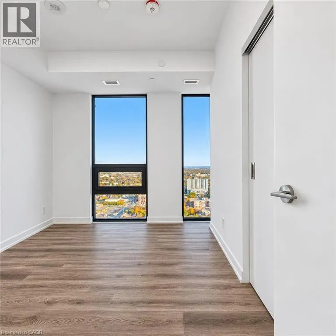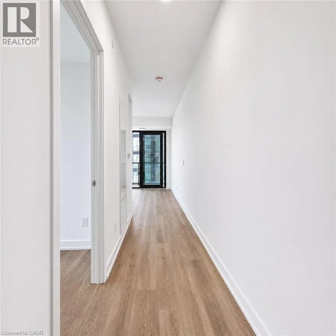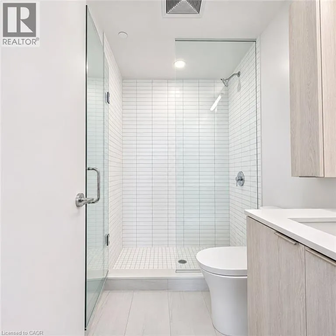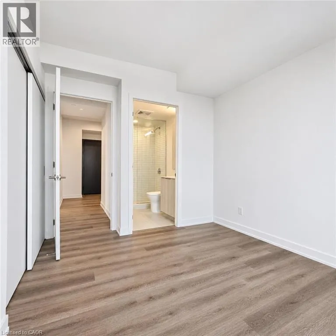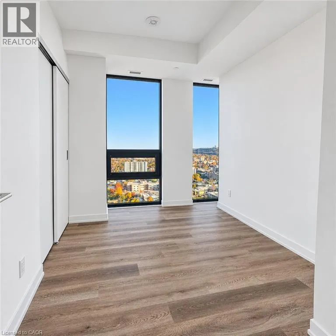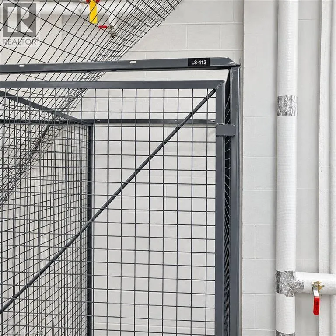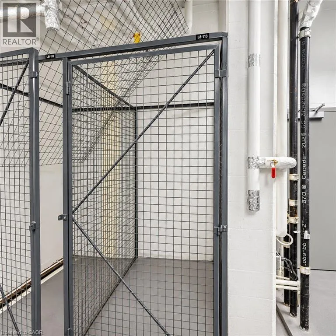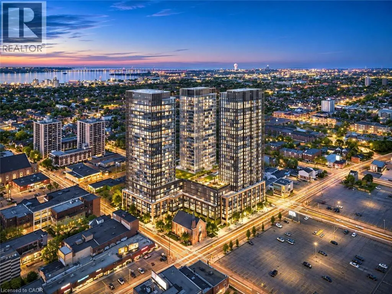
Be the first to live in this brand-new, never-occupied corner suite on the 28th floor of The Design District by EMBLEM, downtown Hamilton's newest landmark. Approximately 780 sq ft of interior space plus a private balcony, with a smart split-bedroom layout: two bedrooms, two full bathrooms, and an open-concept living, dining and kitchen area. Floor-to-ceiling windows wrap the corner, filling the suite with natural light and offering open views of the city and the Niagara Escarpment. The modern kitchen features quartz countertops, sleek cabinetry and stainless steel appliances. The primary bedroom has its own ensuite, and both bedrooms have closets. In-suite laundry. Storage locker included. Residents enjoy over 15,000 sq ft of amenities, including an outdoor pool terrace with cabanas, a fitness centre, yoga studio, co-working lounge, party and dining rooms, BBQ and fire terraces, a rooftop Sky Lounge, a dog run and pet spa, and a concierge lobby. Interiors by Burdifilek. Unbeatable location in the heart of downtown, steps to James Street North, Jackson Square, the Farmers' Market, and the FirstOntario Centre and Concert Hall. About a 10-minute walk to Hamilton GO Centre and West Harbour GO, with the future Hamilton LRT steps away. Walk Score 97. Minutes to McMaster University, Burlington and the QEW. (id:27476)