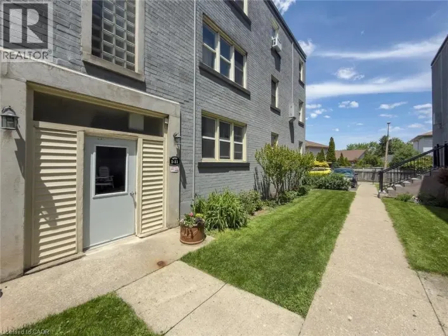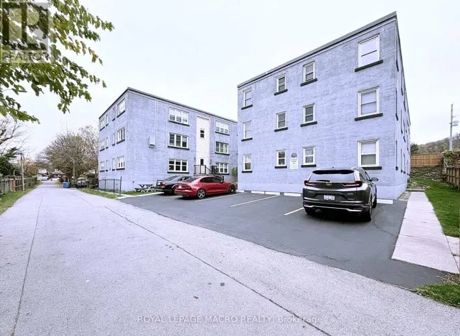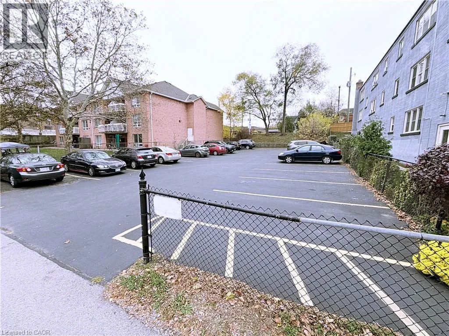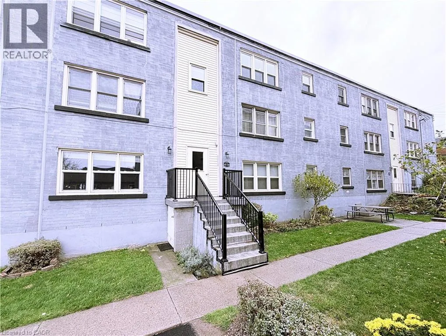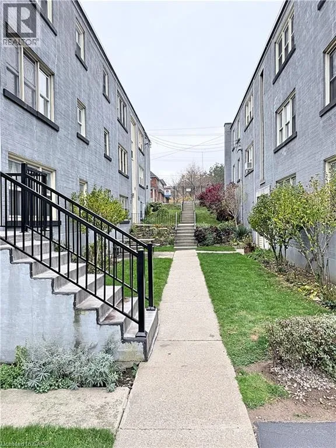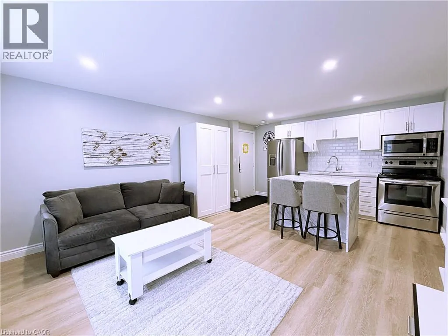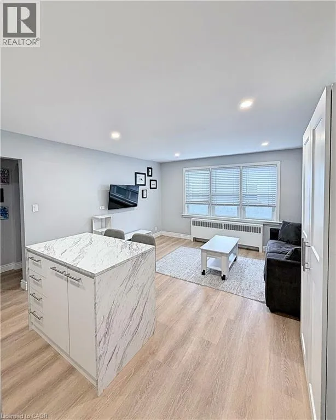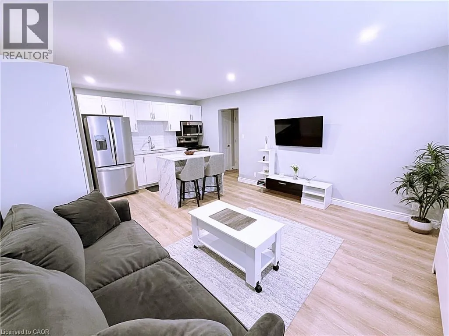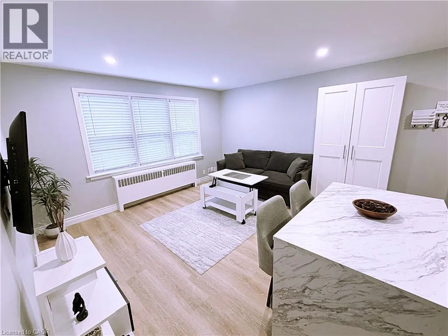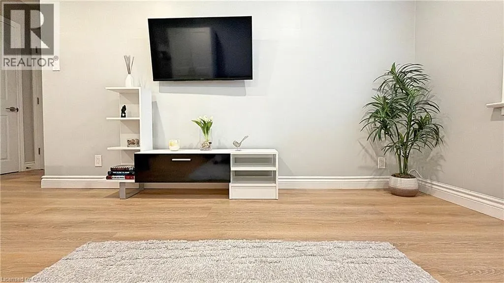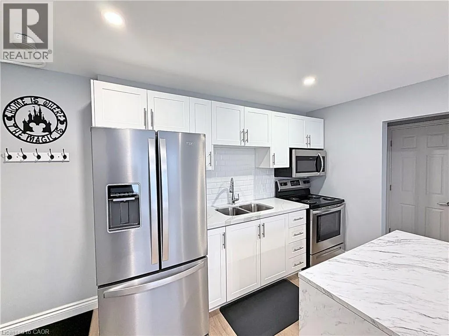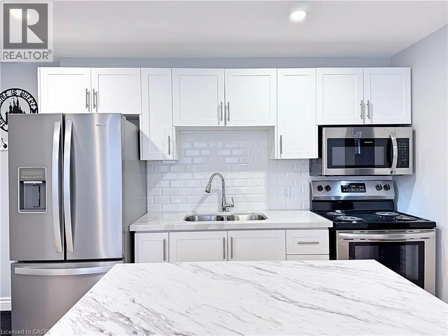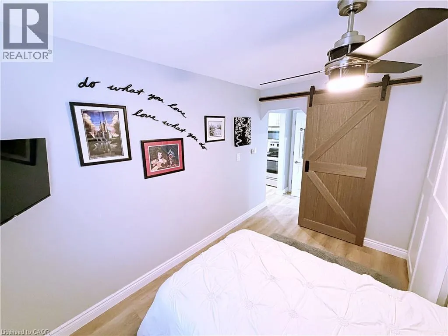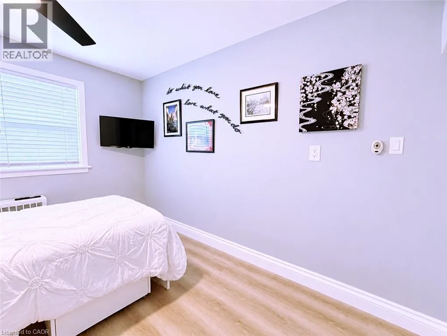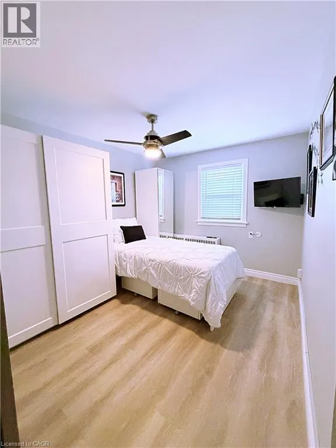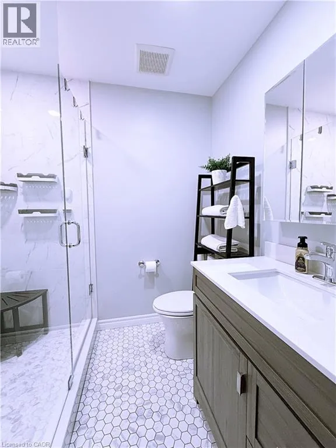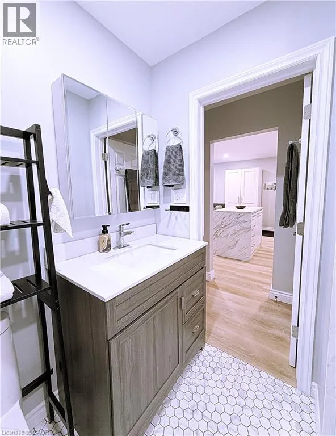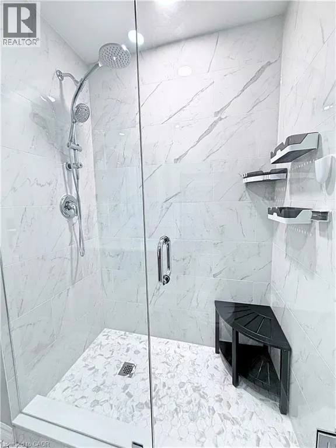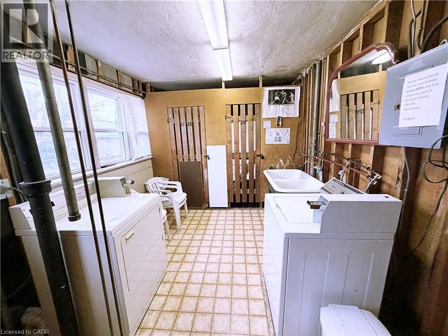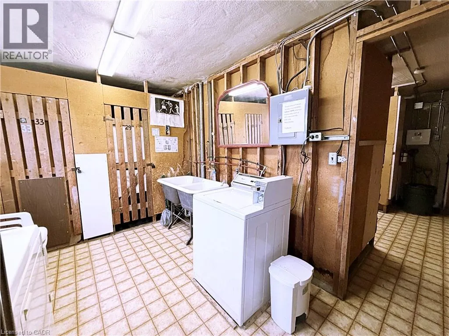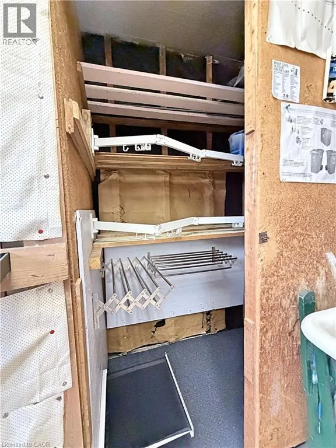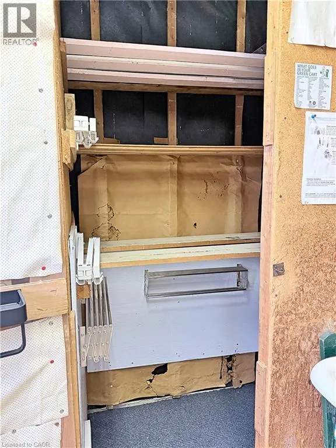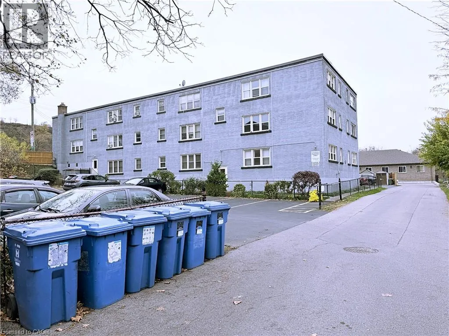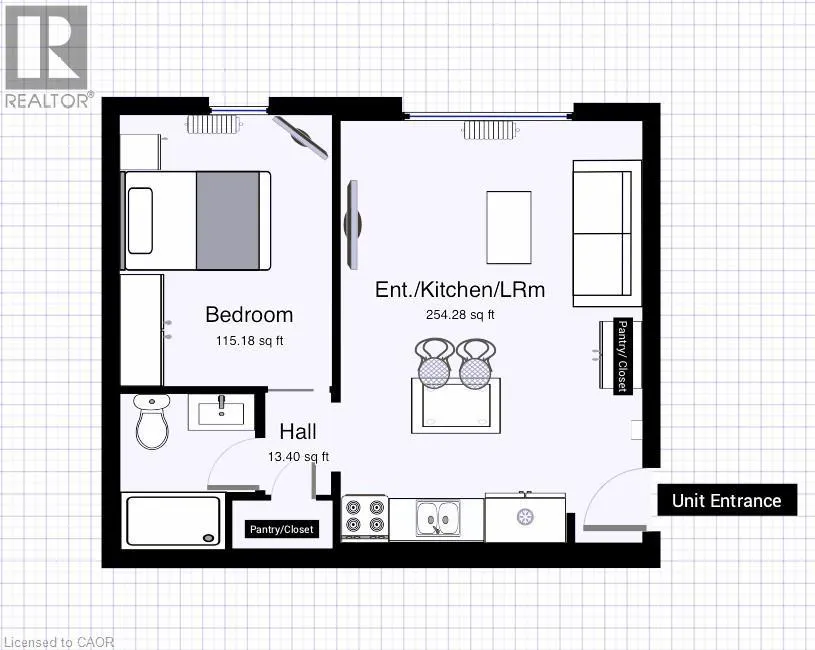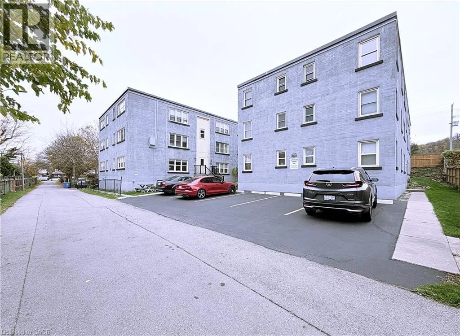
King and Kenilworth Access to parking... King to Cameron, left on Normandy Rd., Right on Garside Ave. S. to end of Rd. Right on Alley. This FULLY FURNISHED Co-operative apartment is completely move in ready. The Seller is offering 100% of their shares in Kings Forest Apartments Limited. You truly only need to bring in your personal belongings. All the furniture items you see in the photos, is included, except for all wall pictures, decorative hangings and decor. Also included, two wall mounted flat-screen TV’s, a sofa that pulls out into a queen bed at night, a decorative area rug and a fold-up coffee table. All major appliances, 3 yrs or less new, are included. All furniture are 3 yrs new and offer plenty of built-in storage. If you have some clothing that you would prefer to hang dry, we have that covered also. Retractable clothing racks, racks with hooks, even a retractable shelf rack, perfect for air drying indoor slippers, all built into your locker! Purchasing this unit feels like buying a model home with all the upgrades already installed. Co-op fee is $310 / month (includes heat, water, property tax, building insurance, and exterior maintenance). Parking is $15 per month. Pets are permitted with some restrictions. (id:27476)