59 Hager Creek Terrace, Hamilton, Ontario L8B 1Z3

Listed for:
$950,000
4 beds
3 baths
Listed 1 day ago
House for rent: 59 Hager Creek Terrace, Hamilton, Ontario L8B 1Z3

View all 50 photos

About

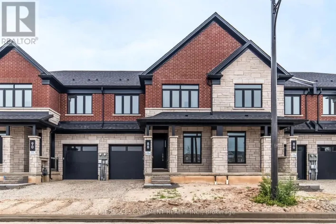
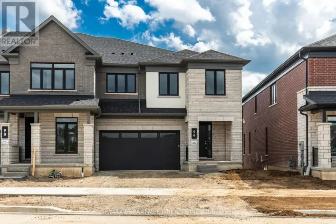
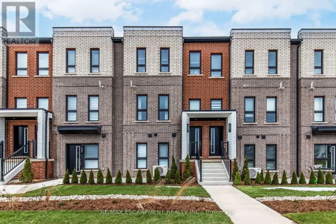
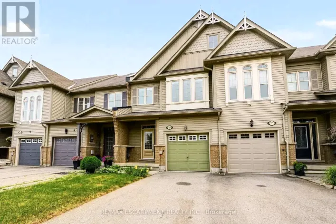
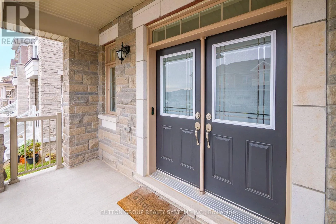
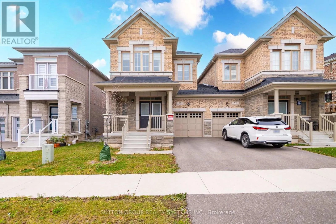
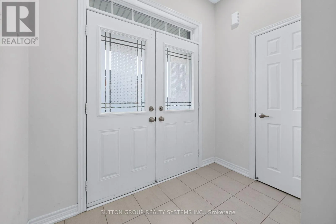
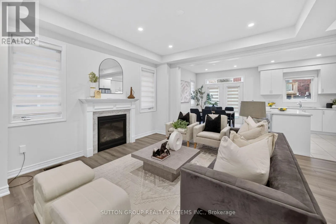
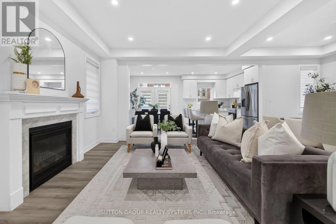
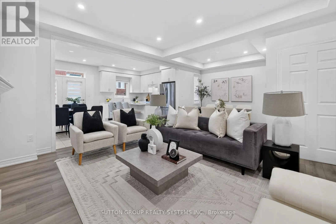
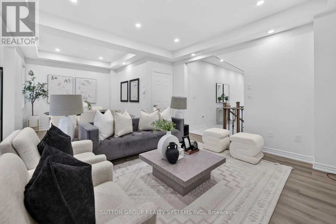
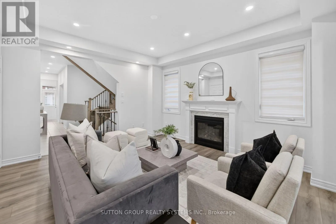
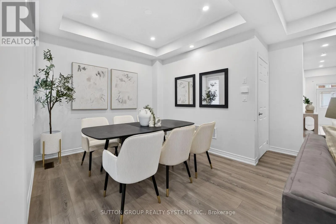
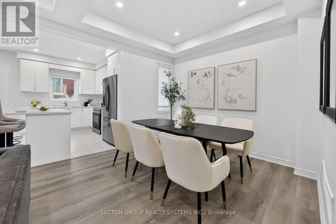
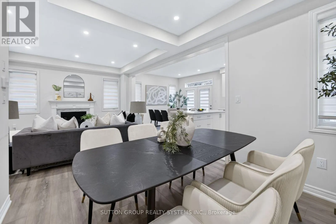
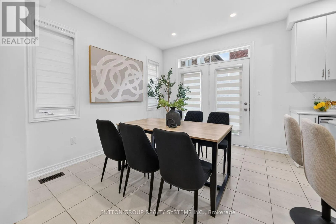
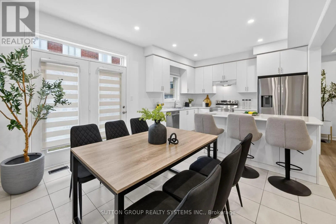
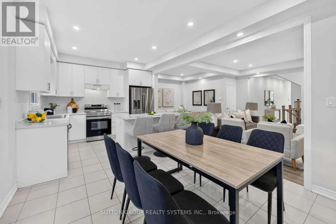
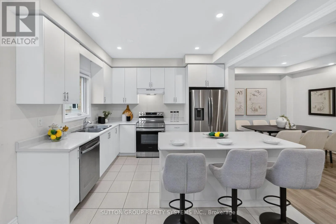
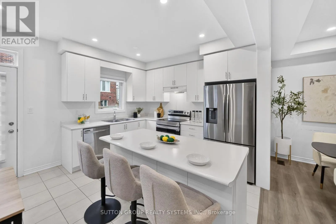
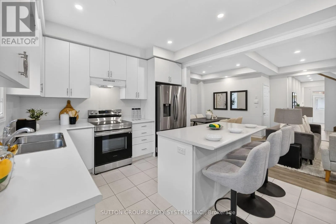
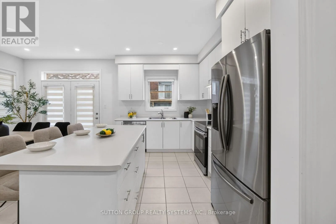
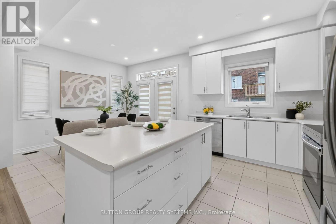
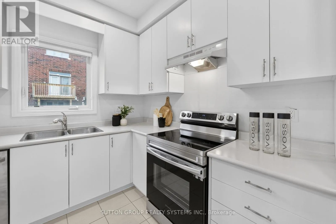
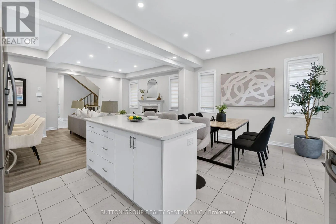
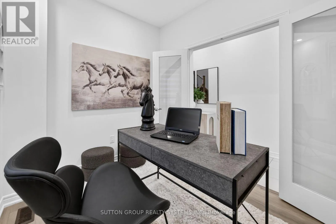
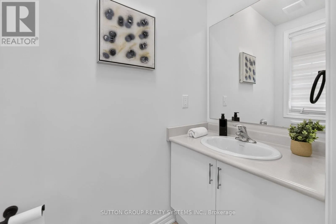
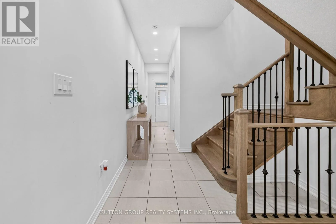
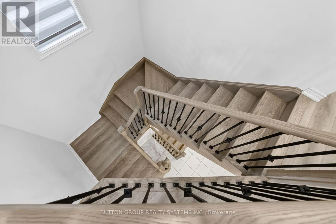
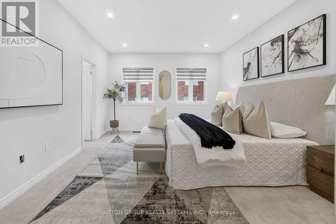
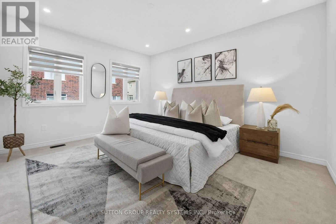
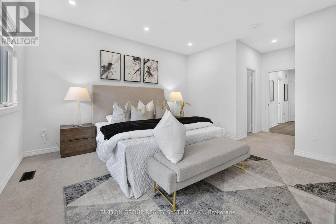
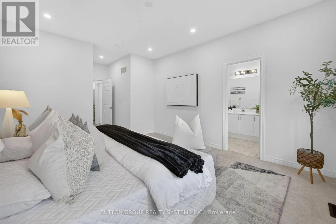
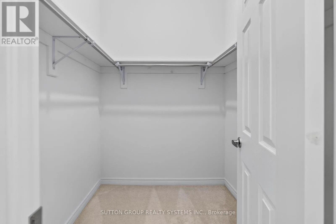
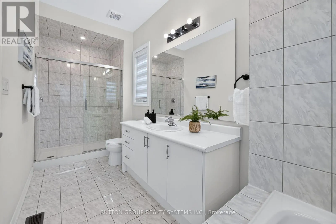
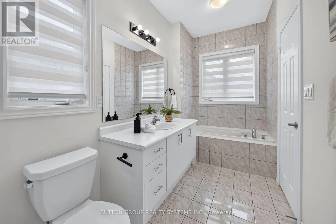
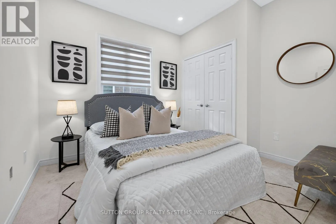
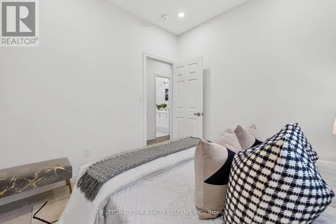
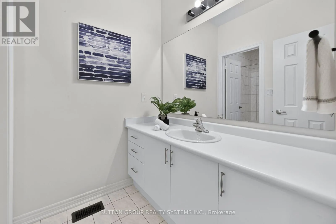
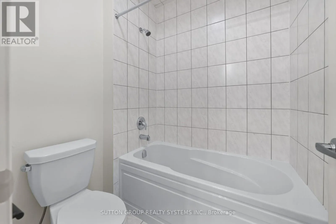
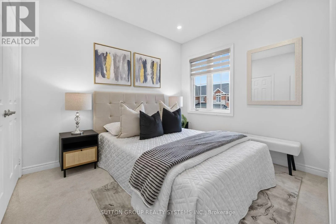
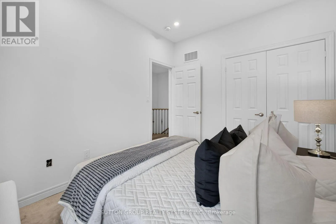
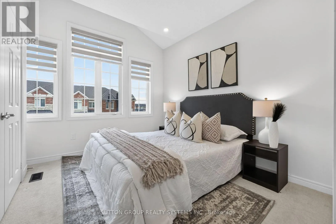
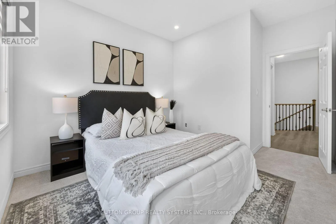
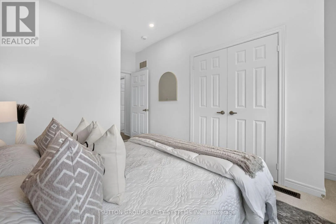
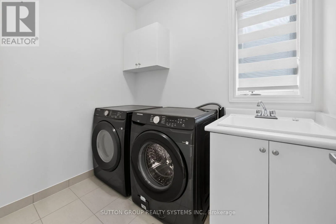
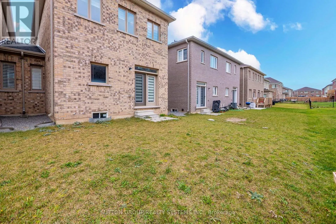
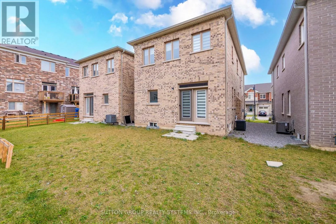
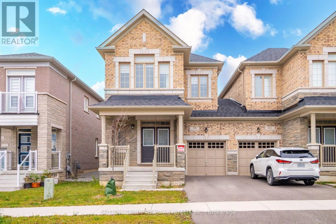
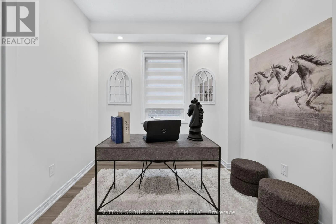
Skinner Road & Great Falls Blvd Ideal for first-time buyers or investors, this modern freehold semi-detached home features the sought-after Newberry 2 model with 4 bedrooms, 2.5 baths, and 9-foot ceilings on both levels. Enjoy effortless entertaining in the open-concept great room and oversized kitchen, complete with stainless steel appliances and pot-and-pan drawers. A bright great room and a versatile main-floor den perfect for a home office or formal living space. Brand-new pot lights, upgraded Lexington Rochefort oak laminate flooring, and a stained wood staircase with iron spindles elevate the main and upper hallways. Retreat to the spacious primary bedroom complete with a walk-in closet and 4-piece ensuite, alongside three bright secondary bedrooms with plush carpeting and convenient 2nd-floor laundry. 100-amp service. Close to great location Aldershot GO Station & School, Shopping Centers, Burlington Costco, Restaurants, Transit, 403/407/QEW, Grindstone Creek, Souharissen Natural Area and natural trails! (id:27476)

Property Highlights

MLS® Number
X14180308
Type
Single Family
Community Name
Waterdown
Ownership Type
Freehold
Land Size
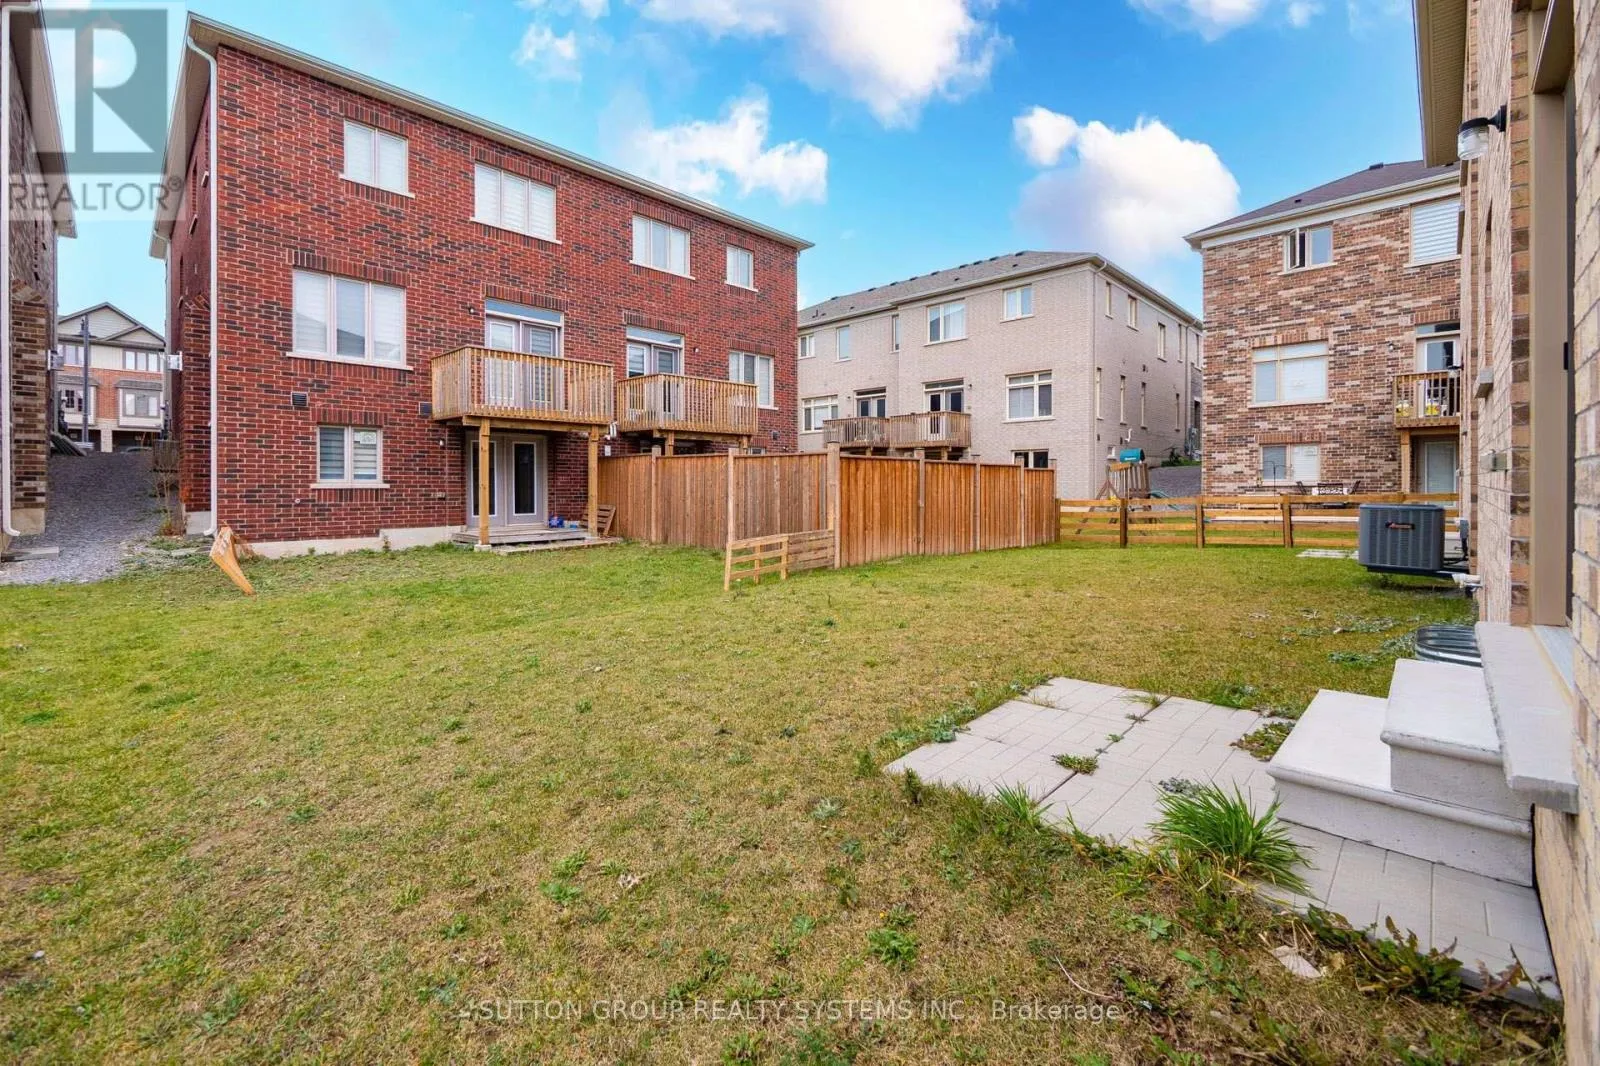
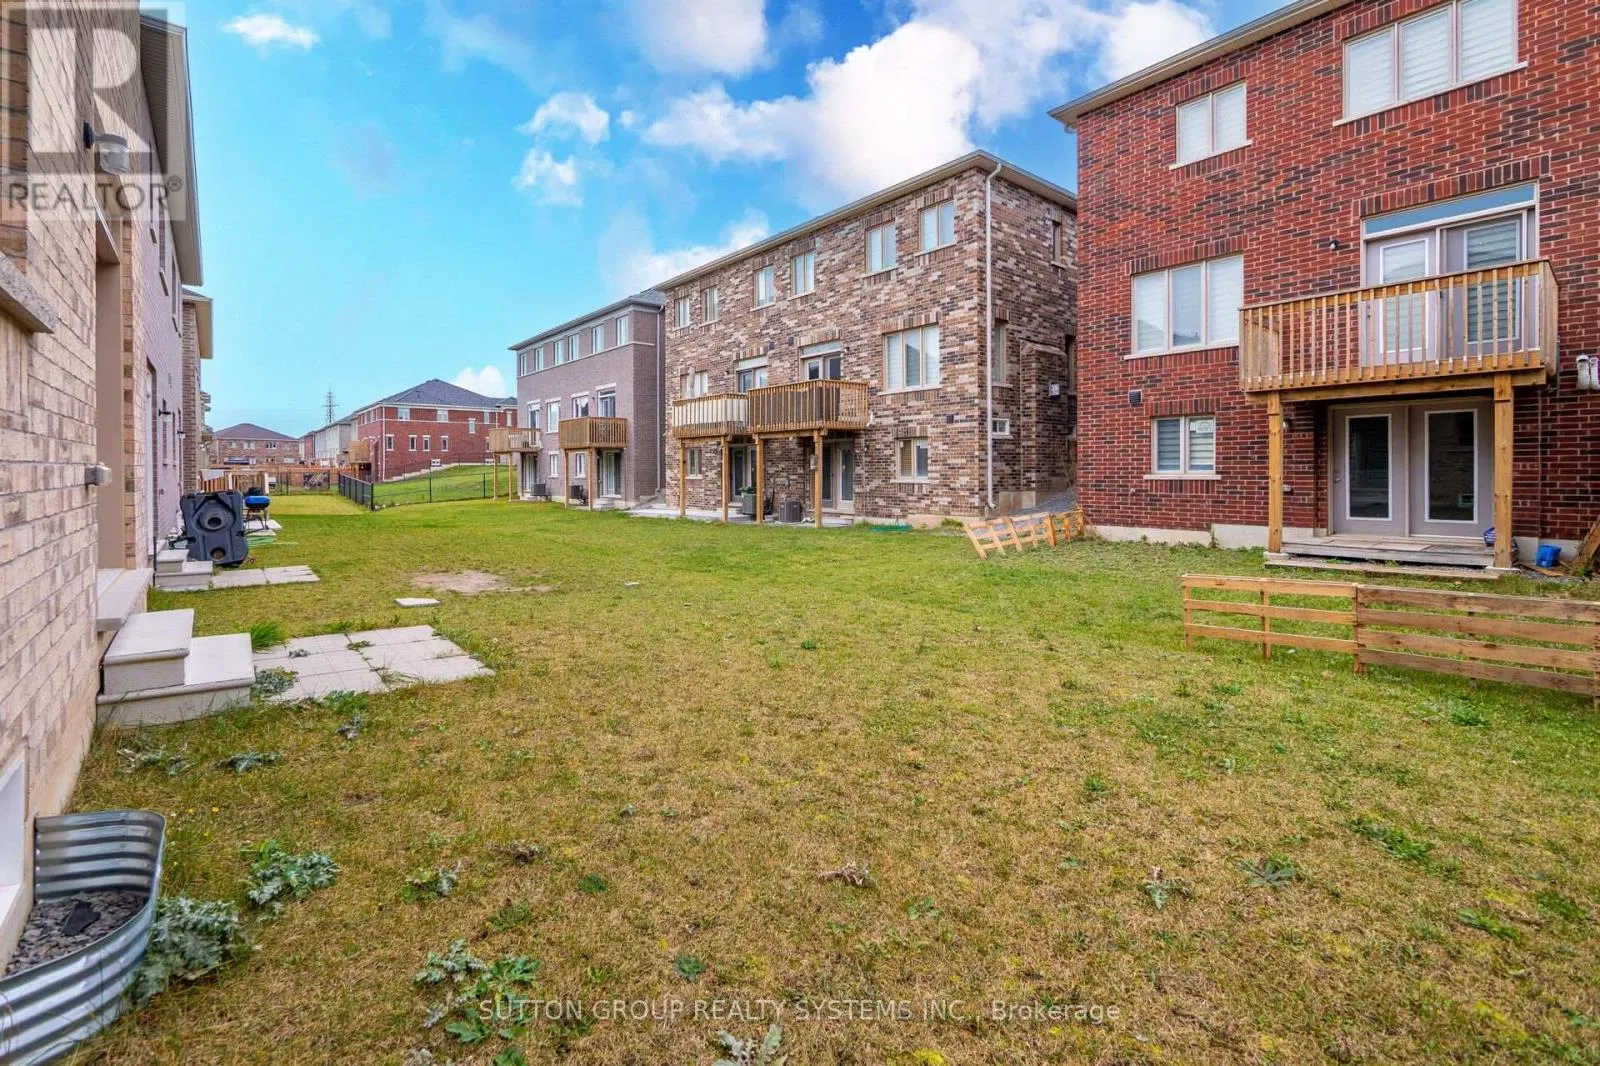
27.9 x 90.2 FT
Parking Space Total
2

Building

Building Type
House
Storeys
2.00
Square Footage
2000 - 2500 sqft
Bathrooms Total
3
Bedrooms Above Ground
4
Bedrooms Total
4
Amenities
Fireplace(s) Park, Public Transit
Exterior Finish
Brick, Stone
Fireplace Present
Yes
Basement Type
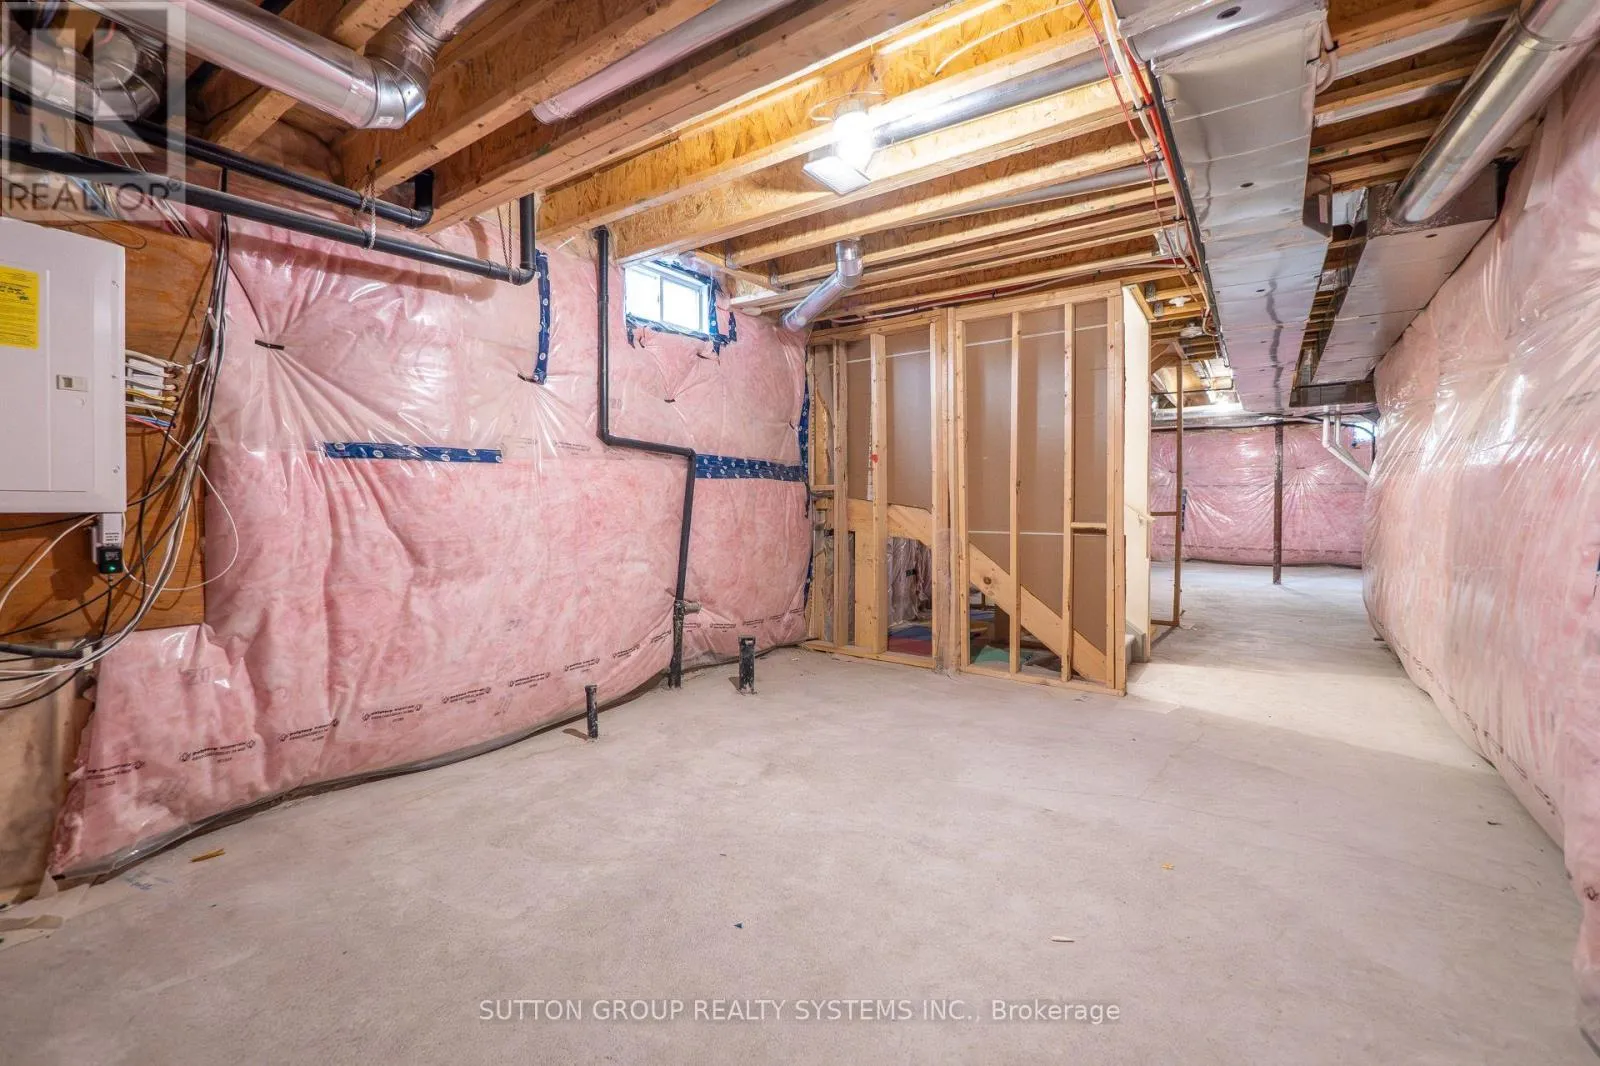
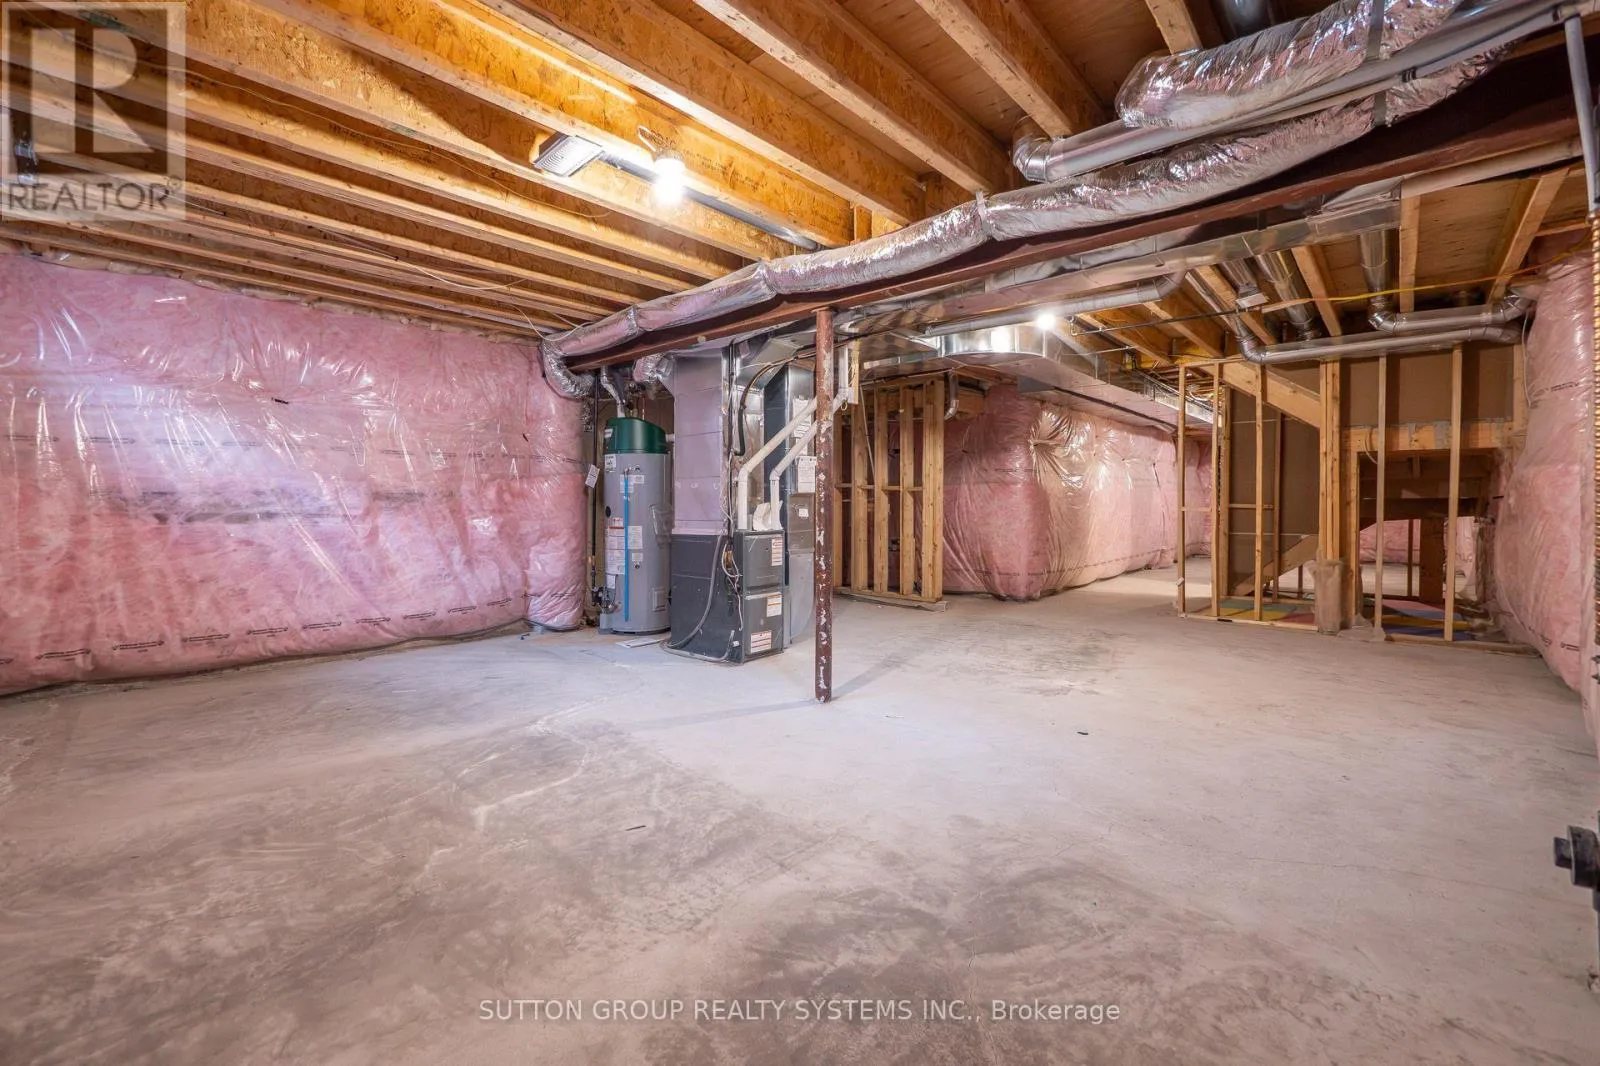
Full (Unfinished)
Basement Features
Building Heating Type
Forced air
Heating Fuel
Natural gas
Building Cooling Type
Central air conditioning

Utilities

Water
Municipal water
Utility Sewer
Sanitary sewer

Room Layout

Primary Bedroom
Second level
4.43 m x 3.97 m
Bedroom 2
Second level
3.36 m x 2.75 m
Bedroom 3
Second level
3.15 m x 2.89 m
Bedroom 4
Second level
3.36 m x 2.75 m
Laundry room
Second level
3 m x 3 m
Den
Main level
2.5 m x 2.75 m
Great room
Main level
4.29 m x 6.75 m
Kitchen
Main level
3.45 m x 2.7 m
Eating area
Main level
3.45 m x 3.05 m

Location

Learn more about this property
Listing provided by:
SUTTON GROUP REALTY SYSTEMS INC.
MLS® number:
X14180308
Agent:
Nadeem Ahmad Khan
*Indicates required field
Name is required
Email is required
Please enter a valid phone number (e.g., 416-111-1111).

Community Spotlight: Homes For sale in Your Neighborhood