1239 Westbrook Road, Hamilton, Ontario L0R 1E0

Listed for:
$999,999
4 beds
3 baths
Listed 1 day ago
House for rent: 1239 Westbrook Road, Hamilton, Ontario L0R 1E0

View all 48 photos

About

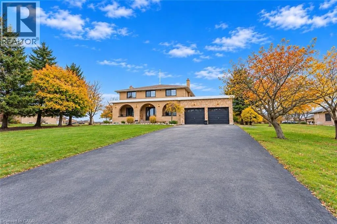
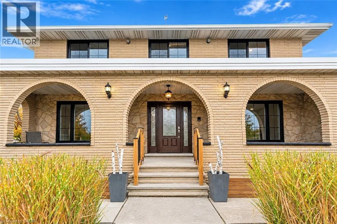
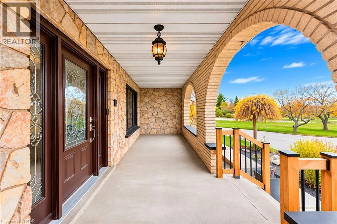
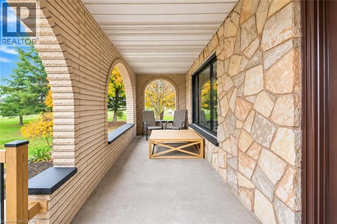
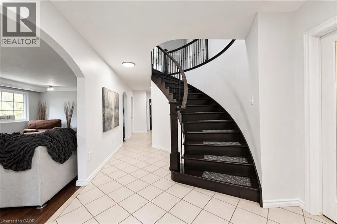
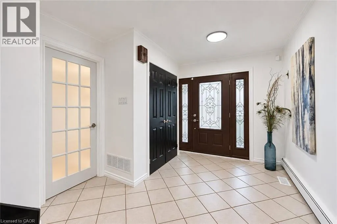
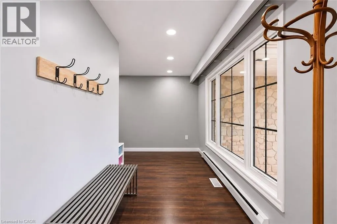
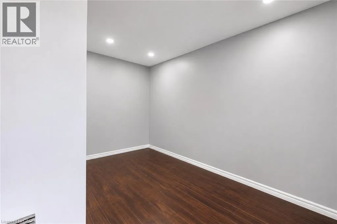
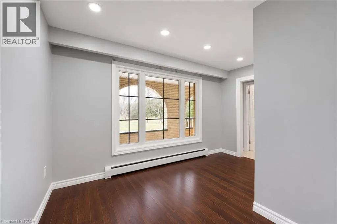
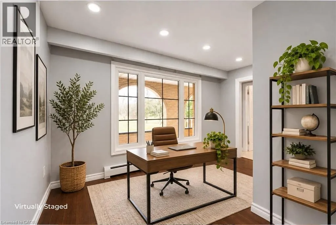
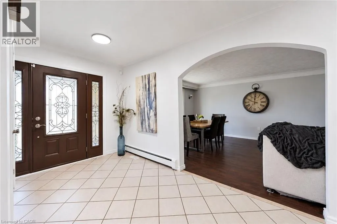
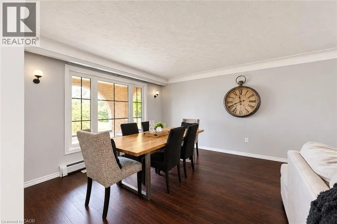
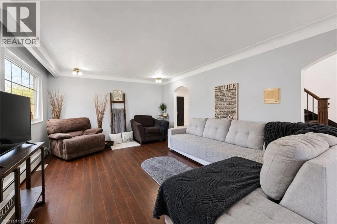
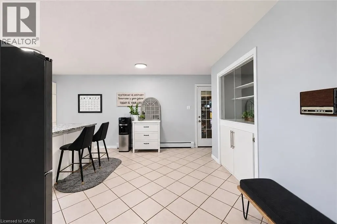
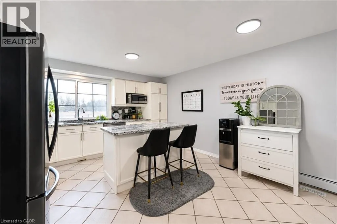
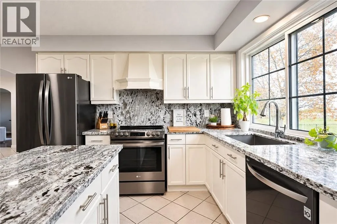
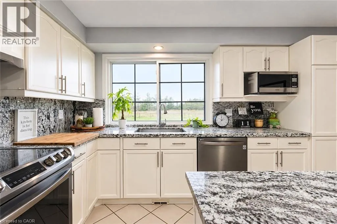
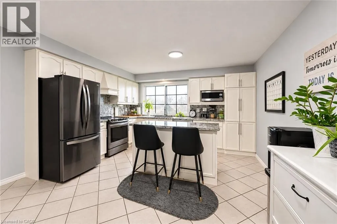
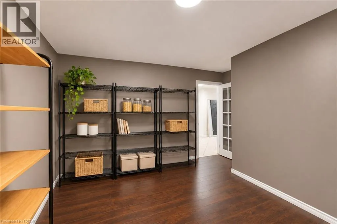
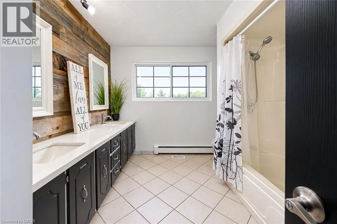
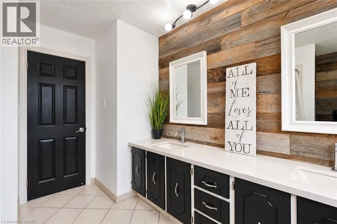
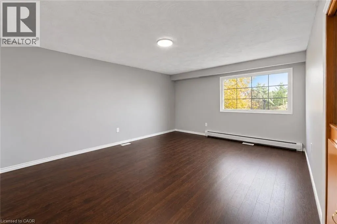
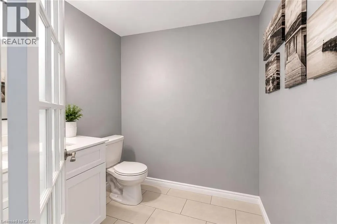
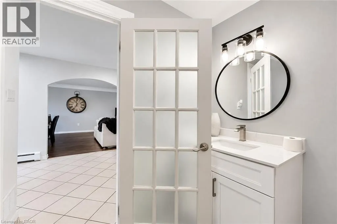
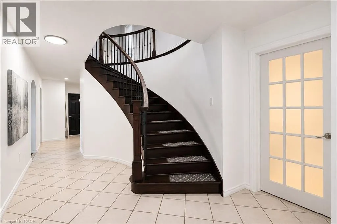
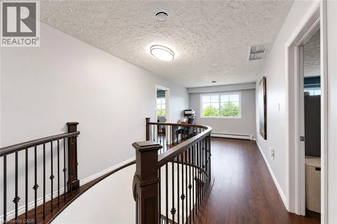
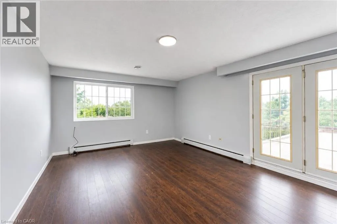
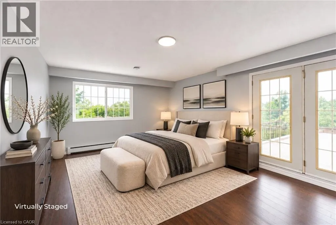
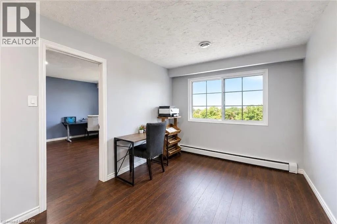
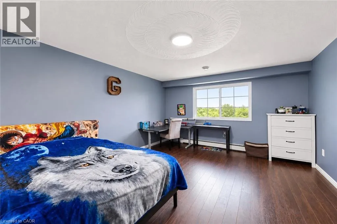
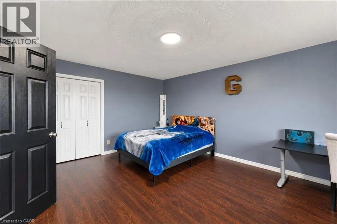
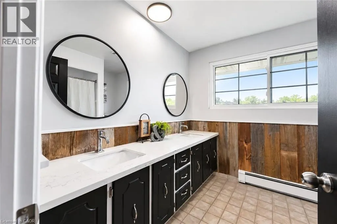
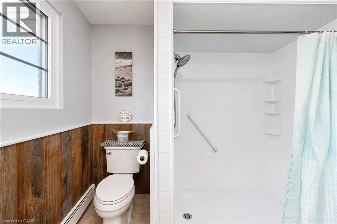
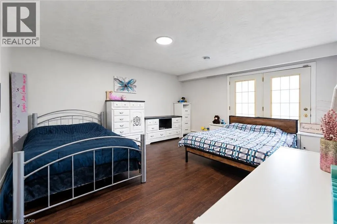
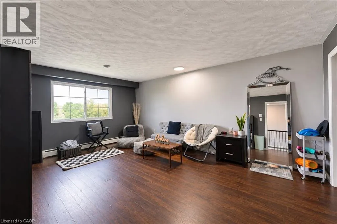
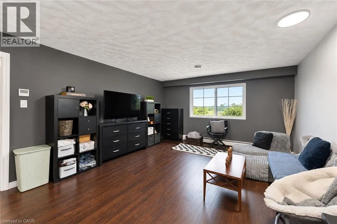
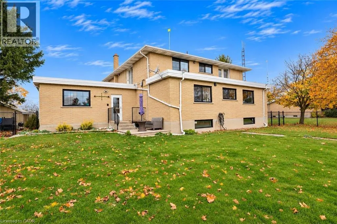
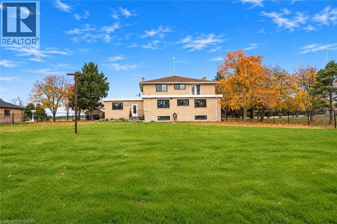
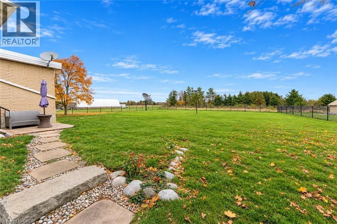
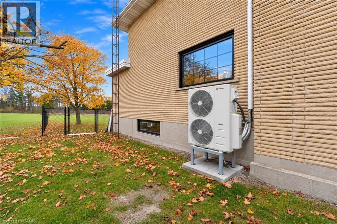
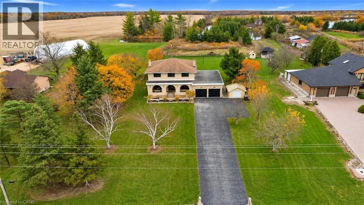
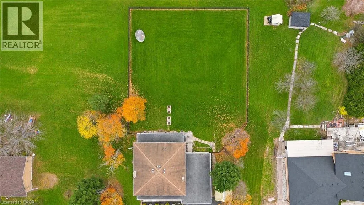
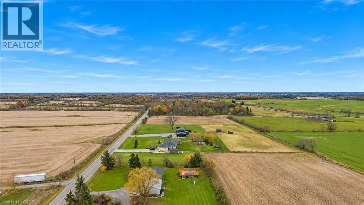
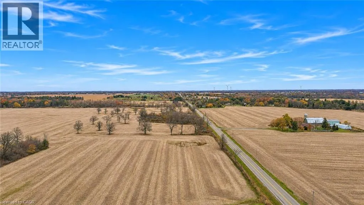
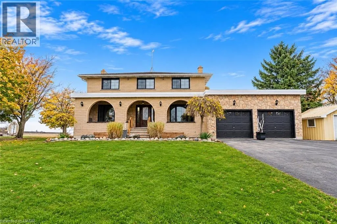
Binbrook Road to Westbrook Road Set on a beautiful 1-acre property, this spacious 2-storey brick detached home offers over 3,000 sq. ft. of above-grade living space, plus an unfinished basement boasting over 1,500 sq. ft. with loads of potential. Inside, you'll find 4 generous bedrooms, 2.5 bathrooms, and multiple additional rooms on the main floor, offering flexibility for a home office, walk-in pantry, playroom, formal dining room, or whatever suits your lifestyle best. Step outside to a fully fenced backyard, double attached garage, and an oversized driveway with ample parking. Even better, many of the big-ticket updates have already been taken care of, including central heating and air conditioning with dual-zone controls (2025), owned water heater (2025), water filtration system (2025), well pump (2025), windows (2026), interior paint (2026), main floor powder room (2026), and backyard chain-link fencing (2025). Enjoy a quieter setting with room to breathe, all while being just minutes from Binbrook and Stoney Creek Mountain, with access to shopping, dining, and everyday amenities. If you've been looking for more space, added privacy, and a move-in ready home where many of the major improvements are already complete, 1239 Westbrook Rd could be the property for you! (id:27476)

Property Highlights

MLS® Number
40877778
Type
Single Family
Ownership Type
Freehold
Land Size
1/2 - 1.99 acres
Parking Space Total
12

Building

Building Type
House
Storeys
2.00
Square Footage
3281 sqft
Bathrooms Total
3
Bedrooms Above Ground
4
Bedrooms Total
4
Exterior Finish
Brick, Stone
Fireplace Present
Yes
Basement Type
Full (Unfinished)
Basement Features
Building Heating Type
Forced air, Heat Pump
Heating Fuel
Building Cooling Type
Central air conditioning

Utilities

Water
Drilled Well
Utility Sewer
Septic System

Room Layout

Bedroom
Second level
15'8'' x 13'0''
Primary Bedroom
Second level
16'11'' x 13'0''
4pc Bathroom
Second level
Measurements not available
Bedroom
Second level
16'3'' x 12'1''
Bedroom
Second level
17'5'' x 12'1''
2pc Bathroom
Main level
Measurements not available
Bonus Room
Main level
12'6'' x 13'11''
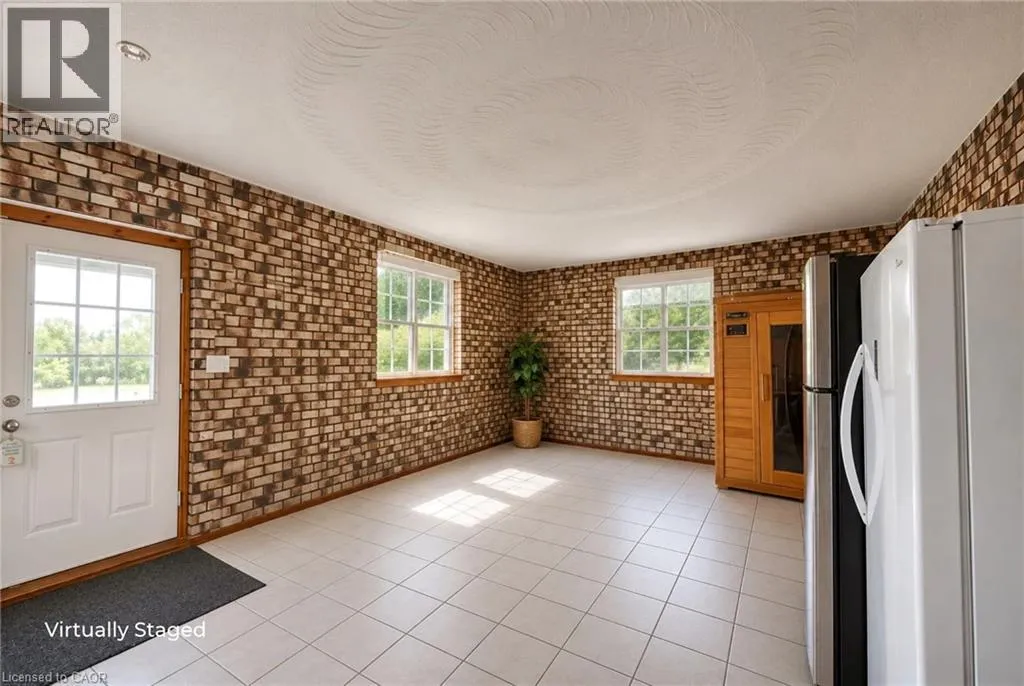
Mud room
Main level
13'8'' x 25'11''
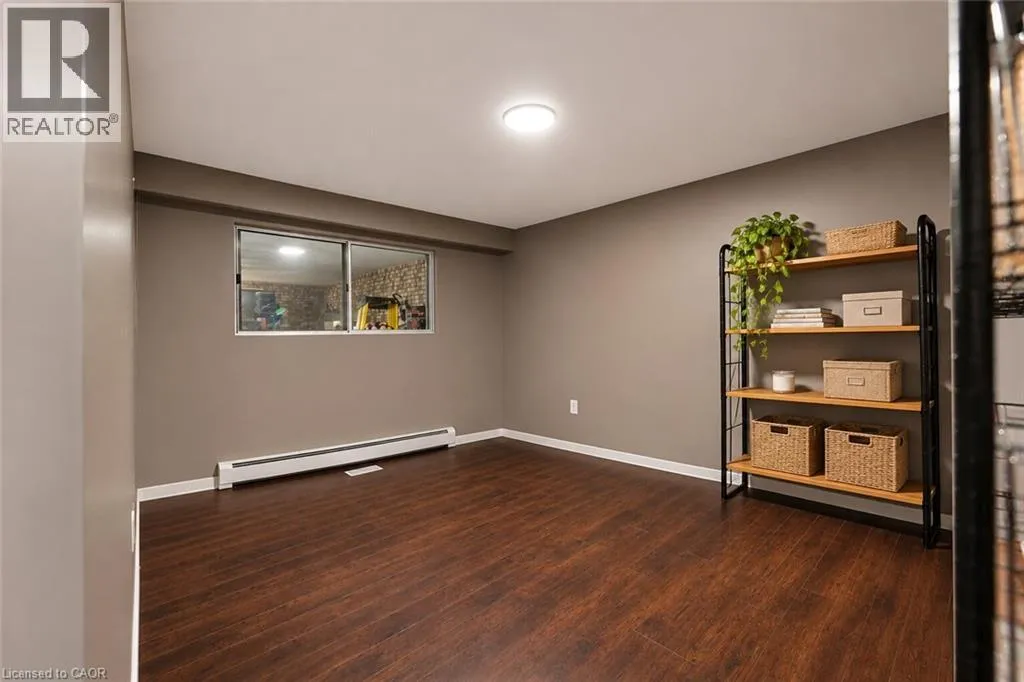
Pantry
Main level
12'10'' x 13'0''
Kitchen
Main level
19'2'' x 13'4''
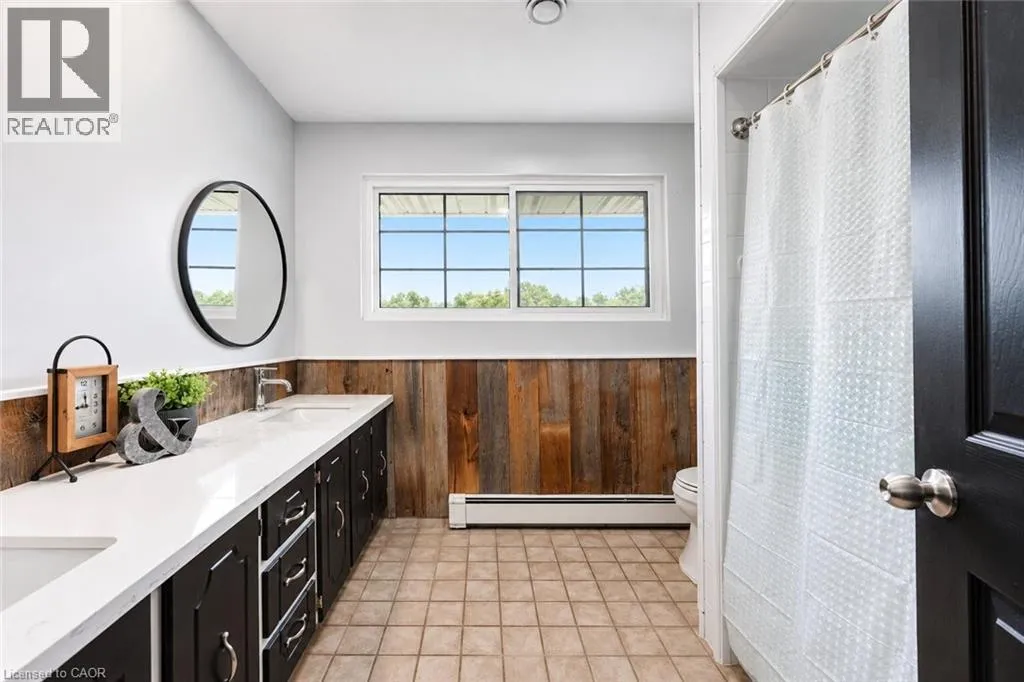
5pc Bathroom
Main level
Measurements not available
Dining room
Main level
16'10'' x 11'9''
Living room
Main level
25'6'' x 12'1''

Location

Learn more about this property
Listing provided by:
Revel Realty Inc.
MLS® number:
40877778
Agent:
Alex Gunby
*Indicates required field
Name is required
Email is required
Please enter a valid phone number (e.g., 416-111-1111).