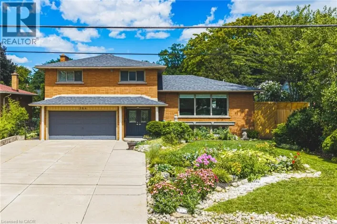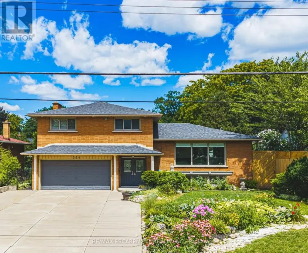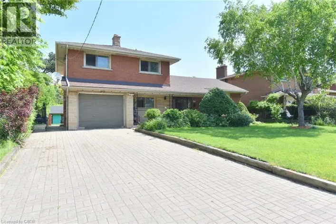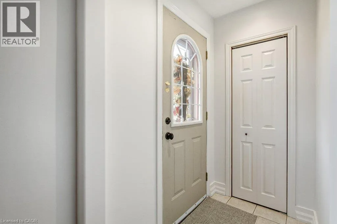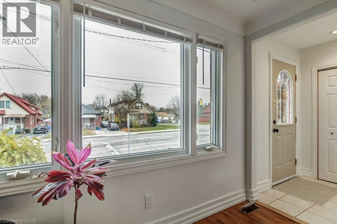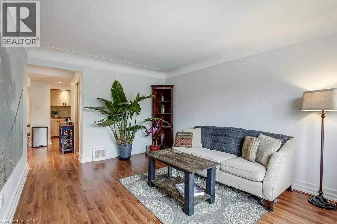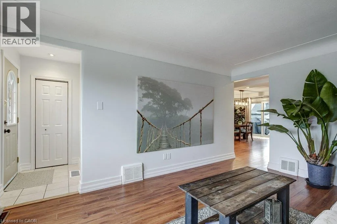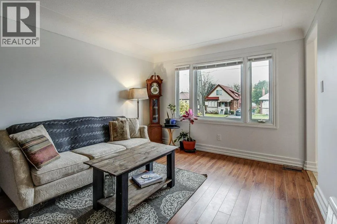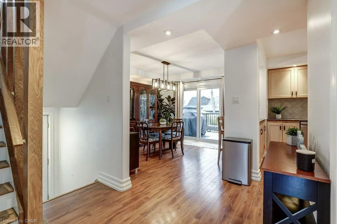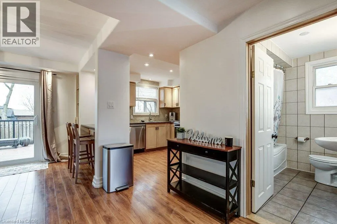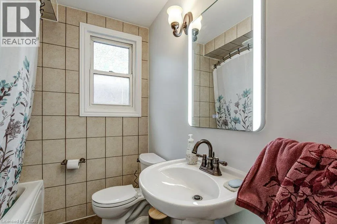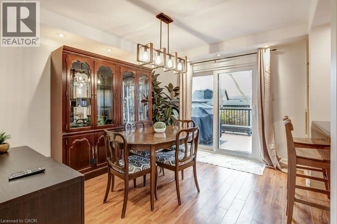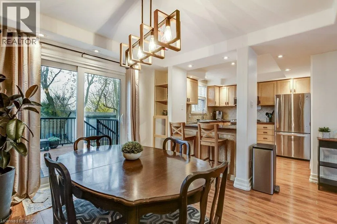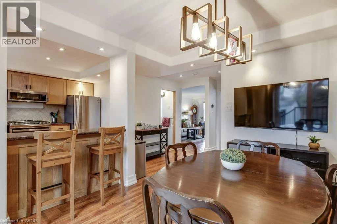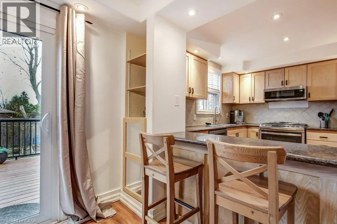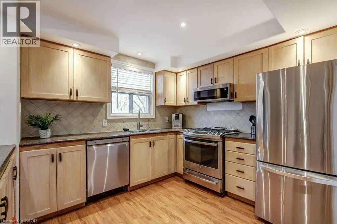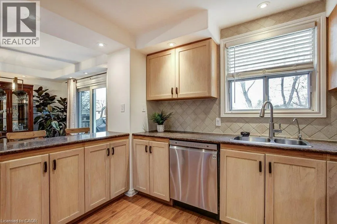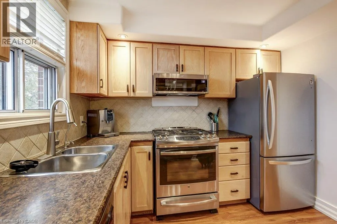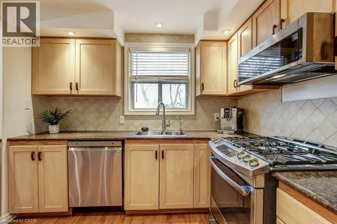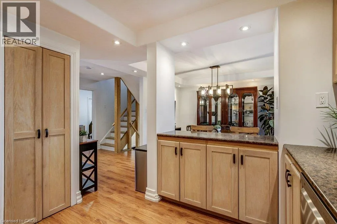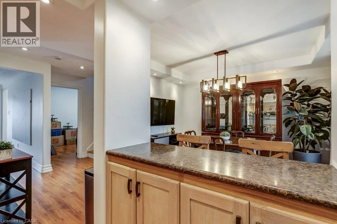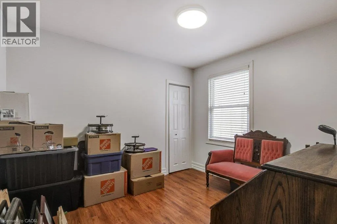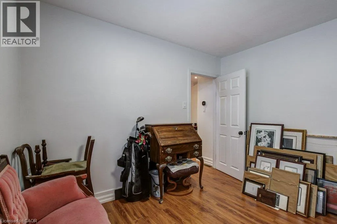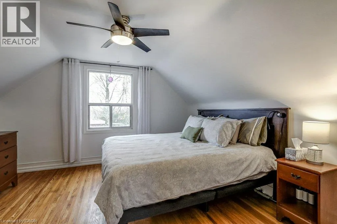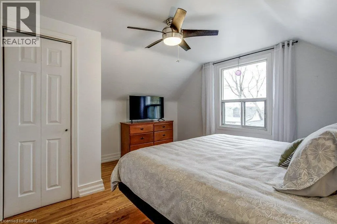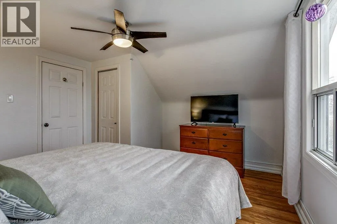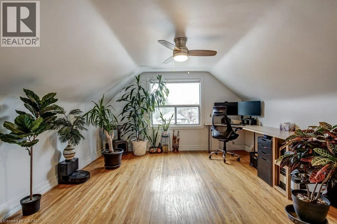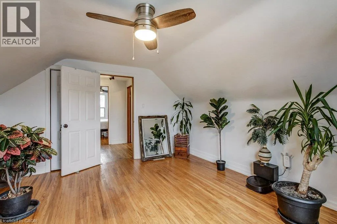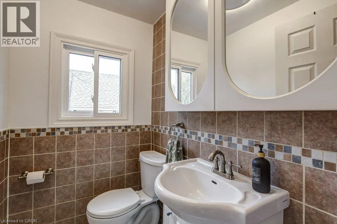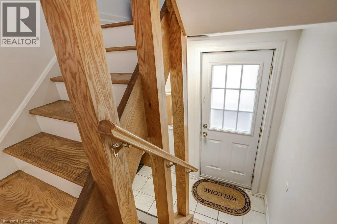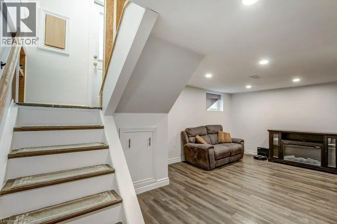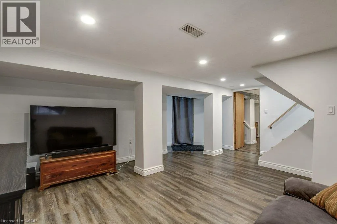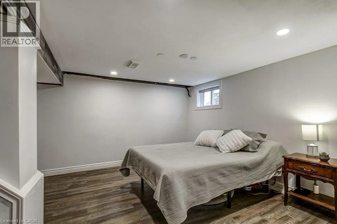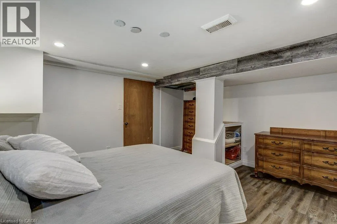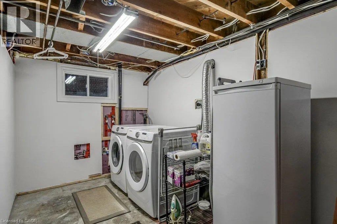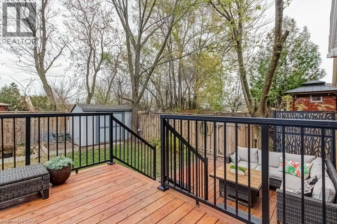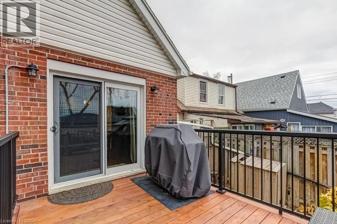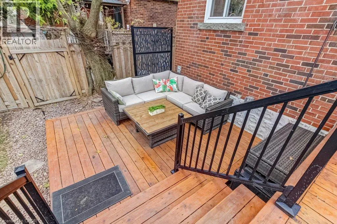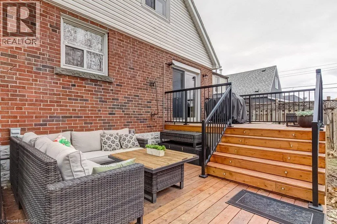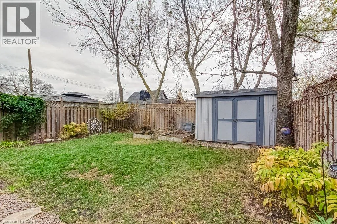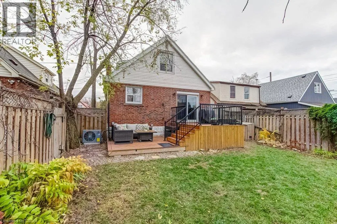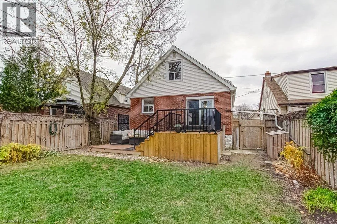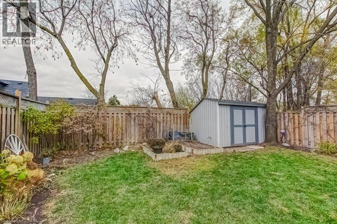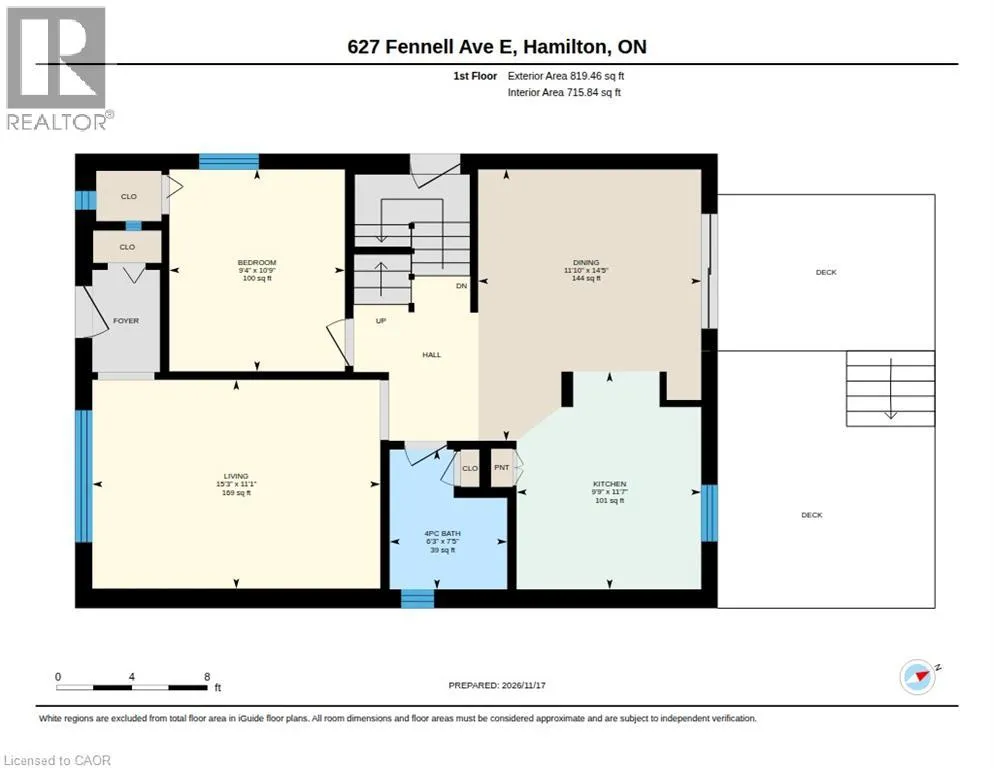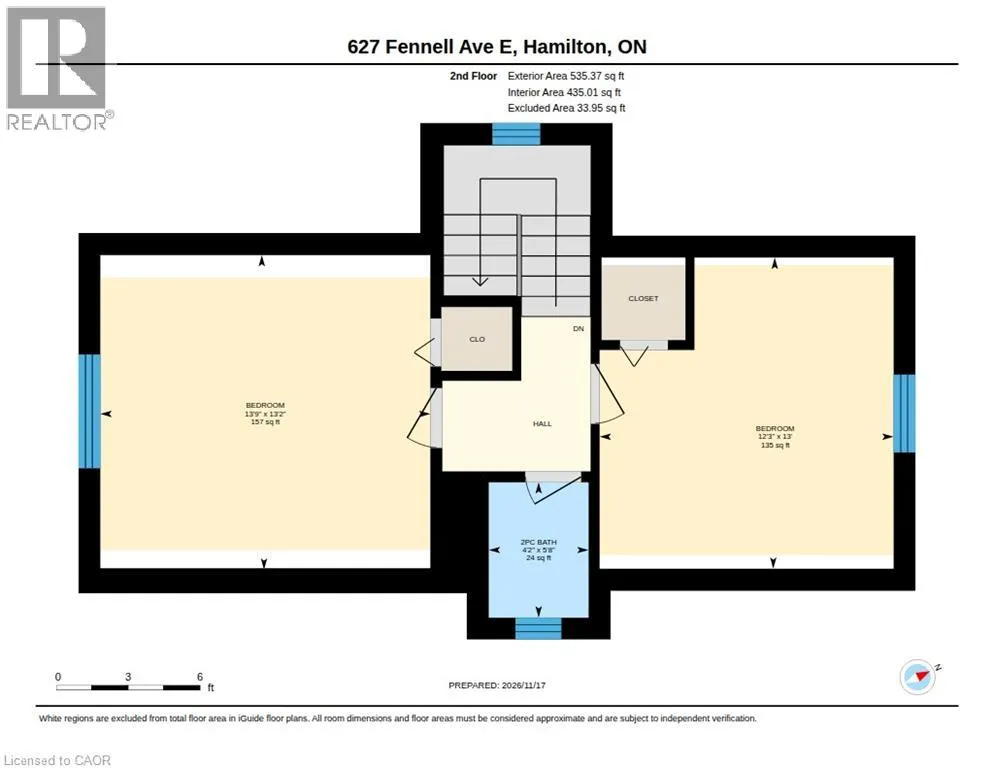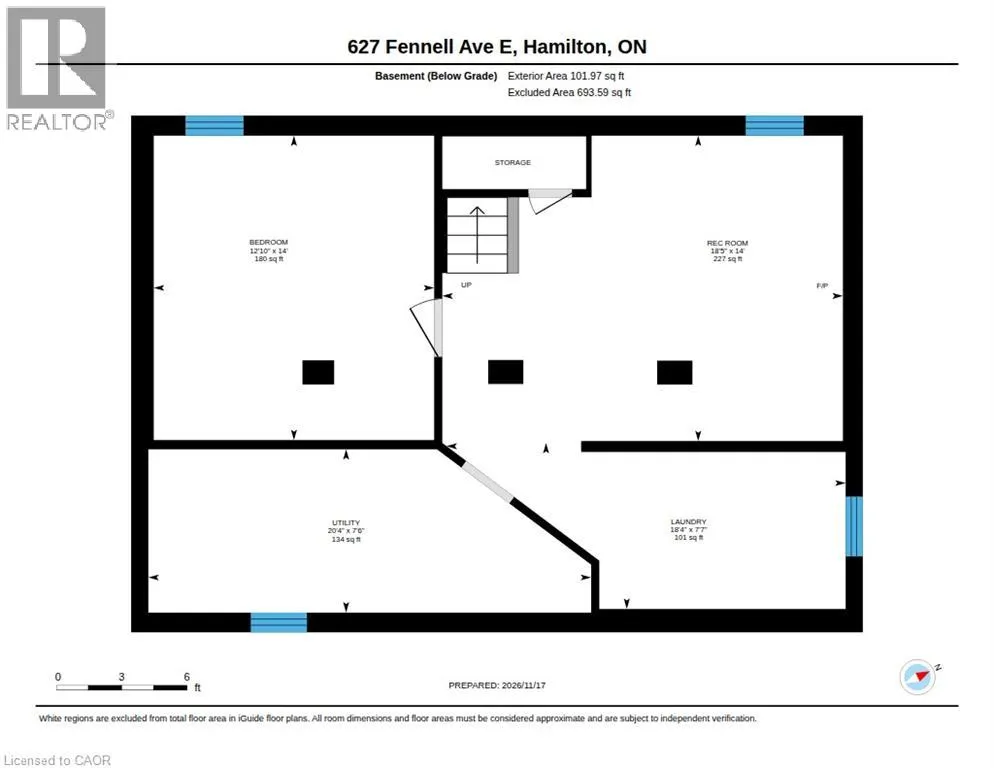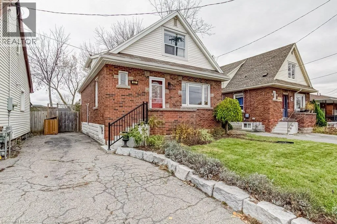
Fennell Ave East between East 24th and East 25th on the north side. Space, versatility and exceptional value in a convenient Central Mountain location! Whether you're a first-time buyer, savvy investor or family exploring multigenerational living, this 1.5-storey home offers plenty of possibilities. Step inside and discover a surprisingly spacious, modern interior filled with natural light. The open-concept kitchen overlooks an elegant dining area and charming breakfast nook, with pot lighting, stainless steel appliances and a double sink featuring a built-in glass rinser. A main-floor bedroom offers flexibility for guests, a home office or changing family needs. Upstairs, the convenient two-piece bathroom is a welcome bonus in a home of this style and era. The finished basement adds even more living space with a recreation room and additional bedroom, while the side entrance offers in-law potential. Outside, sliding patio doors lead to a two-tiered cedar deck and fully fenced backyard, perfect for summer BBQs, entertaining or enjoying a little downtime. The deck, shed with hydro and patio doors were added in 2021. Other improvements include some windows, plus a new furnace and A/C in 2026. Eaves, soffit and fascia installed approximately 2021, and protected with gutter guards. Conveniently located on a bus route with easy access to Mohawk College, cycling route (on East 24th Street), shopping, restaurants, Limeridge Mall, Concession Street, hospitals and scenic trails along the Mountain Brow. (id:27476)