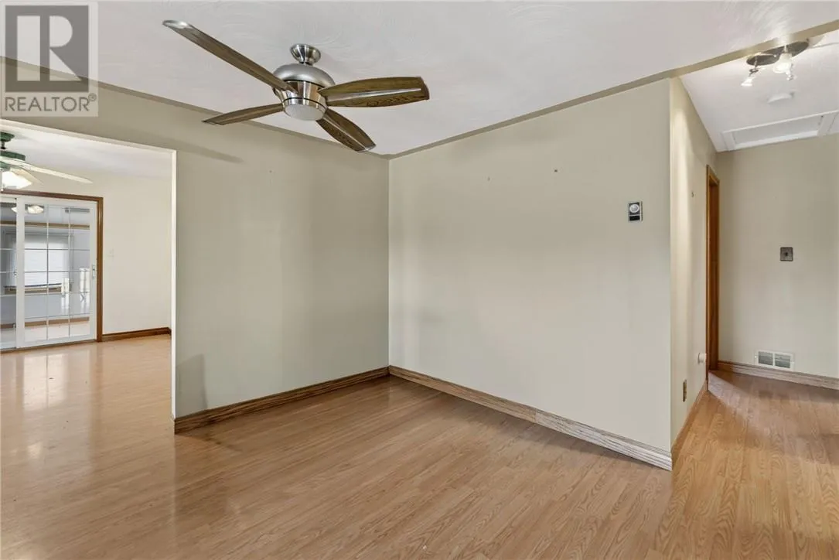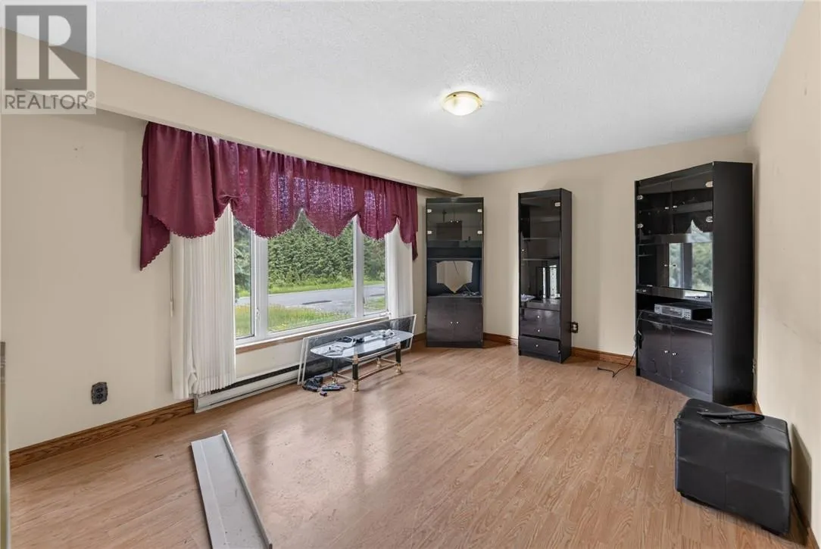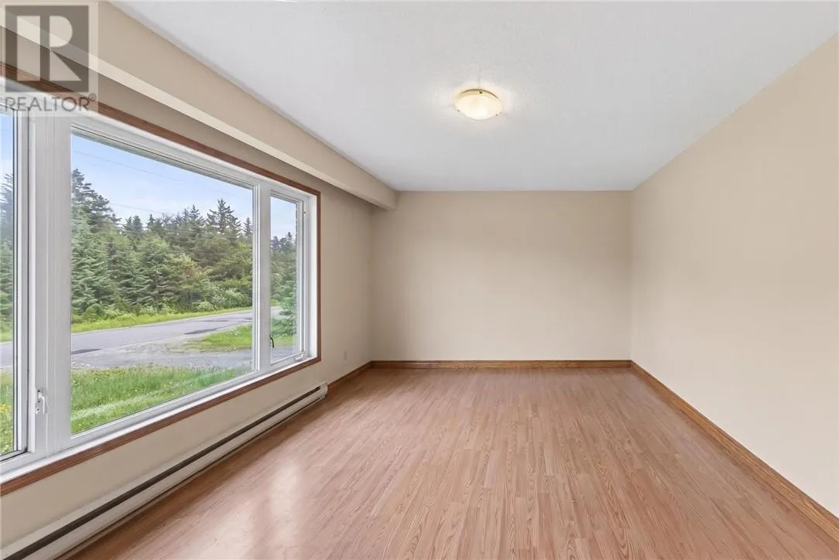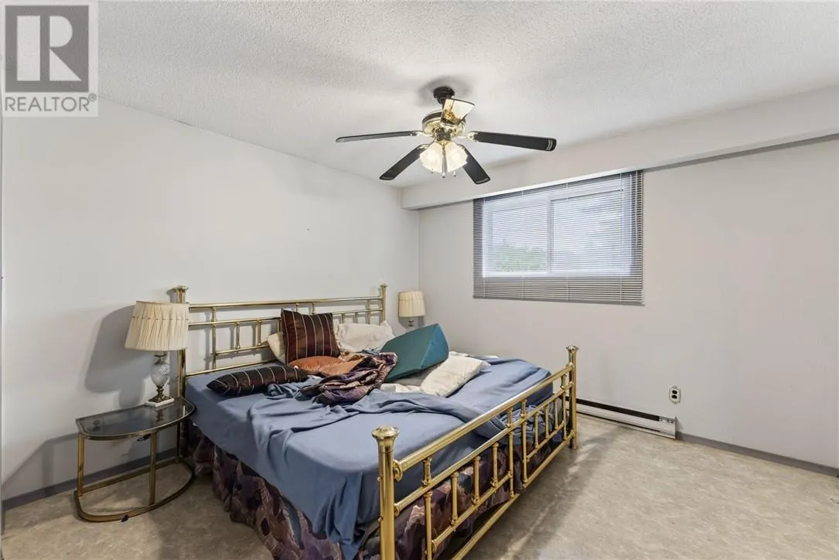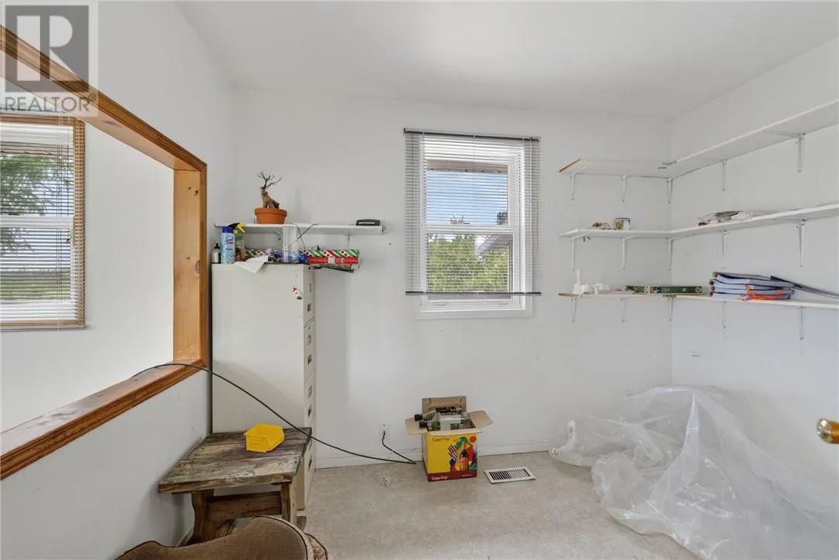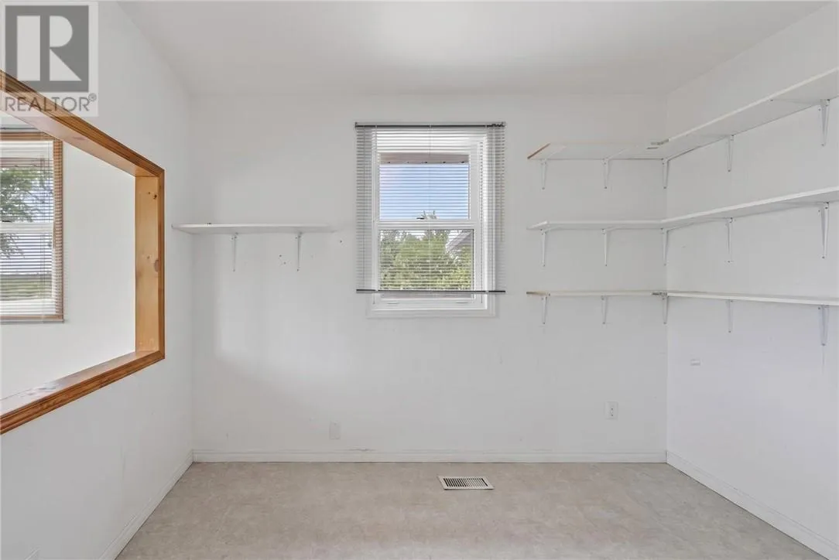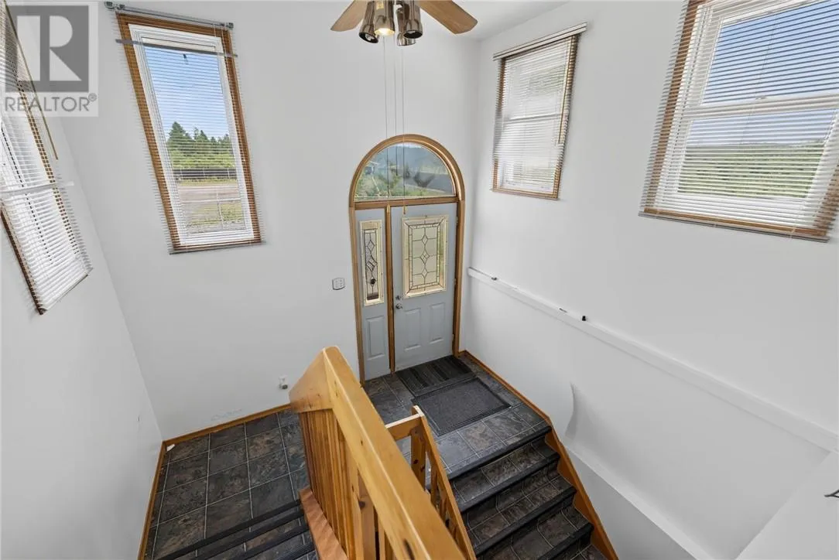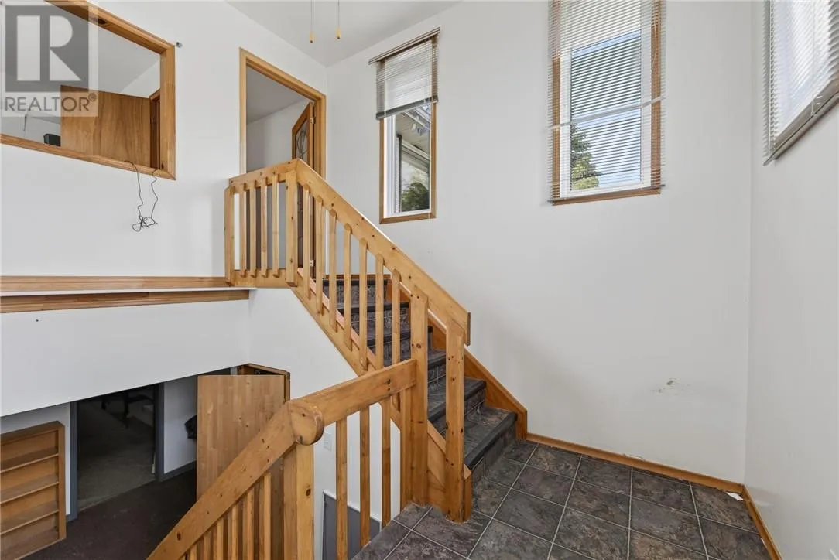
265 Bodson Drive E, Hanmer, Ontario P3P 1X2

Listed for:
$889,000
3 beds
2 baths
Listed 5 days ago
House for rent: 265 Bodson Drive E, Hanmer, Ontario P3P 1X2

View all 70 photos

About

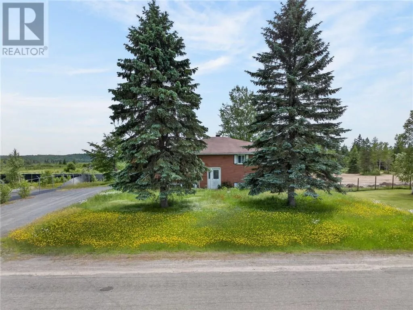
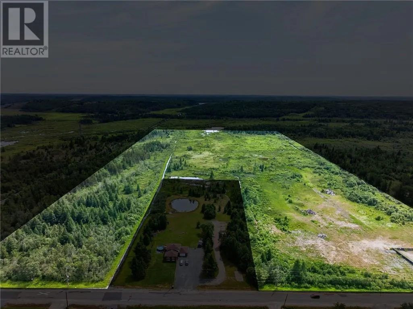
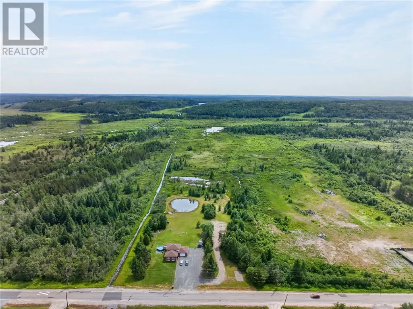
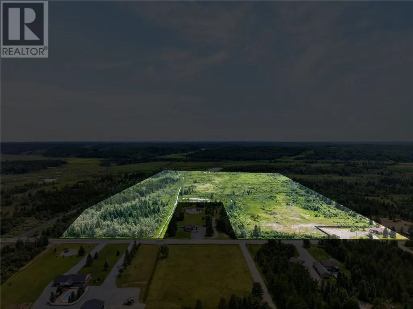
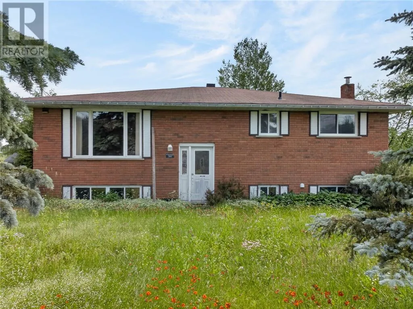
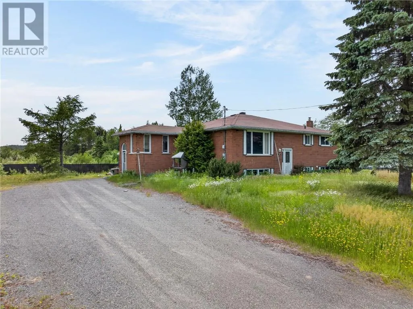
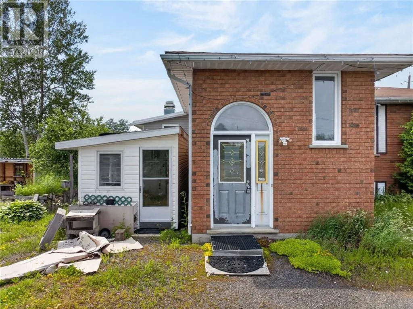
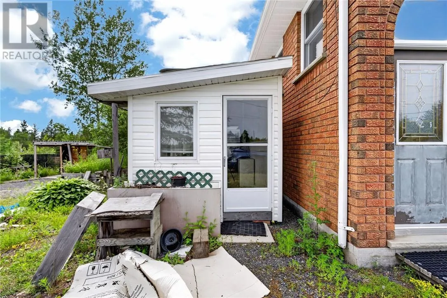
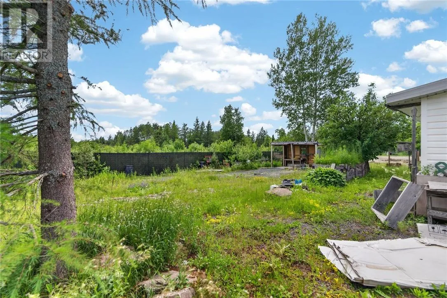
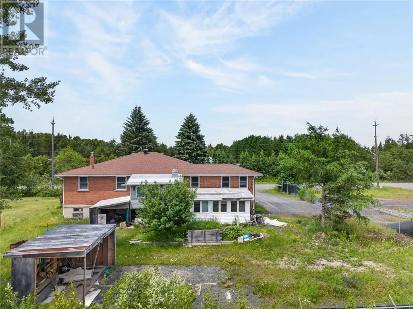
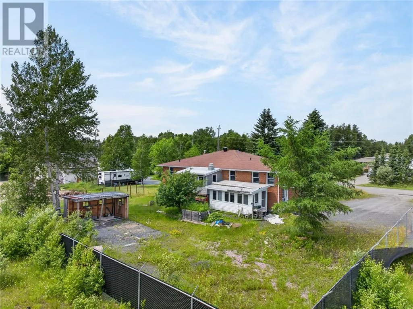
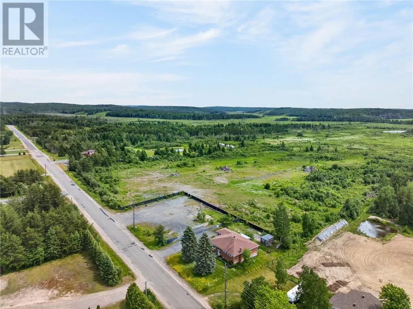
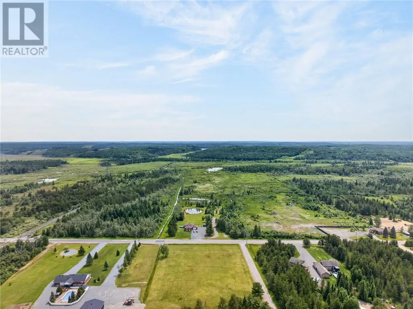
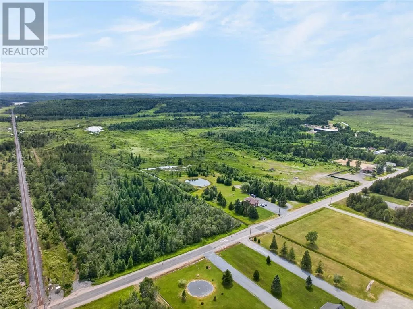
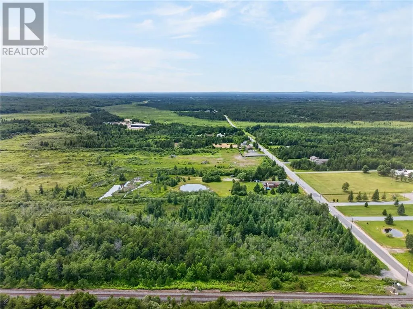
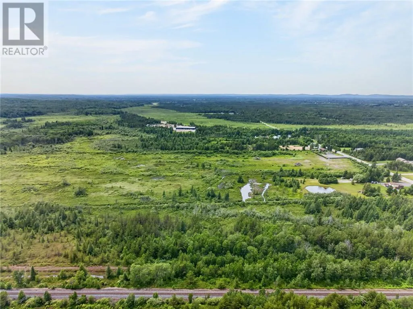
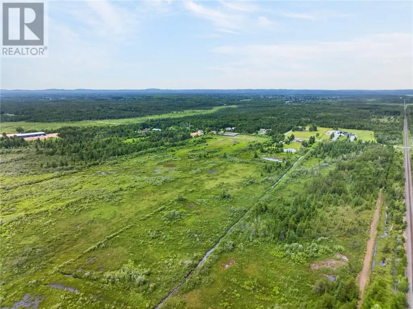
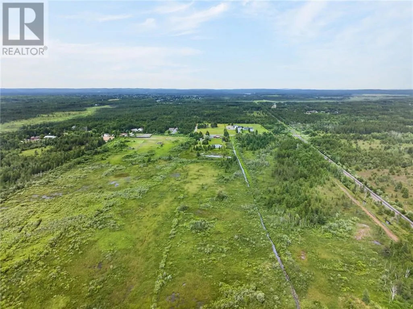
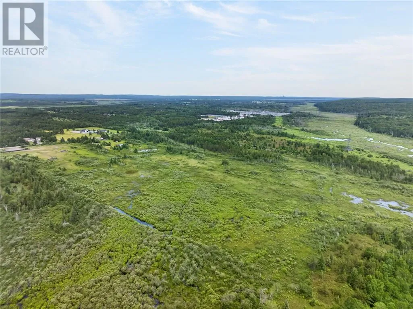
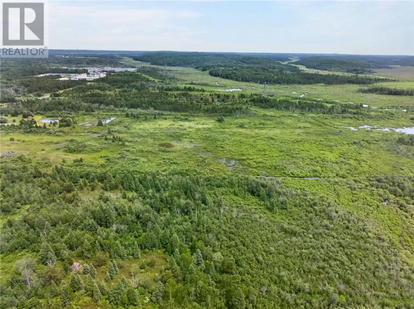
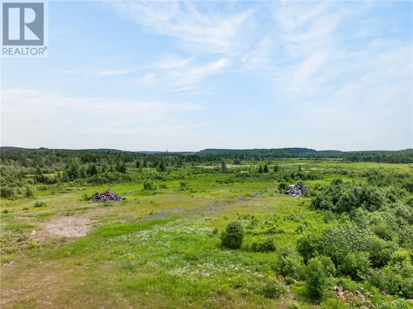
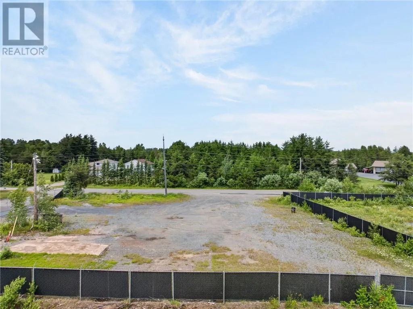
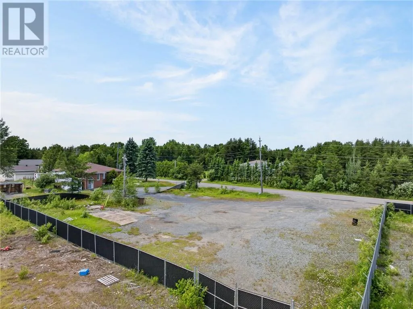
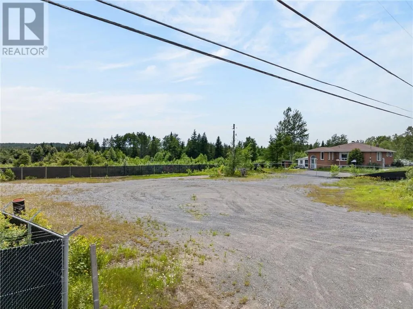
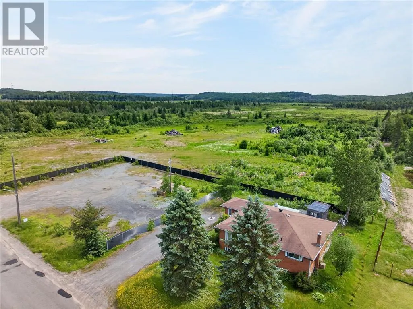
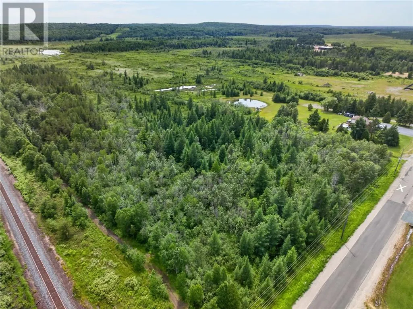
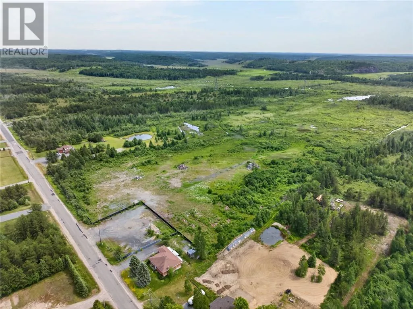
Opportunity to acquire the Ranger Wrecking & Salvage property, comprising approximately 148 acres across two adjoining parcels being offered together as one package. 2.8-acre parcel improved with a 1700 square foot brick bungalow together with an adjoining 145.39-acre parcel, creating a substantial land holding in a convenient Hanmer location. The property benefits from RU(S) Rural Special zoning on the 2.8-acre parcel and RU Rural zoning on the adjoining 145.39-acre parcel. Bordered along its eastern boundary by the Canadian National Railway corridor, the larger parcel offers natural separation, privacy and exceptional long-term potential. Whether you're an investor, developer, contractor or entrepreneur seeking a unique property with significant acreage and valuable site-specific zoning, opportunities of this scale are rare. Conveniently located just minutes from Hanmer and Greater Sudbury. Buyer to independently verify all zoning, permitted uses, future development potential, environmental requirements, lot dimensions, acreage and any information deemed important to the Buyer. (id:27476)


Property Highlights

MLS® Number
2128864
Type
Single Family
Ownership Type
Freehold
Land Size
100+ acres

Building

Building Type
House
Storeys
1.00
Bathrooms Total
2
Bedrooms Total
3
Fireplace Present
No
Basement Type
Full
Basement Features
Building Heating Type
Forced air
Heating Fuel
Building Cooling Type

Utilities

Water
Well
Utility Sewer
Septic System

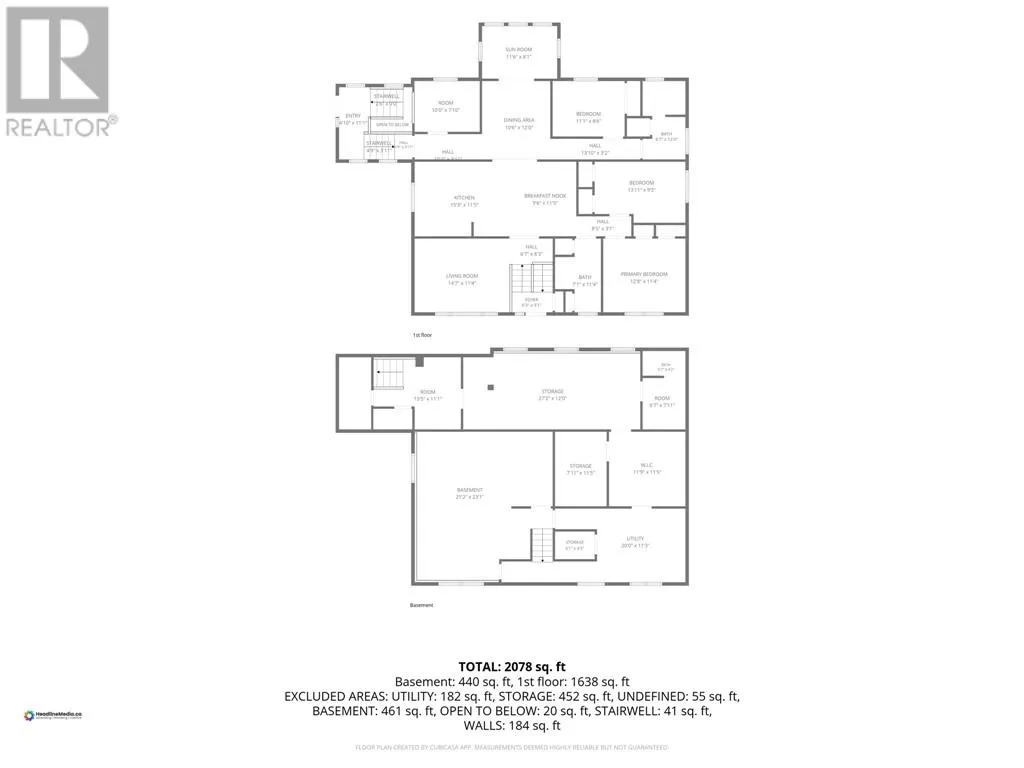
Room Layout

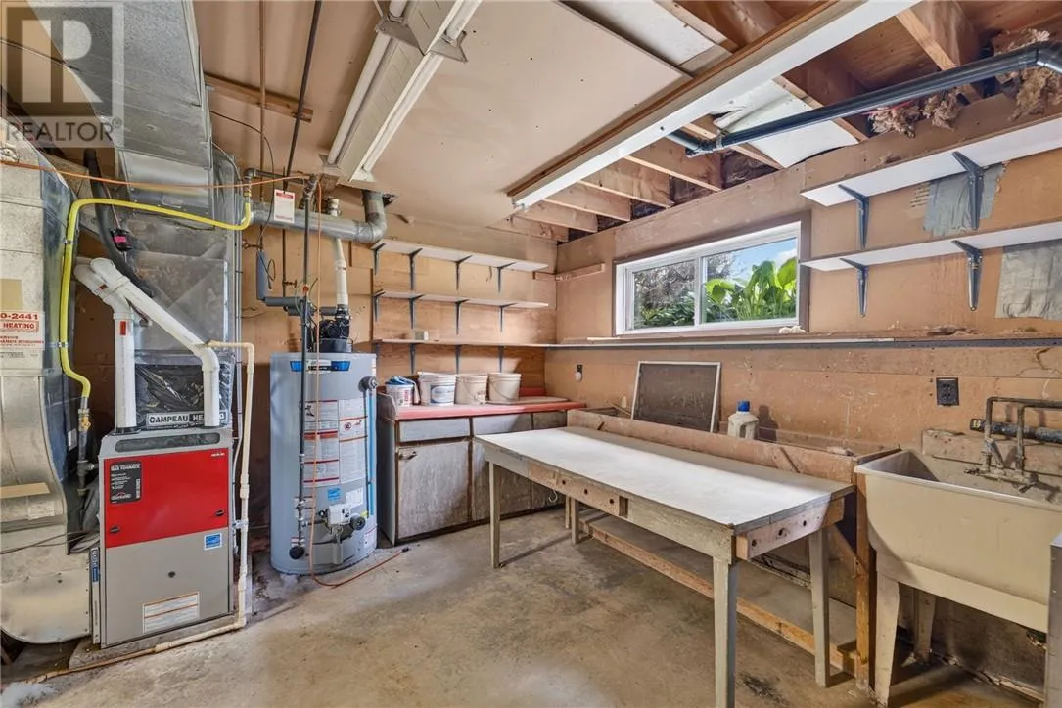
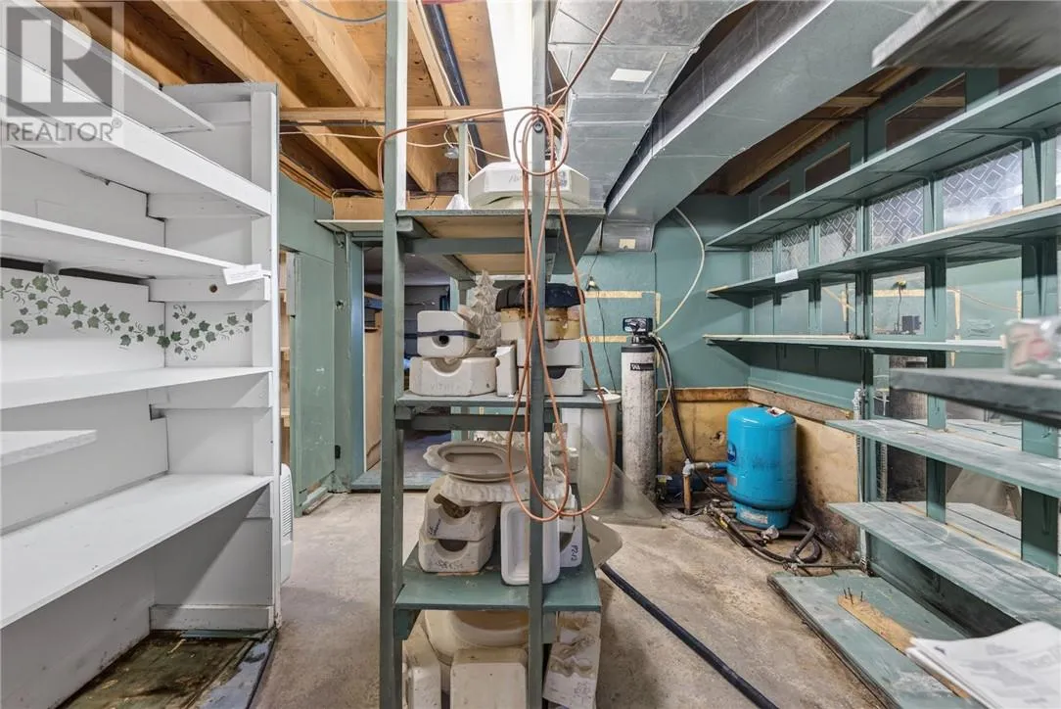
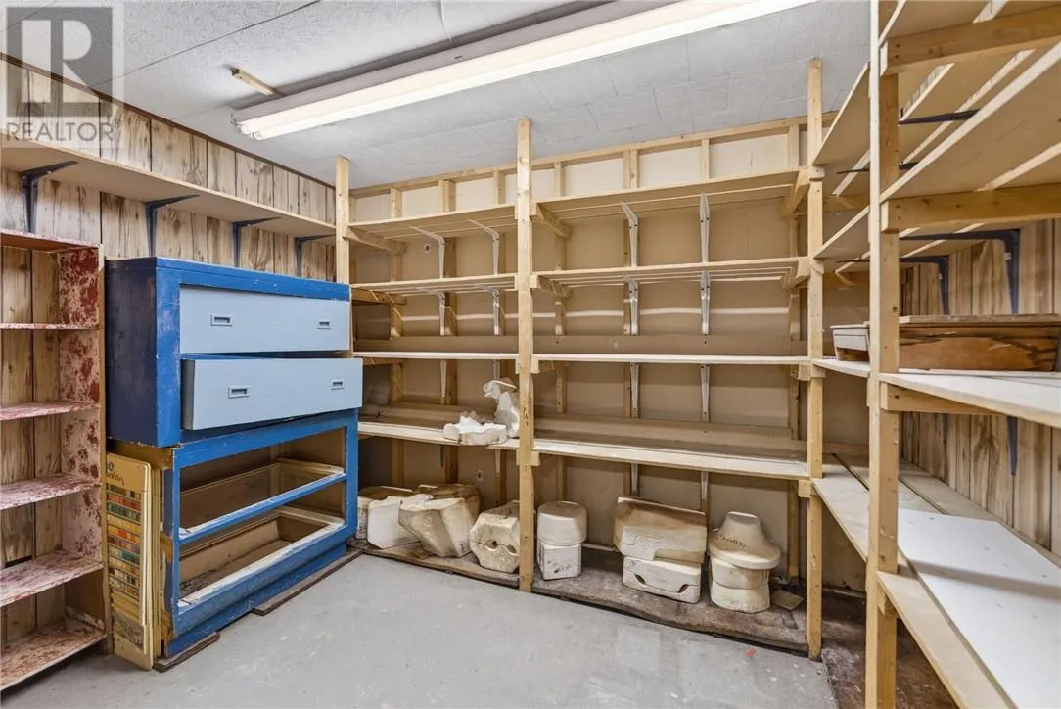
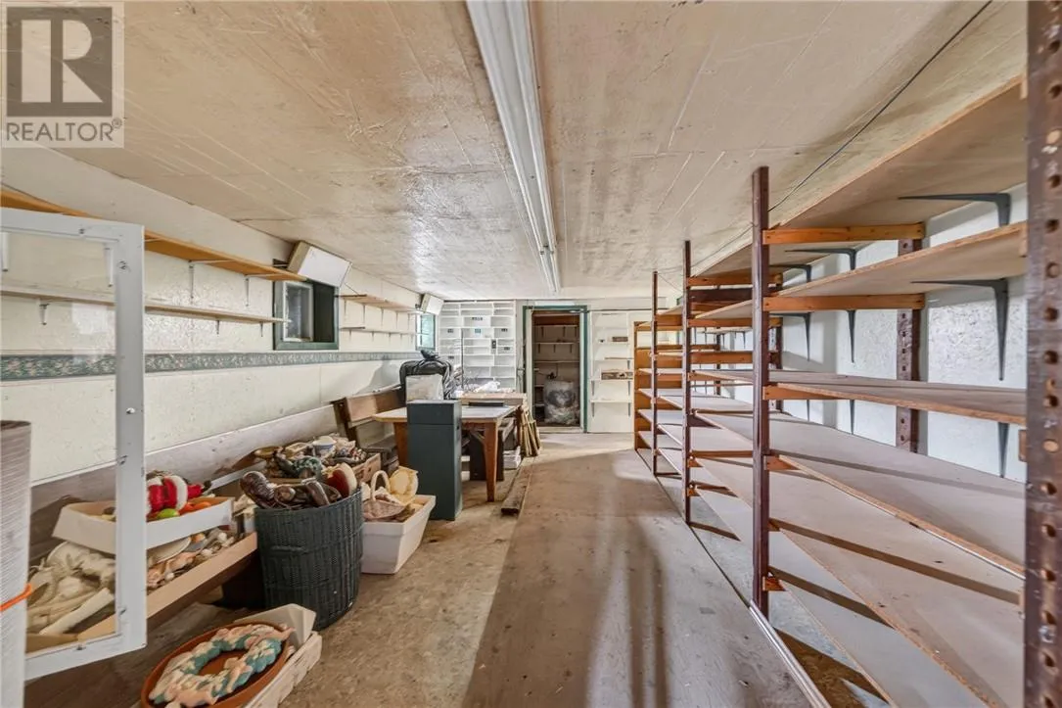
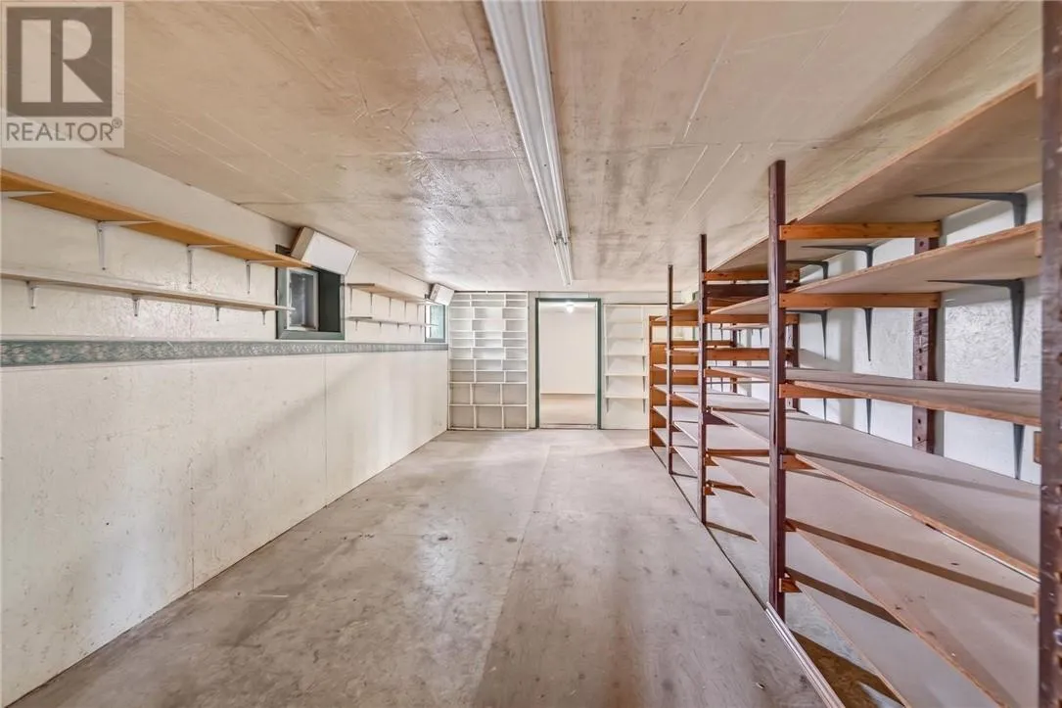
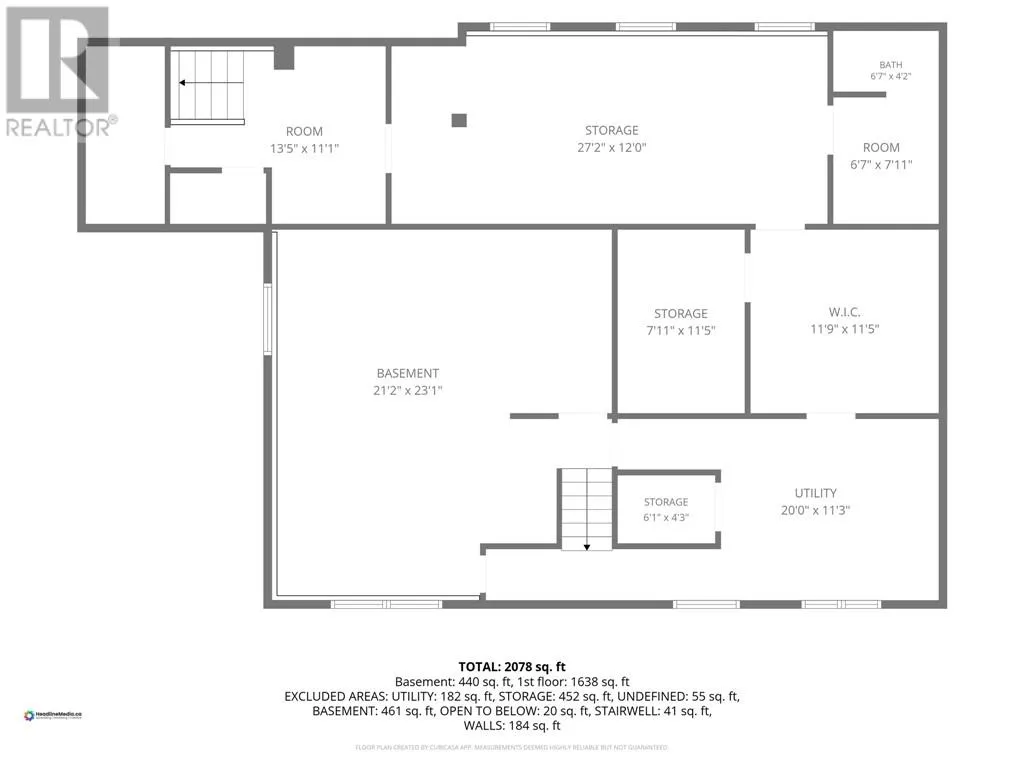
Workshop
Lower level
12 x 27'2
Bathroom
Lower level
Measurements not available
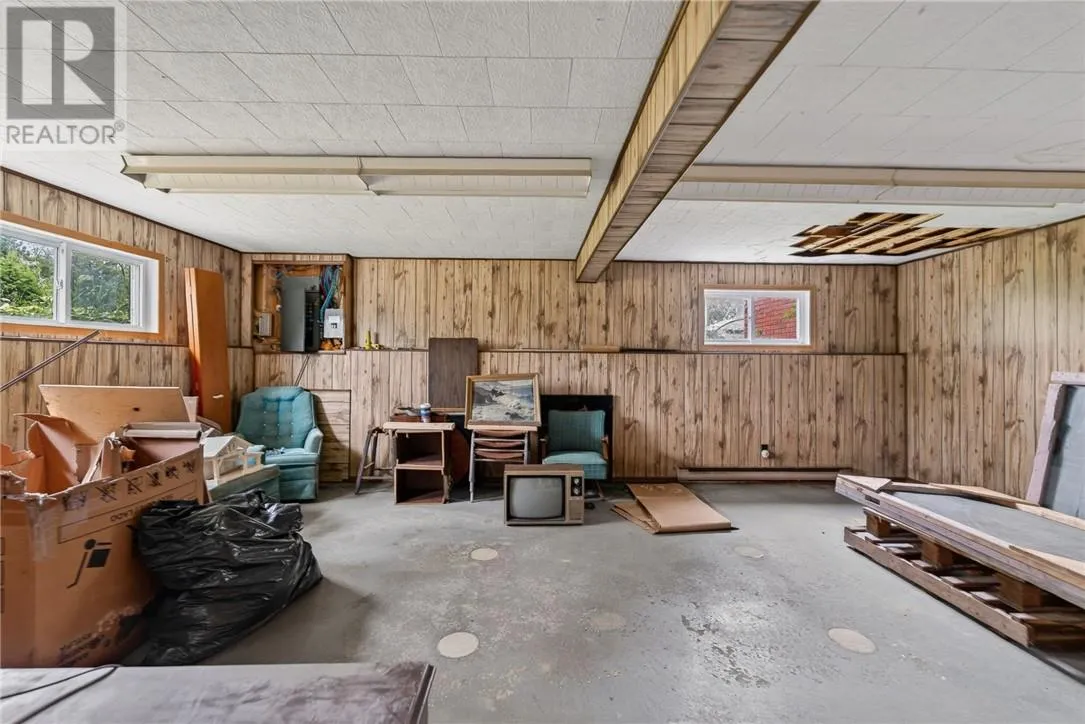
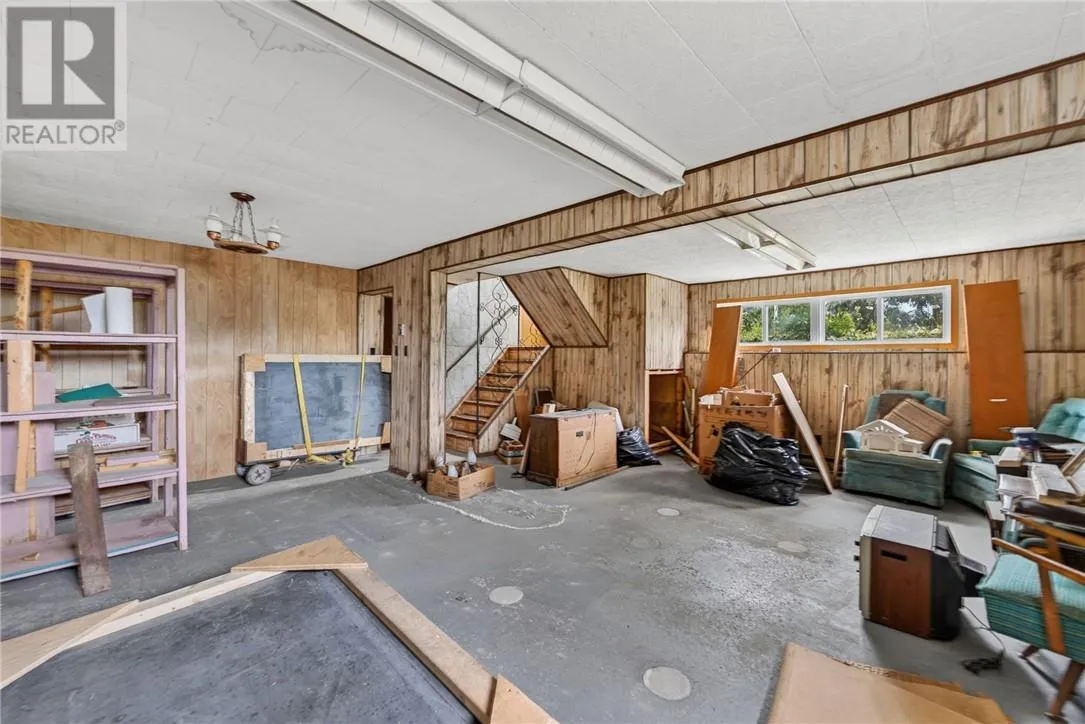
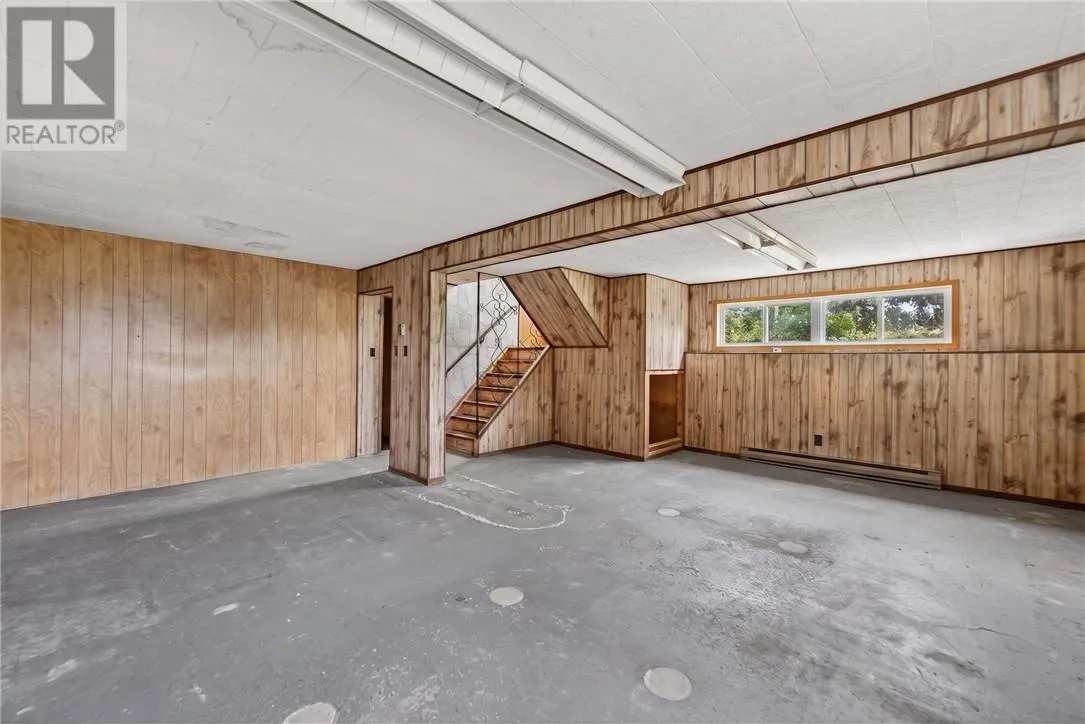
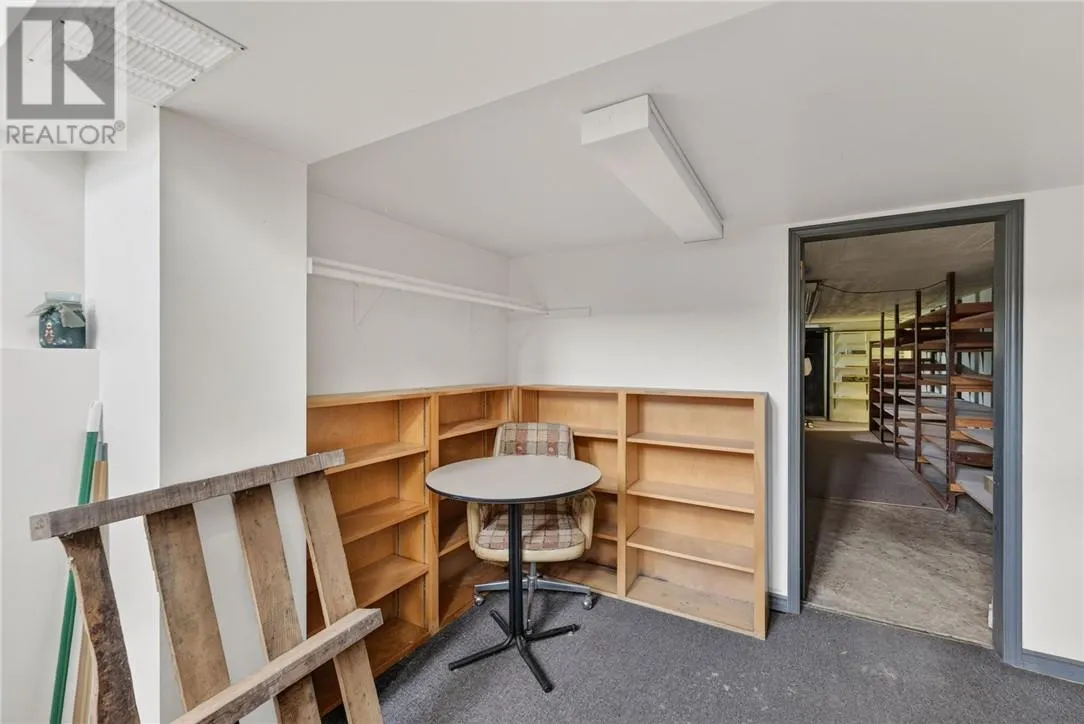
Recreational, Games room
Lower level
21'2 x 23'1
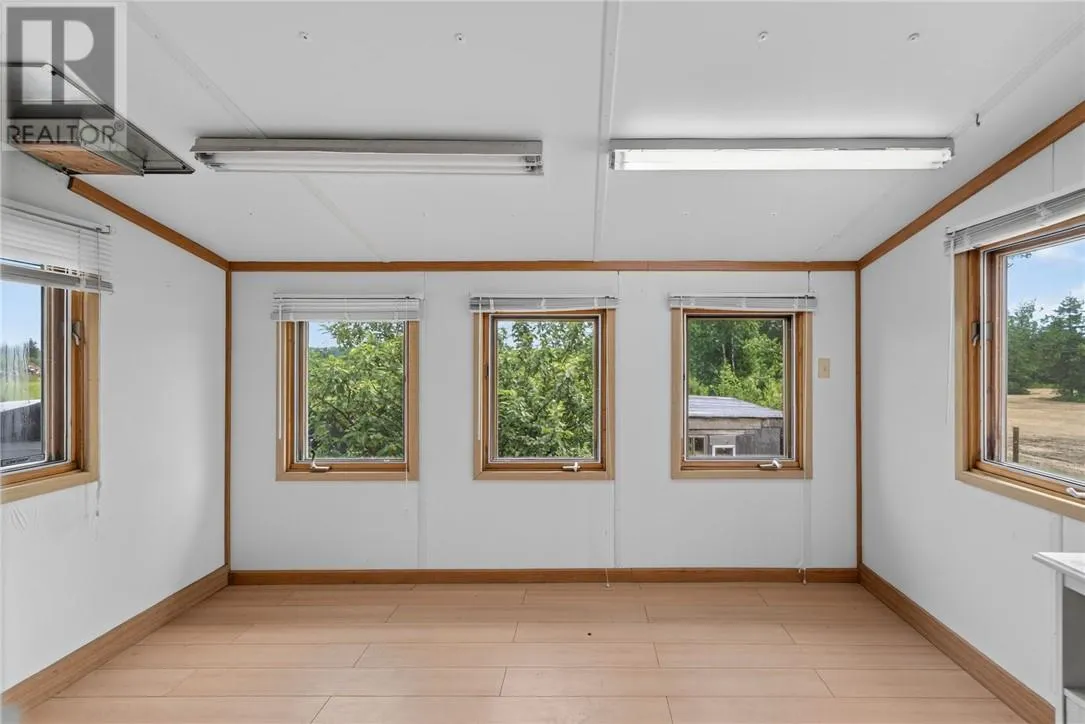
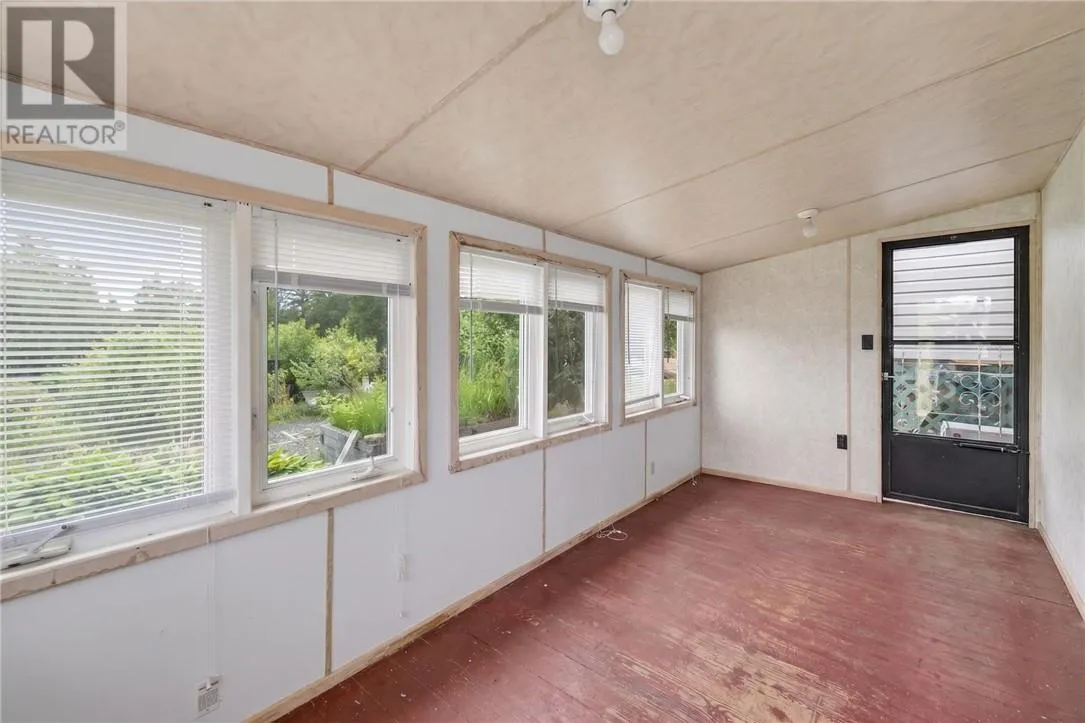
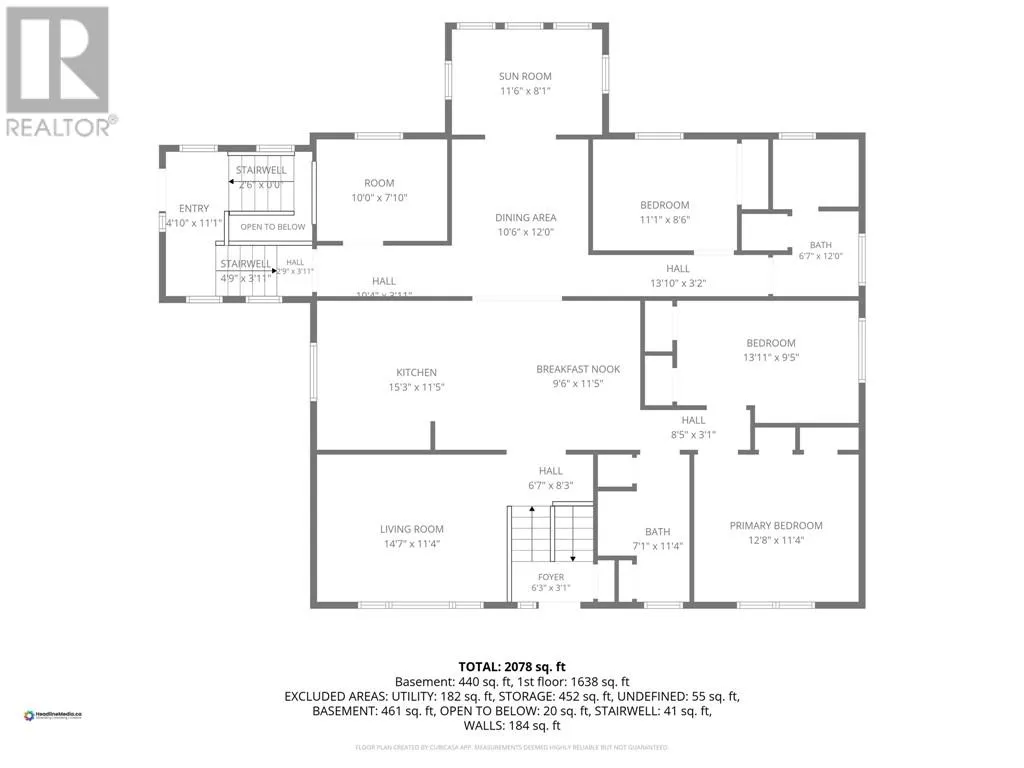
Sunroom
Main level
8'1 x 11'6
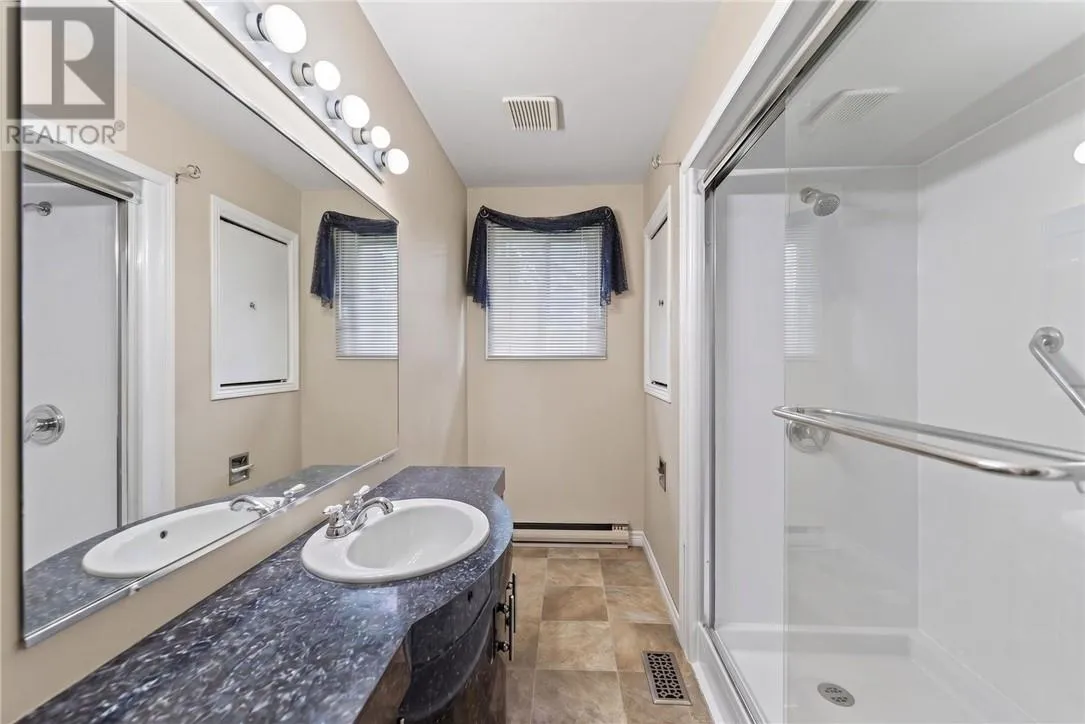
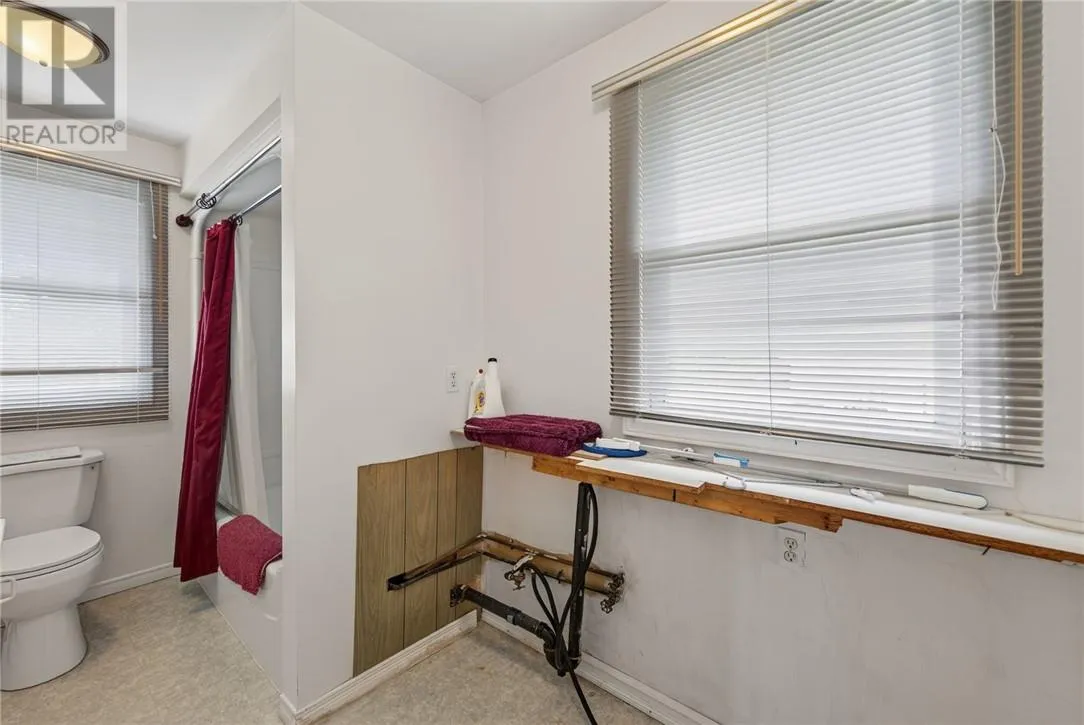
4pc Bathroom
Main level
Measurements not available
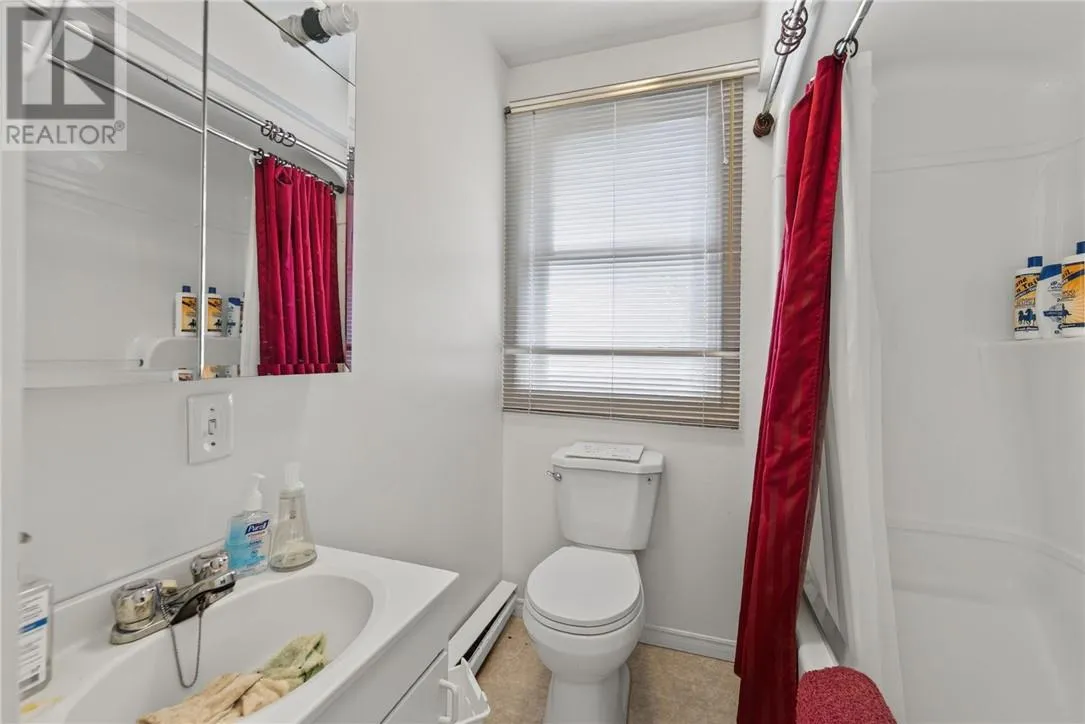
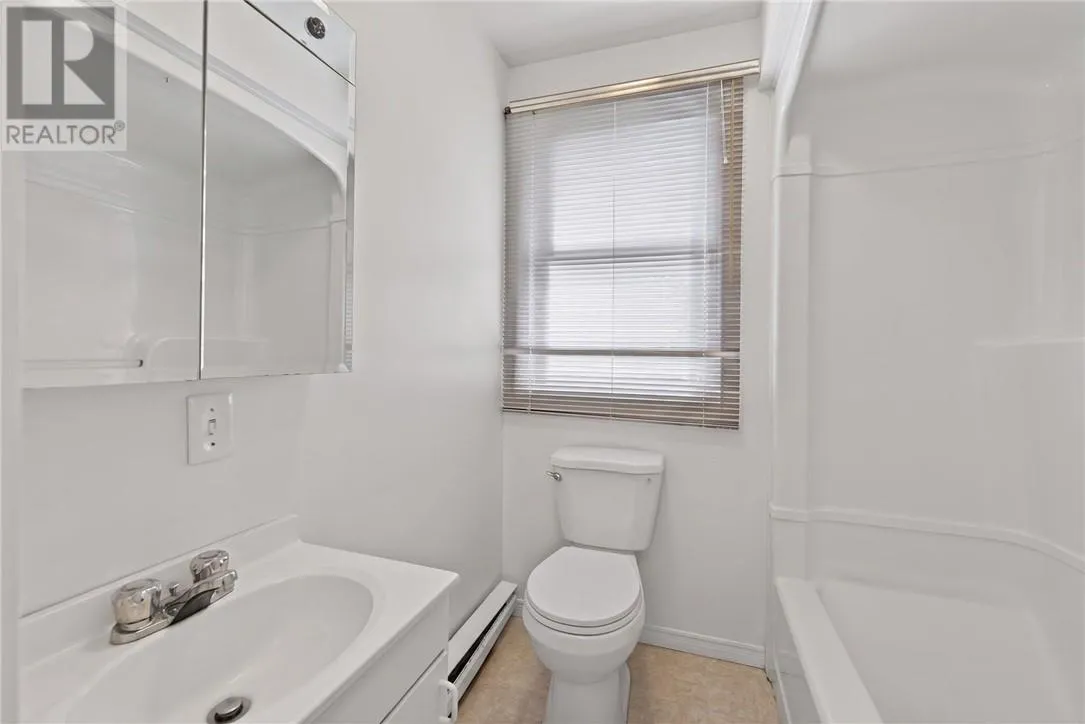
3pc Bathroom
Main level
Measurements not available
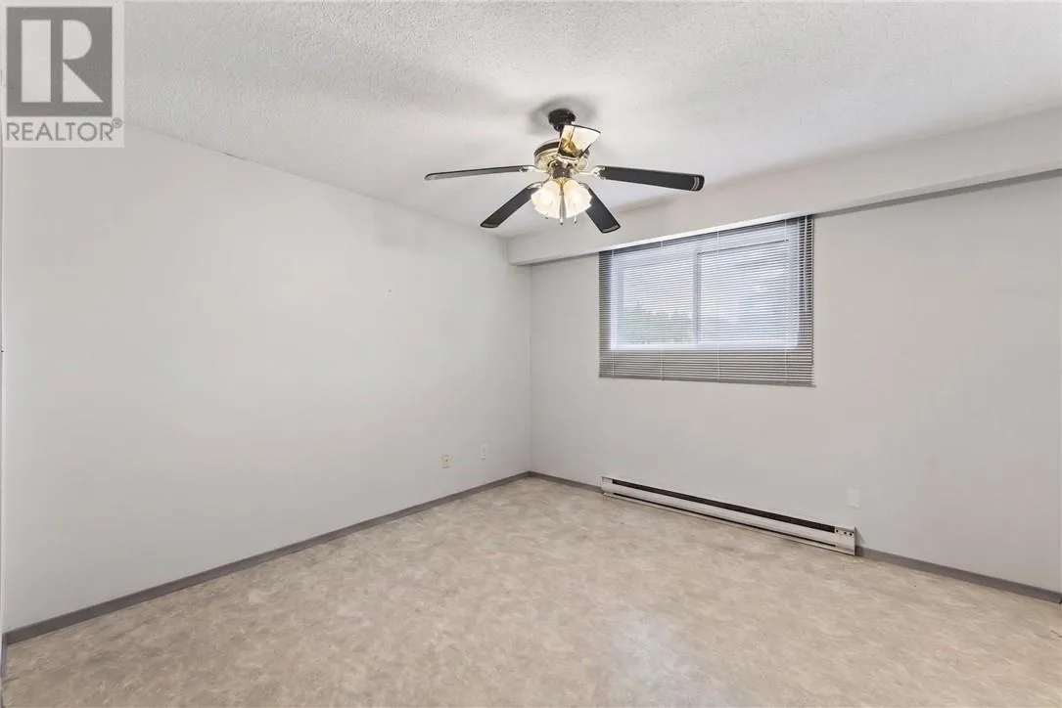
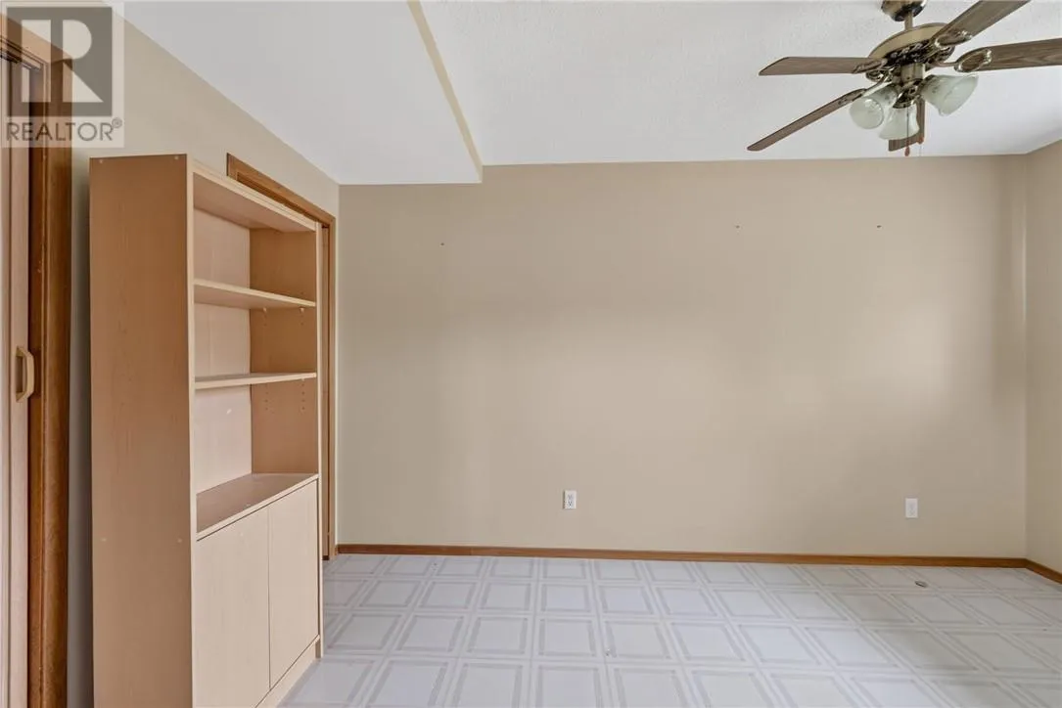
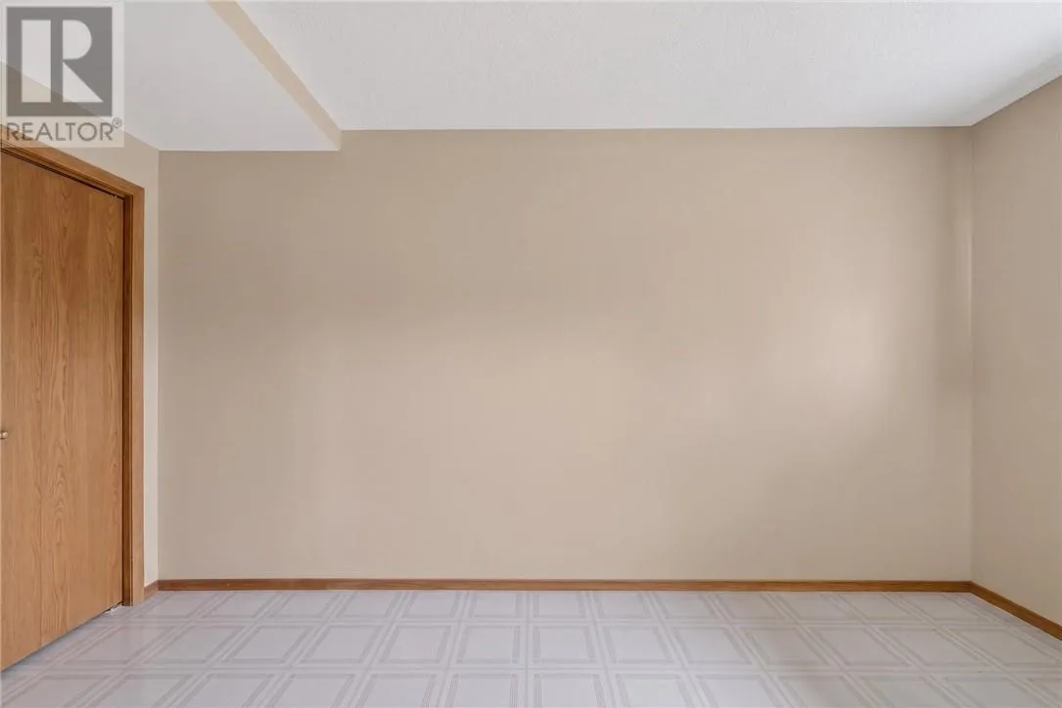
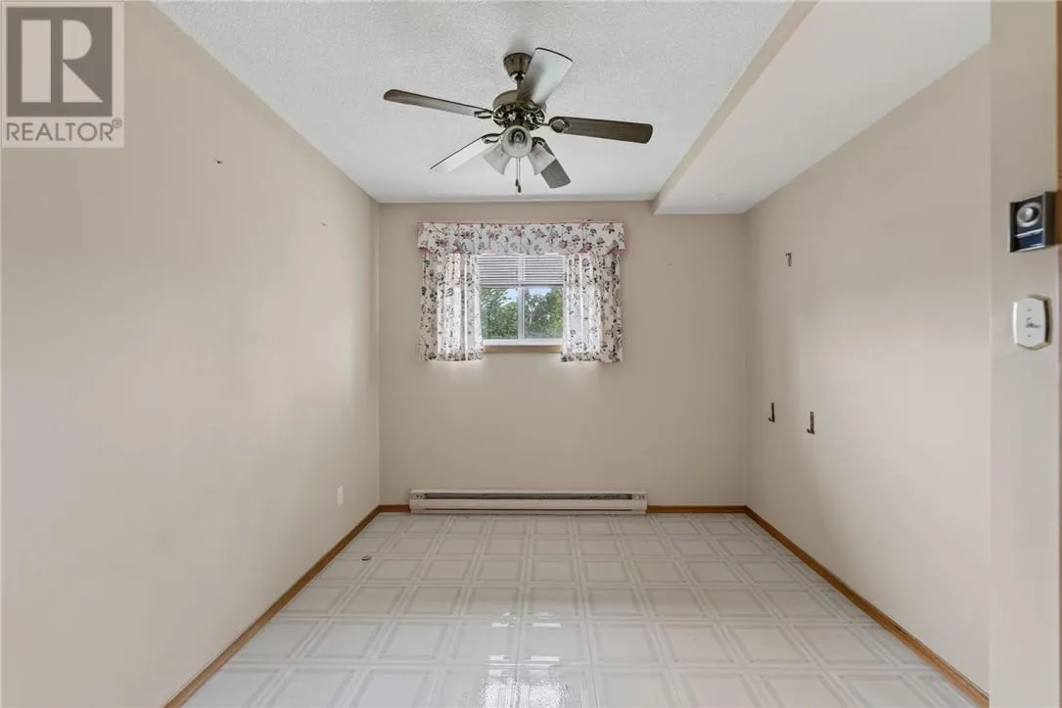
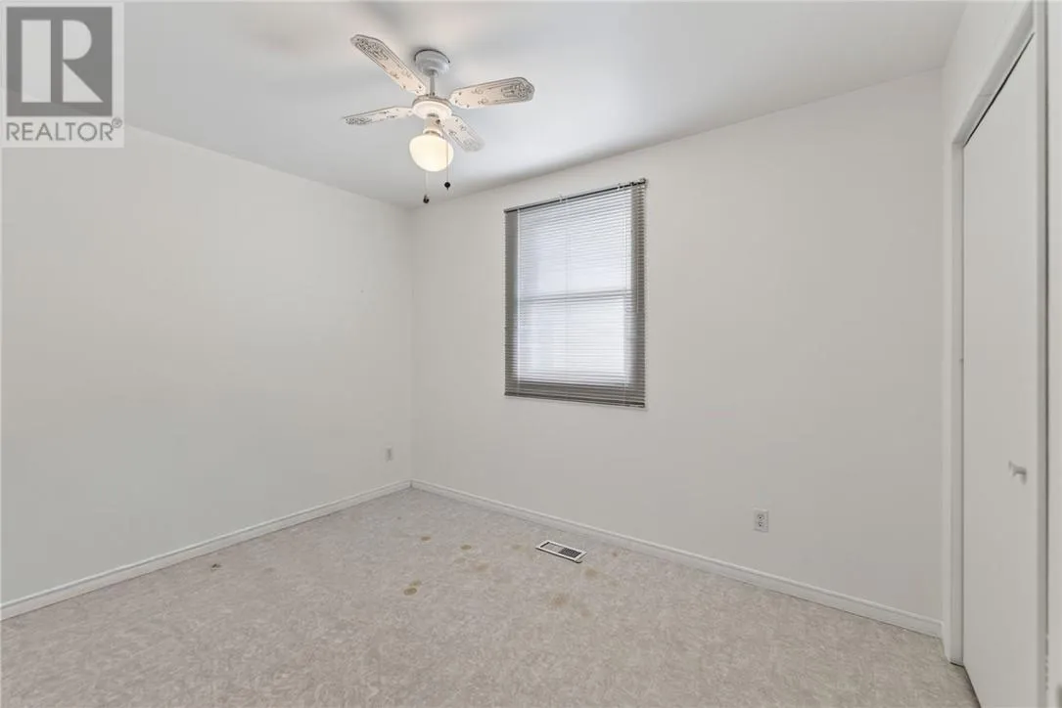
Bedroom
Main level
8'6 x 11'1
Bedroom
Main level
9'5 x 13'11
Primary Bedroom
Main level
11'4 x 12'8
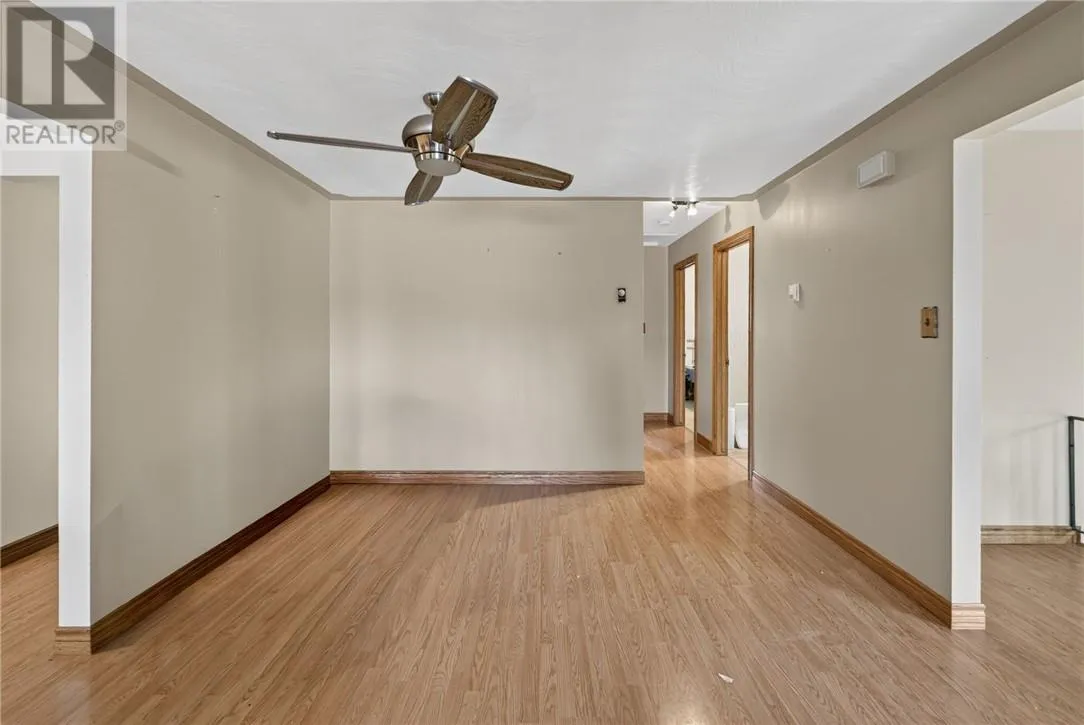
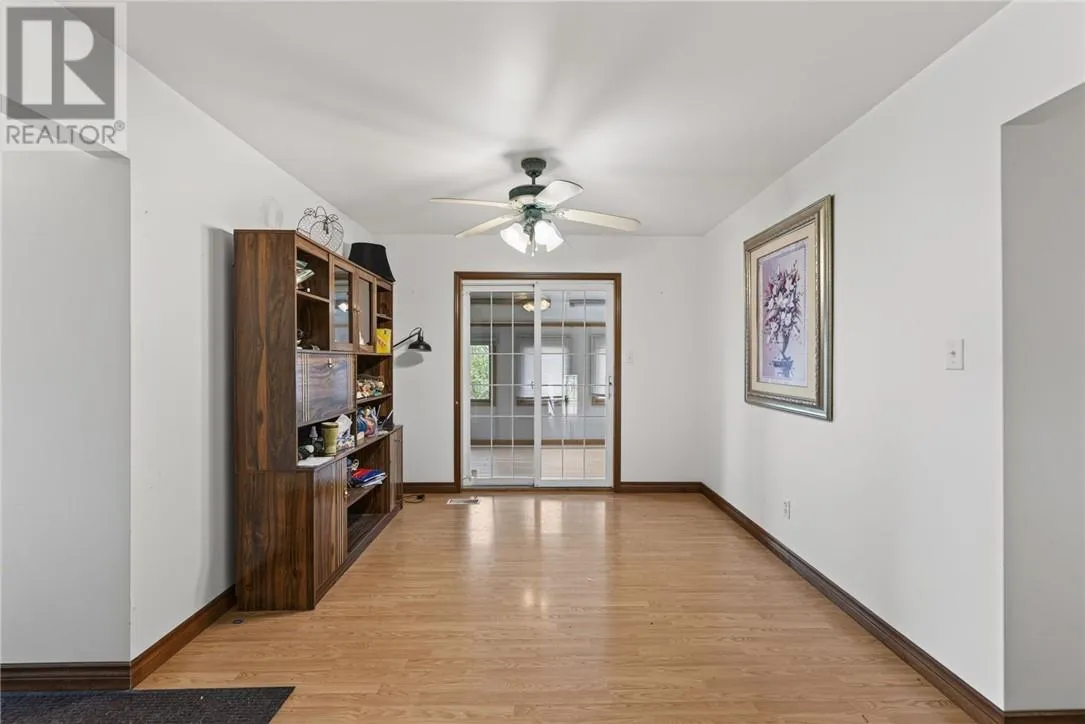
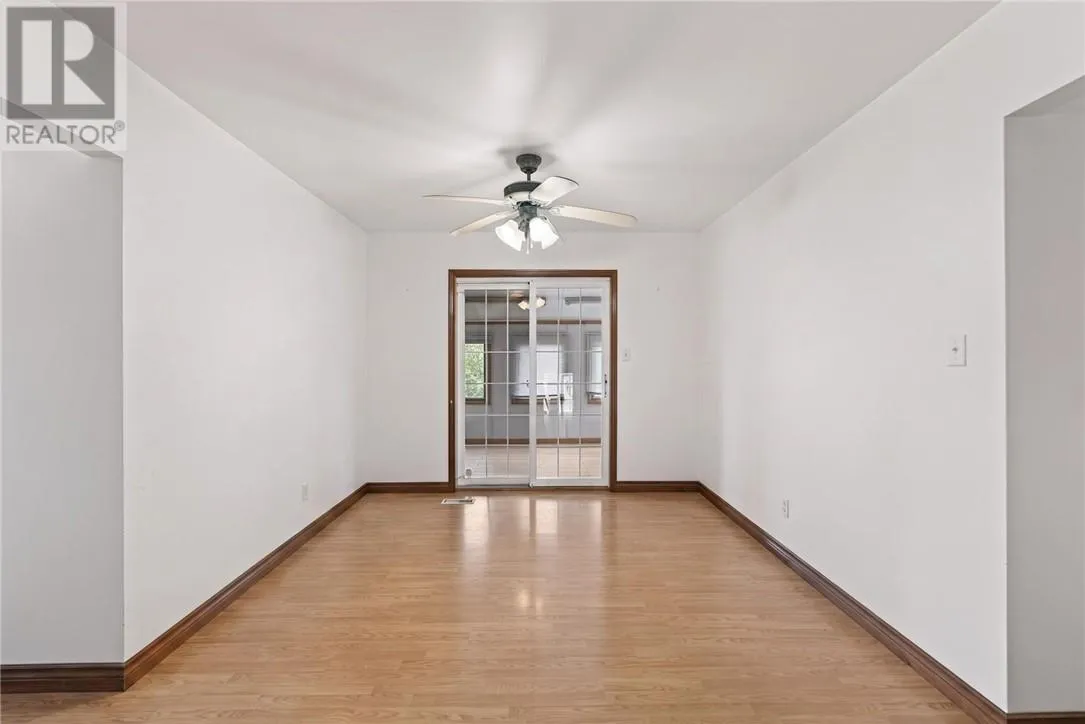
Dining room
Main level
10'6 x 12
Living room
Main level
11'4 x 14'7
Dining nook
Main level
9'6 x 11'5
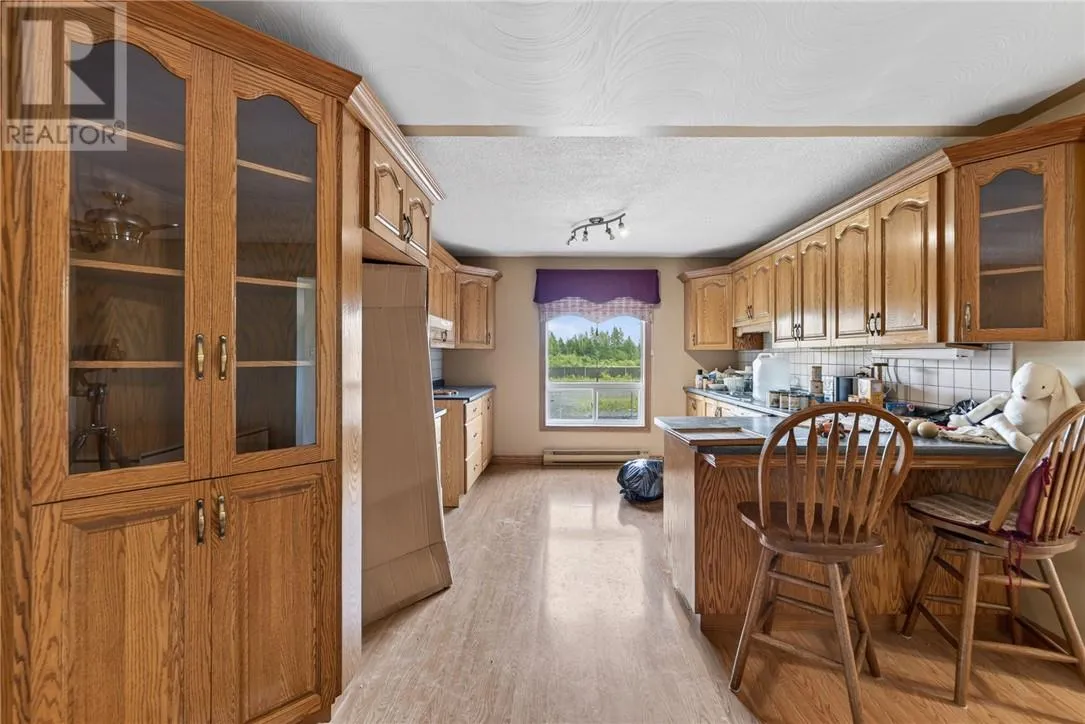
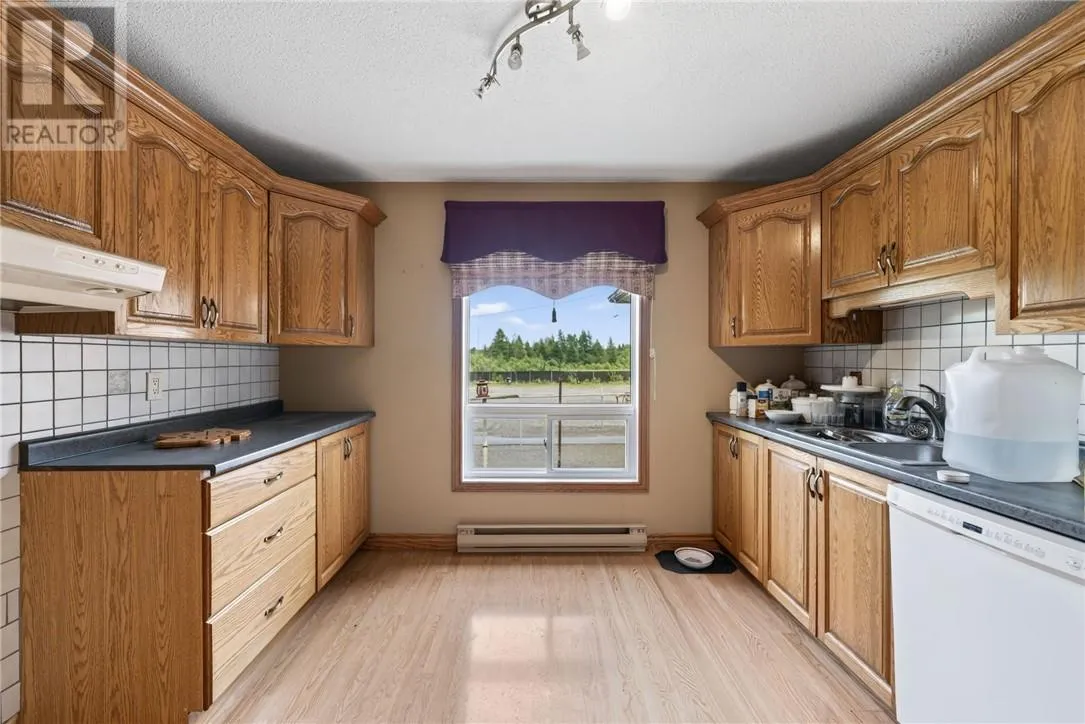
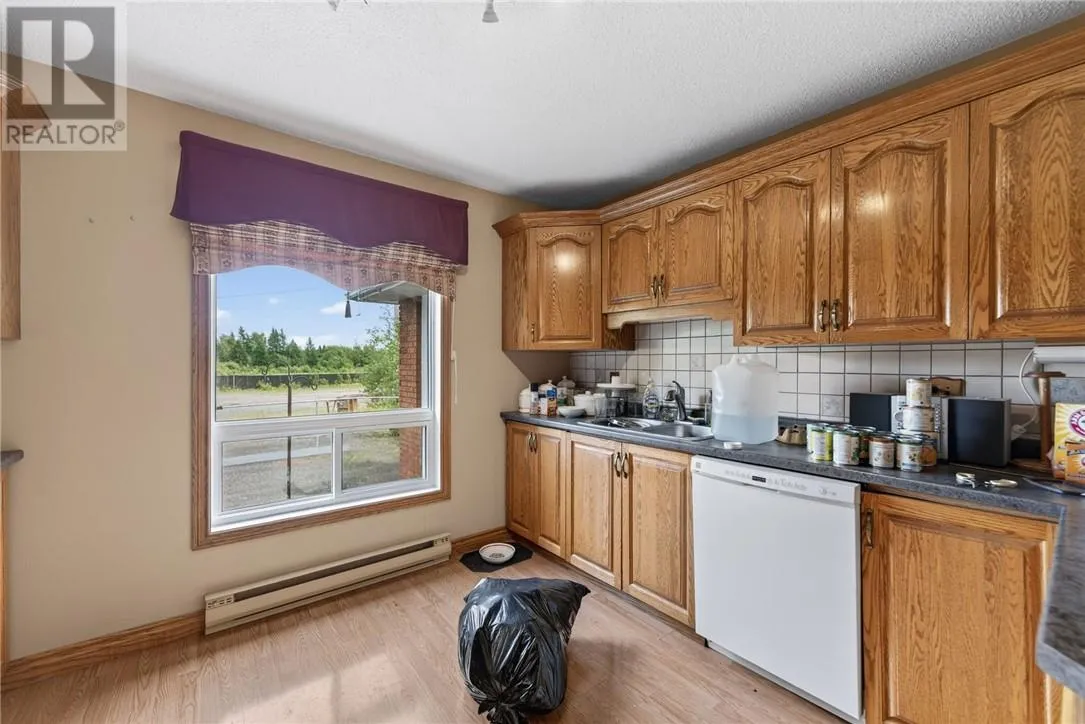
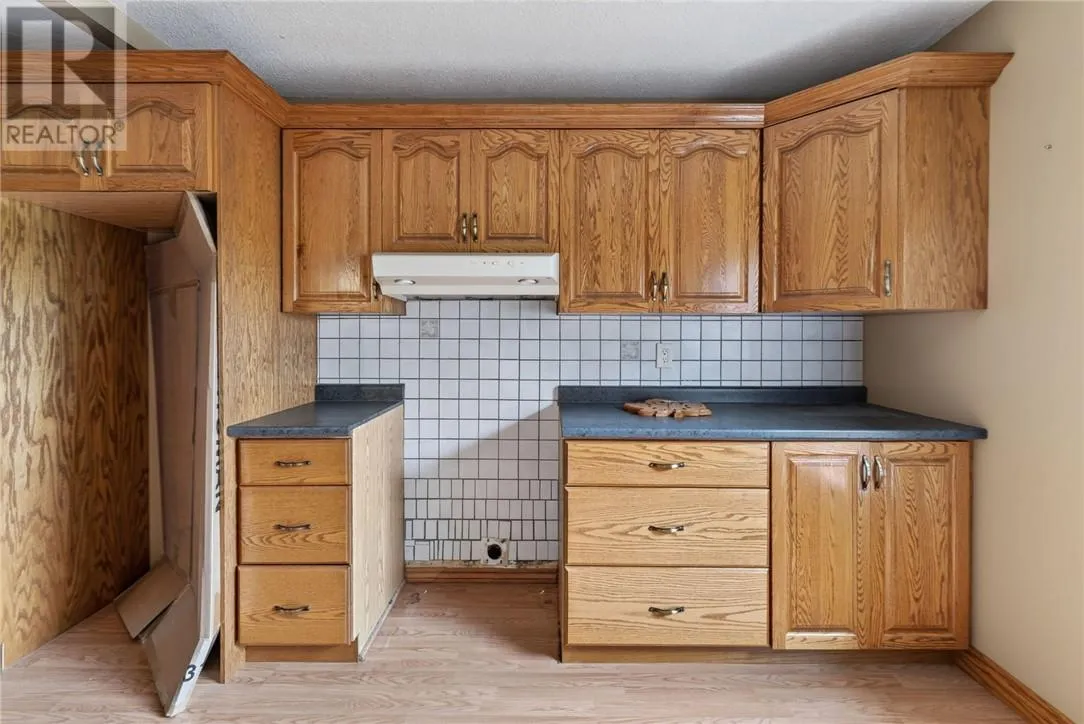
Kitchen
Main level
11'5 x 15'3

Location

Learn more about this property
Listing provided by:
JOHN E. SMITH REALTY SUDBURY LIMITED, BROKERAGE
MLS® number:
2128864
Agent:
Luke Smith
*Indicates required field
Name is required
Email is required
Please enter a valid phone number (e.g., 416-111-1111).