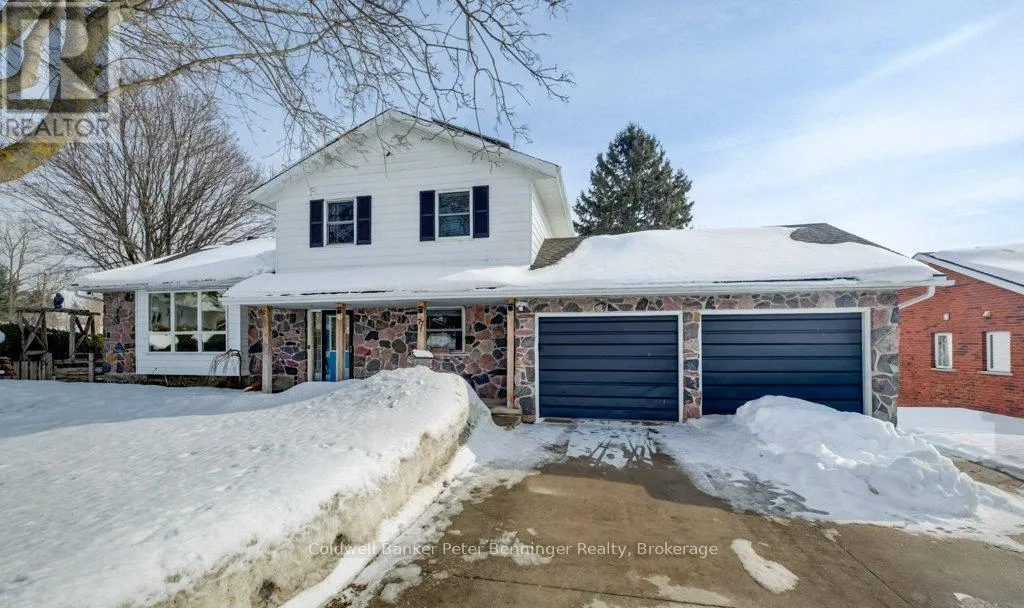
77 2nd Street Crescent, Hanover, Ontario N4N 3K3

Listed for:
$699,900
4 beds
3 baths
Listed 54 days ago
House for rent: 77 2nd Street Crescent, Hanover, Ontario N4N 3K3

View all 49 photos

About

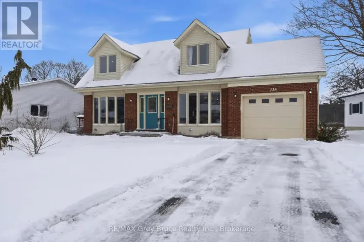
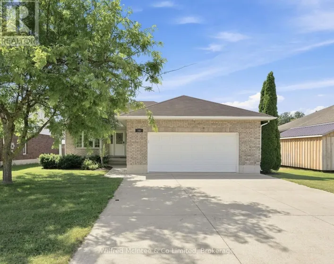
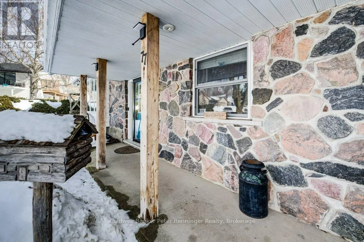
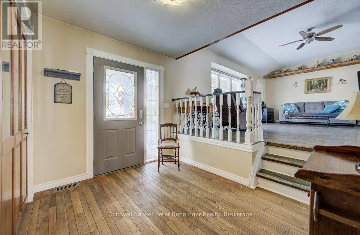
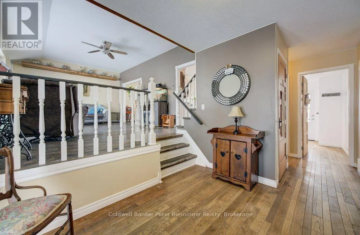
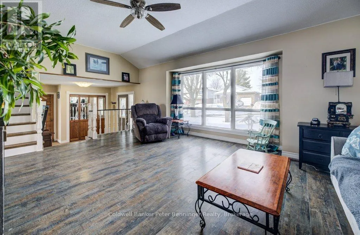
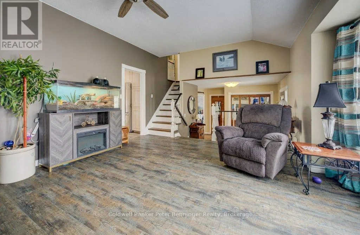
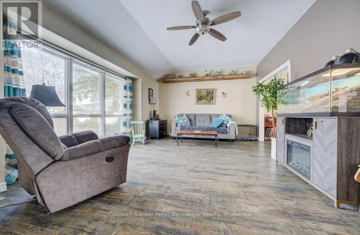
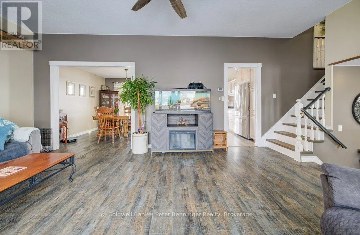
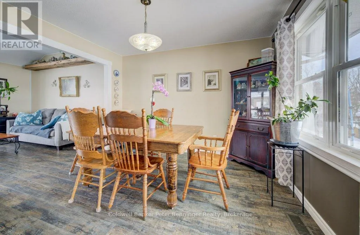
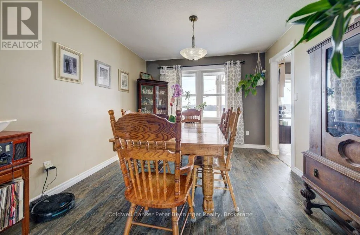
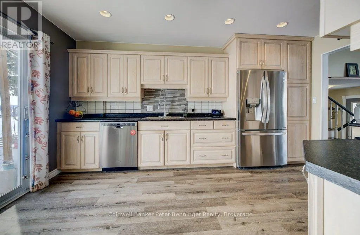
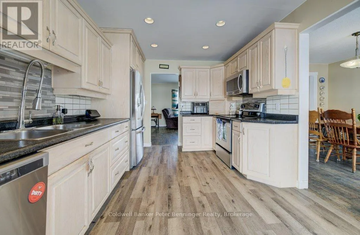
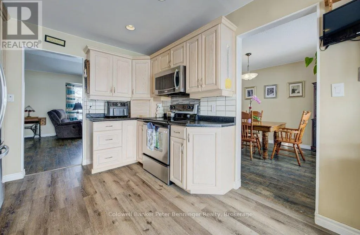
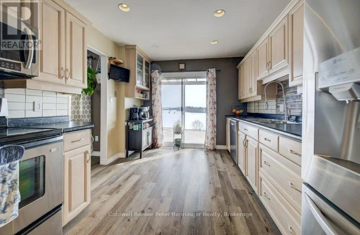
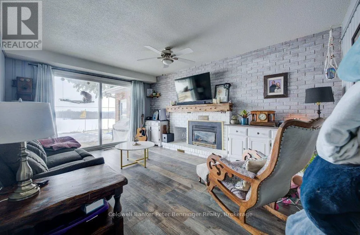
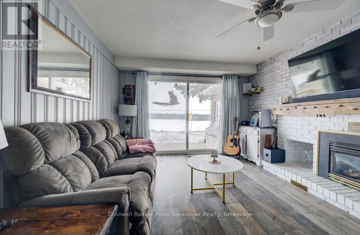
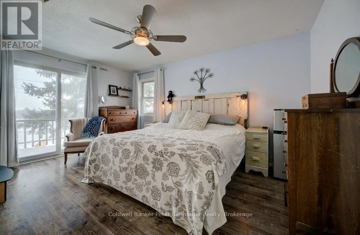
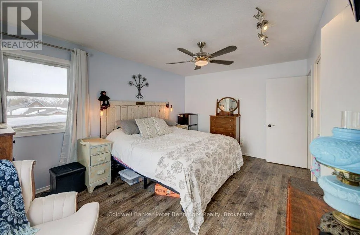
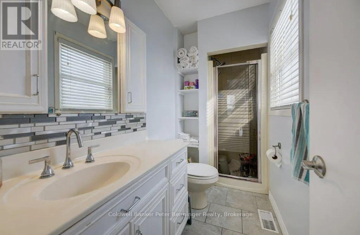
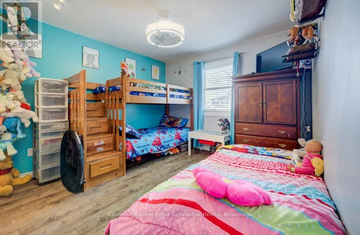
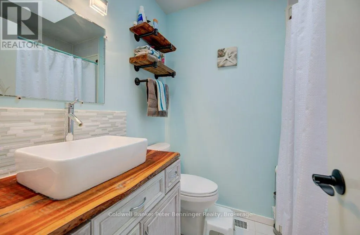
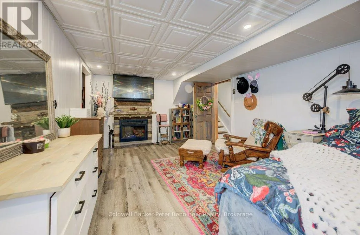
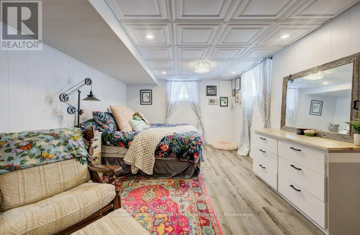
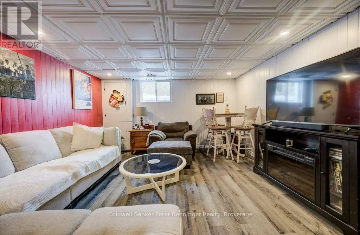
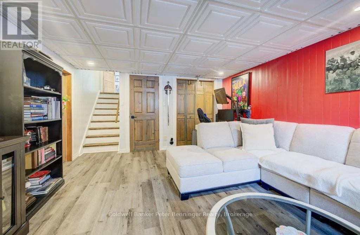
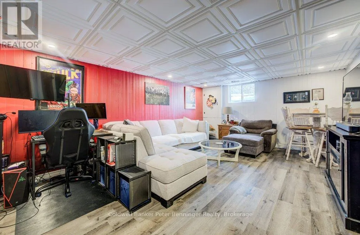
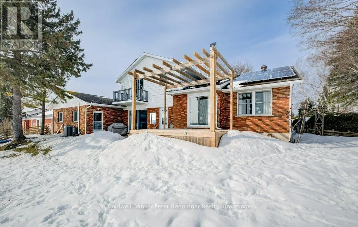
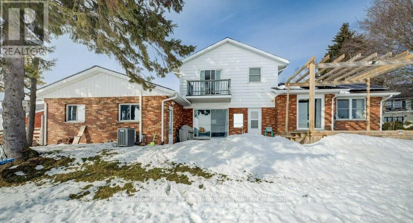
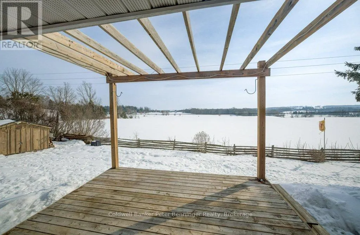
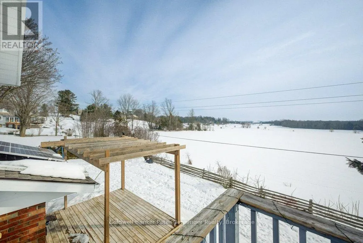
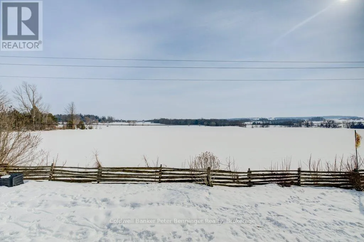
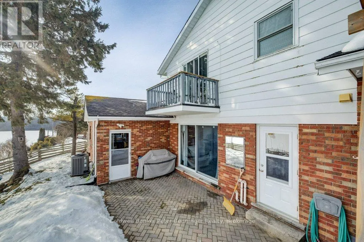
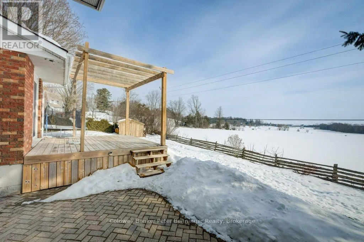
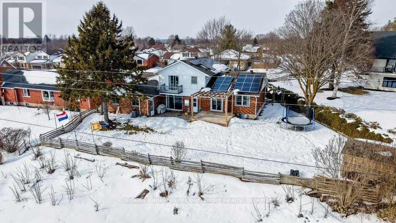
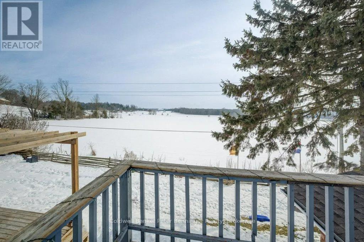
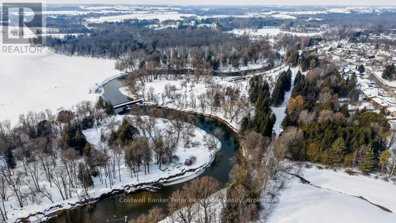
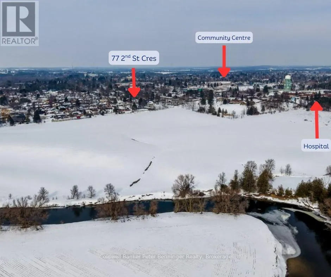
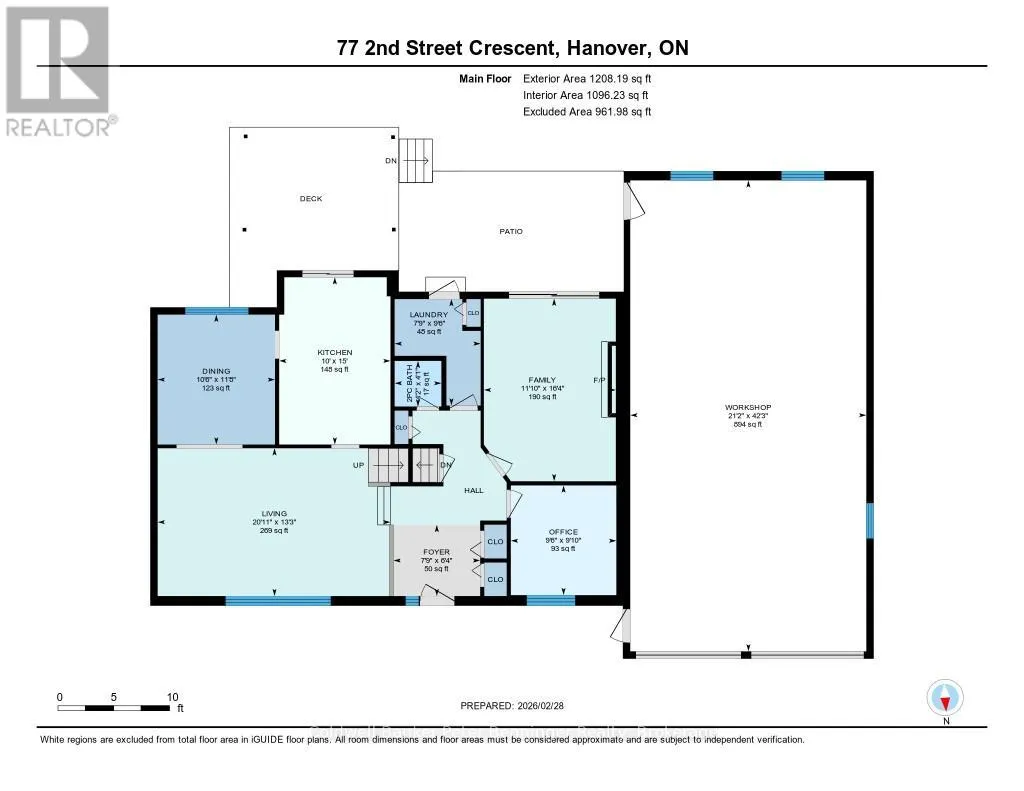
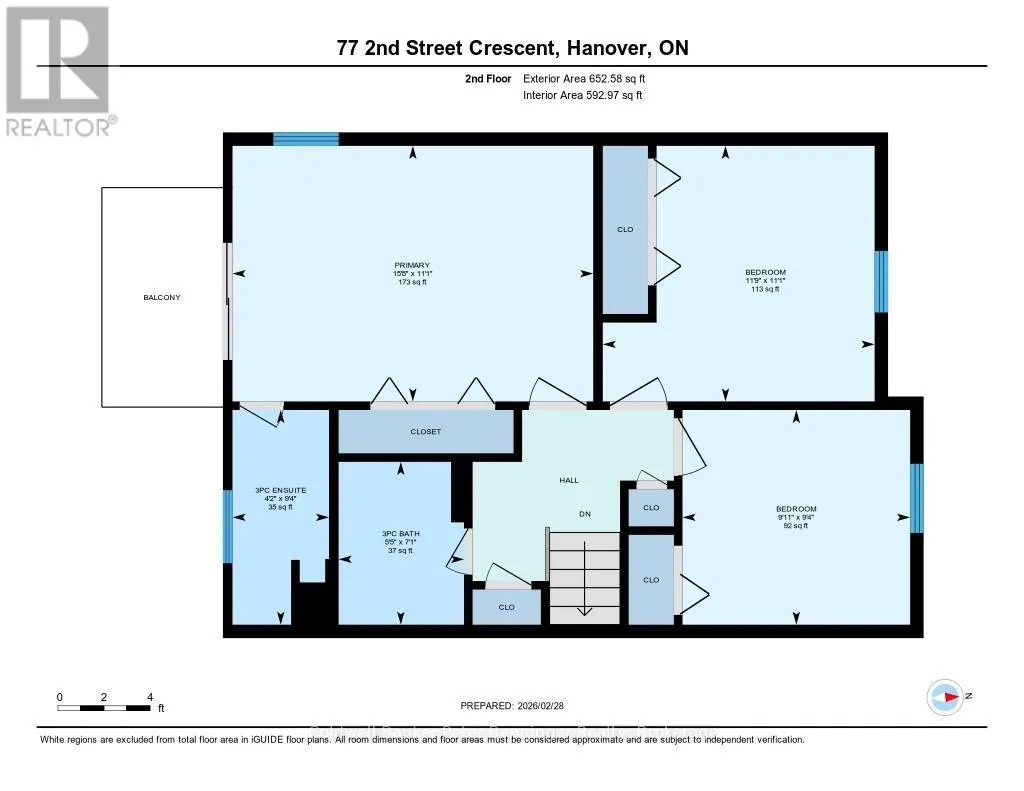
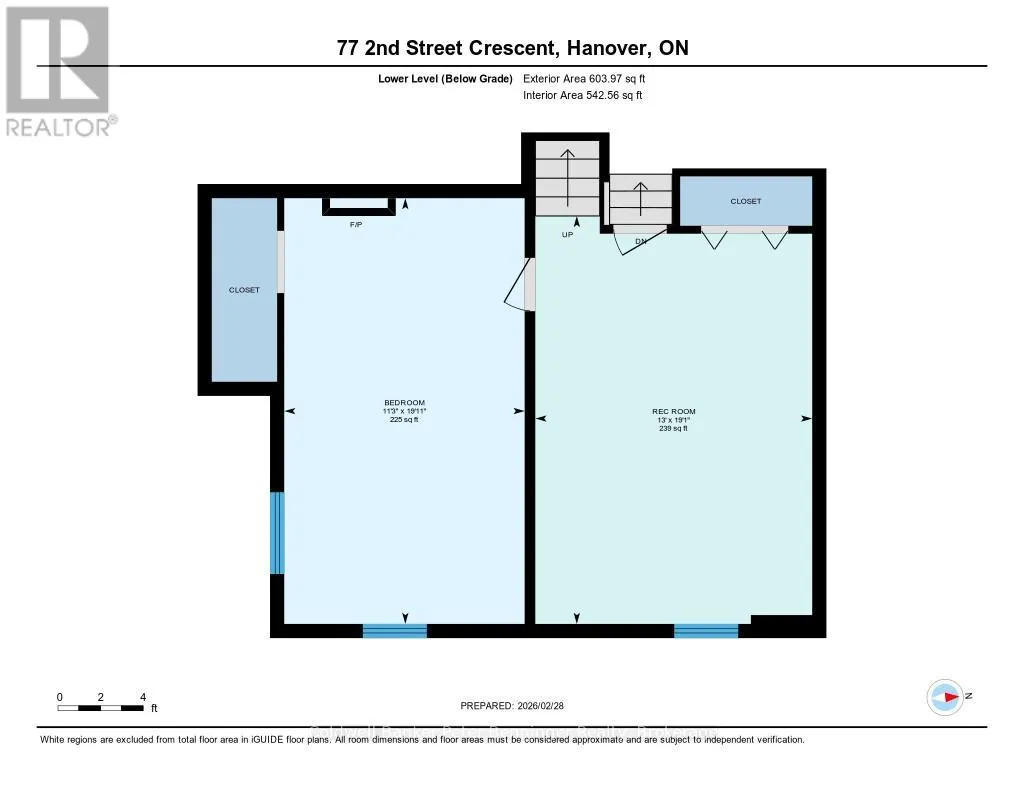
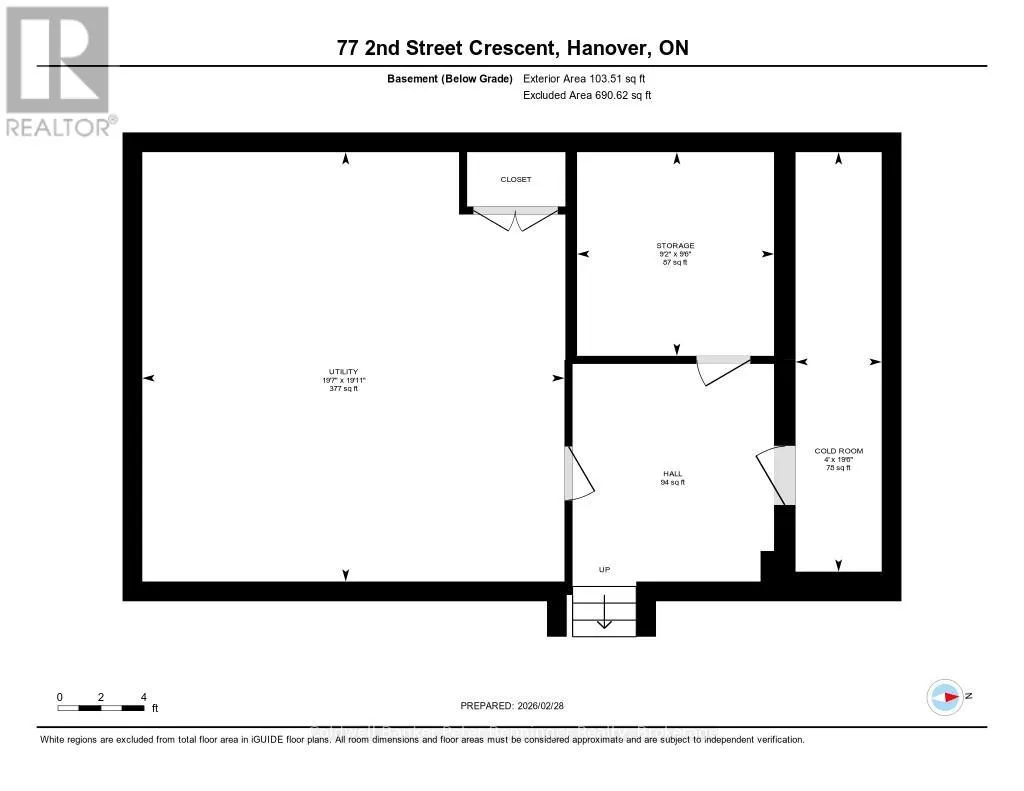
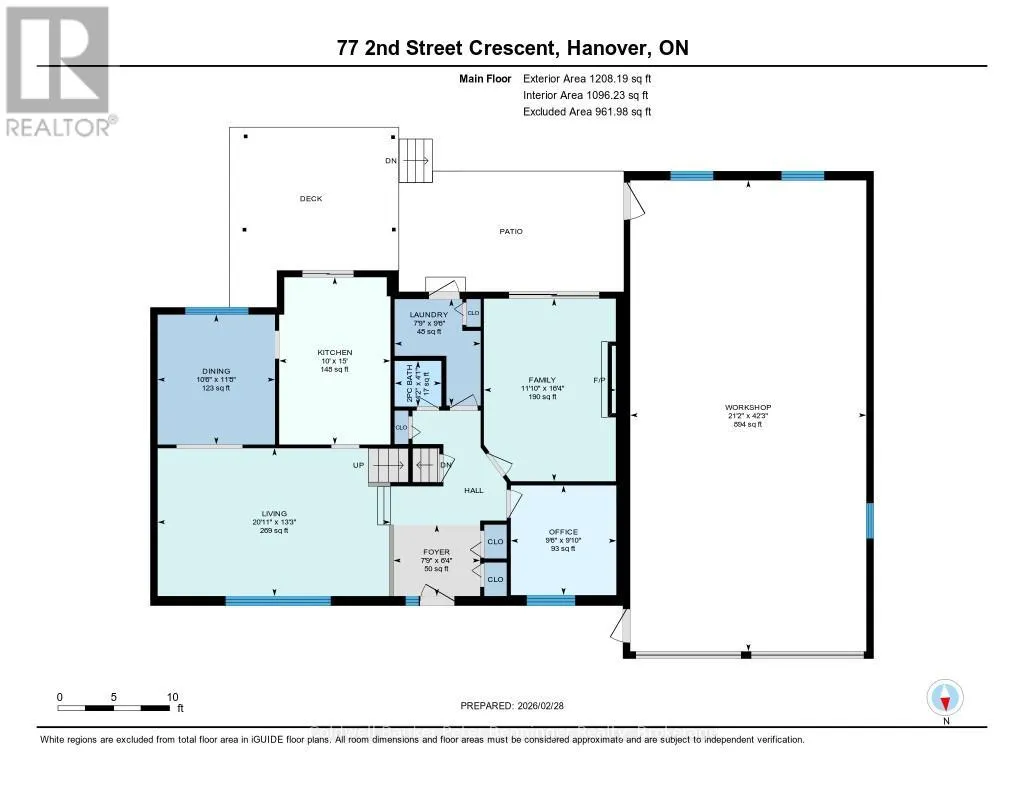
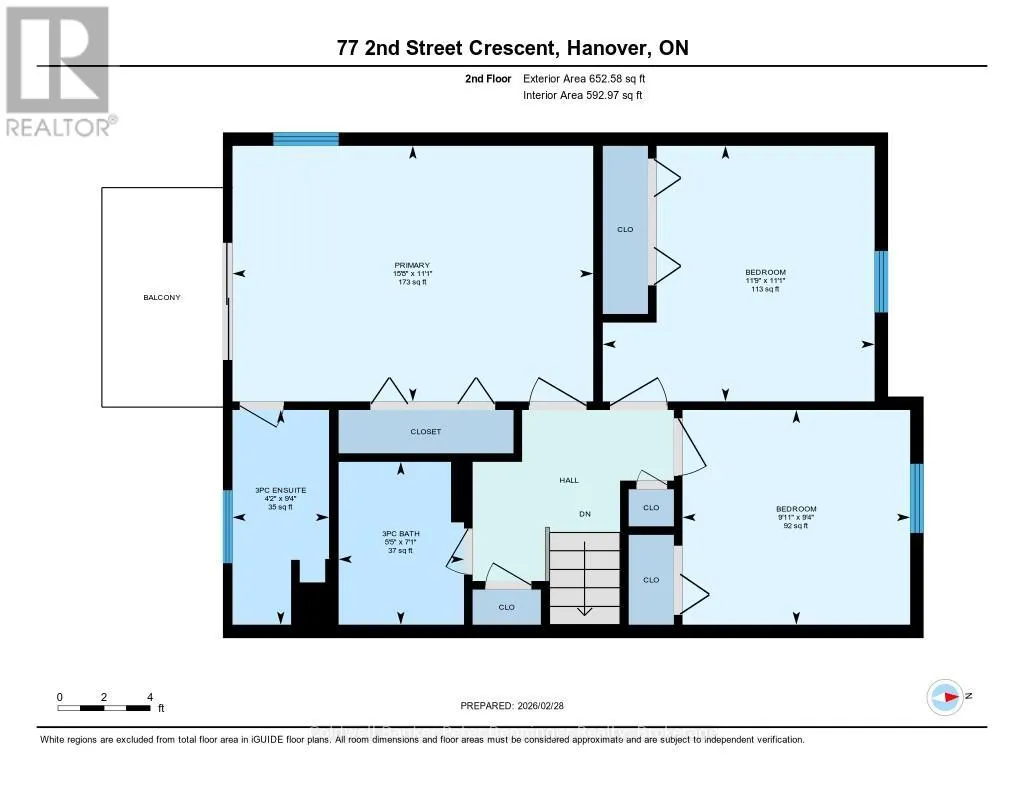
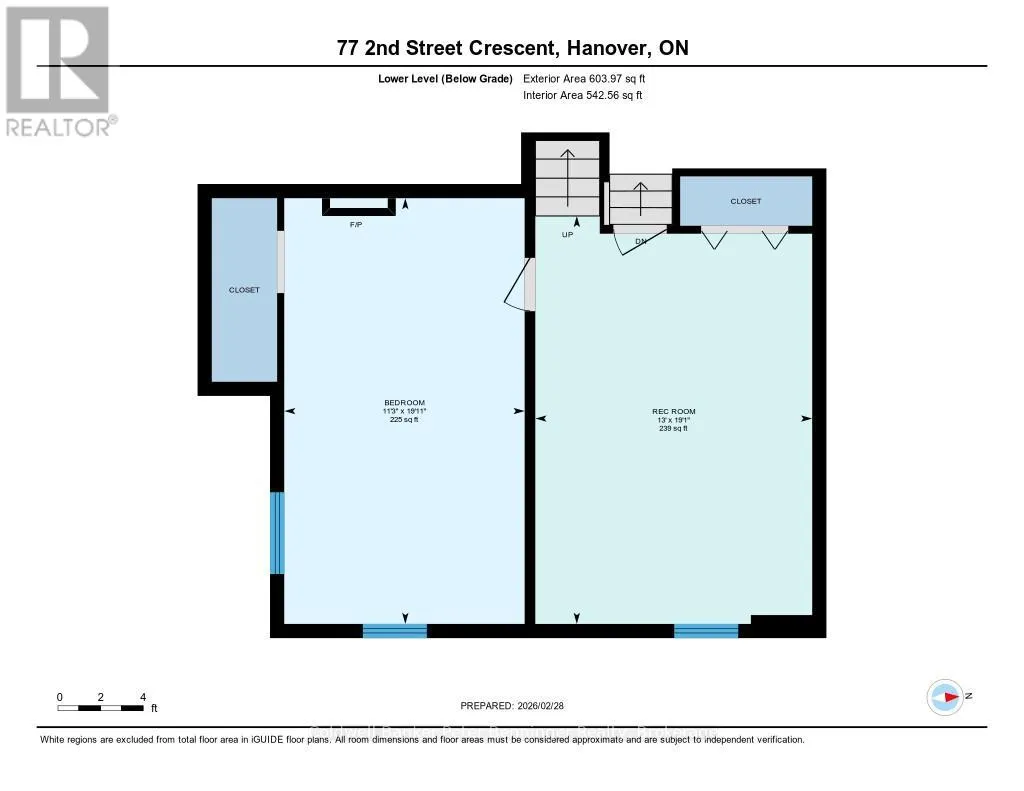
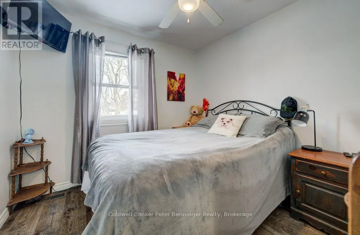
Cross Streets: 2nd Ave/2nd St Cres. ** Directions: Just after Hallman motors turn west on 3rd street, at the T turn south onto 2nd Ave, to 2nd street Crescent, property on the south bend of the crescent. Welcome to 77 2nd St. Crescent - a spacious, beautifully maintained family home in one of Hanover's most desirable neighbourhoods. With over 3,000 sq ft of finished living space, a rare 4-car garage/workshop, and peaceful countryside views, this property offers the perfect blend of comfort, privacy, and functionality. Step inside to a warm, inviting layout with multiple living areas across five levels - ideal for families who want room to spread out. The bright main floor features a generous living room, dining area, and a well-kept kitchen overlooking the backyard. Upstairs, you'll find three comfortable bedrooms and a full bath. The lower levels offer a cozy family room with gas fireplace, a fourth bedroom or office, additional bathroom, and a finished basement perfect for hobbies, media, or storage. Car enthusiasts, woodworkers, and hobbyists will love the oversized 4-car garage, complete with workshop space and storage. Outside, enjoy a private yard with mature trees, a patio for summer evenings, and quiet crescent living with minimal traffic - ideal for kids, pets, and anyone seeking peace. Located minutes from schools, parks, shopping, and Hanover amenities, this home delivers space, practicality, and value in a premium location. If you're looking for a well-cared-for family home with exceptional garage/workshop space and room to grow, 77 2nd St. Crescent is the one. (id:27476)

Property Highlights

MLS® Number
X12835366
Type
Single Family
Community Name
Hanover
Ownership Type
Freehold
Land Size
65 x 100 FT ; .234 acre|under 1/2 acre
Parking Space Total
8

Building

Building Type
House
Square Footage
1500 - 2000 sqft
Bathrooms Total
3
Bedrooms Above Ground
4
Bedrooms Total
4
Amenities
Fireplace(s) Hospital, Park, Place of Worship
Exterior Finish
Aluminum siding, Brick
Fireplace Present
Yes
Basement Type
Full (Finished)
Basement Features
Building Heating Type
Forced air
Heating Fuel
Natural gas
Building Cooling Type
Central air conditioning

Utilities

Water
Municipal water
Utility Sewer
Sanitary sewer

Room Layout

Kitchen
Second level
4.57 m x 3.04 m
Living room
Second level
4.04 m x 6.36 m
Dining room
Second level
3.55 m x 3.21 m
Bedroom
Third level
3.01 m x 2.84 m
Bathroom
Third level
1.28 m x 2.84 m
Bathroom
Third level
1.66 m x 2.15 m
Primary Bedroom
Third level
4.77 m x 3.38 m
Bedroom
Third level
3.59 m x 3.38 m
Utility room
Basement
5.0902 m x 5.7912 m
Office
Basement
2.7737 m x 2.8651 m
Cold room
Basement
5.94 m x 1.22 m
Other
Basement
2.88 m x 2.79 m
Recreational, Games room
Lower level
3.96 m x 5.83 m
Bedroom
Lower level
6.08 m x 3.44 m
Foyer
Main level
1.94 m x 2.37 m
Family room
Main level
4.99 m x 3.61 m
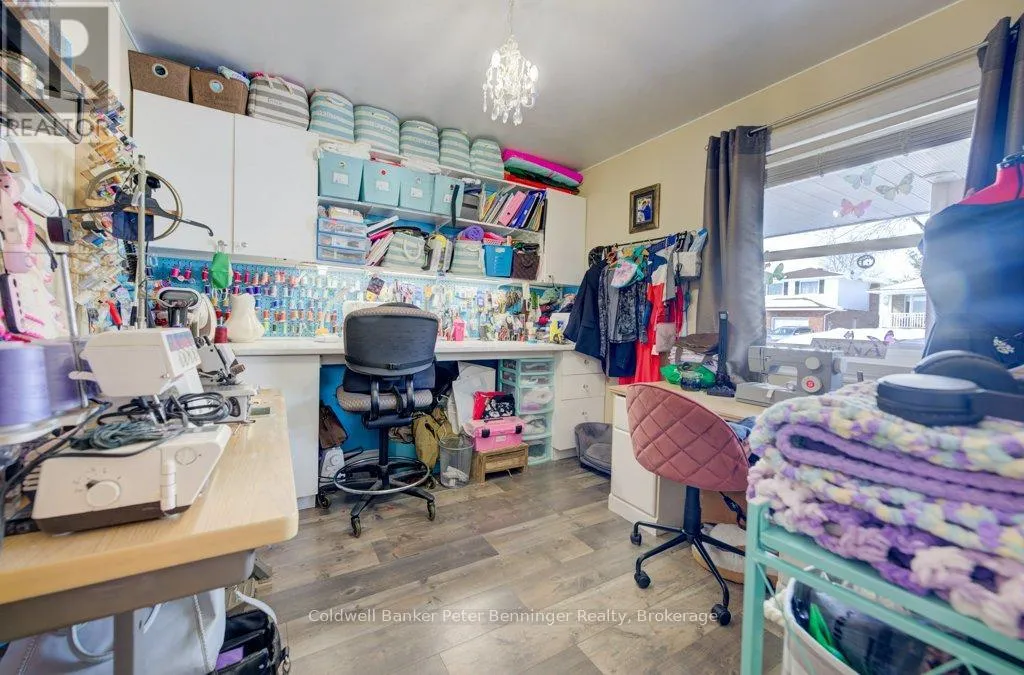
Office
Main level
3 m x 2.88 m
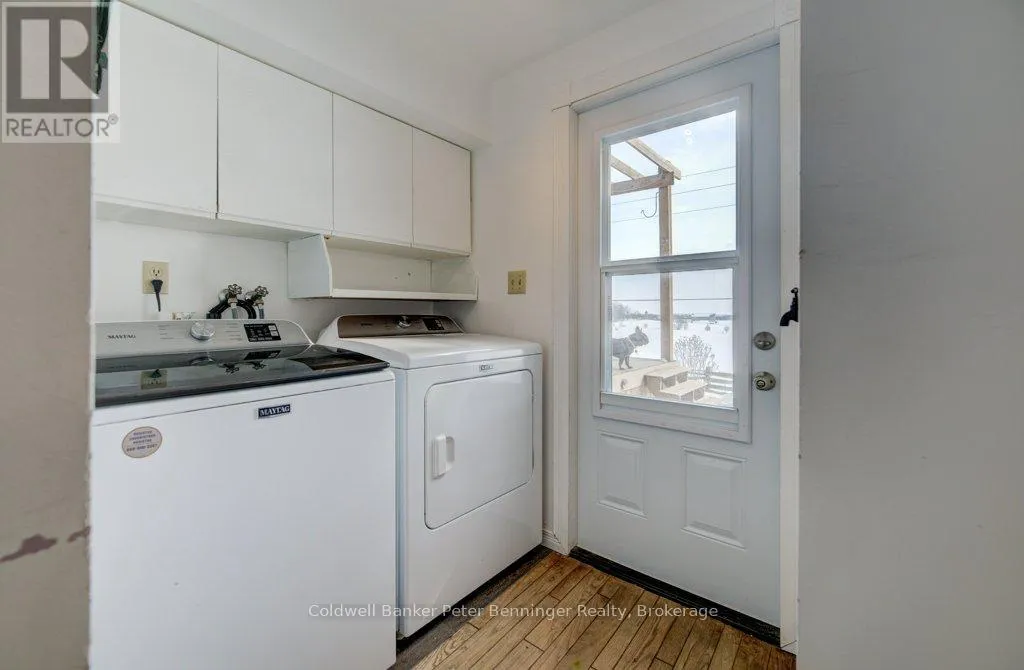
Laundry room
Main level
2.91 m x 2.35 m
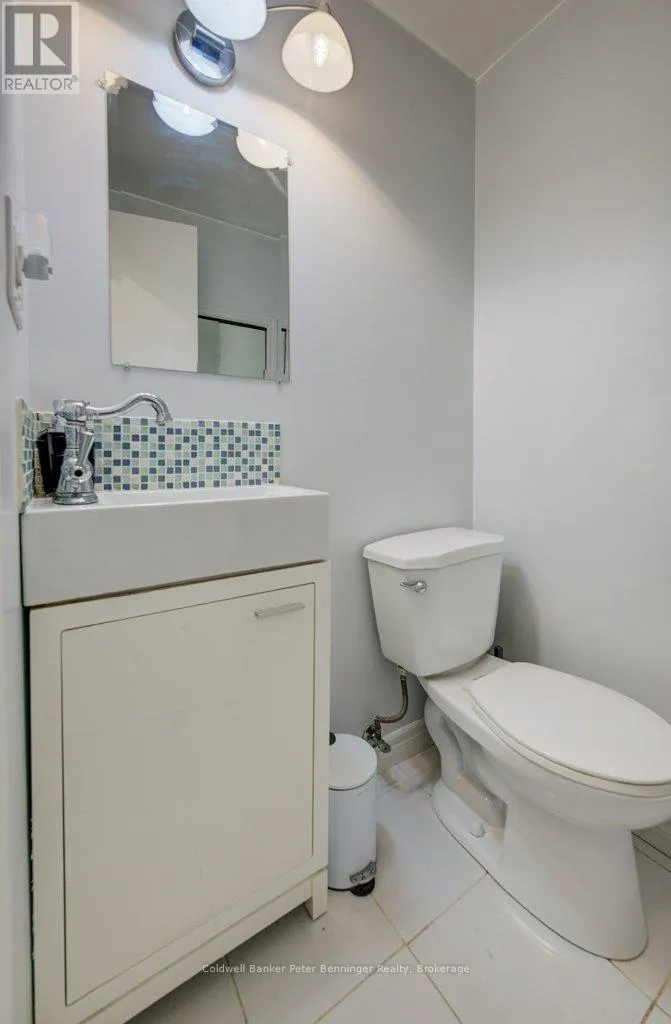
Bathroom
Main level
1.28 m x 1.28 m

Location

Learn more about this property
Listing provided by:
Coldwell Banker Peter Benninger Realty
MLS® number:
X12835366
Agent:
Marlene Voisin
*Indicates required field
Name is required
Email is required
Please enter a valid phone number (e.g., 416-111-1111).

Community Spotlight: Homes For sale in Your Neighborhood