72 3rd Street, Hanover, Ontario N4N 3H9

Listed for:
$464,900
3 beds
2 baths
Listed 35 days ago
House for rent: 72 3rd Street, Hanover, Ontario N4N 3H9

View all 33 photos

About

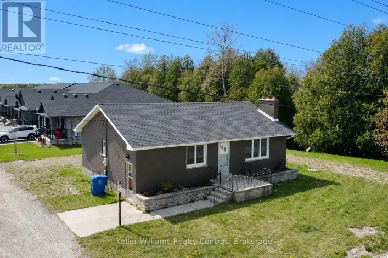
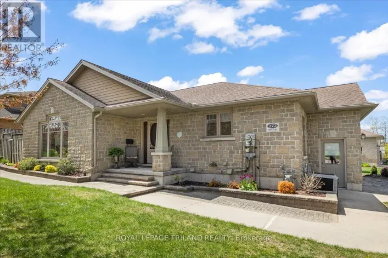
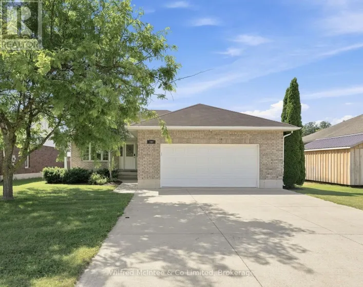
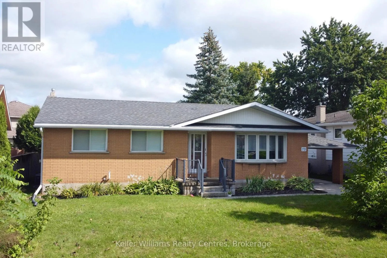
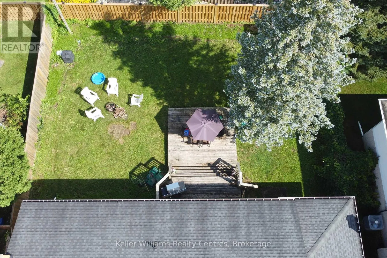
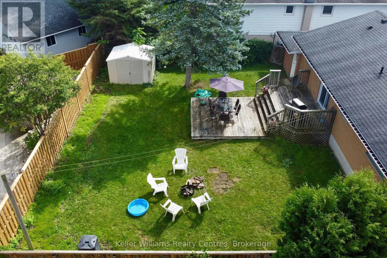
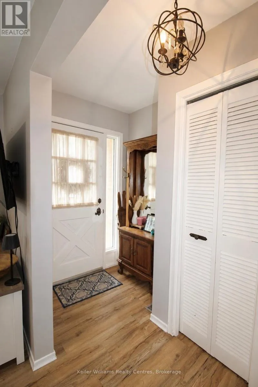
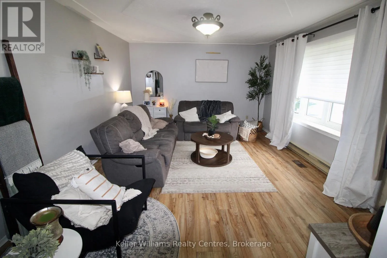
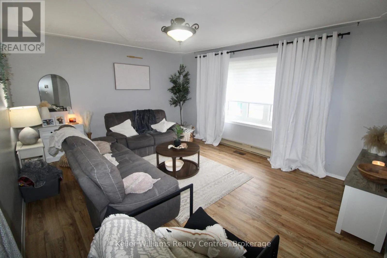
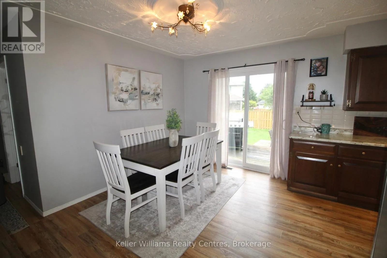
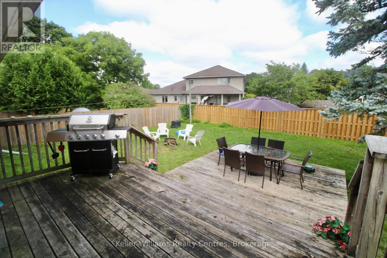
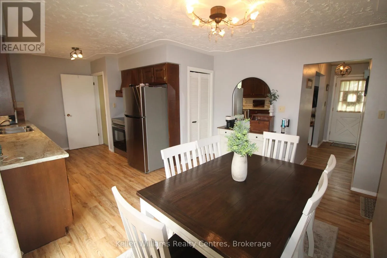
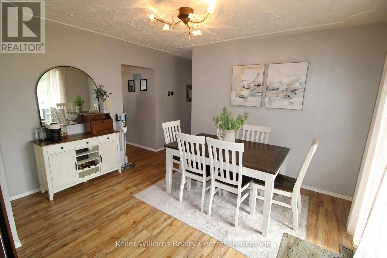
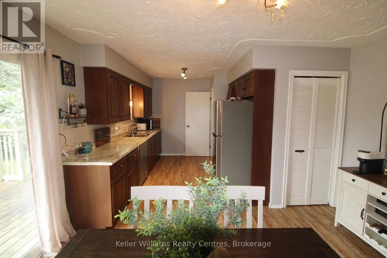
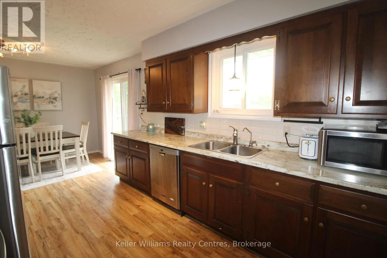
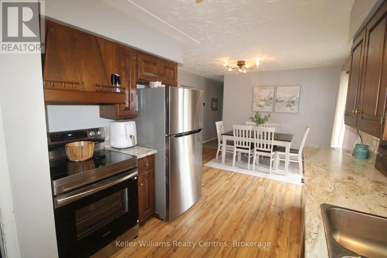
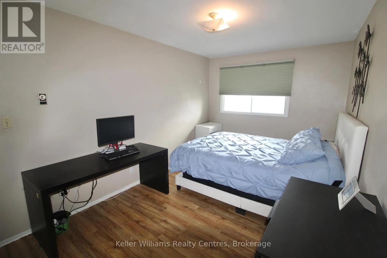
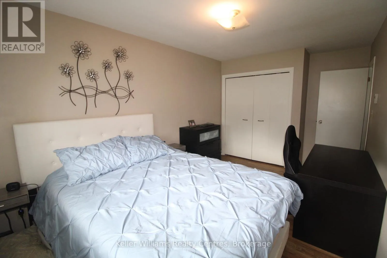
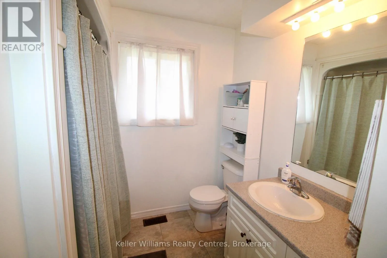
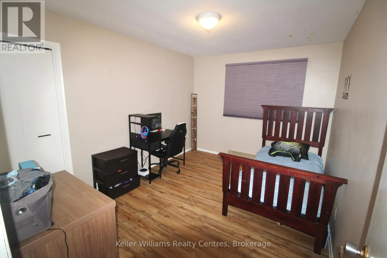
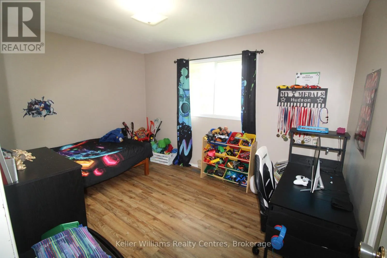
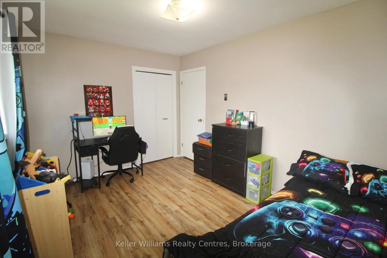
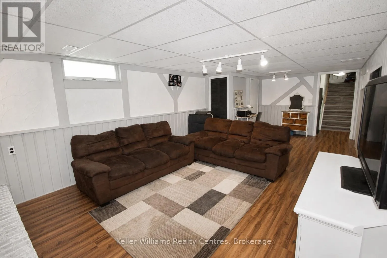
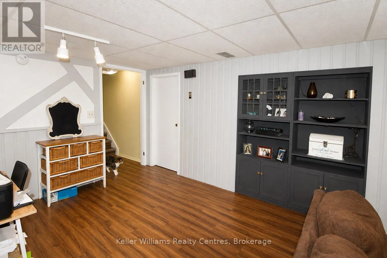
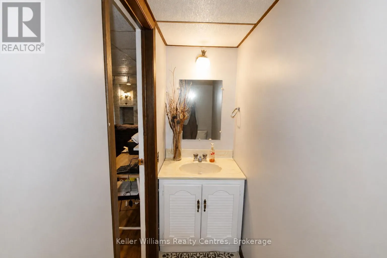
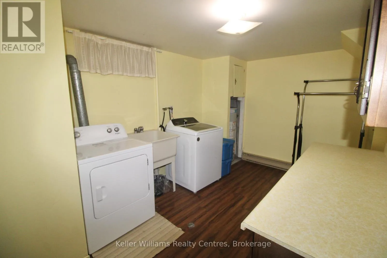
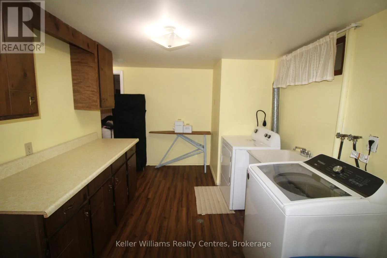
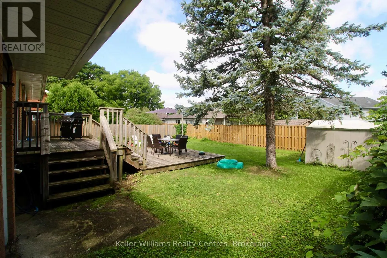
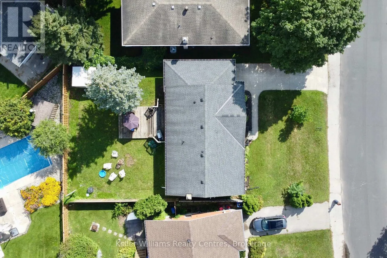
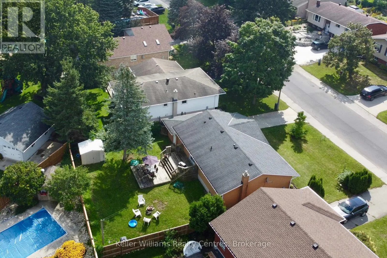
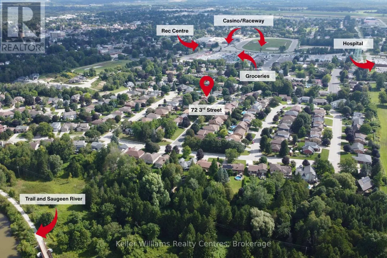
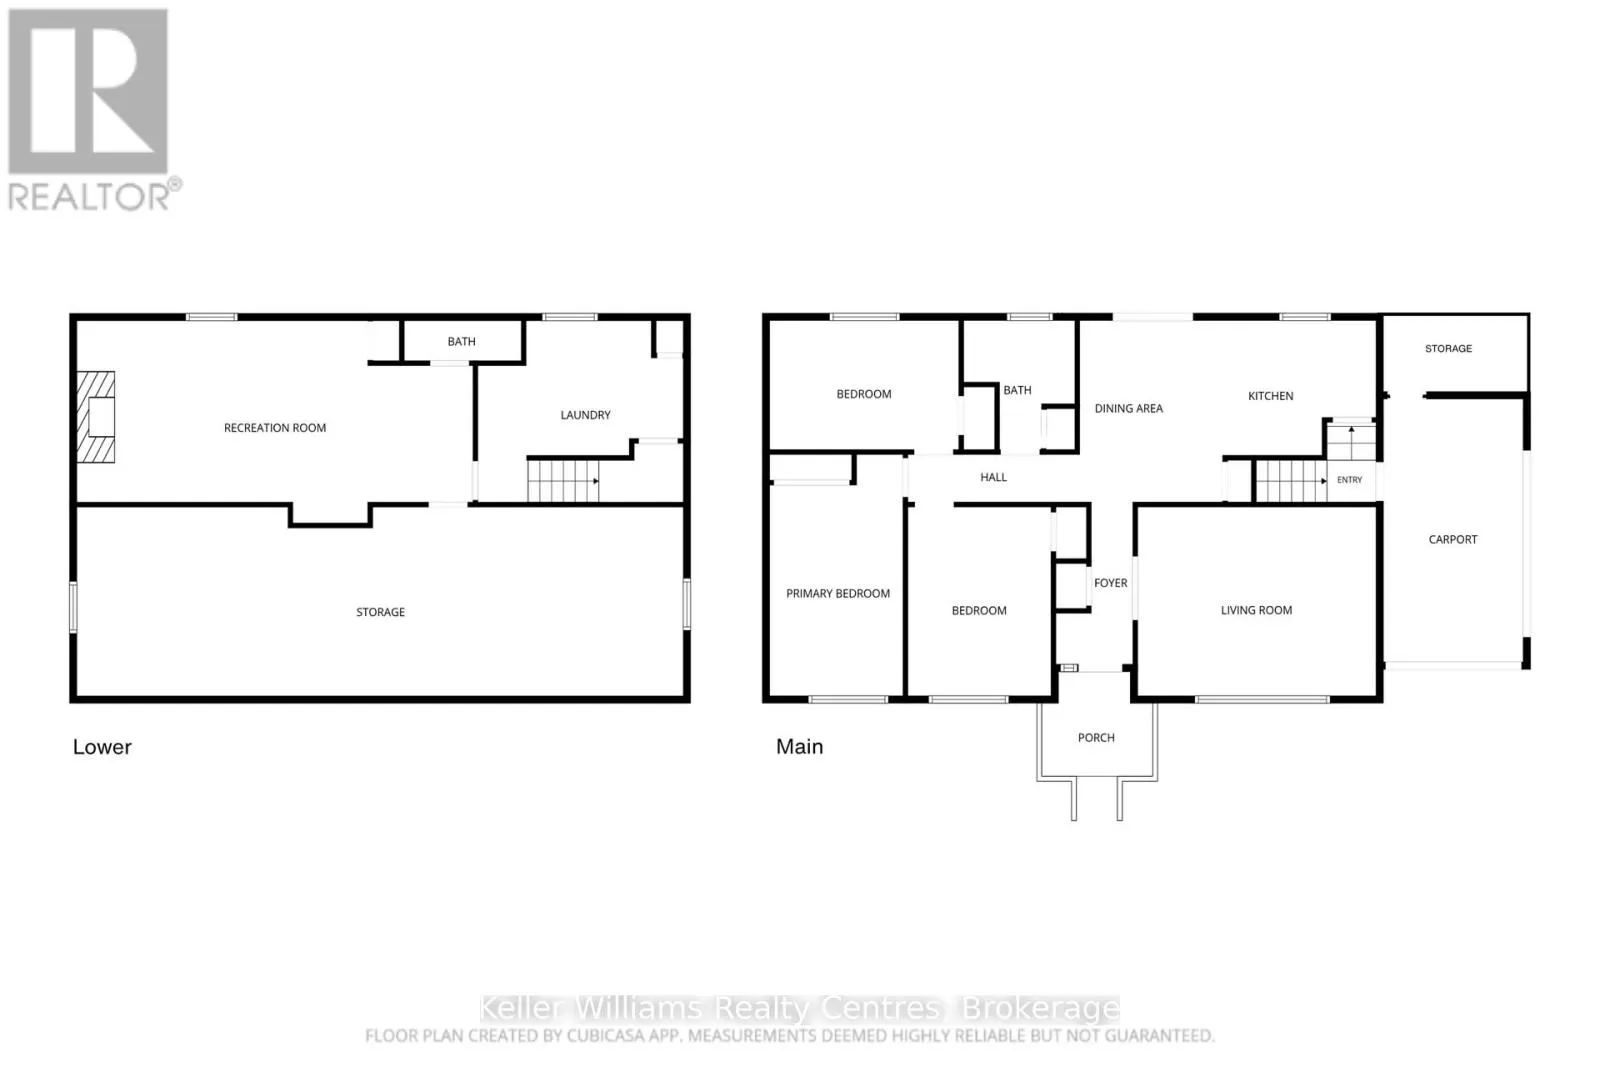
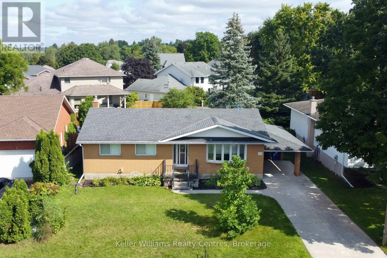
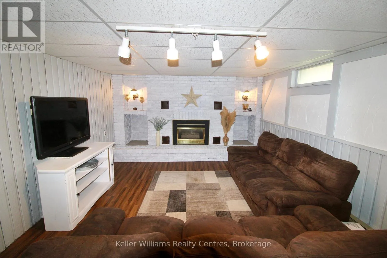
Cross Streets: 4th Ave, 2nd Ave. ** Directions: From 7th Avenue head west onto 3rd Street. Past Smitty's. Property on the right. Welcome to this well-maintained brick bungalow in a desirable Hanover neighbourhood! The main floor offers a functional layout with all 3 bedrooms conveniently located on one level. The kitchen and dining area feature a walkout to a large back deck and patio, perfect for enjoying the fully fenced backyard. Recent updates include a new furnace and central air (May 2026), as well as a stove, fridge and washer less than a year old. A reverse osmosis system adds another great feature for excellent drinking water. The lower level provides plenty of additional living and storage space, including a spacious rec room with gas fireplace and brick wall surround, a large laundry room and lots of storage. With a concrete driveway, carport, and a great location, this home offers comfort, convenience and great of space for the whole family. (id:27476)

Property Highlights

MLS® Number
X13714680
Type
Single Family
Community Name
Hanover
Ownership Type
Freehold
Land Size
59 x 100.2 FT
Parking Space Total
4

Building

Building Type
House
Storeys
1.00
Square Footage
1100 - 1500 sqft
Bathrooms Total
2
Bedrooms Above Ground
3
Bedrooms Total
3
Amenities
Fireplace(s) Hospital, Park, Place of Worship, Schools
Exterior Finish
Brick Veneer, Vinyl siding
Fireplace Present
Yes
Basement Type
Full (Finished)
Basement Features
Building Heating Type
Forced air
Heating Fuel
Natural gas
Building Cooling Type
Central air conditioning

Utilities

Water
Municipal water
Utility Sewer
Sanitary sewer

Room Layout

Recreational, Games room
Basement
7.49 m x 3.87 m
Utility room
Basement
12.67 m x 3.95 m
Laundry room
Basement
2.81 m x 4.33 m
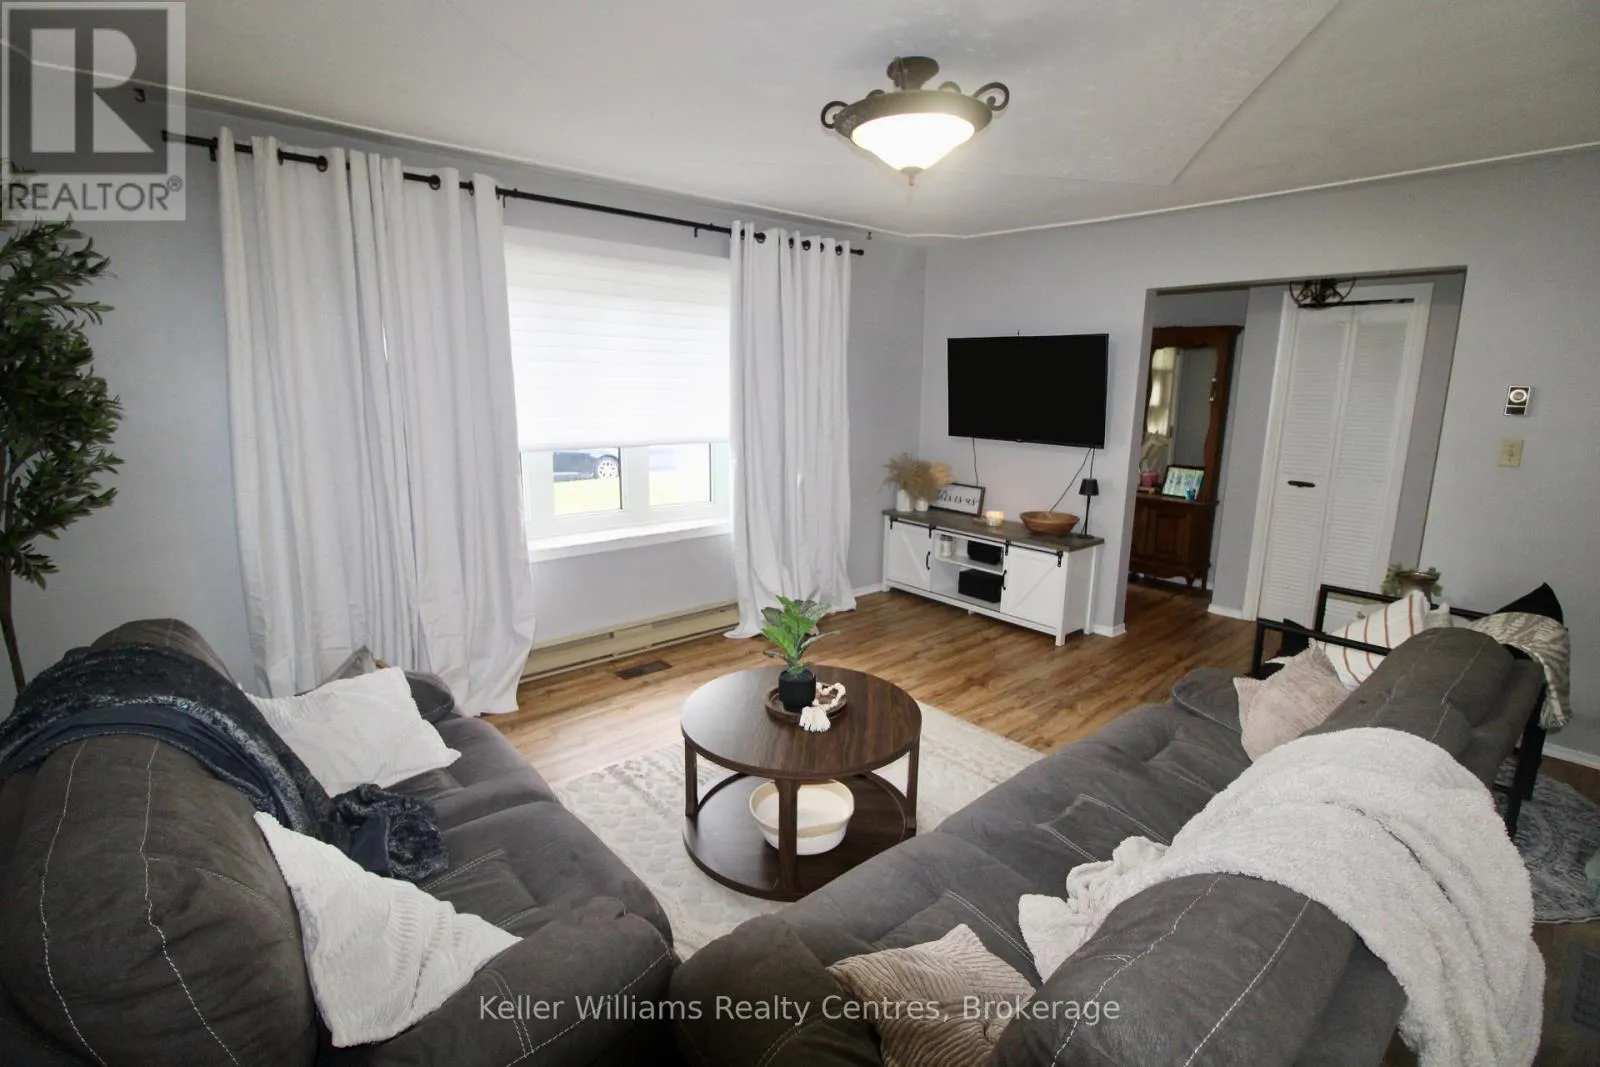
Living room
Main level
4.96 m x 4.95 m
Kitchen
Main level
3.73 m x 2.84 m
Dining room
Main level
2.47 m x 3.89 m
Bedroom
Main level
3.99 m x 3.01 m
Bedroom 2
Main level
2.88 m x 3.95 m
Bedroom 3
Main level
5.03 m x 2.83 m

Location

Learn more about this property
Listing provided by:
Keller Williams Realty Centres
MLS® number:
X13714680
Agent:
Livia Cassidy
*Indicates required field
Name is required
Email is required
Please enter a valid phone number (e.g., 416-111-1111).

Community Spotlight: Homes For sale in Your Neighborhood