1568 Gore Road, Harrow, Ontario N0R 1G0

Listed for:
$1,299,999
4 beds
3 baths
Listed 37 days ago
House for rent: 1568 Gore Road, Harrow, Ontario N0R 1G0

View all 50 photos

About

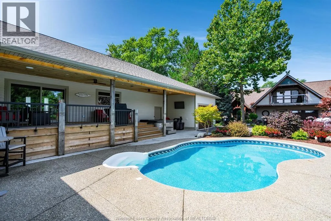
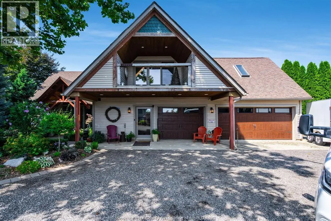
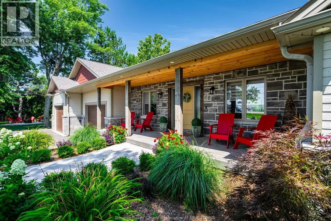
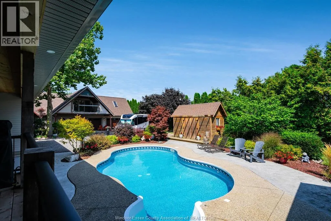
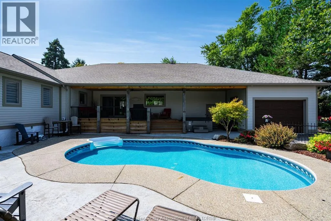
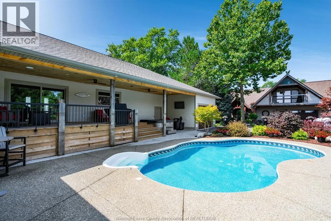
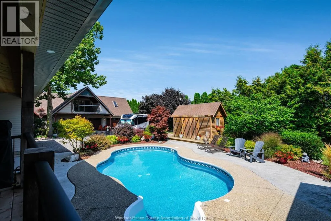
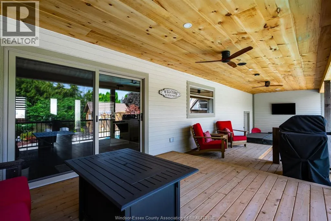
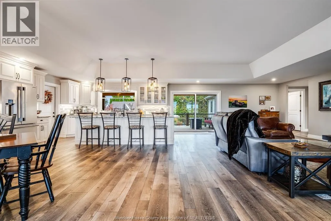
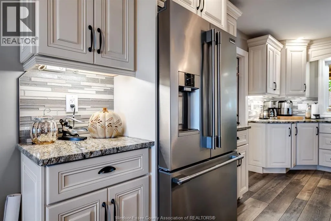
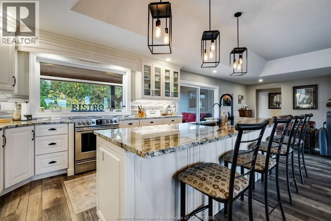
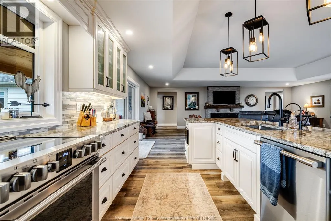
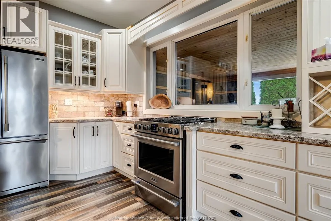
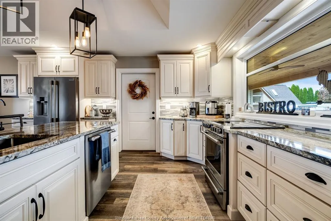
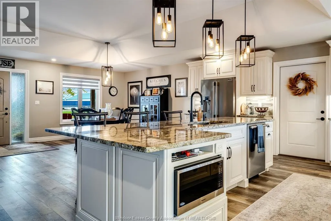
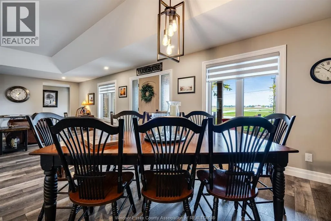
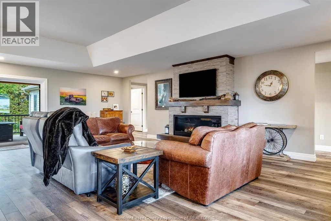
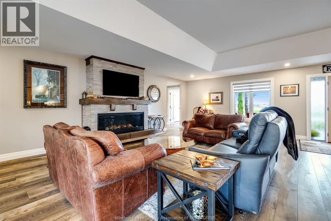
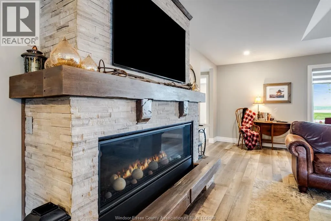
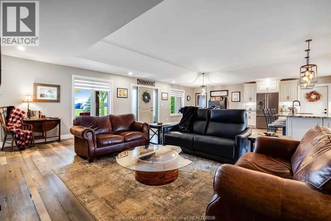
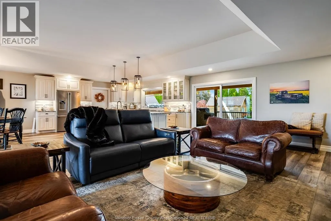
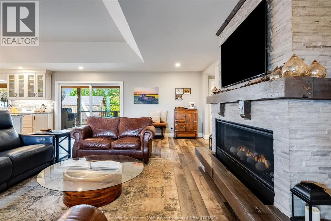
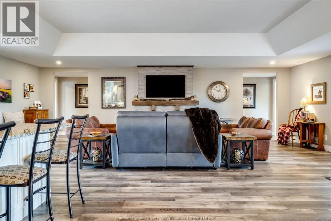
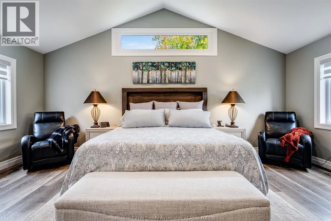
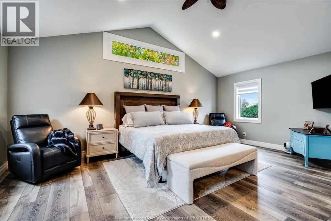
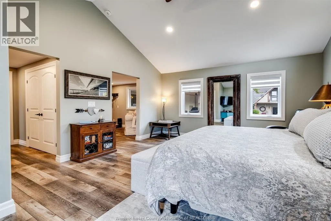
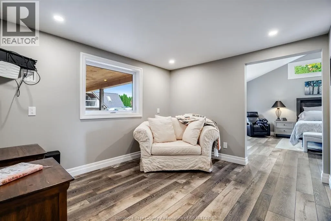
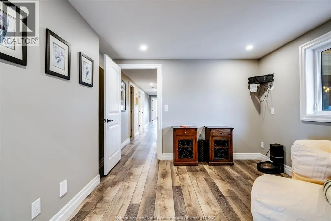
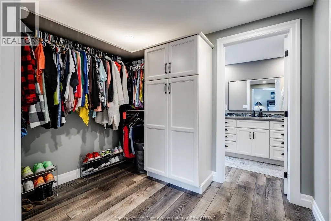
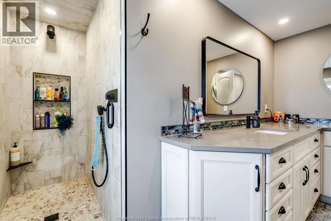
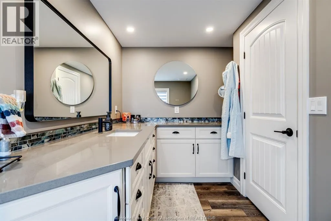
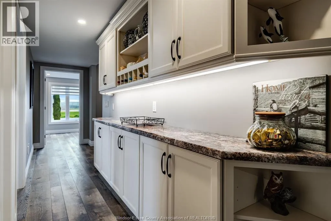
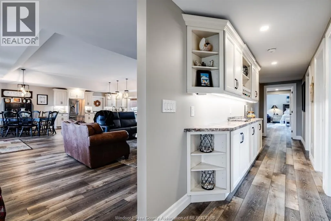
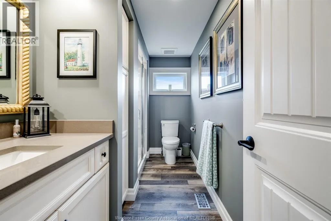
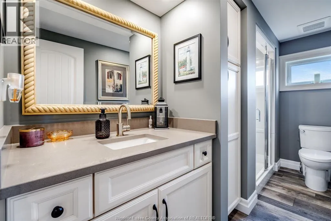
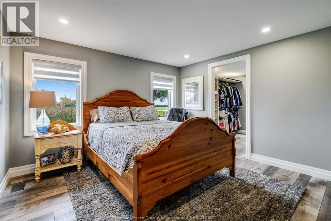
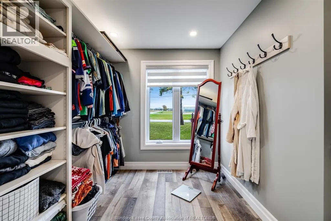
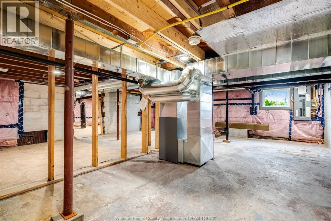
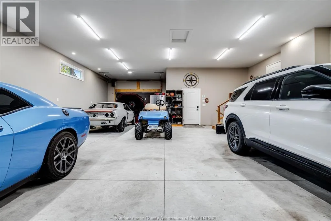
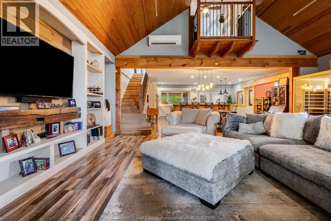
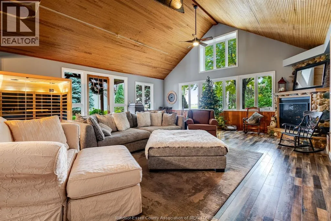
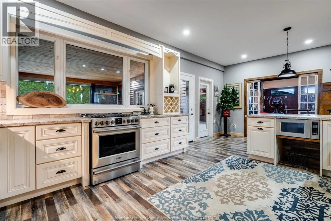
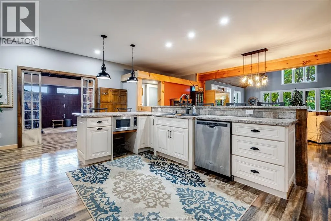
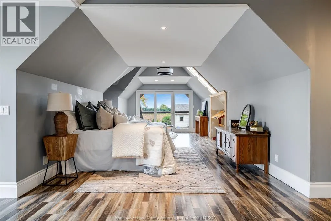
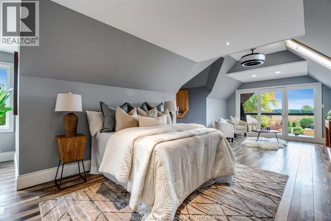
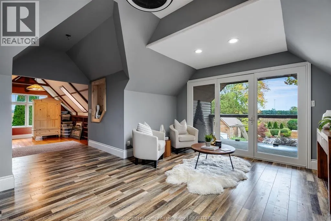
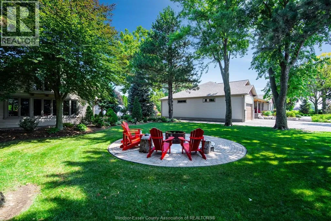
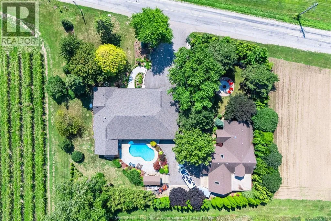
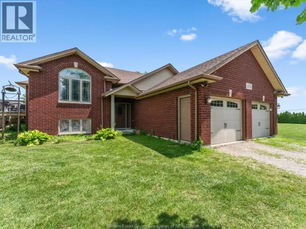
County Rd. 50 to Bell, east on Gore. OR County Rd. 20 to Ridge Rd and east on Gore Summer starts here! Set on a picturesque stretch of Gore Road in Harrow, this truly one-of-a-kind property offers two incredible homes on one parcel and a lifestyle that feels like a private resort. The main ranch-style residence was fully renovated in 2023 and showcases custom built-ins, stylish modern finishes, and an open-concept layout designed for easy living and entertaining. Offering 2-3 bedrooms, the home blends comfort and flexibility with bright, inviting spaces that flow seamlessly from the kitchen to the dining and living areas. A stunning backyard oasis awaits outside with an inground pool, hot tub, and expansive outdoor living space perfect for long summer days, evening cocktails, and nights spent under the stars. The second dwelling is a standout in its own right — a striking A-frame retreat with warm rustic charm and vacation-like vibes throughout. Featuring a loft-style bedroom, attached garage, and a beautiful screened-in porch ideal for relaxing summer mornings or quiet evenings, this unique space offers endless possibilities for guests, multi-generational living, creative use, or potential income. Both homes feature attached garages, and the property has seen extensive updates including roof, furnace, air conditioning, plumbing, electrical, and septic system updates, allowing you to simply move in and enjoy. Surrounded by mature landscape and open space while still being conveniently located near wineries, beaches, and everything Essex County wine country has to offer, this is the kind of property people dream about owning. (id:27476)

Property Highlights

MLS® Number
26016523
Type
Single Family
Ownership Type
Freehold
Land Size
205.38 X irregular / 0.892 AC|0.50- 1.00 acre

Building

Building Type
House
Storeys
1.50
Bathrooms Total
3
Bedrooms Above Ground
4
Bedrooms Total
4
Exterior Finish
Aluminum/Vinyl, Brick
Fireplace Present
Yes
Basement Type
Basement Features
Building Heating Type
Ductless, Forced air, Furnace
Heating Fuel
Natural gas
Building Cooling Type
Central air conditioning

Utilities

Utility Sewer
Septic System

Room Layout

Balcony
Second level
Measurements not available
Primary Bedroom
Second level
Measurements not available
Eating area
Main level
Measurements not available
Living room/Fireplace
Main level
Measurements not available
3pc Bathroom
Main level
Measurements not available
Kitchen
Main level
Measurements not available
Sunroom
Main level
Measurements not available
Mud room
Main level
Measurements not available
3pc Ensuite bath
Main level
Measurements not available
Primary Bedroom
Main level
Measurements not available
Office
Main level
Measurements not available
Bedroom
Main level
Measurements not available
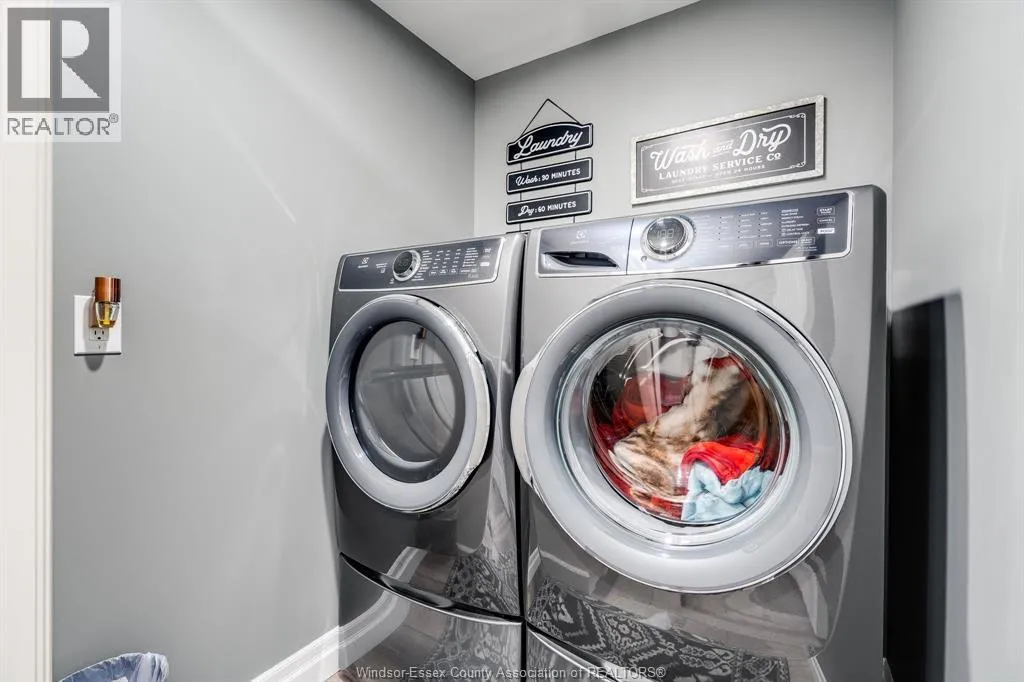
Laundry room
Main level
Measurements not available
3pc Bathroom
Main level
Measurements not available
Bedroom
Main level
Measurements not available
Living room/Fireplace
Main level
Measurements not available
Eating area
Main level
Measurements not available
Kitchen
Main level
Measurements not available

Location

Learn more about this property
Listing provided by:
CENTURY 21 LOCAL HOME TEAM REALTY INC.
MLS® number:
26016523
Agent:
Stacey Jones
*Indicates required field
Name is required
Email is required
Please enter a valid phone number (e.g., 416-111-1111).