4747 4th Concession, Harrow, Ontario N0R 1G0

Listed for:
$1,150,000
3 beds
3 baths
Listed 10 days ago
House for rent: 4747 4th Concession, Harrow, Ontario N0R 1G0

View all 49 photos

About

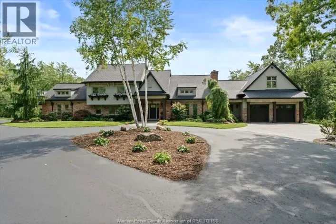
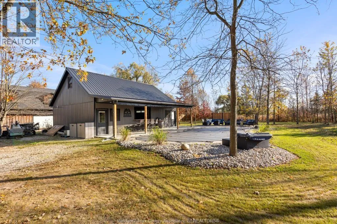
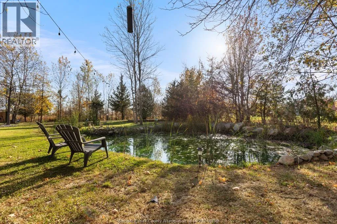
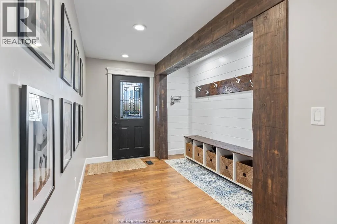
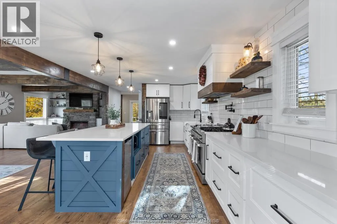
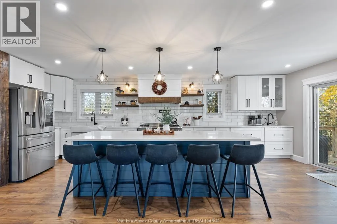
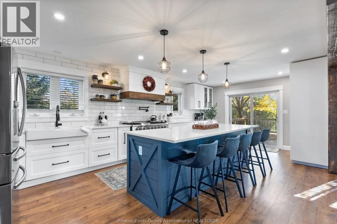
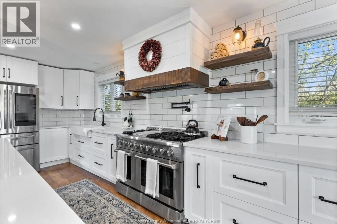
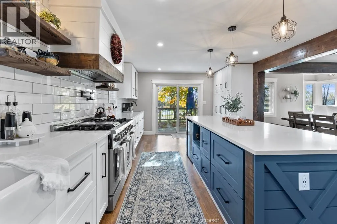
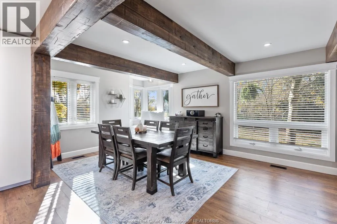
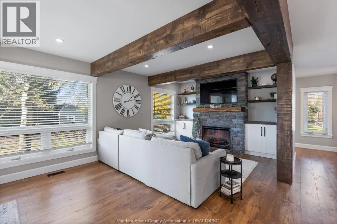
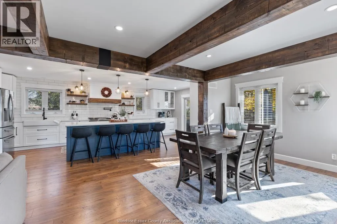
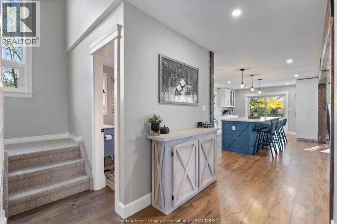
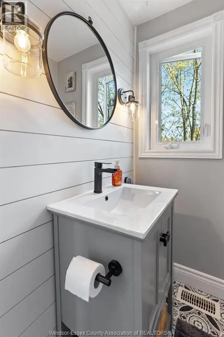
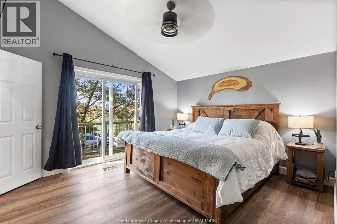
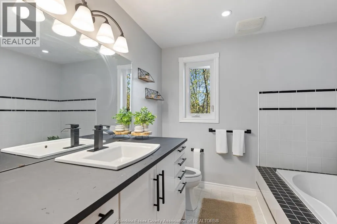
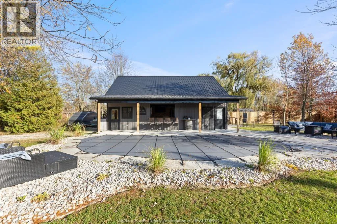
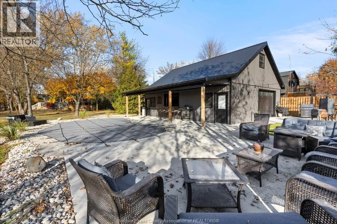
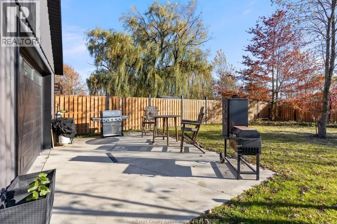
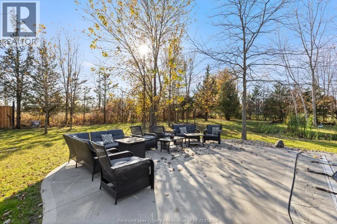
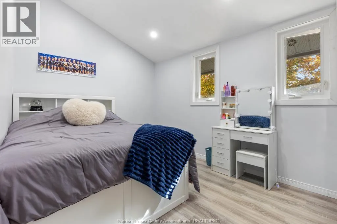
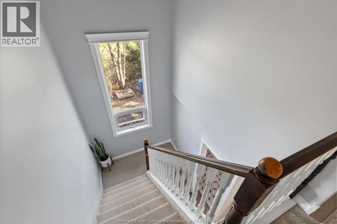
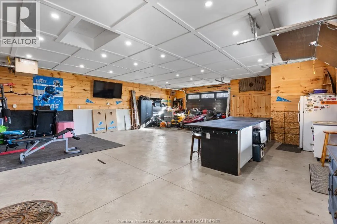
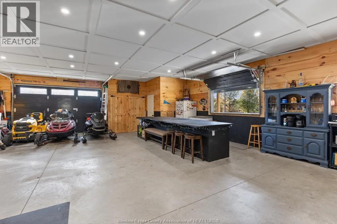
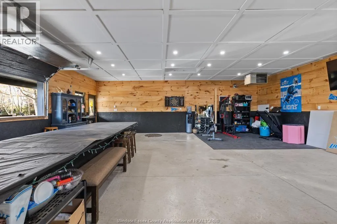
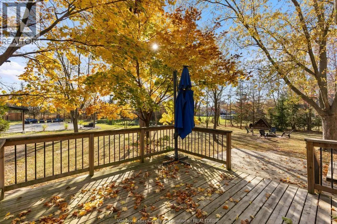
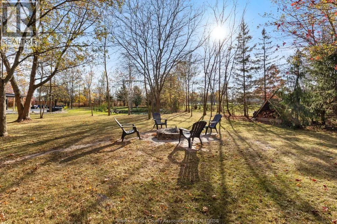
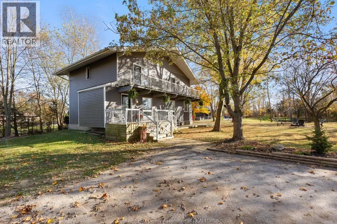
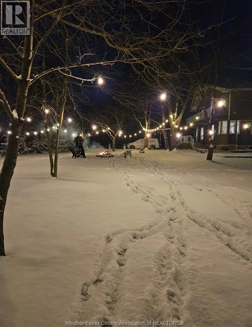
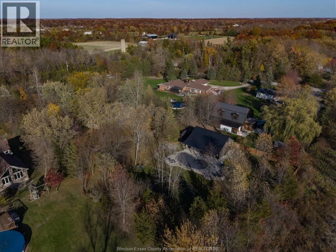
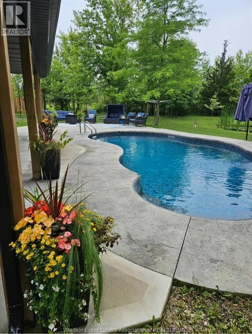
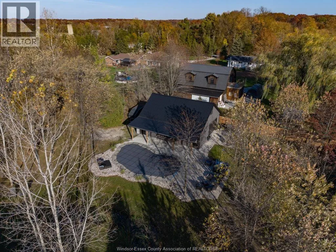
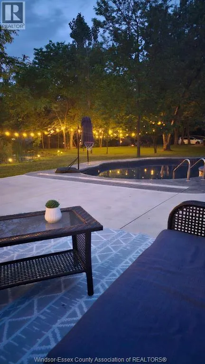
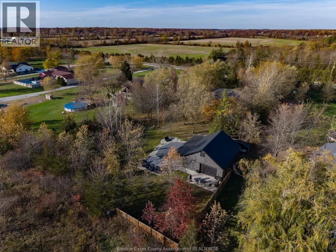
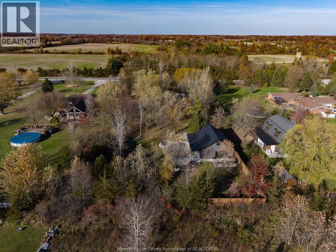
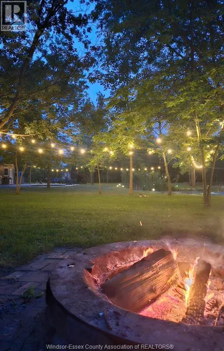
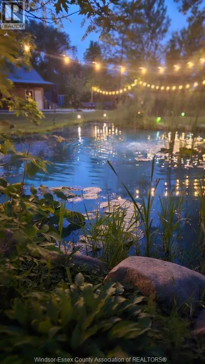
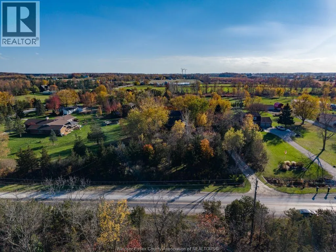
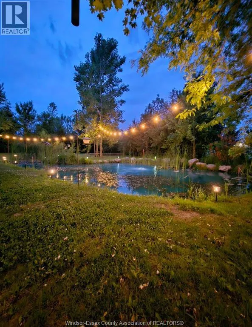
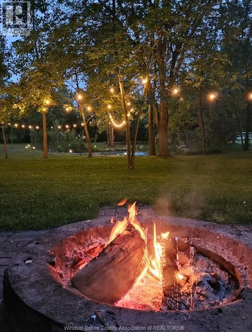
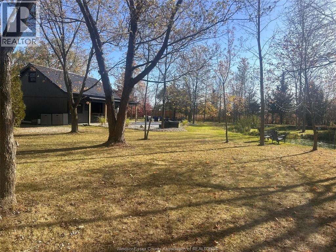
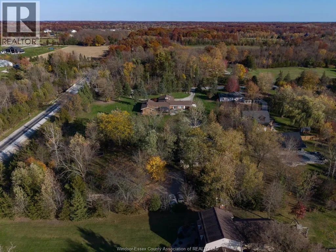
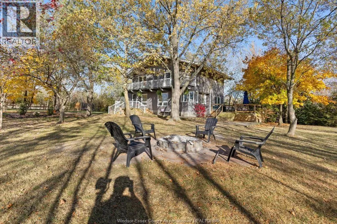
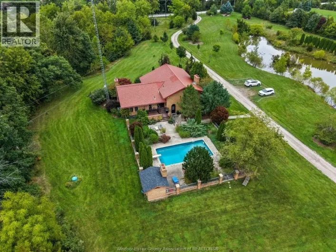
'Tranquil living, nestled among the trees on just over 1.5 acres of land, this beautifully renovated home Has been upgraded to perfection with exceptional attention to detail. The chef's kitchen is a dream come True, featuring top-of-the-line appliances-all included-with stunning woodwork that adds warmth and Elegance. The open-concept dining and living area is perfect for gatherings, complete with a cozy electric Fireplace. Step outside to breathtaking views of the pond and enjoy fantastic entertainment space. The Massive heated garage (28' x 34'), just 3 years old, includes internet access and a bathroom rough-in for convenience. Above the garage, you'll find ample storage space. Relax and entertain by the inground heated pool, also only 3 years old, enjoy the view of the pond filled with fish, frogs and turtles. Simply a nature lover's dream retreat. (id:27476)

Property Highlights

MLS® Number
26027105
Type
Single Family
Ownership Type
Freehold
Land Size
156.34 X 439.14FT / 1.57 AC|1 - 1.99 acres

Building

Building Type
House
Storeys
2.00
Bathrooms Total
3
Bedrooms Above Ground
3
Bedrooms Total
3
Exterior Finish
Aluminum/Vinyl
Fireplace Present
Yes
Basement Type
Basement Features
Building Heating Type
Ductless, Furnace, Heat Pump
Heating Fuel
Electric, Natural gas
Building Cooling Type
Central air conditioning, Heat Pump

Utilities

Utility Sewer
Septic System

Room Layout

2pc Bathroom
Second level
Measurements not available
4pc Bathroom
Second level
Measurements not available
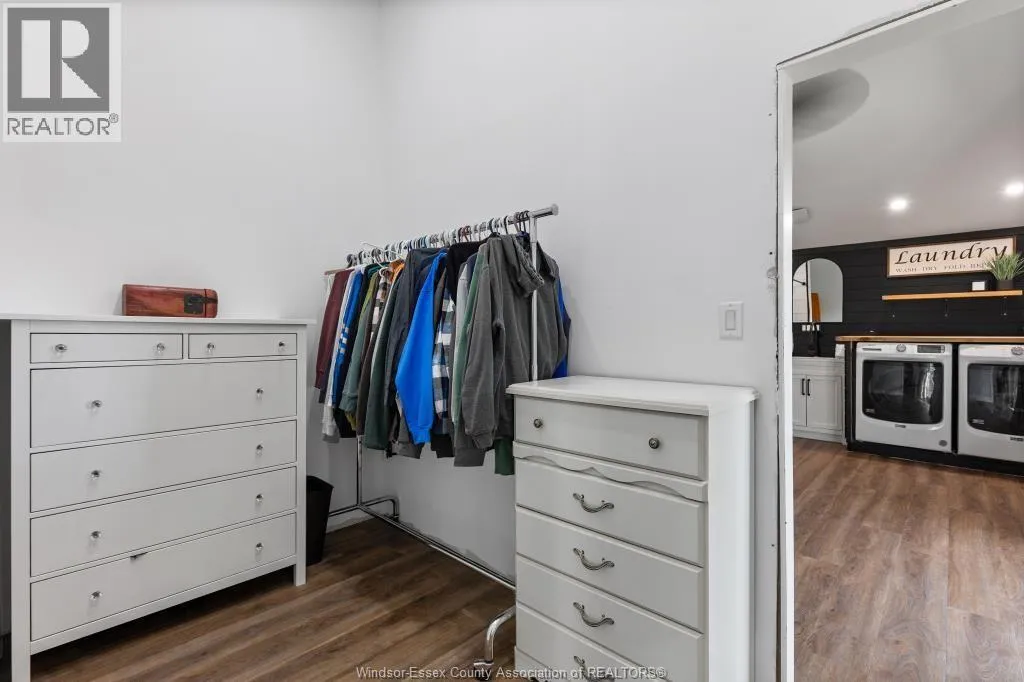
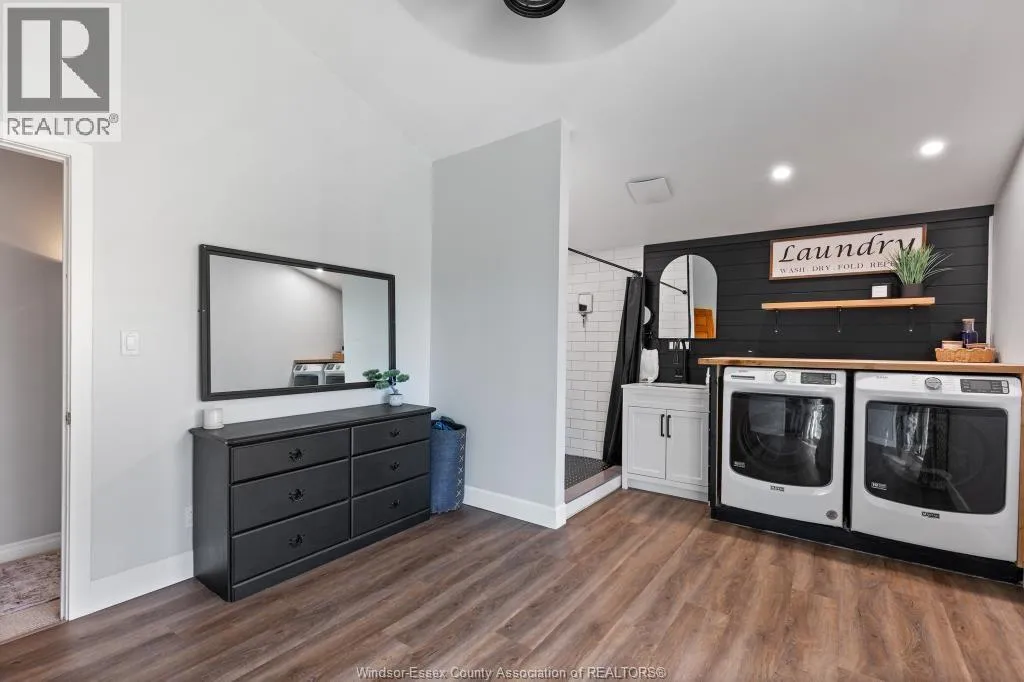
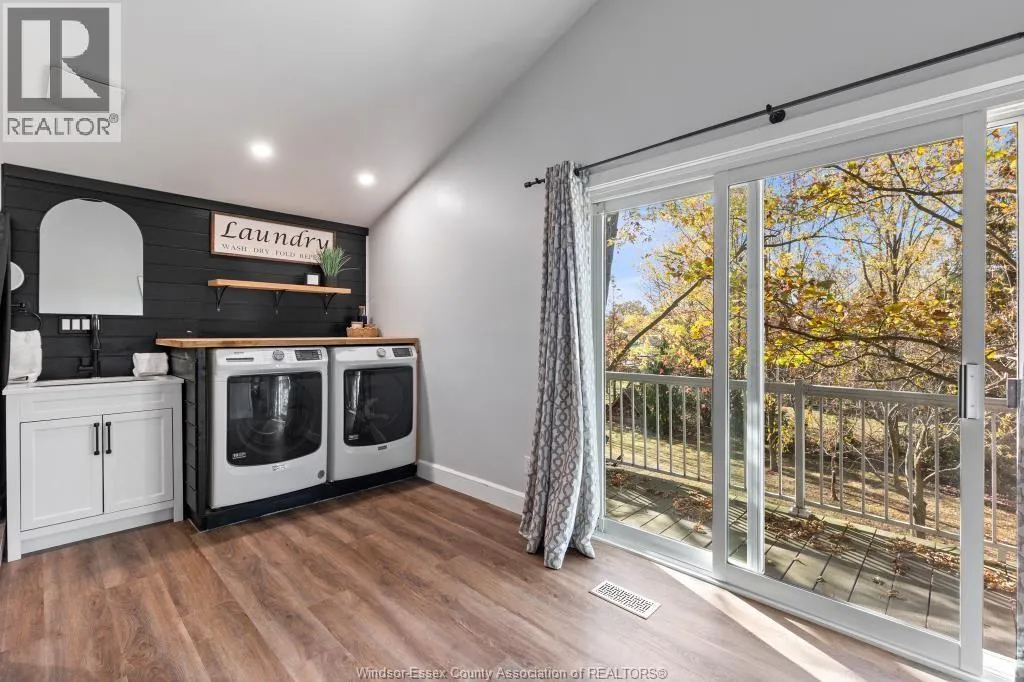
Laundry room
Second level
Measurements not available
Bedroom
Second level
Measurements not available
Bedroom
Second level
Measurements not available
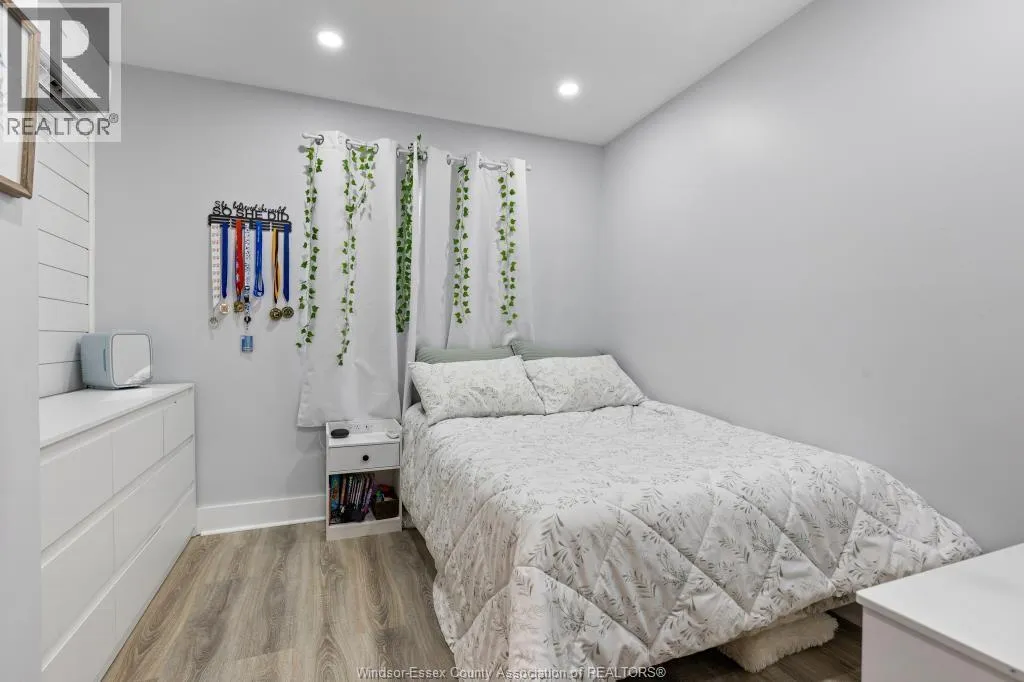
Primary Bedroom
Second level
Measurements not available
Storage
Basement
Measurements not available
Utility room
Basement
Measurements not available
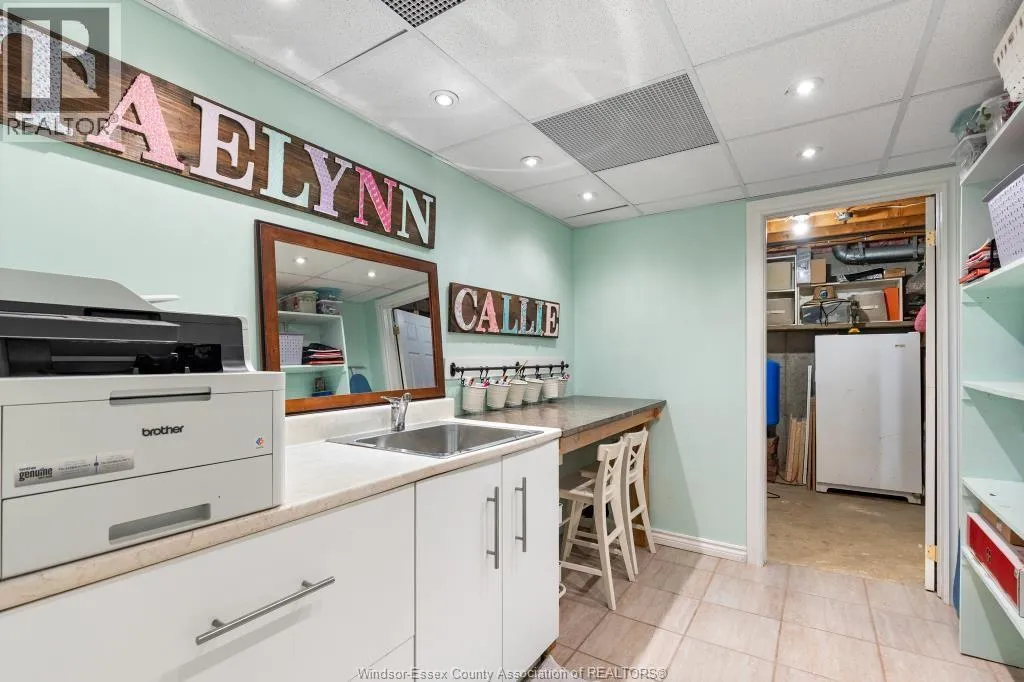
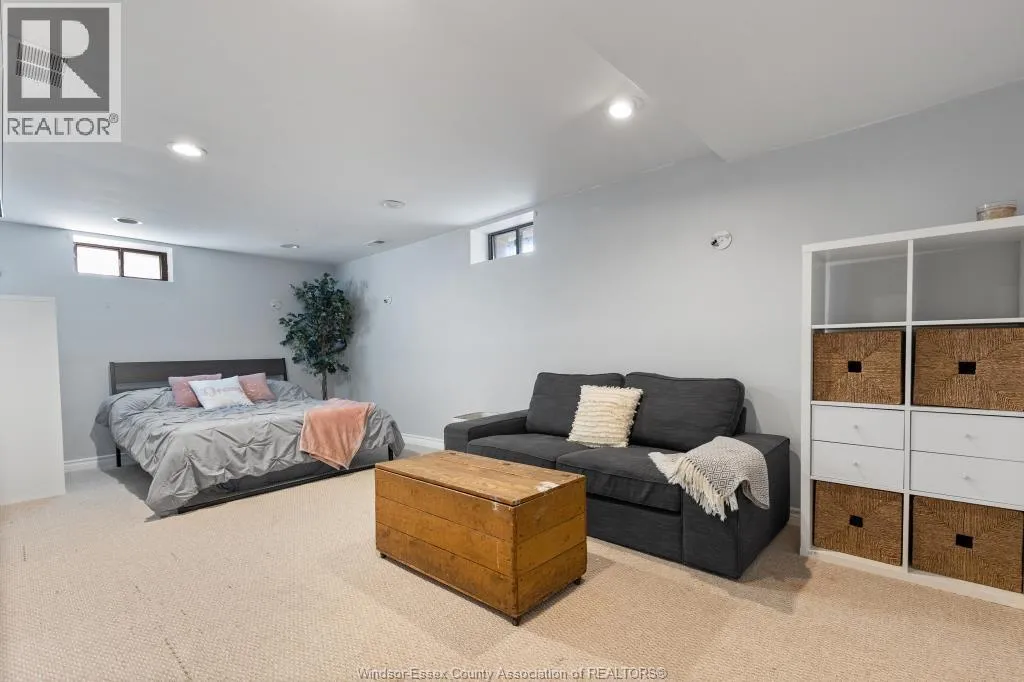
Family room
Basement
Measurements not available
2pc Bathroom
Main level
Measurements not available
Living room/Fireplace
Main level
Measurements not available
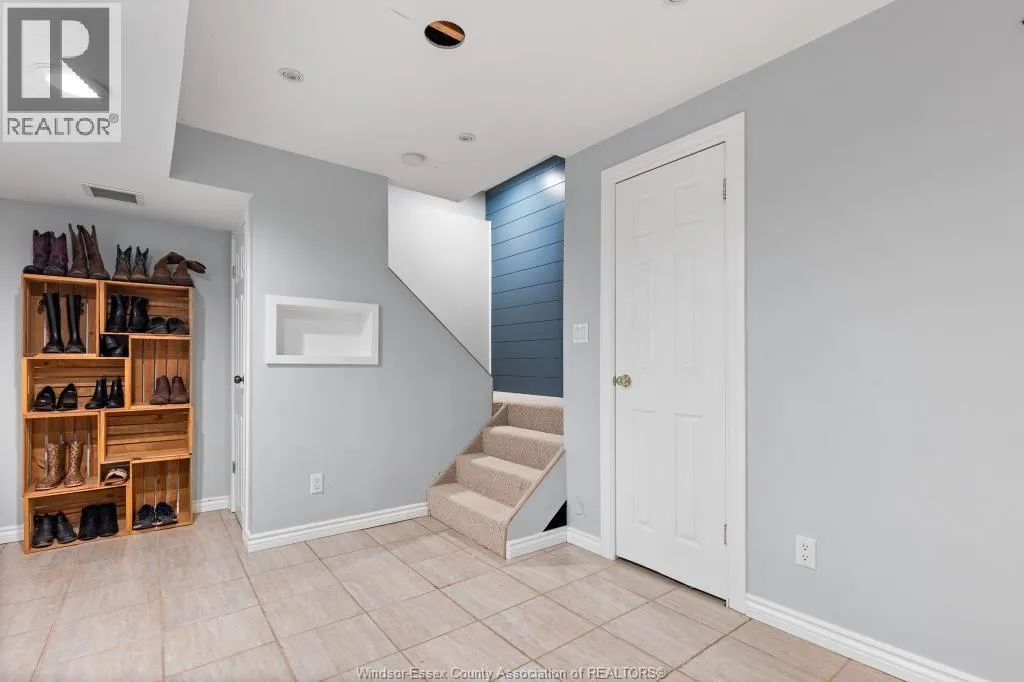
Foyer
Main level
Measurements not available
Kitchen/Dining room
Main level
Measurements not available

Location

Learn more about this property
Listing provided by:
MICHAEL TOMEK REALTY LIMITED
MLS® number:
26027105
Agent:
Hayley Tomek
*Indicates required field
Name is required
Email is required
Please enter a valid phone number (e.g., 416-111-1111).