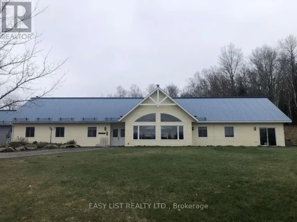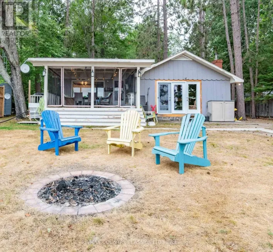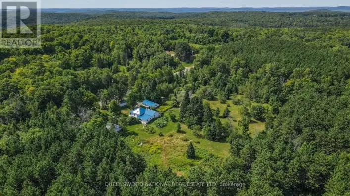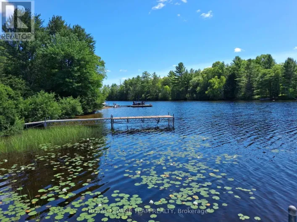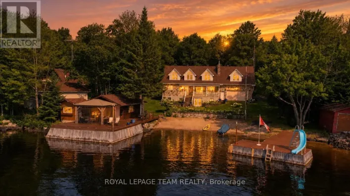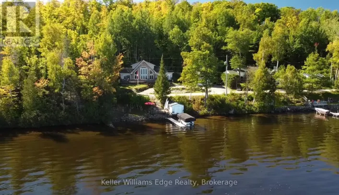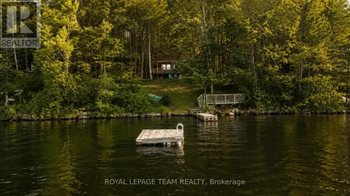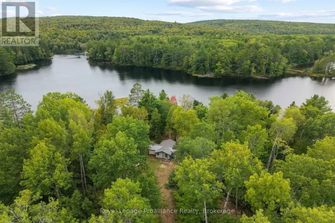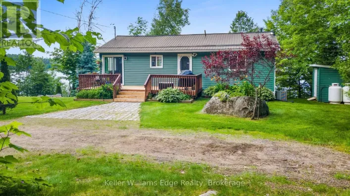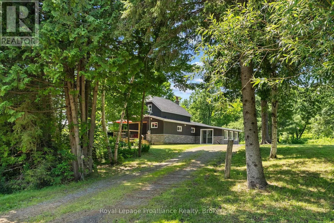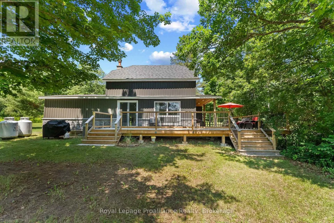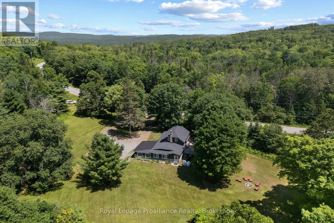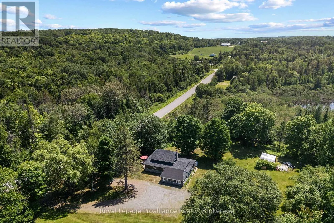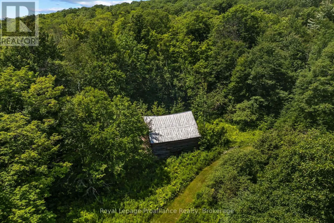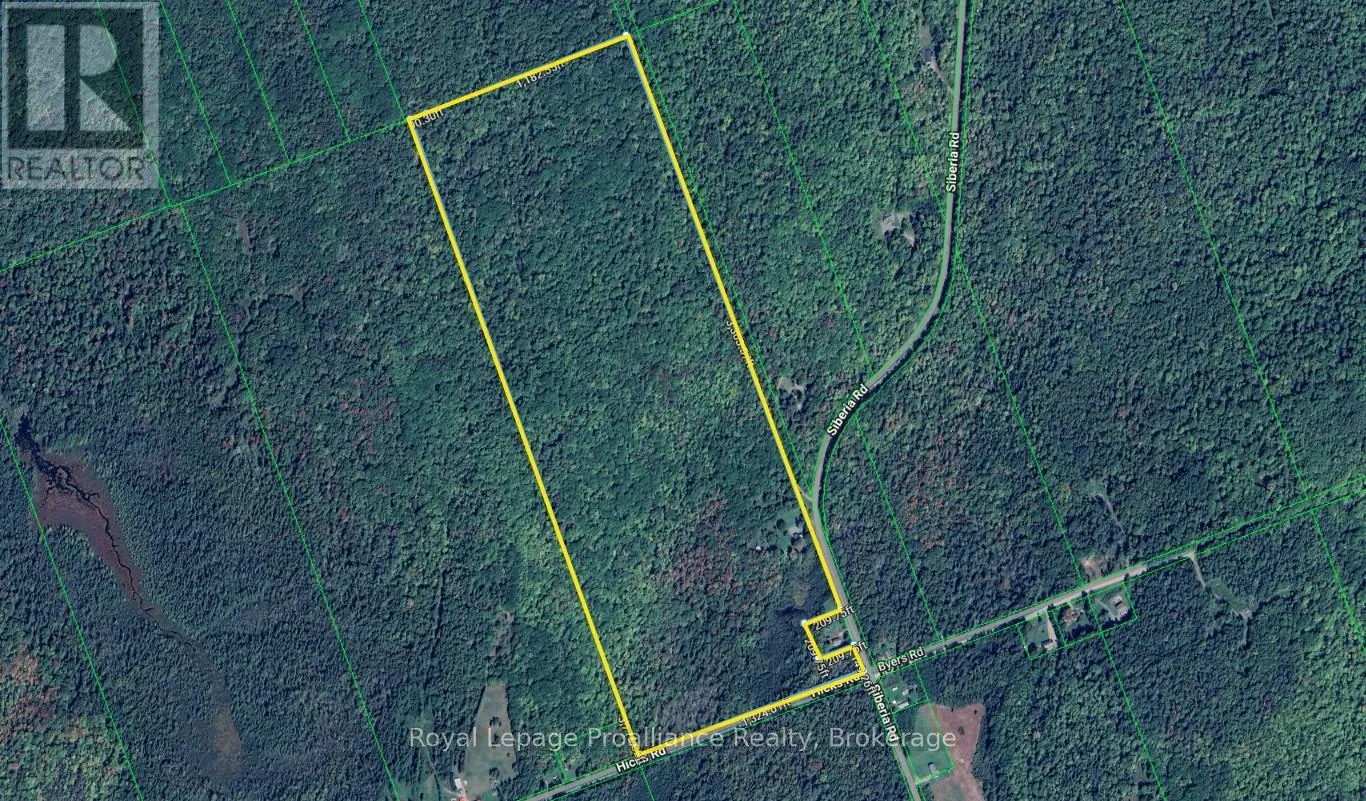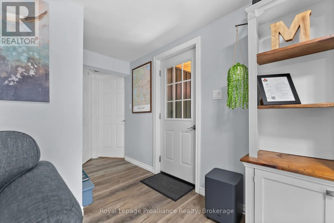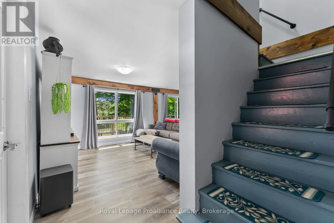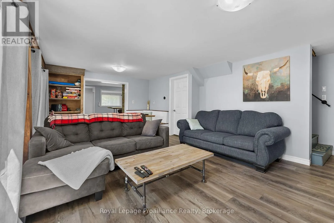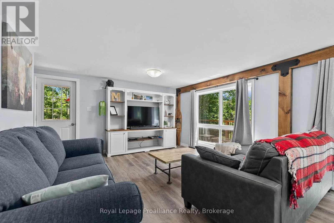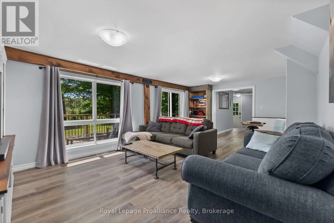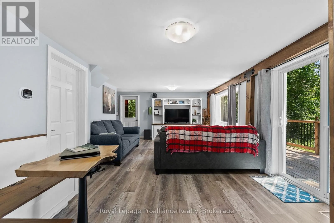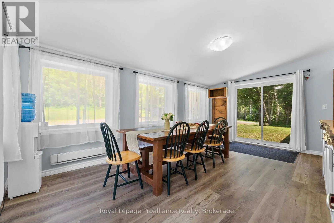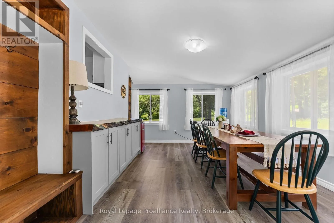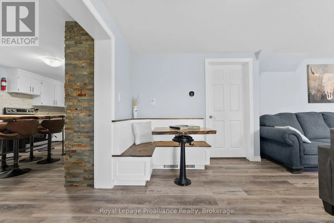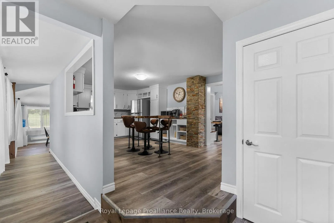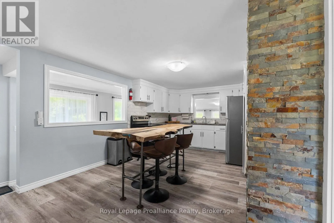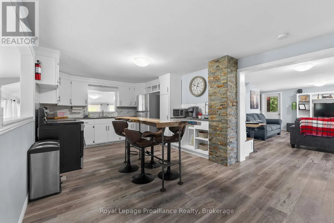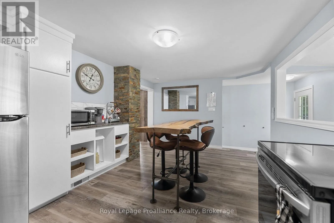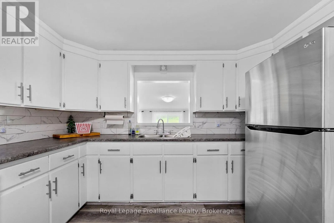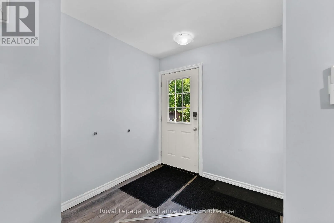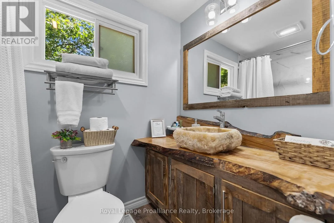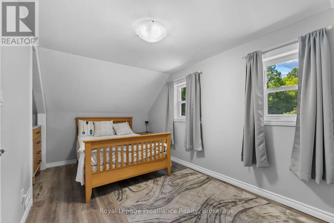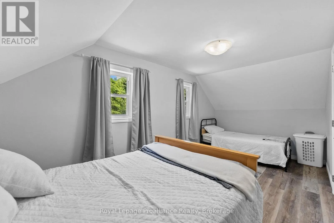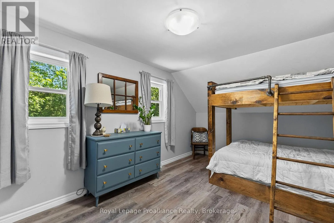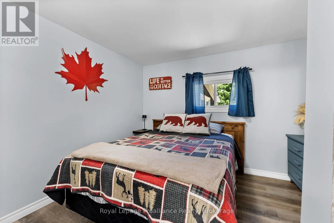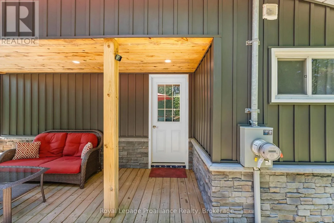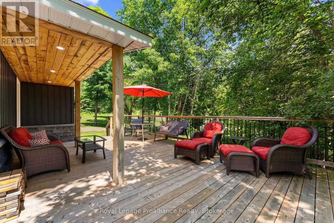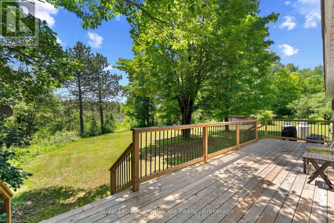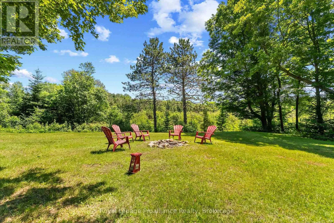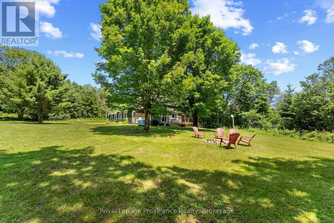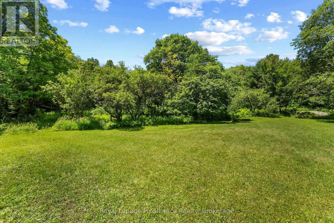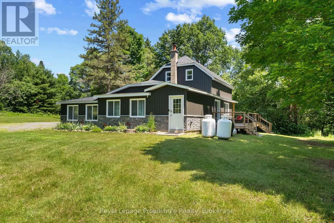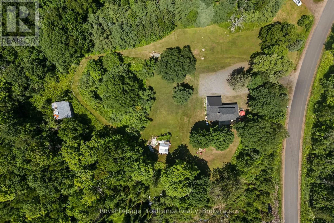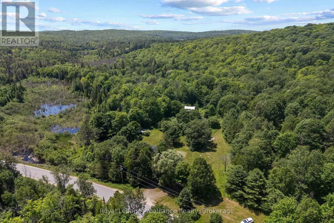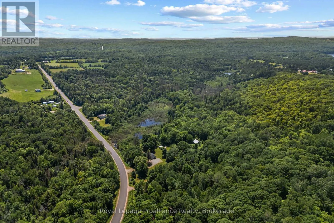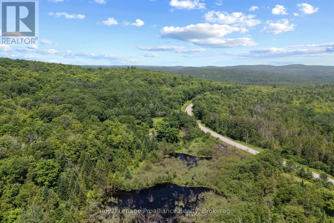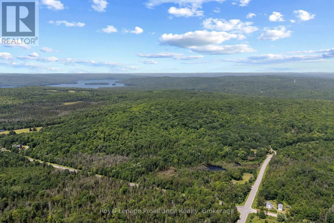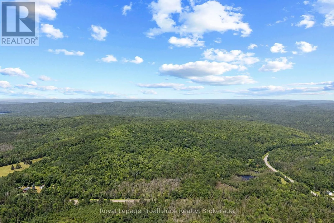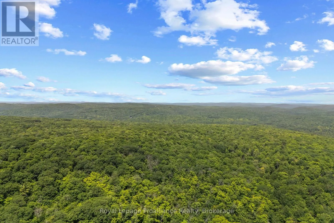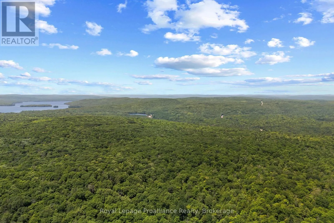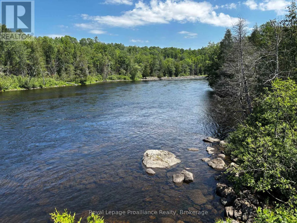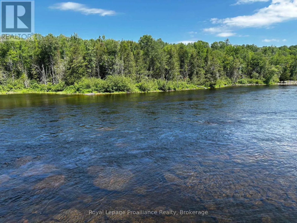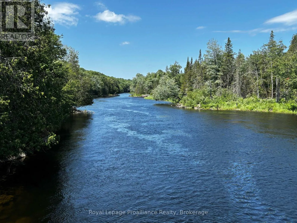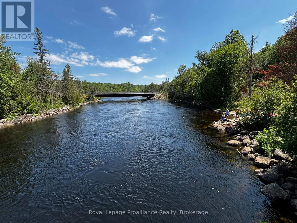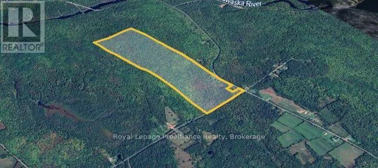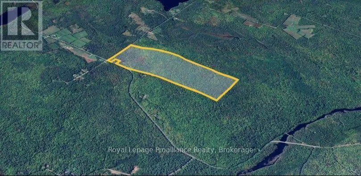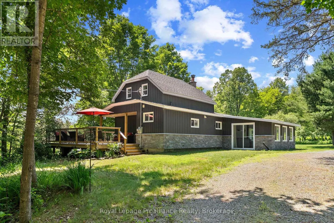
Siberia Rd & Centreview Rd A mature hardwood forest with 111 acres of land to enjoy... old growth which was last logged in the 50's, and excellent trails perfect for horseback riding or for the ATV enthusiast, hunter, and outdoorsman. This property allows you to reconnect. The scenic ponds add to the ambience. Nearby access to the Madawaska River provides first class opportunity for kayaking and fishing. Or drop your canoe in Bells Rapids Lake just off Hicks Road. The home maintains that country charm, but is decked out with modern upgrades such as central air (2023), propane furnace (2020), and 200 amp panel with GenerLink backup. The new deck wraps around the home, providing for that perfect place to sit back and take it all in. 30 mature apple trees and a fleet of maples ... favourable Marginal Agricultural zoning allows for so many possibilities like a maple syrup business, tiny homes, farm animals etc. A popular destination for deer, you can expect regular visits! A location with a paved municipal road, easy highway access, and just 20 min to Barry's Bay for shopping & the hospital. Time for your own homestead! Beautiful property and a turnkey home offering you excellent value here. (id:27476)