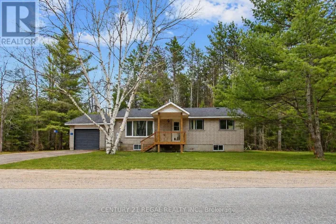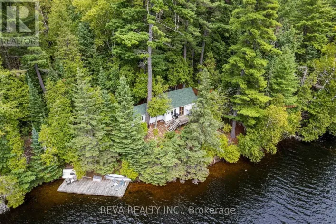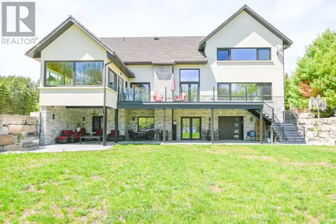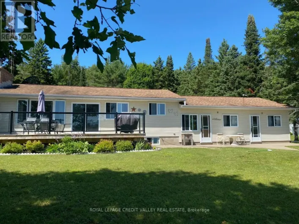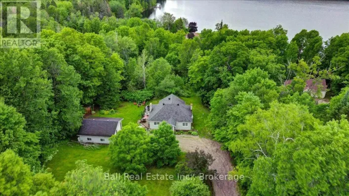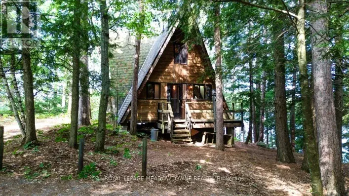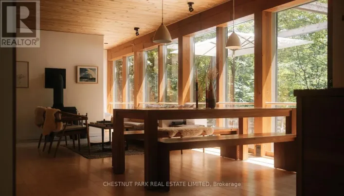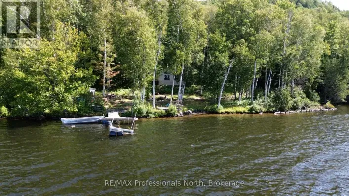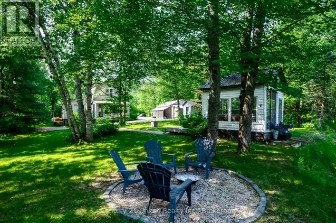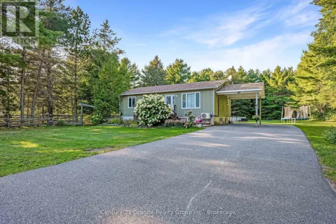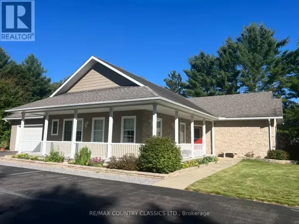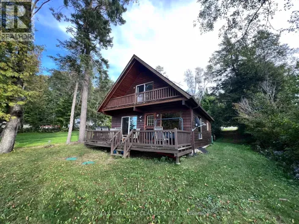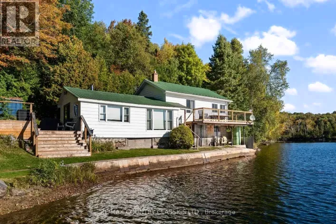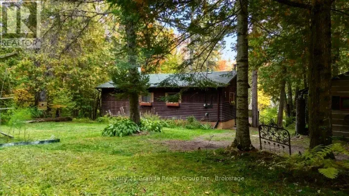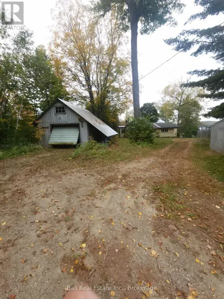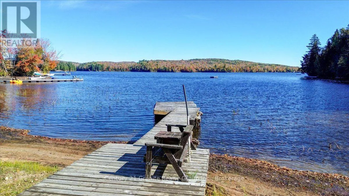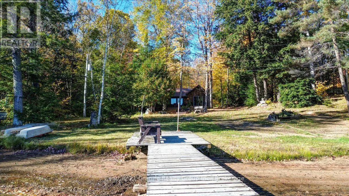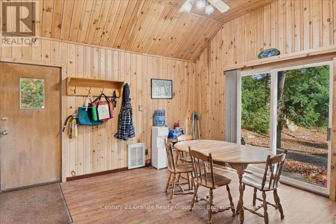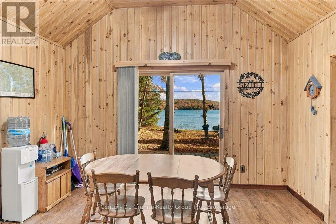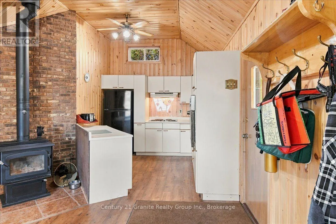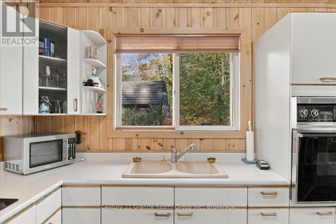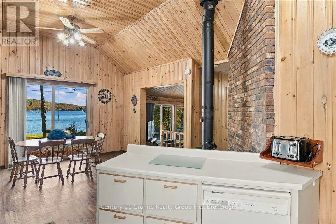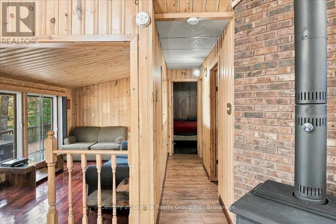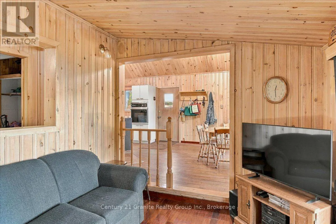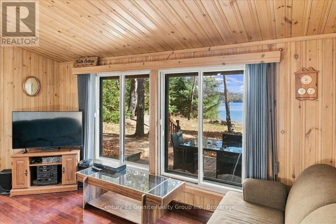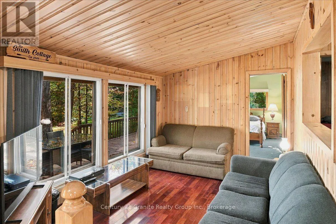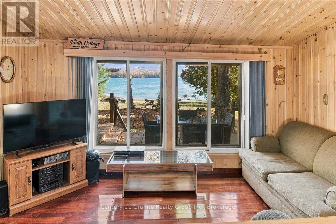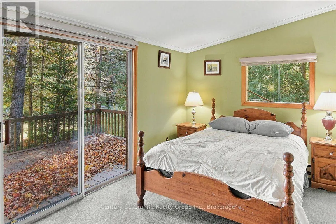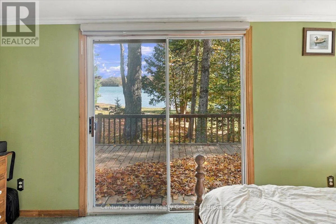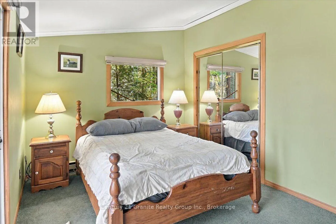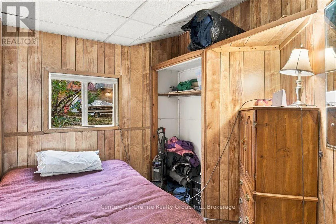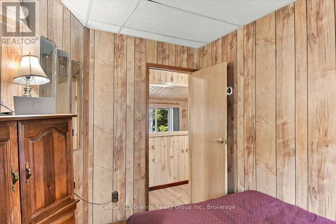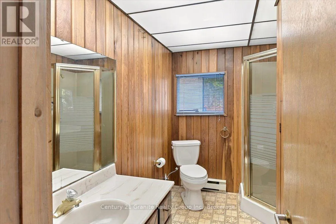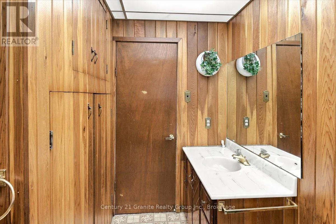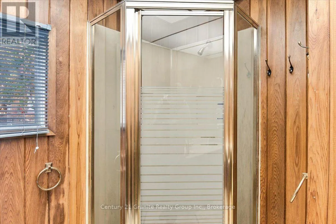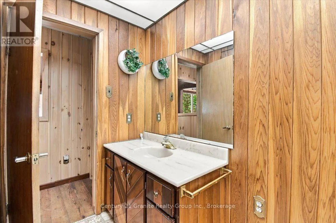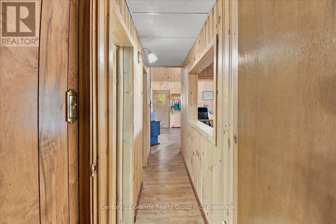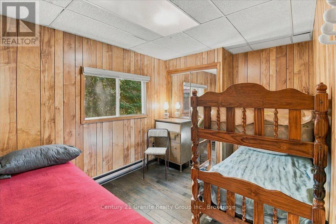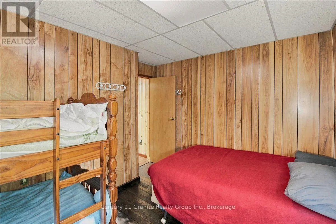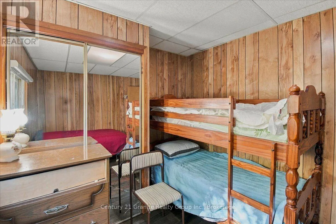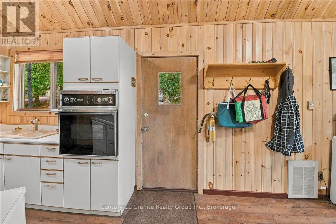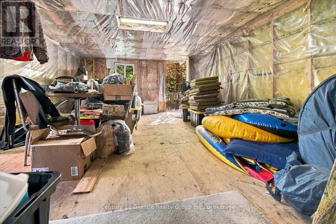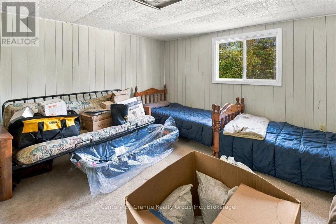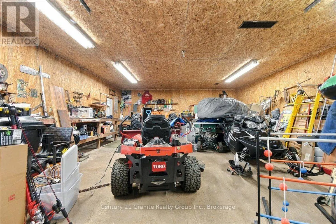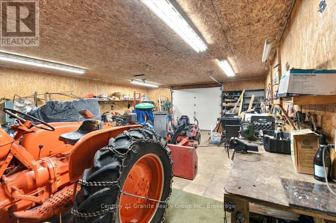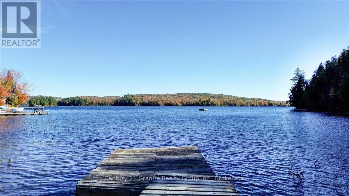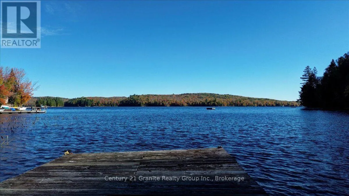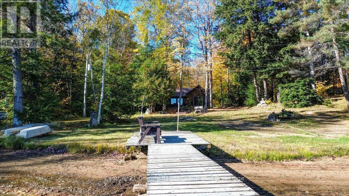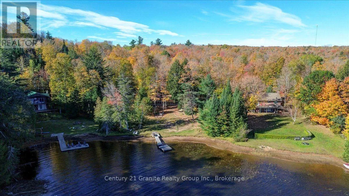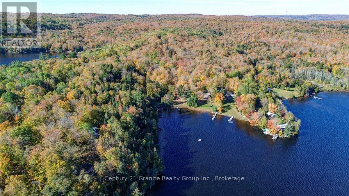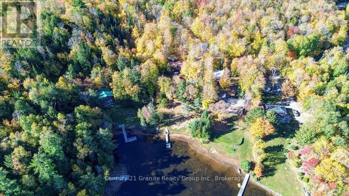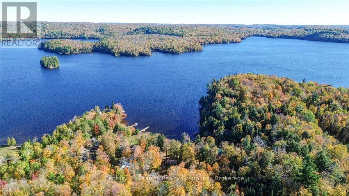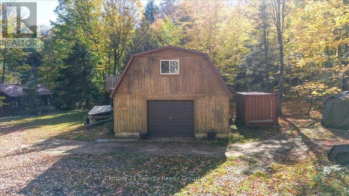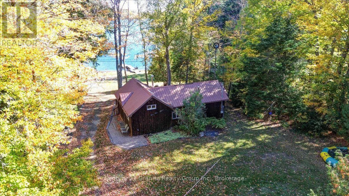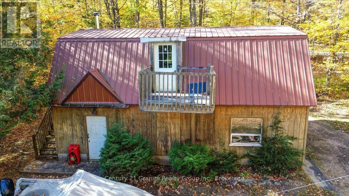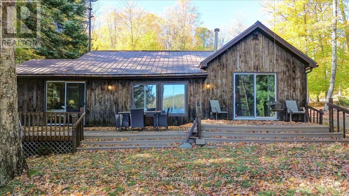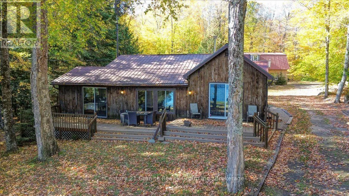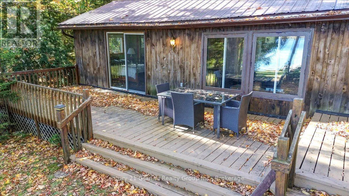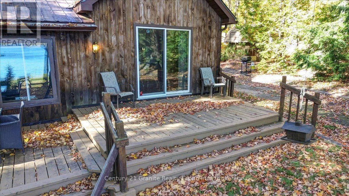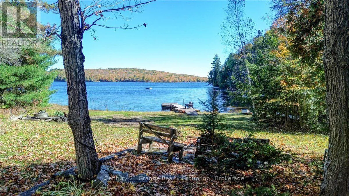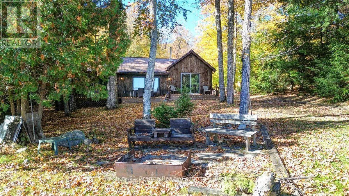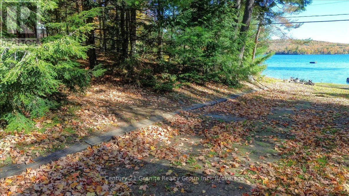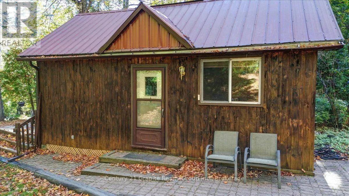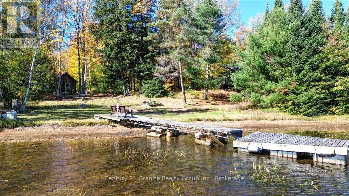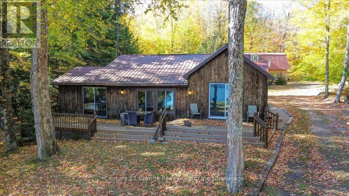
Cross Streets: Rangers Rd and Jogi Rd. ** Directions: South Baptiste Lake Rd. to Clark rd. then right on Forestview Rd. to er#354. Set on 2 private acres with 135 feet of beautiful waterfront, this inviting four-season cottage offers the perfect combination of comfort, space, and classic lakefront living. Located on a municipally maintained road, this property is designed to be enjoyed year-round-whether you're looking for a family cottage, weekend retreat, or a place to call home. The bright and welcoming cottage features 3 bedrooms and 1 full bathroom, with two walkouts that bring in an abundance of natural light and provide easy access to the surrounding property and waterfront. Warm hardwood floors add character and complement the natural setting. A major bonus is the large insulated two-car garage, offering plenty of room for vehicles, boats, toys, and workshop space. The second level includes partially finished guest quarters, providing excellent potential for additional sleeping accommodations, a private guest suite, home office, or recreation space. Step outside and enjoy your own 135 feet of Baptiste Lake shoreline, surrounded by approximately two acres of privacy. Baptiste Lake is part of a three-lake chain offering approximately 38 miles of boating, giving you plenty of room to explore, cruise, fish, and enjoy everything the area has to offer. The lake is well known for excellent fishing, with opportunities for trout, pike, and bass. Waterfront, privacy, boating, fishing and year-round accessibility-this is the kind of lake property that creates memories for generations. (id:27476)