2988 County Rd 44, Havelock-Belmont-Methuen, Ontario K0L 1Z0

Listed for:
$545,000
3 beds
2 baths
Listed 38 days ago
House for rent: 2988 County Rd 44, Havelock-Belmont-Methuen, Ontario K0L 1Z0

View all 32 photos

About

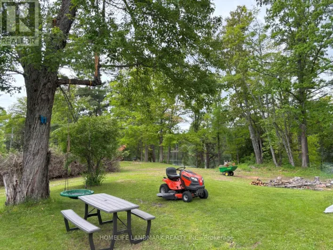
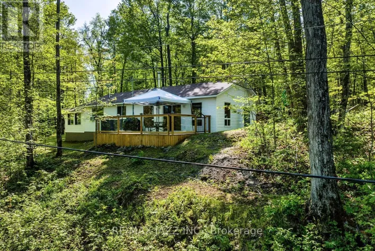
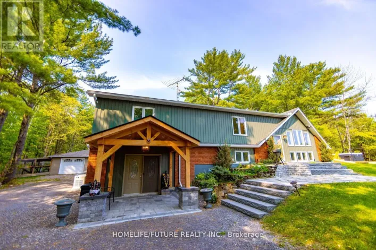
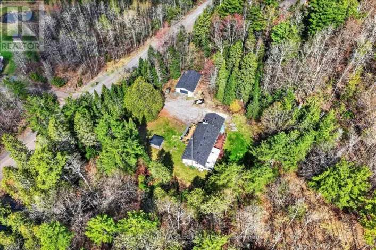
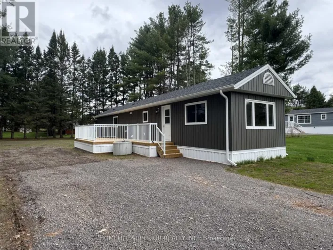
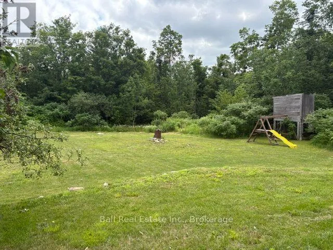
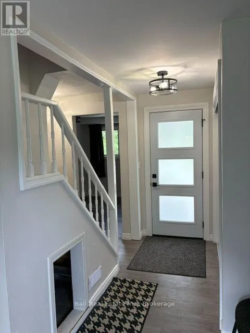
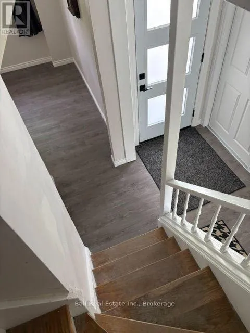
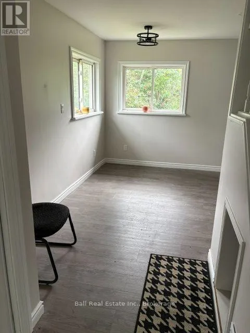
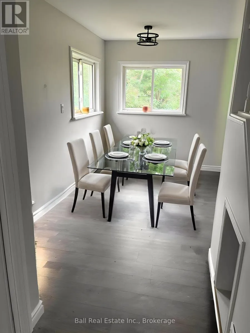
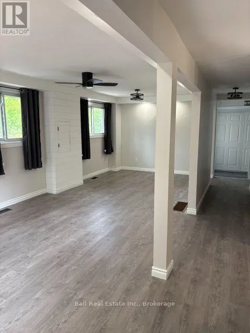
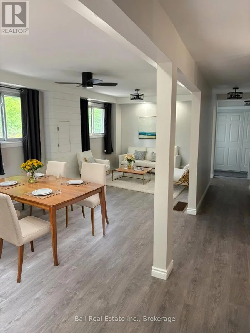
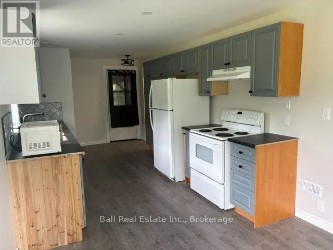
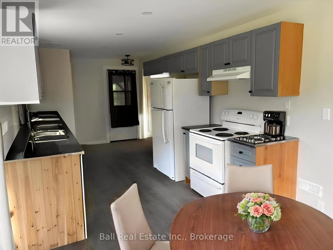
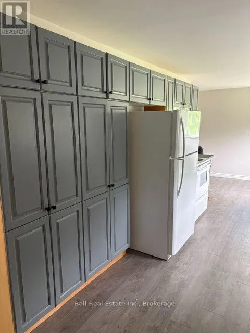
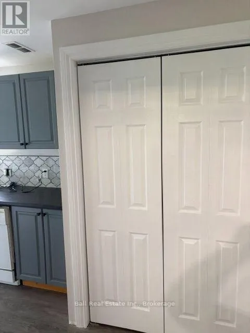
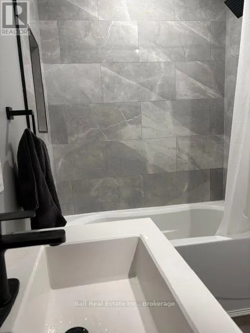
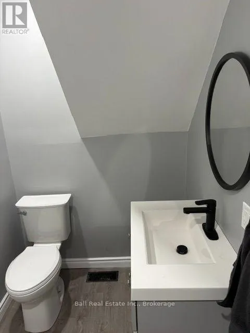
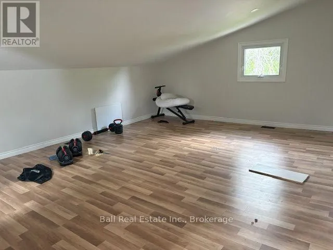
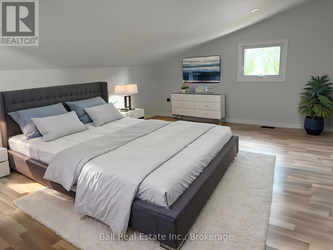
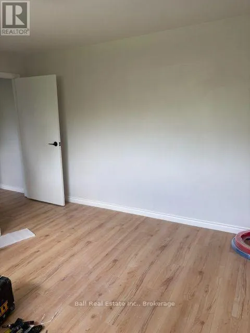
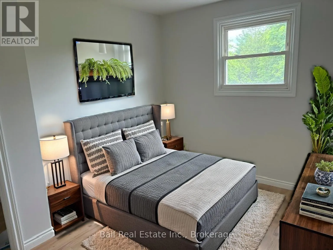
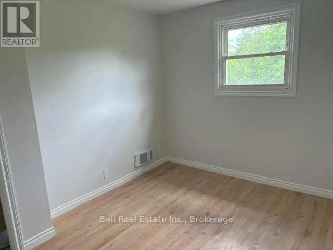
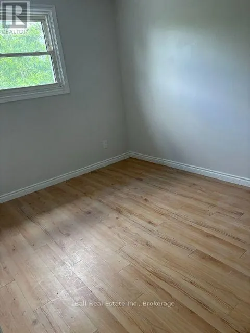
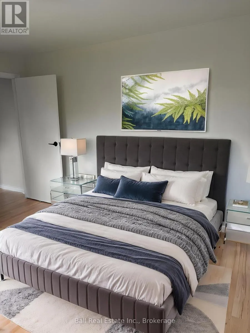
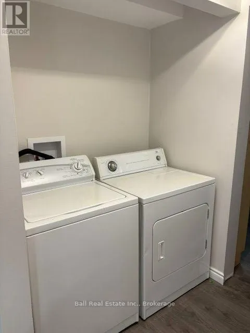
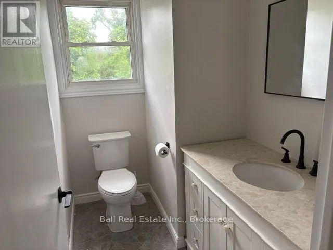
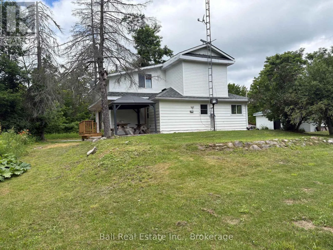
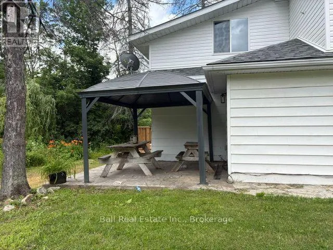
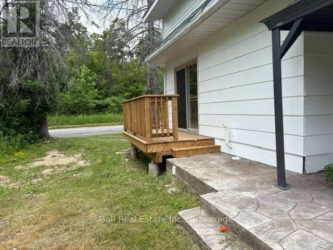
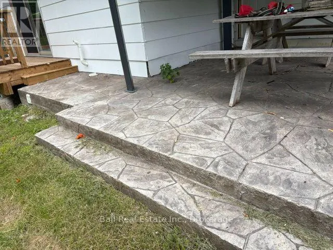
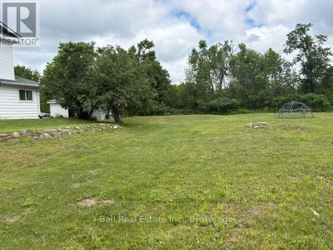
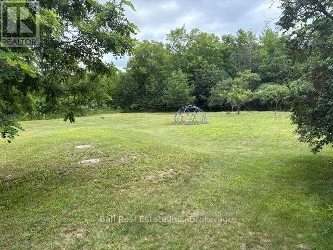
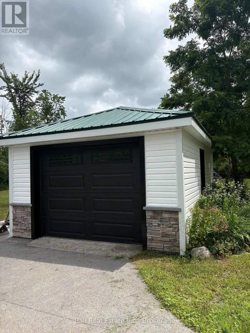
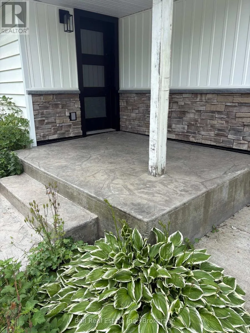
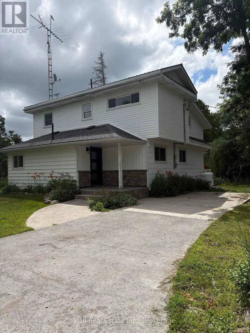
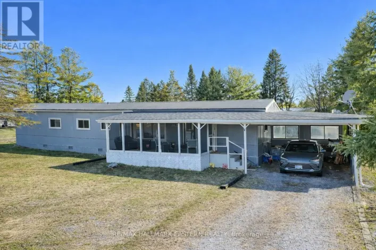
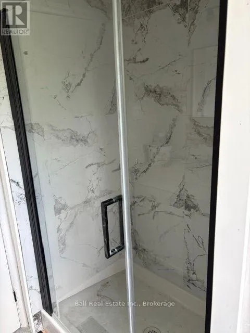
Cross Streets: Cty Rd 44/ Hubble Rd. ** Directions: Cty Rd 46 north from Havelock to Cty Rd 44 to #2988. Old is New Again. Completely renovated from top to bottom. This charming two-storey, approximately 1440 square feet of living space, three bedroom home sits on a private one acre lot surrounded by mature trees and peaceful woods. The main floor features a brand new kitchen with a cozy breakfast nook, a spacious dining room, a bright living room with sliding glass doors to a new side deck and a four piece bath round out the main floor. Upstairs you'll find two generously sized bedrooms along with a massive primary bedroom and a beautifully renovated three piece bathroom. Outside enjoy the piece and tranquility of your own private lot with numerous trees for privacy, a gazebo covered area with stamped concrete deck, a detached single garage and plenty of space to relax. Rhubarb and apple trees are abundant on the property. 7 minutes to Havelock, 35 mins to Peterborough. 3 acre parcel to the rear of the property could be purchased with the house at an additional cost. (id:27476)

Property Highlights

MLS® Number
X13544780
Type
Single Family
Community Name
Belmont-Methuen
Ownership Type
Freehold
Land Size
241 x 182 FT|1/2 - 1.99 acres
Parking Space Total
4

Building

Building Type
House
Storeys
2.00
Square Footage
1100 - 1500 sqft
Bathrooms Total
2
Bedrooms Above Ground
3
Bedrooms Total
3
Exterior Finish
Aluminum siding
Fireplace Present
No
Basement Type
N/A (Unfinished)
Basement Features
Building Heating Type
Forced air
Heating Fuel
Propane
Building Cooling Type
None

Utilities

Utility Sewer
Septic System

Room Layout

Primary Bedroom
Second level
4.73 m x 5.99 m
Bedroom 2
Second level
2.8 m x 3.67 m
Bedroom 3
Second level
3.67 m x 4.1 m
Bathroom
Second level
2.3 m x 2.48 m
Utility room
Basement
3.66 m x 4.27 m
Foyer
Ground level
1.66 m x 2.3 m
Kitchen
Ground level
3.09 m x 7.62 m
Dining room
Ground level
3.25 m x 3.64 m
Living room
Ground level
3.25 m x 4.86 m
Bathroom
Ground level
1.64 m x 2.43 m

Location

Learn more about this property
Listing provided by:
Ball Real Estate Inc.
MLS® number:
X13544780
Agent:
Mike Heffernan
*Indicates required field
Name is required
Email is required
Please enter a valid phone number (e.g., 416-111-1111).

Community Spotlight: Homes For sale in Your Neighborhood