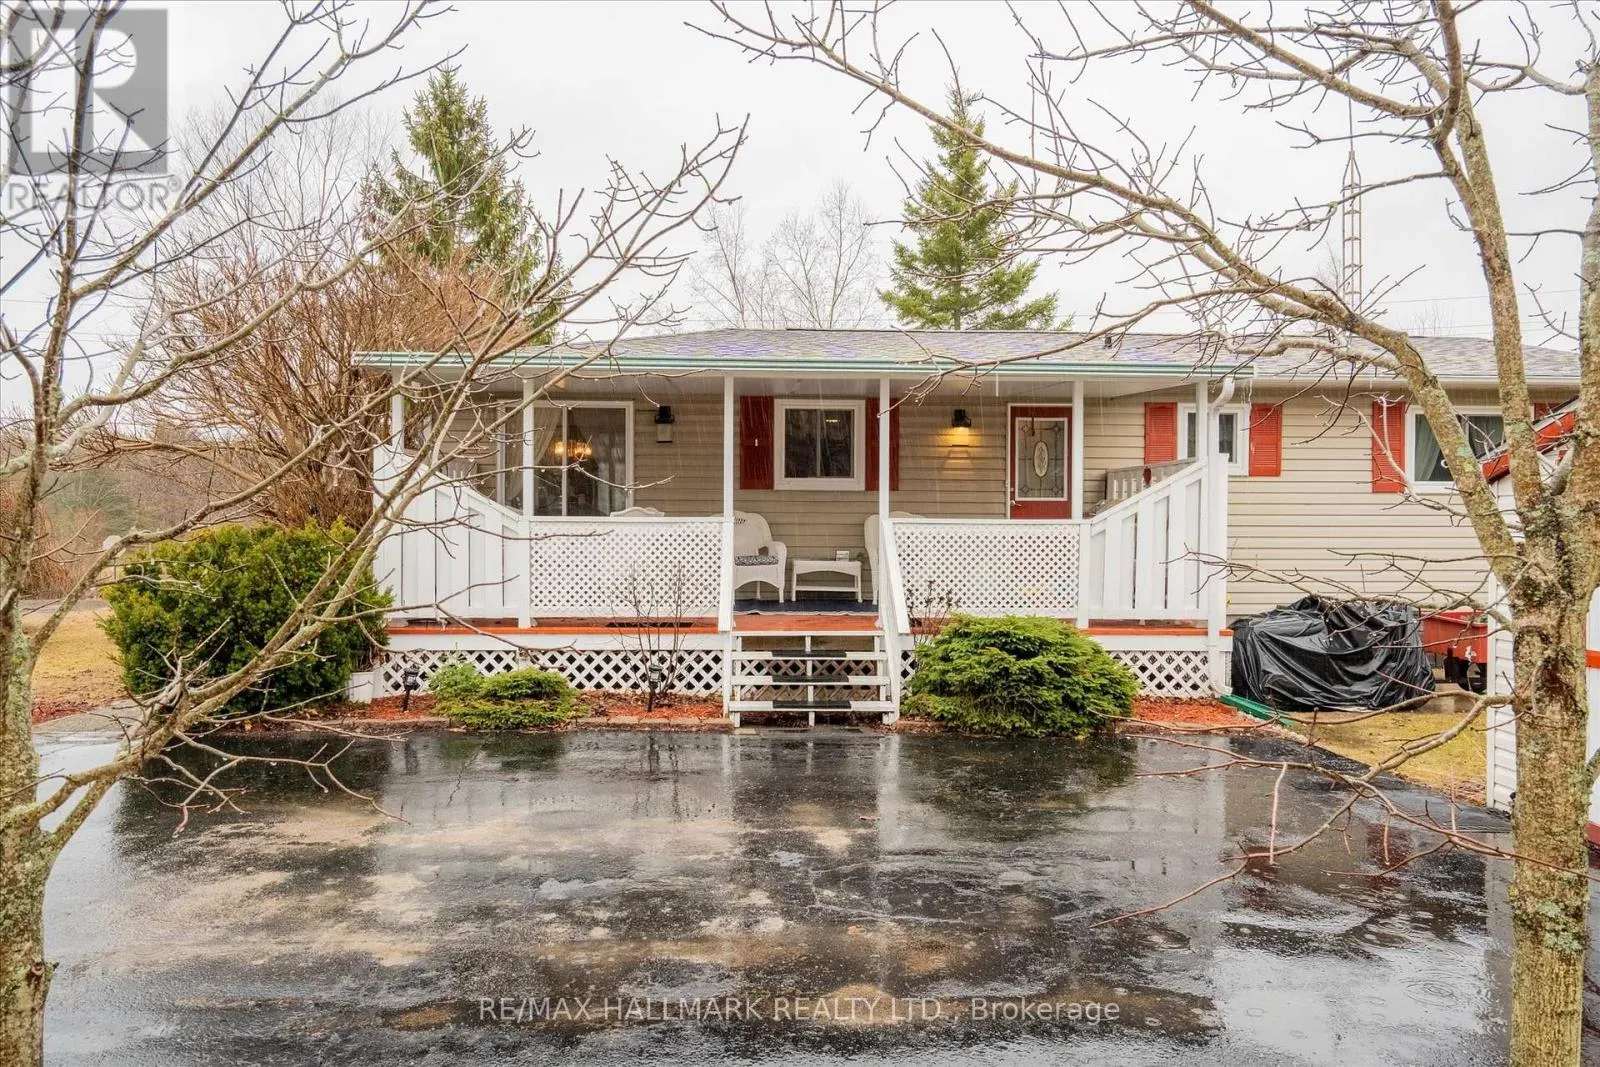
6 Seymour Street S, Havelock-Belmont-Methuen, Ontario K0L 1Z0

Listed for:
$269,000
3 beds
2 baths
Listed 26 days ago
Modular for rent: 6 Seymour Street S, Havelock-Belmont-Methuen, Ontario K0L 1Z0

View all 30 photos

About

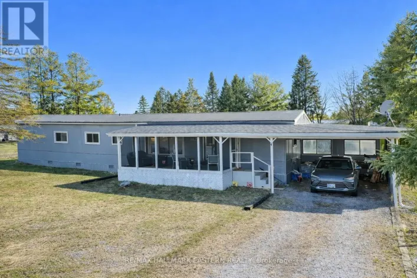
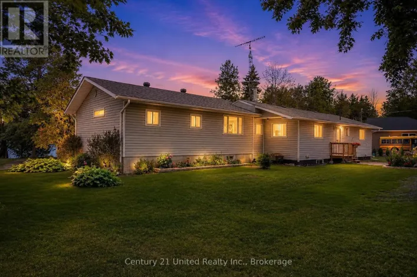
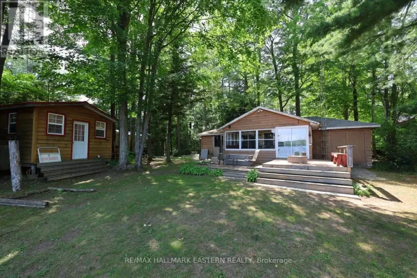
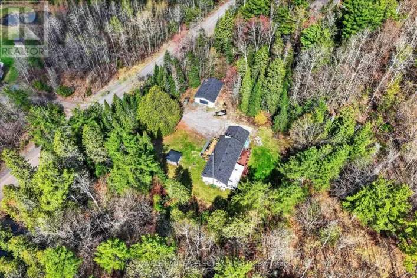
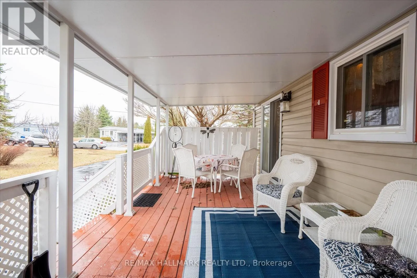
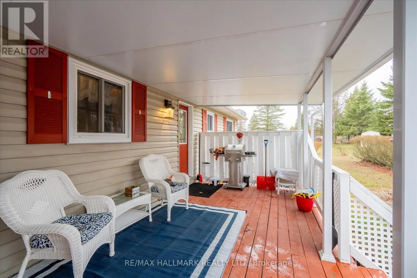
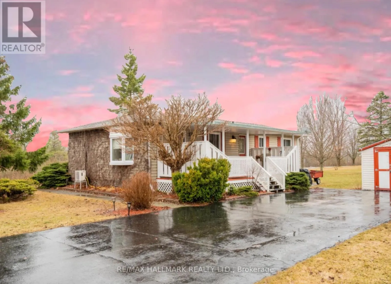
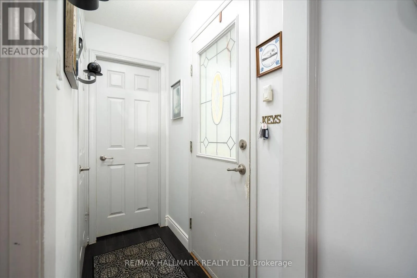
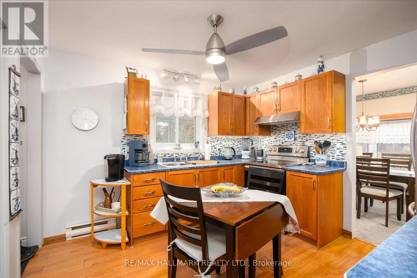
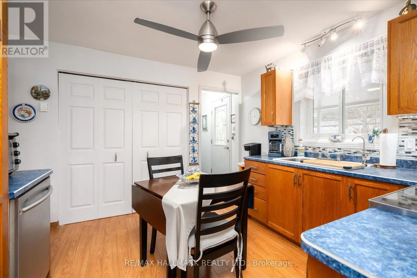
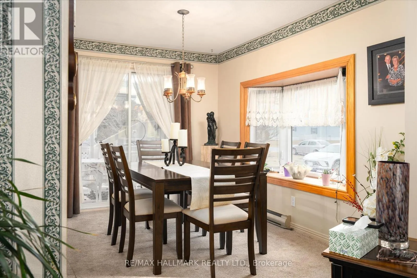
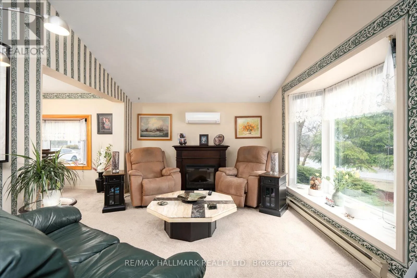
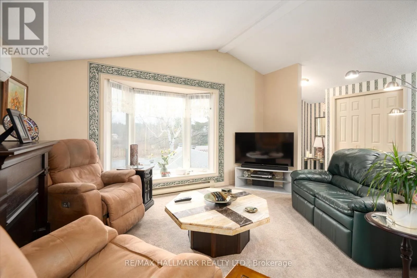
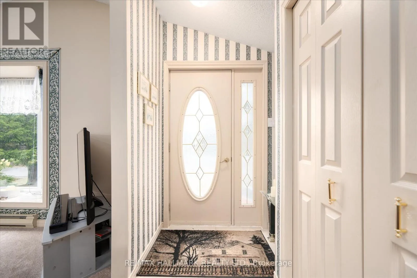
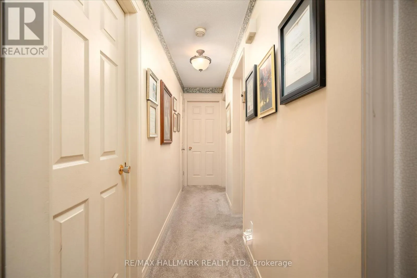
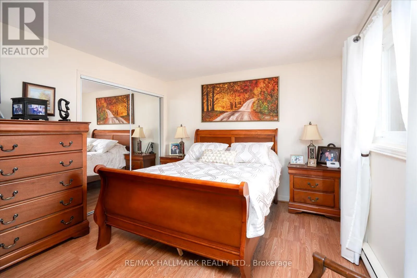
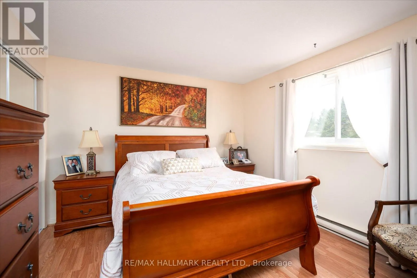
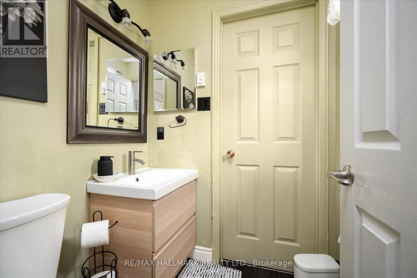
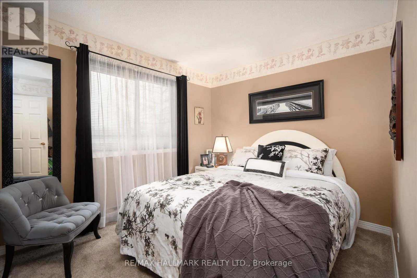
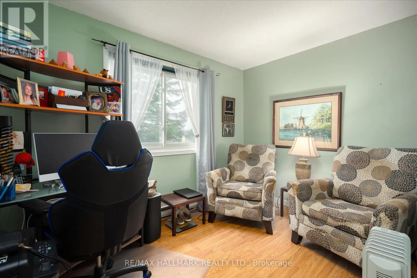
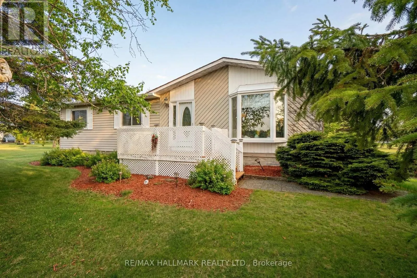
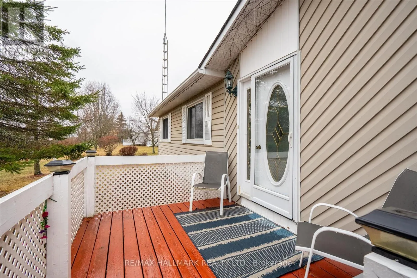
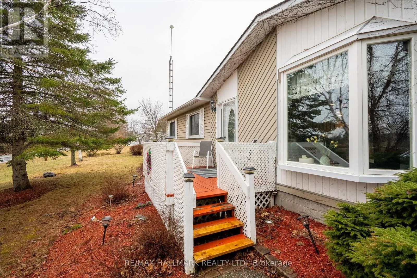
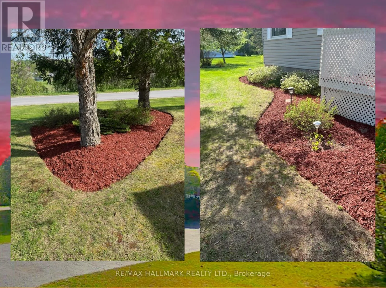
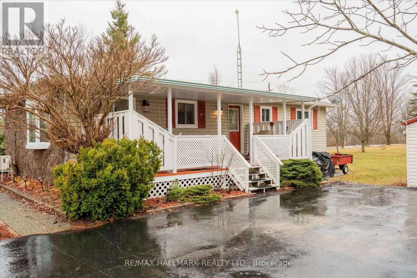
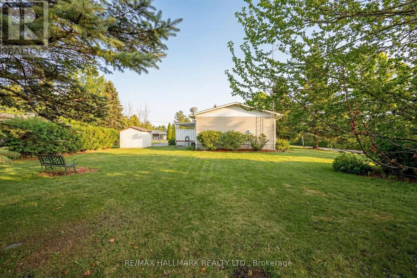
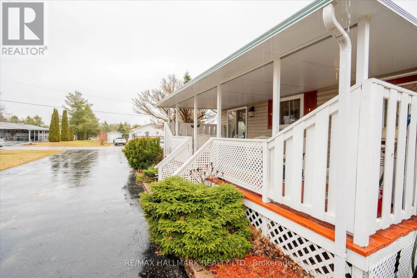
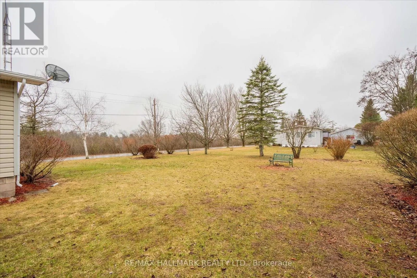
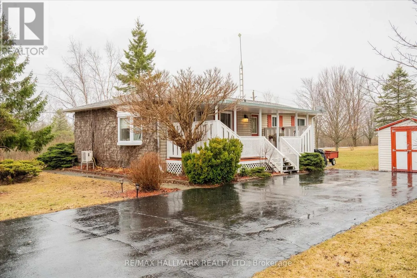

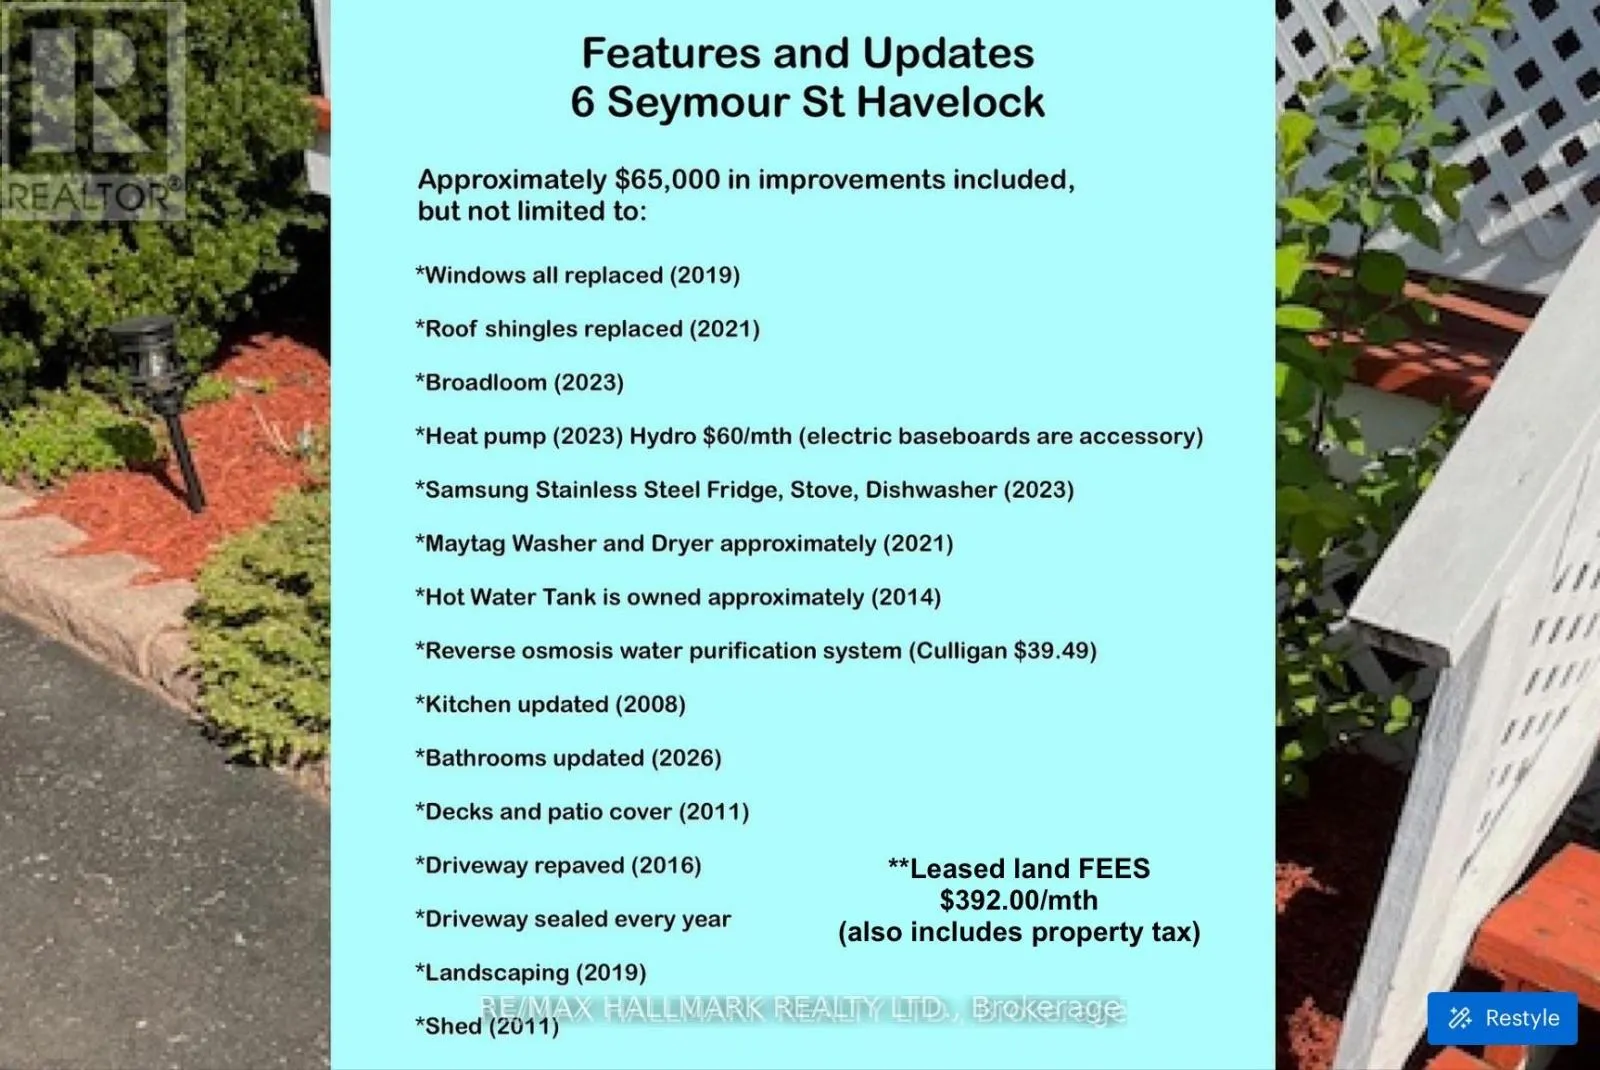
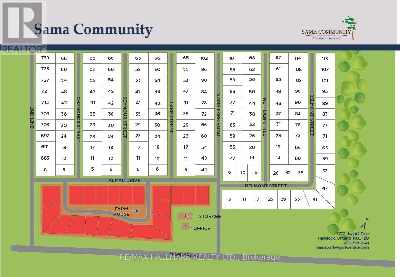
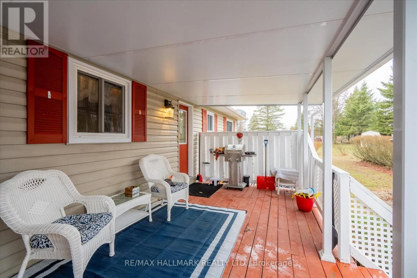
Cross Streets: HWY 7 and Sama Park Rd. ** Directions: Almac Dr. Come home to 6 Seymour St in the peaceful cottage country of Havelock. This community is ONE of "90 Vibrant ParkbridgeLifestyle Communities in 6 provinces coast to coast". Nicely updated and lovingly cared for by the current homeowners, thisbungalow is MOVE-IN READY! As the "original park owner's detached home" it was designed for both beauty and function inmind. Enjoy the clubhouse's party room activities from games, live music, to seasonal events, many outdoor pursuits, golfcourses, great shopping and dining! Updates include windows 2019, roof 2020, broadloom 2023, energy efficient heat pumpand appliances 2023, reverse osmosis water purification system and many more shown on the attached feature sheet. Seeingthere has only been two owners, the monthly fees are low. Also, PROPERTY TAXES are INCLUDED in FEES of $392 permonth ... (Breakdown: Lease Fees $342.39 plus Property Taxes $49.61 per month tax incl). Maintenance include: water,garbage, recycling and property maintenance and snow clearing of common areas. Conveniently located in the County ofPeterborough, minutes to beautiful Round Lake, Belmont Lake and Crowe Lake. Nine minutes to downtown Havelock andfifteen minutes to Campbelford, near all amenities! This home is a must see, book your showing today! (id:27476)
Property Highlights

MLS® Number
X13589770
Type
Single Family
Community Name
Belmont-Methuen
Land Size
100 x 150 FT
Parking Space Total
8

Building

Building Type
Modular
Storeys
1.00
Square Footage
1100 - 1500 sqft
Bathrooms Total
2
Bedrooms Above Ground
3
Bedrooms Total
3
Amenities
Canopy, Separate Heating Controls Park, Schools, Golf Nearby
Exterior Finish
Vinyl siding
Fireplace Present
No
Basement Type
Crawl space
Basement Features
Building Heating Type
Heat Pump
Heating Fuel
Electric
Building Cooling Type
Wall unit

Utilities

Utility Sewer
Septic System

Room Layout

Kitchen
Main level
3.42 m x 3.35 m
Dining room
Main level
3.42 m x 2.68 m
Living room
Main level
4.51 m x 3.42 m
Primary Bedroom
Main level
4.14 m x 8.42 m
Bedroom 2
Main level
3.08 m x 2.47 m
Bedroom 3
Main level
3.08 m x 2.47 m
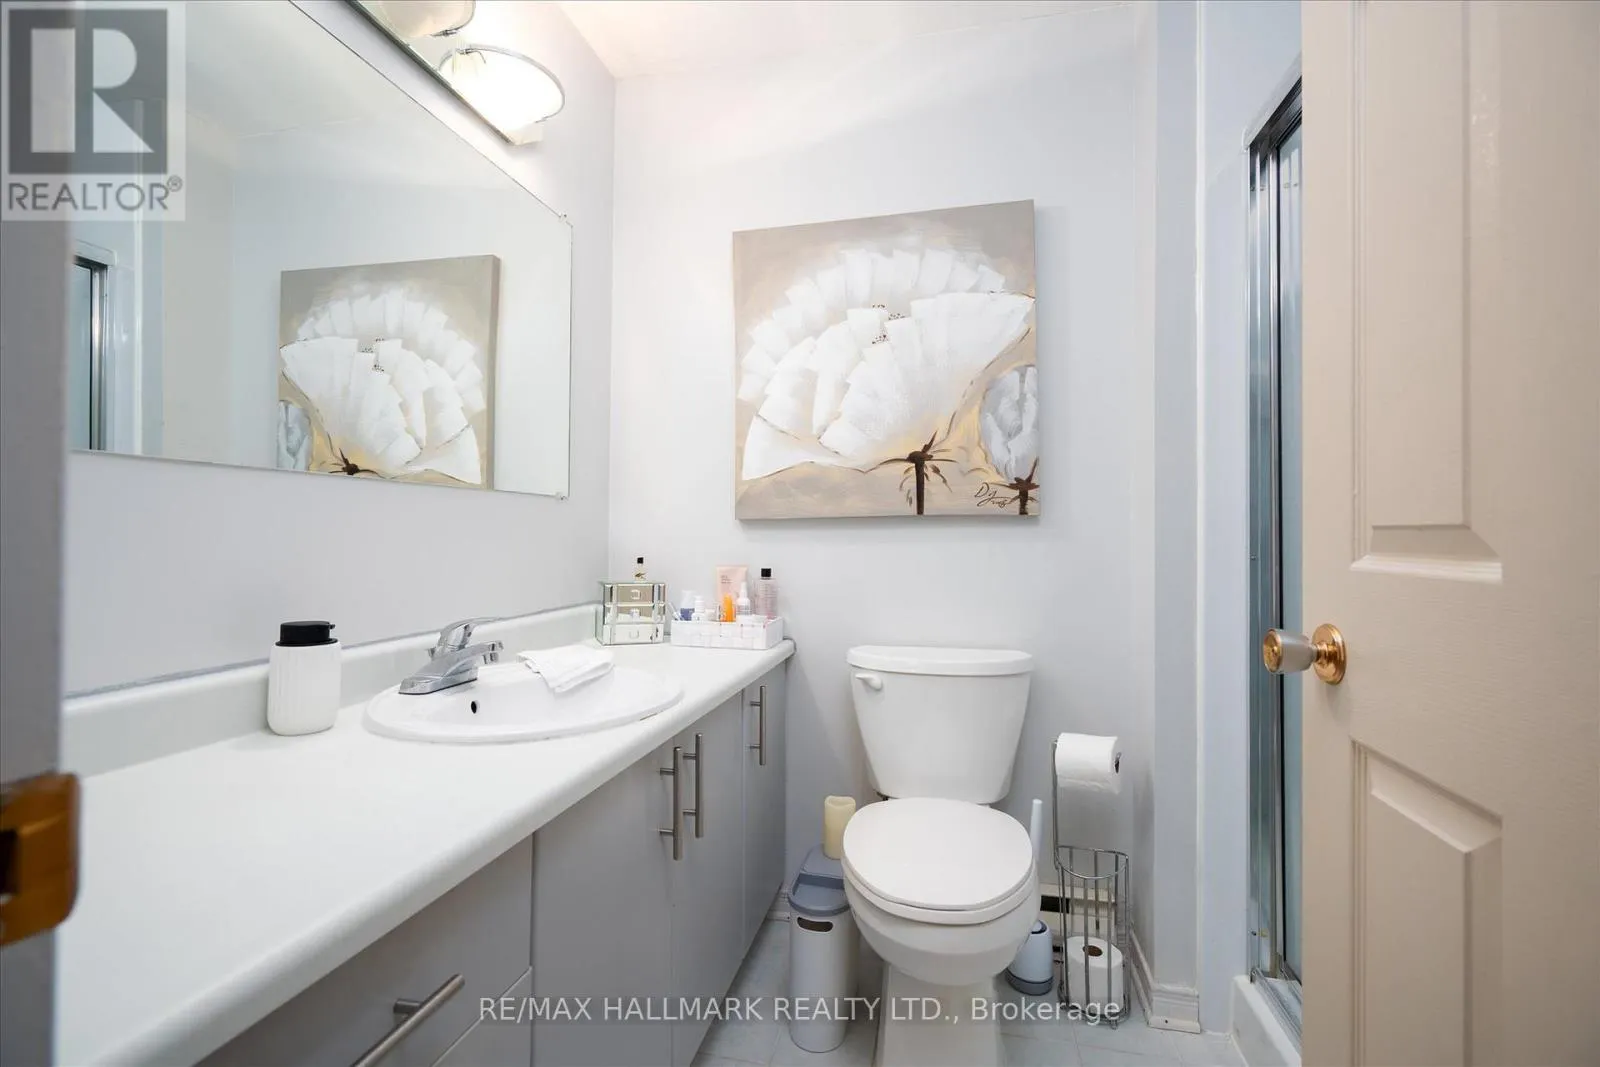
Bathroom
Main level
2.38 m x 1.8 m
Bathroom
Main level
1.58 m x 1.49 m
Laundry room
Main level
2.44 m x 0.91 m

Location

Learn more about this property
Listing provided by:
RE/MAX HALLMARK REALTY LTD.
MLS® number:
X13589770
Agent:
Allister John Sinclair
*Indicates required field
Name is required
Email is required
Please enter a valid phone number (e.g., 416-111-1111).

Community Spotlight: Homes For sale in Your Neighborhood