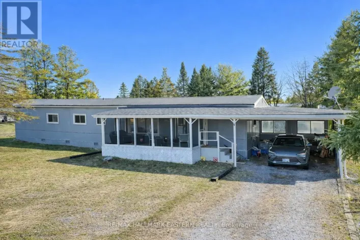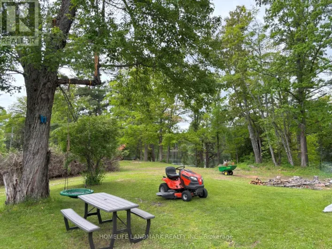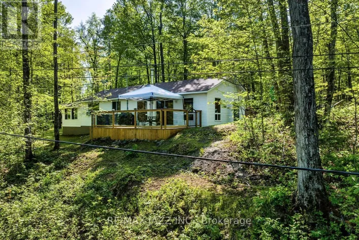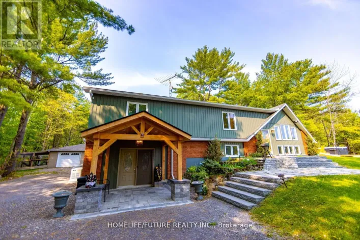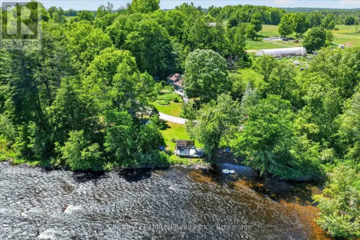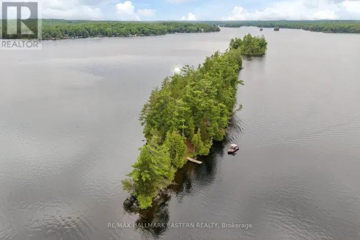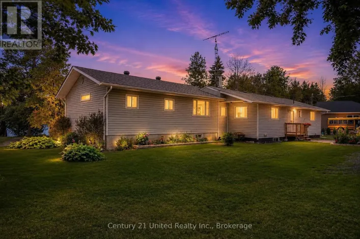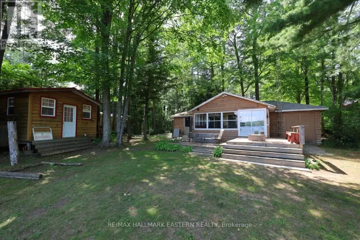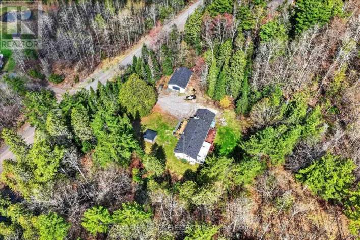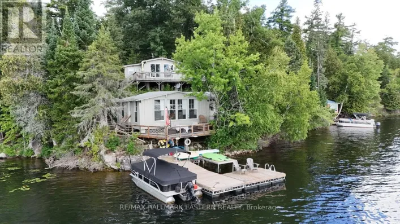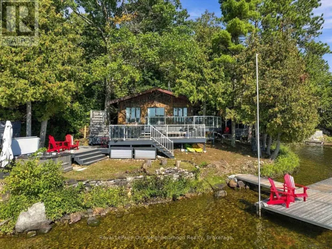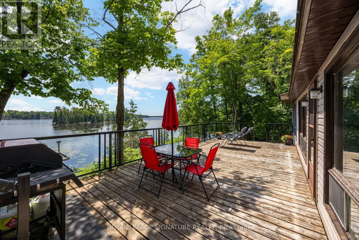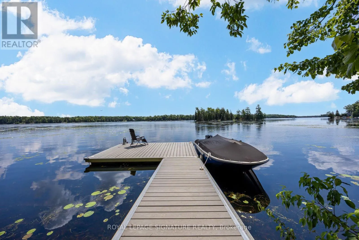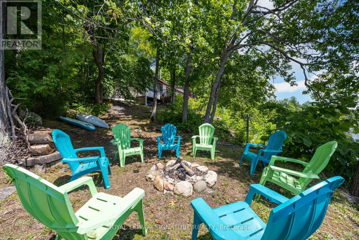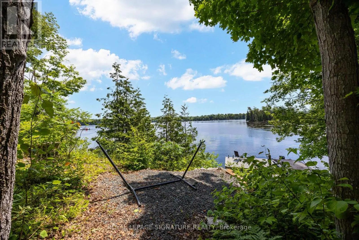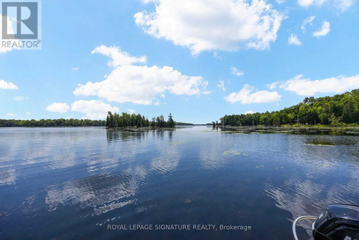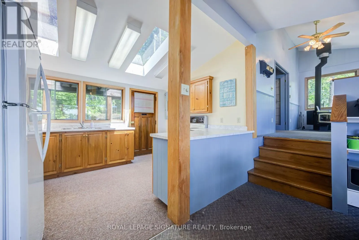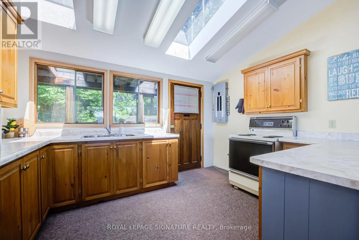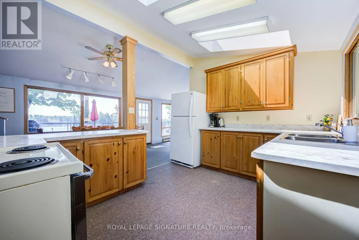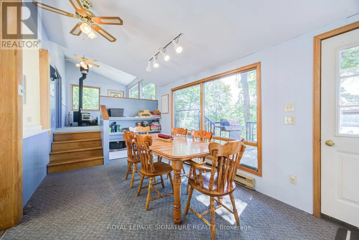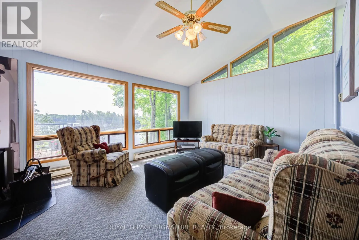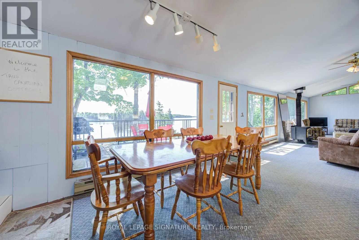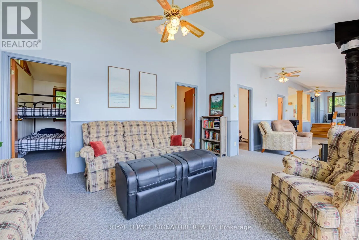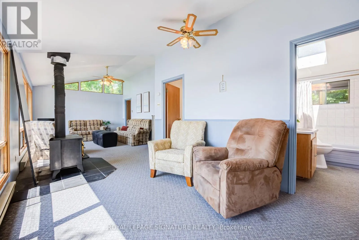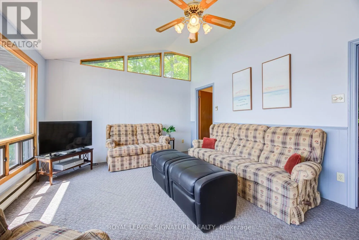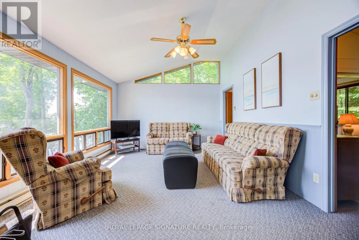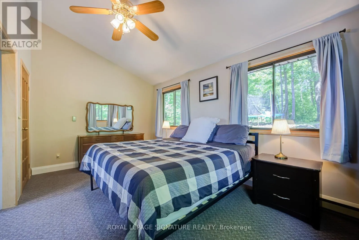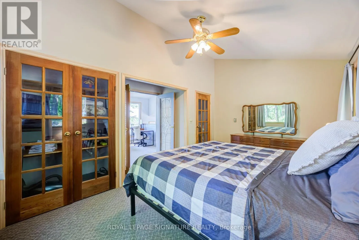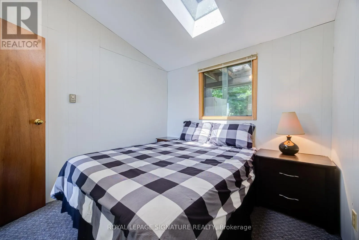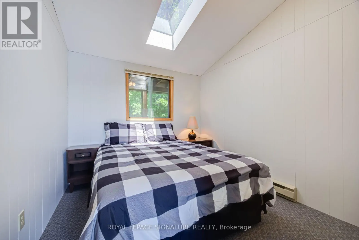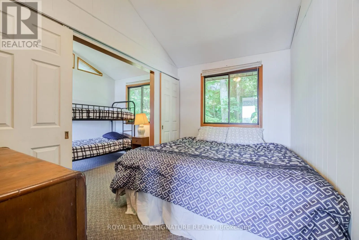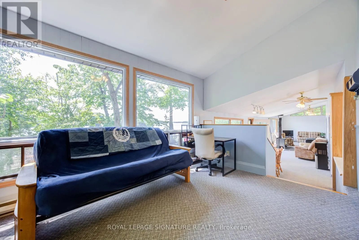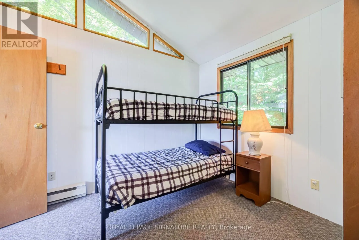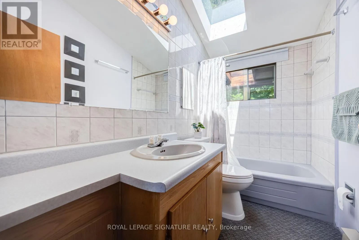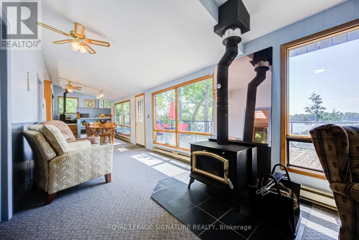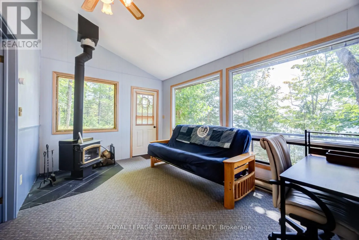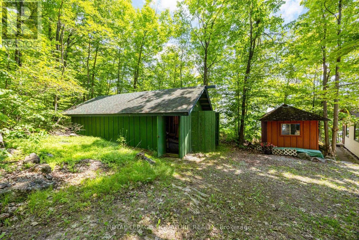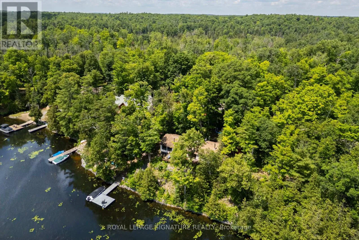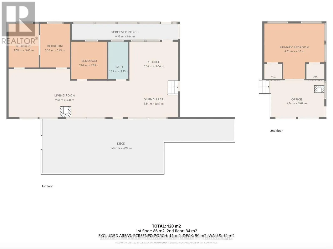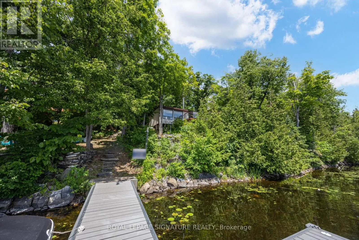
Hwy 7 E Of Peterborough Thru Havelock to Belmont Cottages like this don't come around often! This amazing property features over 1,500 SQFT of living space in a bright, open-concept, well-thought-out floor plan. Inside, enjoy a sitting area, den, living room, spacious dining room, functional kitchen, and 4 great-sized bedrooms. It is absolutely perfect for a multi-generational family to share the joys of cottage ownership on a private, beautifully treed lakefront lot. Offering over 166 feet of shoreline, this property has so much to offer inside and out. Interior highlights include hardwood floors under the broadloom, tons of natural light from the many windows and skylights, and 2 cozy wood stoves. Outdoors, you'll find a massive 500 SQFT deck perfect for entertaining, a covered porch, a private bunkie, an outhouse, and an oversized garage for all your toys. Step down to the water to find a new dock, a wonderful lakeside firepit area for cozy nights, and stunning views from every angle. The waterfront features a safe, shallow entry that is perfect for kids and fishing enthusiasts alike. Cordova Lake is a fantastic destination for cottaging or year-round living, and with a few small changes, this property can easily become a four-season retreat. Super clean and move-in ready! Year Round Road Dues - $350 for the year. Access to Snow Mobile /OFSC trails right on the lake. Bell Fibe Available. (id:27476)