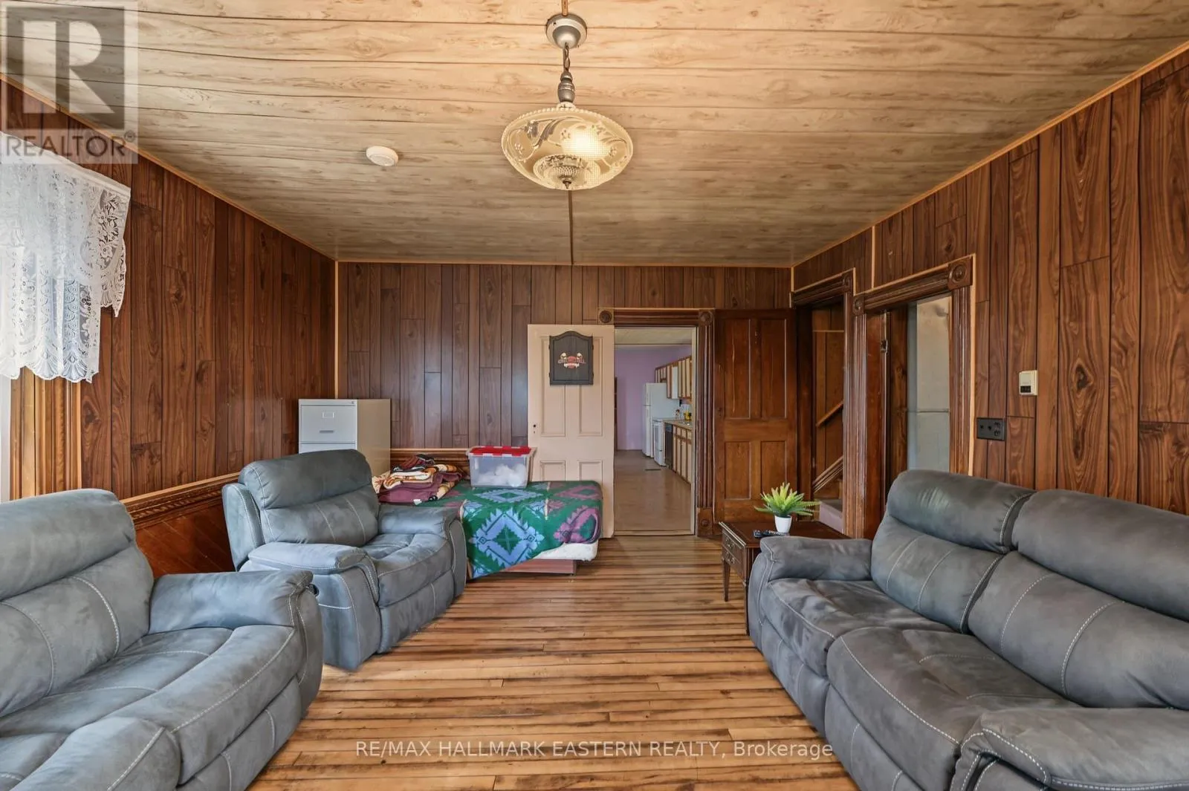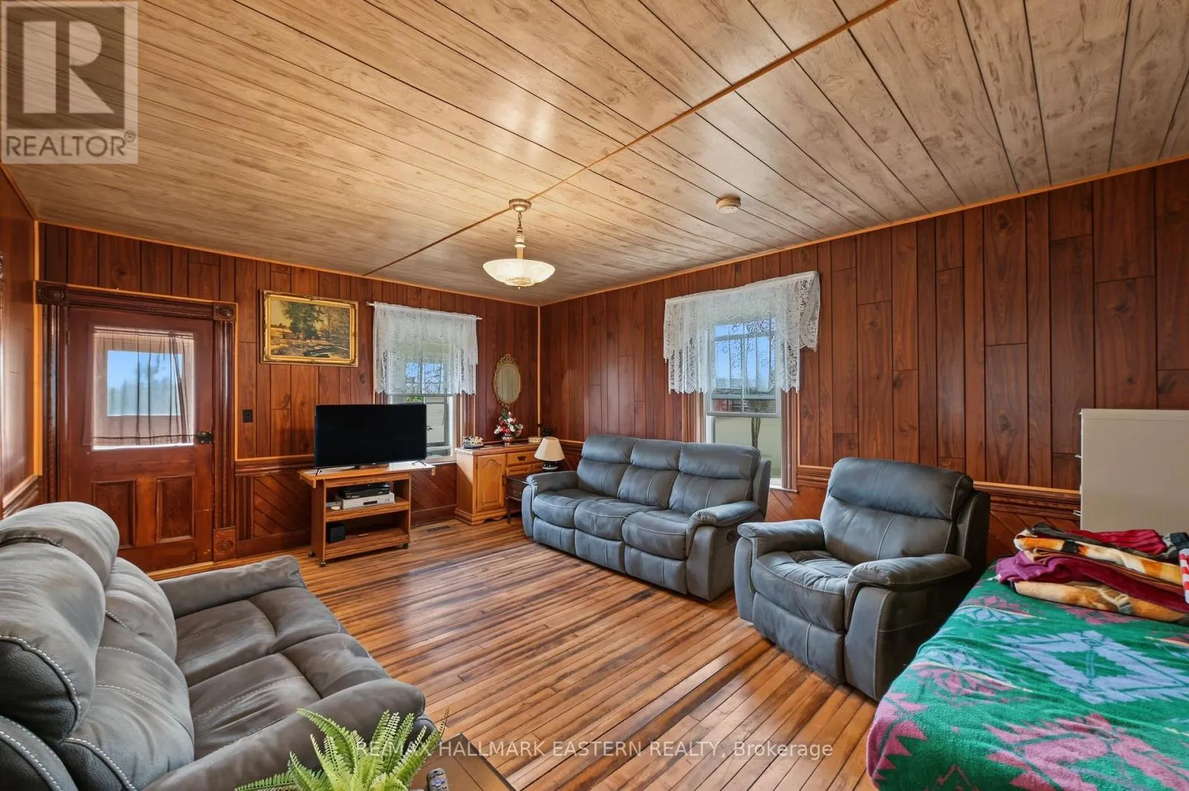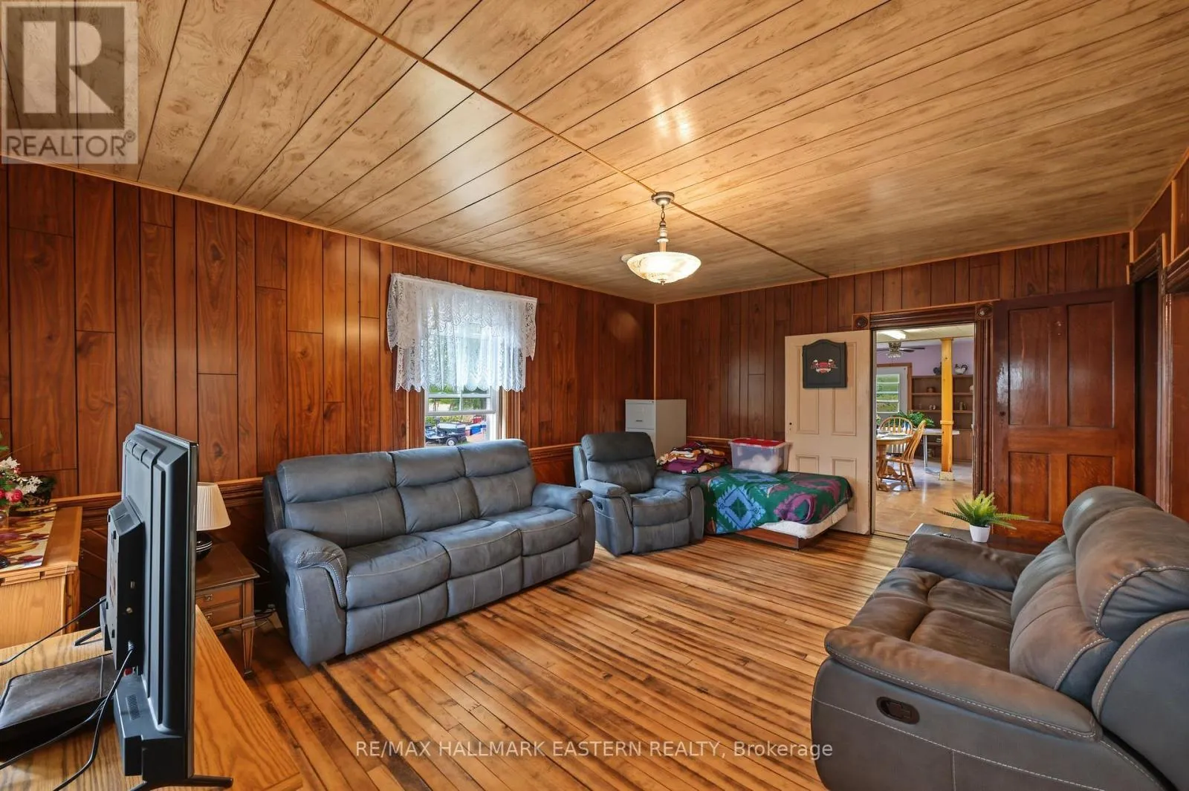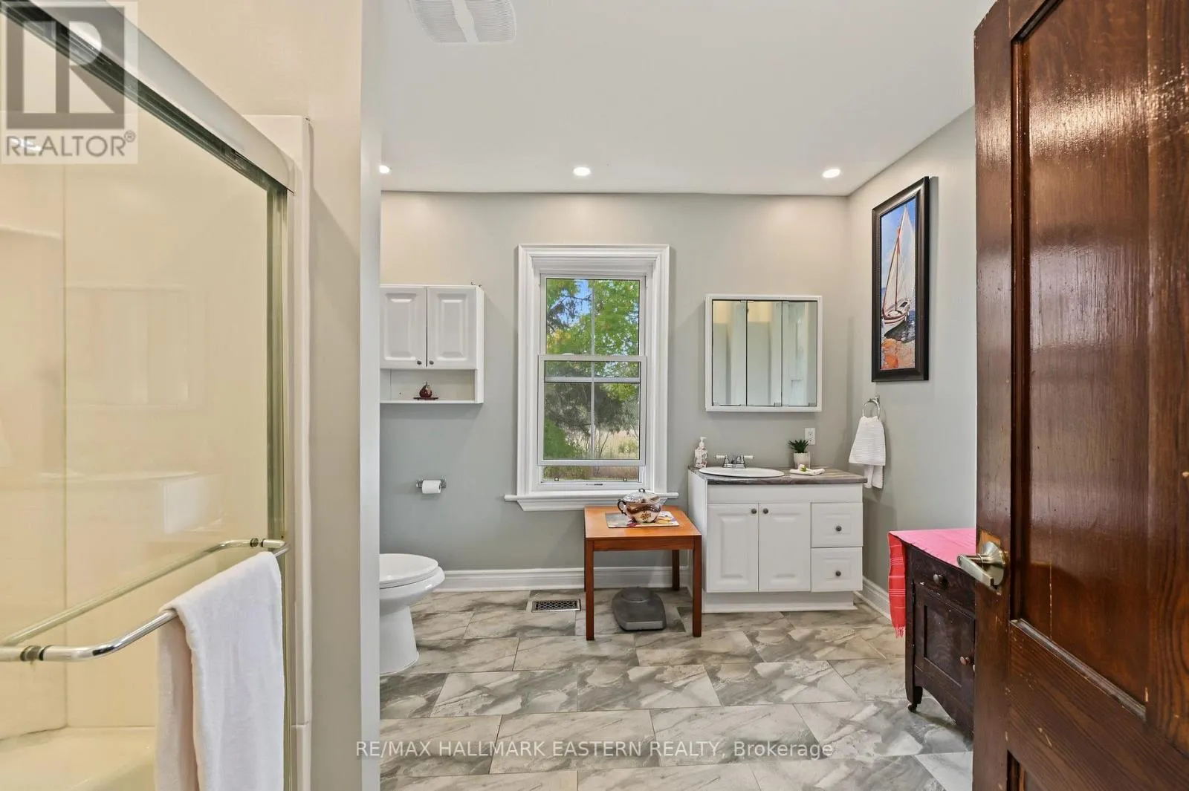
230 Baker Road, Havelock-Belmont-Methuen, Ontario K0L 1Z0

Listed for:
$899,000
2 beds
2 baths
Listed 1 day ago
House for rent: 230 Baker Road, Havelock-Belmont-Methuen, Ontario K0L 1Z0

View all 46 photos

About

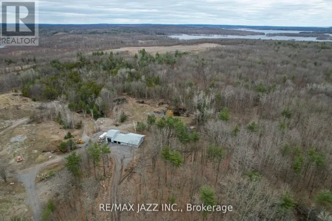
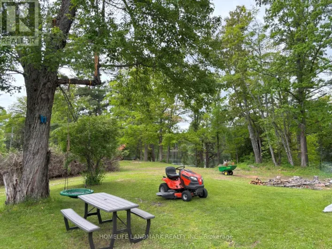
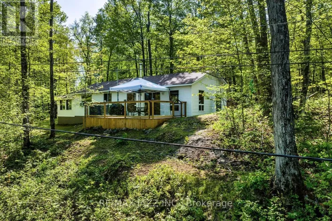
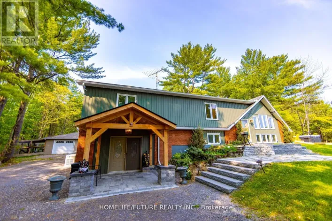
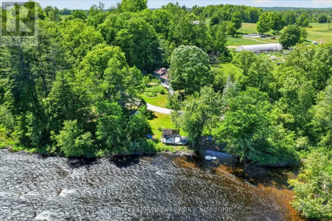
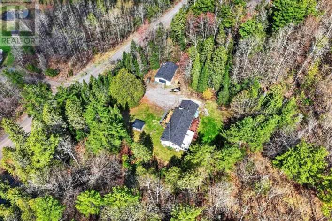
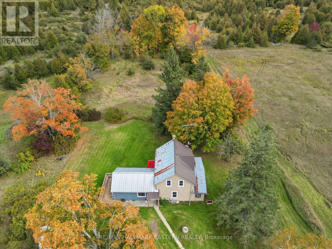
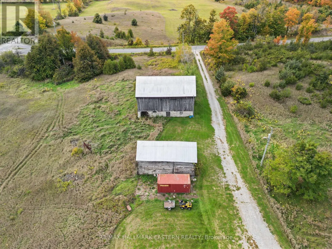
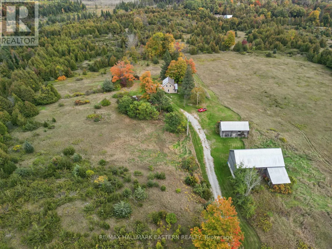
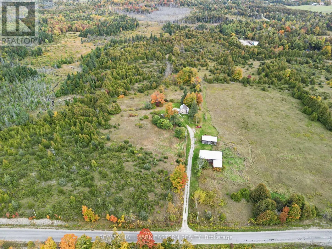
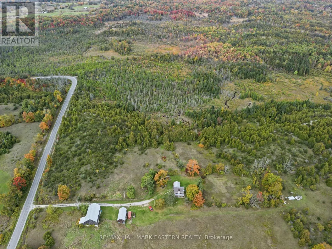
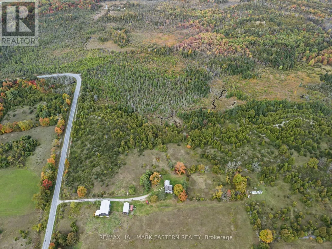
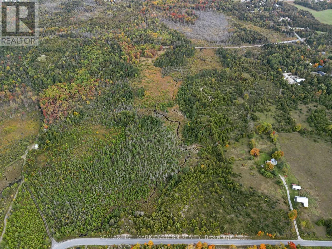
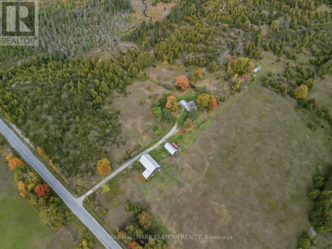
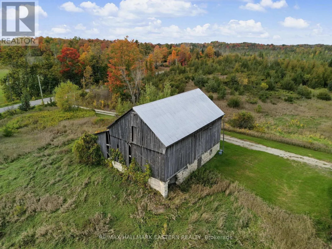
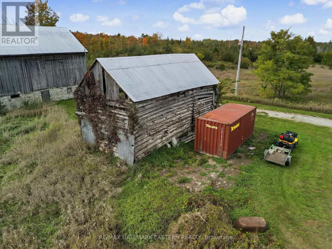
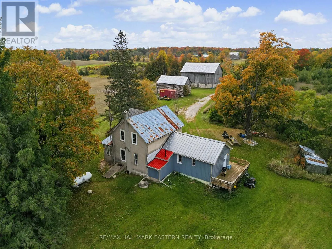
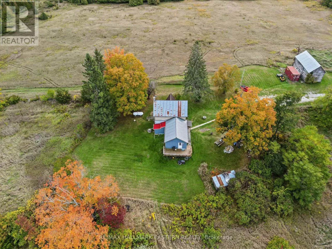
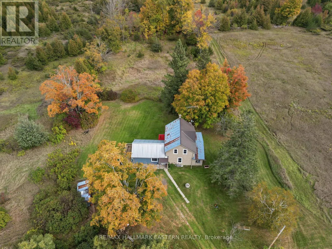
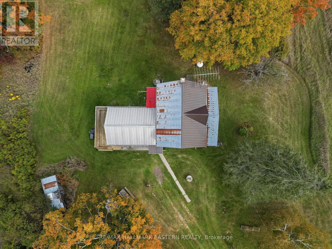
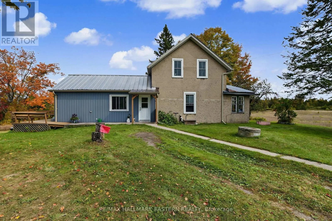
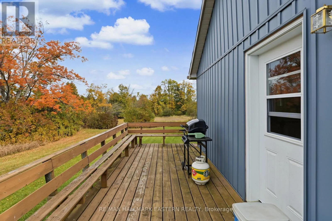
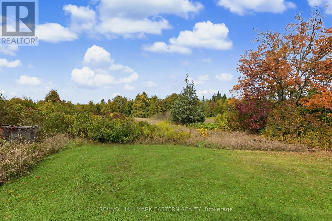
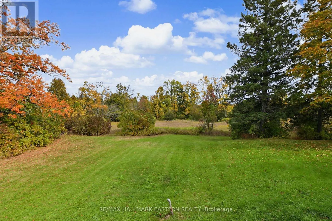
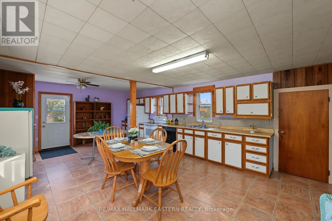
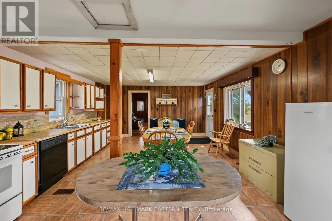
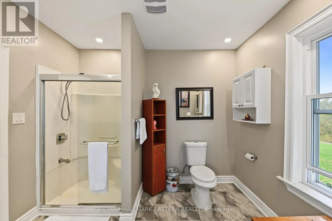
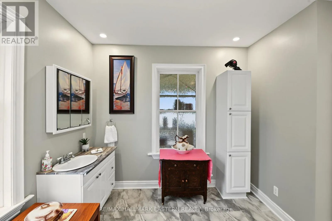
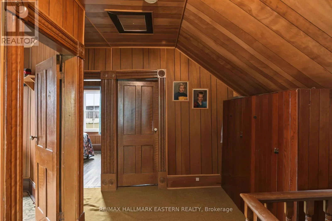
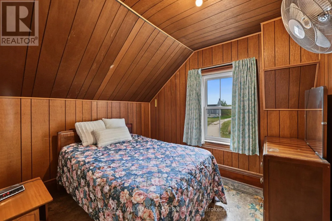
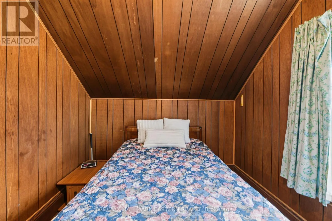
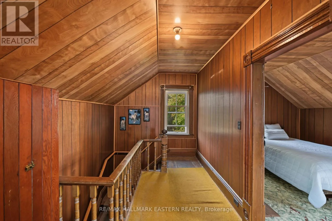
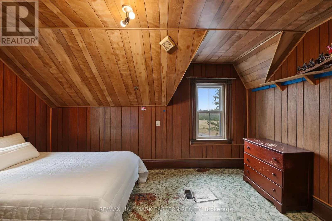
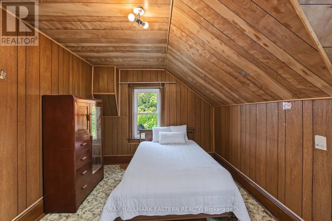
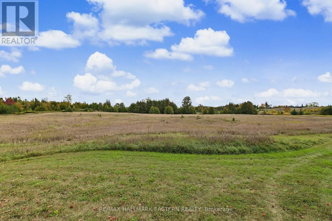
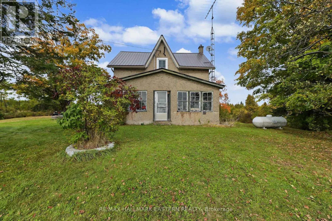
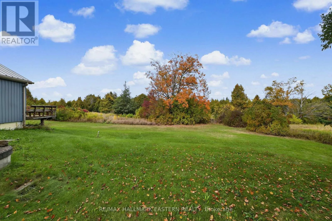
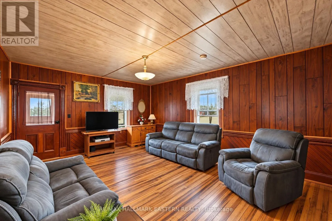
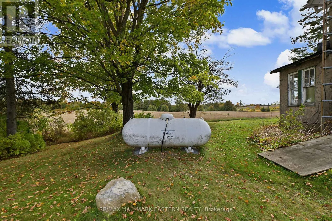
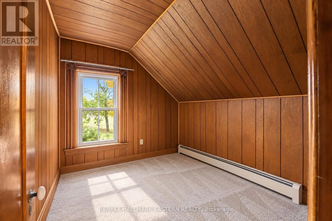
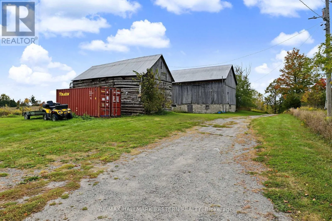
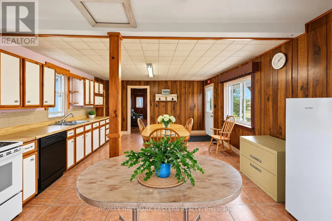
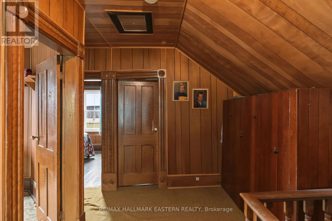
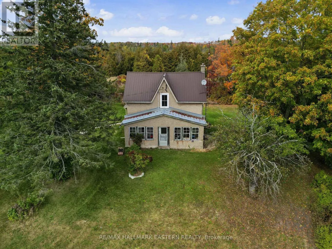
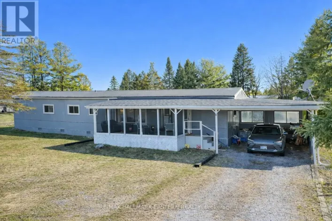
Cross Streets: Hwy 7/Cty Rd 46. ** Directions: Hwy 7 to Cty Rd 46 to Baker Rd, property is on right side of the road. Discover the possibilities of country living on approximately 88 acres in a peaceful rural setting near Havelock. Set well back from the road, this private property offers a wonderful combination of open spaces, mature trees and natural surroundings, creating a true sense of peace and seclusion. At the heart of the property sits a charming traditional farmhouse filled with character and history. Featuring some updates over the years, the home offers comfortable living space with three bedrooms located on the upper level. With its classic farmhouse appeal and beautiful country setting, this is an exciting opportunity for the next owners to bring their own vision and perhaps restore this special home to its former grandeur. A long private drive adds to the feeling of privacy, while existing outbuildings contribute to the property's authentic rural character. With 88 acres to explore and enjoy, there is plenty of space to appreciate nature and embrace the quiet country lifestyle .Conveniently located near Havelock, you can enjoy the privacy and tranquility of rural living while still being within easy reach of town amenities. A unique property offering acreage, character, privacy and tremendous potential - ready for its next chapter. (id:27476)

Property Highlights

MLS® Number
X13849116
Type
Single Family
Community Name
Belmont-Methuen
Ownership Type
Freehold
Land Size
2201.5 x 2051.7 FT|50 - 100 acres
Parking Space Total
22

Building

Building Type
House
Storeys
1.50
Square Footage
1500 - 2000 sqft
Bathrooms Total
2
Bedrooms Above Ground
2
Bedrooms Total
2
Amenities
Place of Worship
Exterior Finish
Vinyl siding, Stucco
Fireplace Present
No
Basement Type
Crawl space
Basement Features
Building Heating Type
Forced air
Heating Fuel
Propane
Building Cooling Type
None

Utilities

Water
Dug Well
Utility Sewer
Septic System

Room Layout

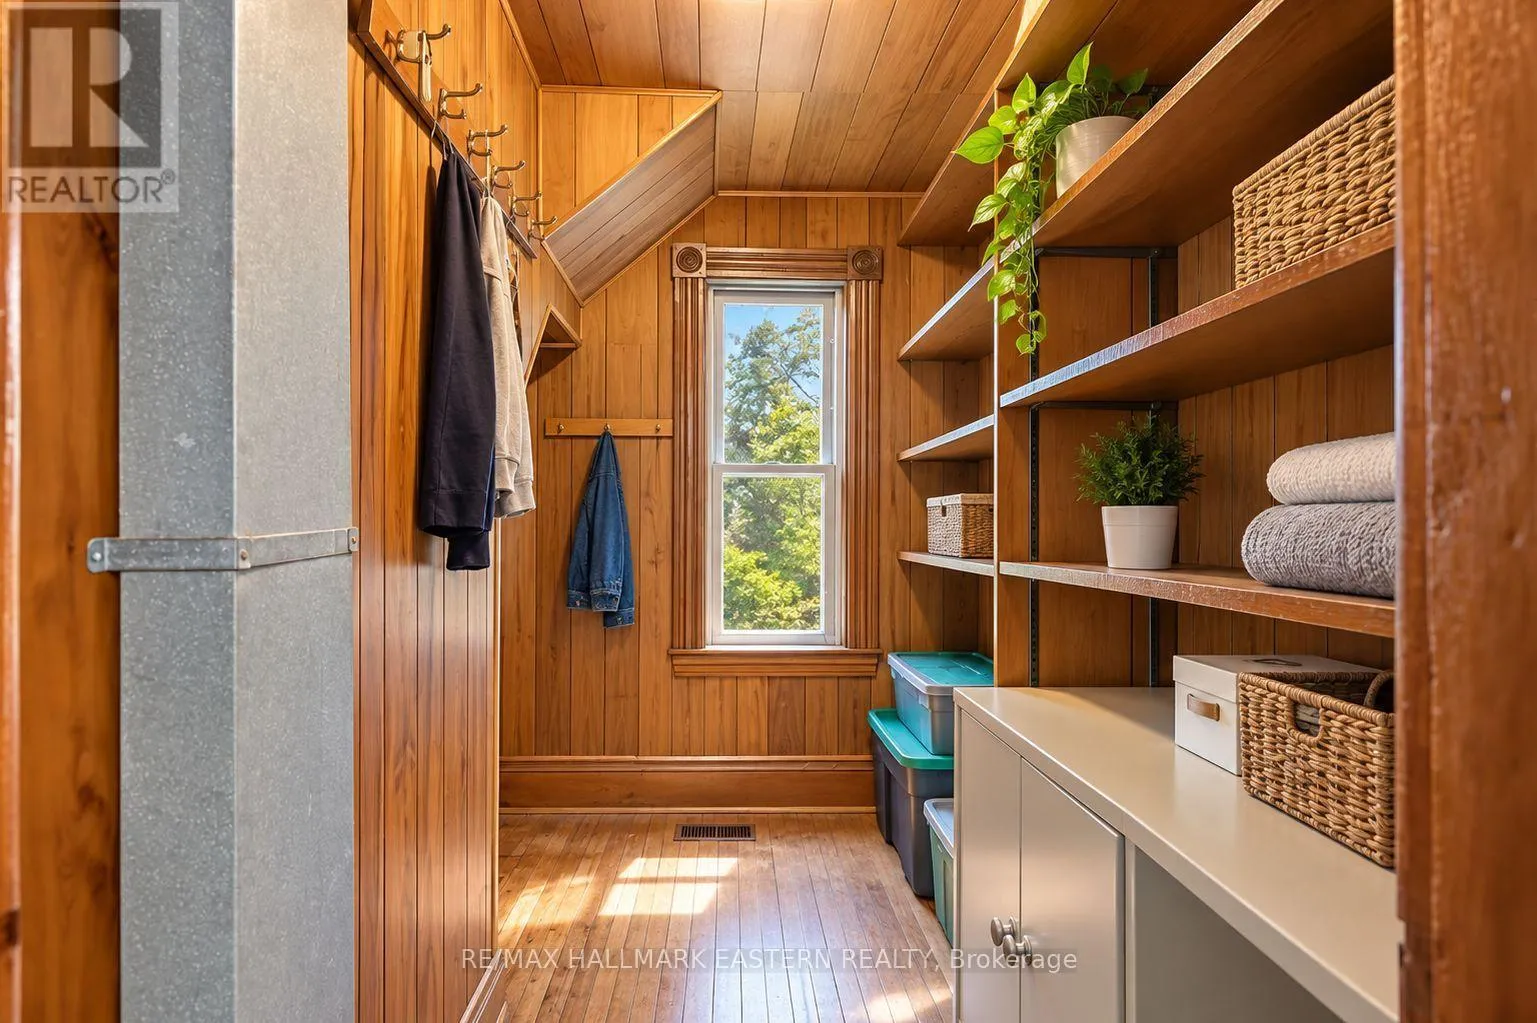
Other
Second level
2.03 m x 4.96 m
Primary Bedroom
Second level
3.29 m x 4.96 m
Bedroom 2
Second level
2.88 m x 2.58 m
Bedroom 3
Second level
3 m x 2.48 m
Family room
Basement
6.06 m x 4.36 m
Bathroom
Basement
3.39 m x 3.18 m
Living room
Main level
5.64 m x 4.26 m
Kitchen
Main level
7.65 m x 1.6 m
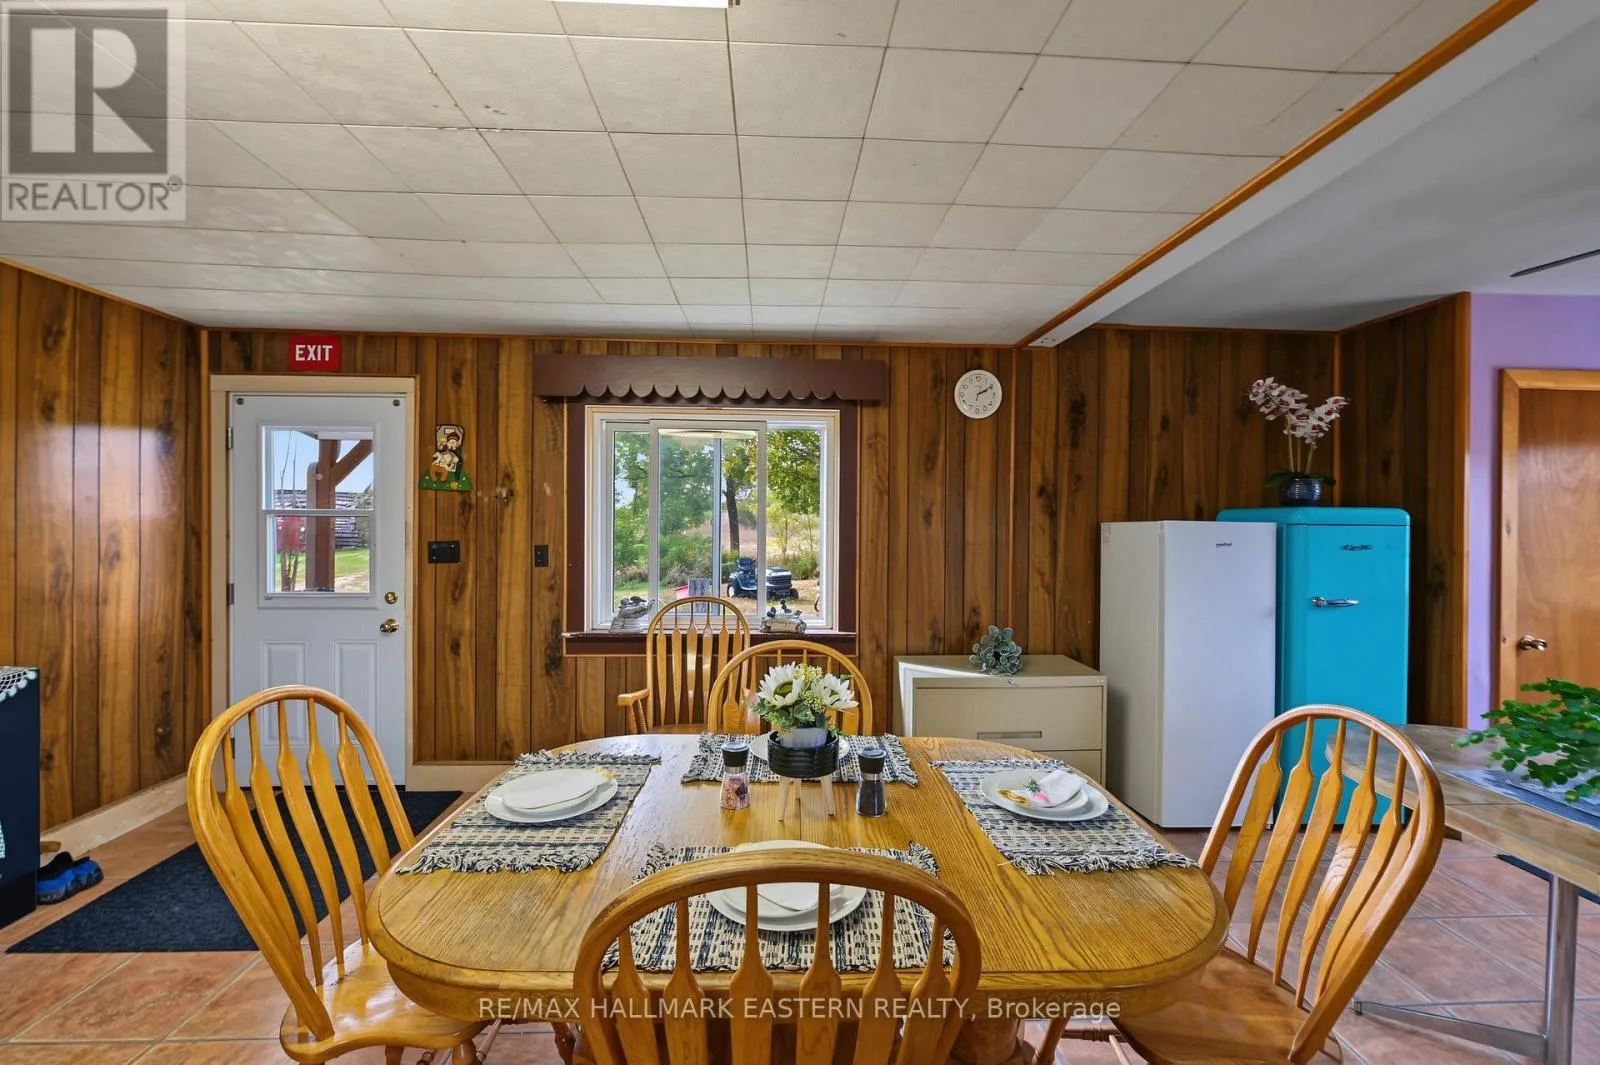
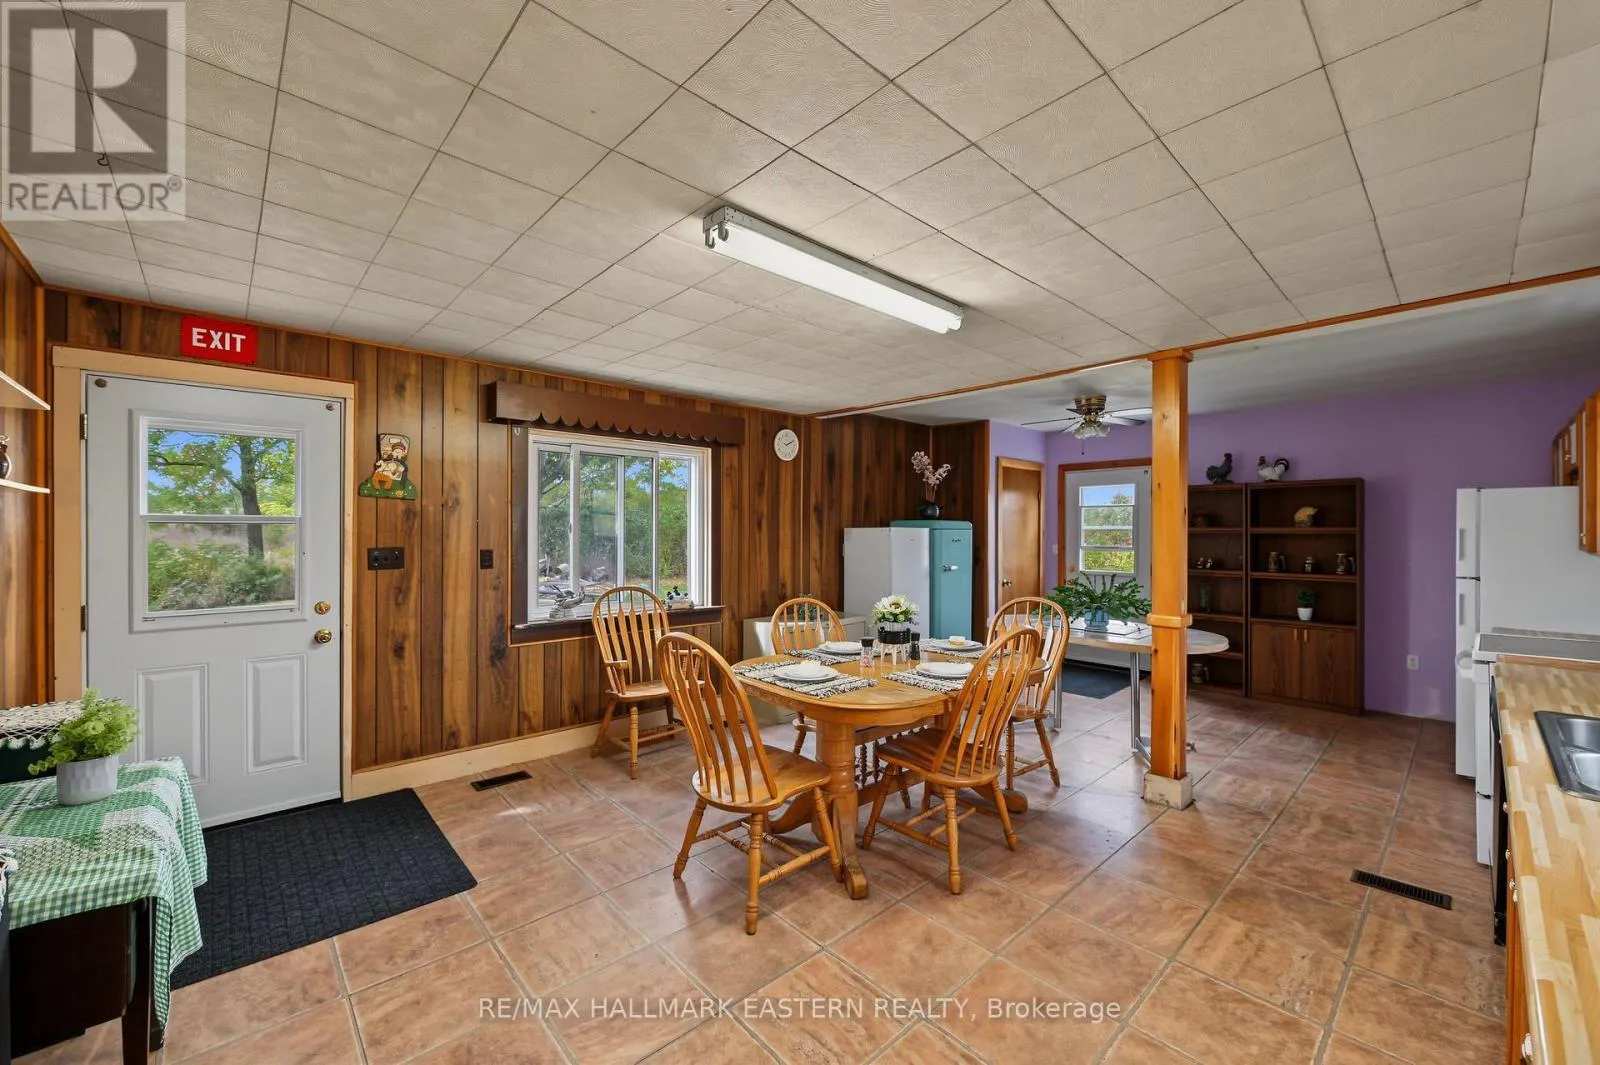
Dining room
Main level
5.67 m x 3.11 m
Foyer
Main level
1.97 m x 3.12 m
Bathroom
Main level
2.96 m x 3.18 m
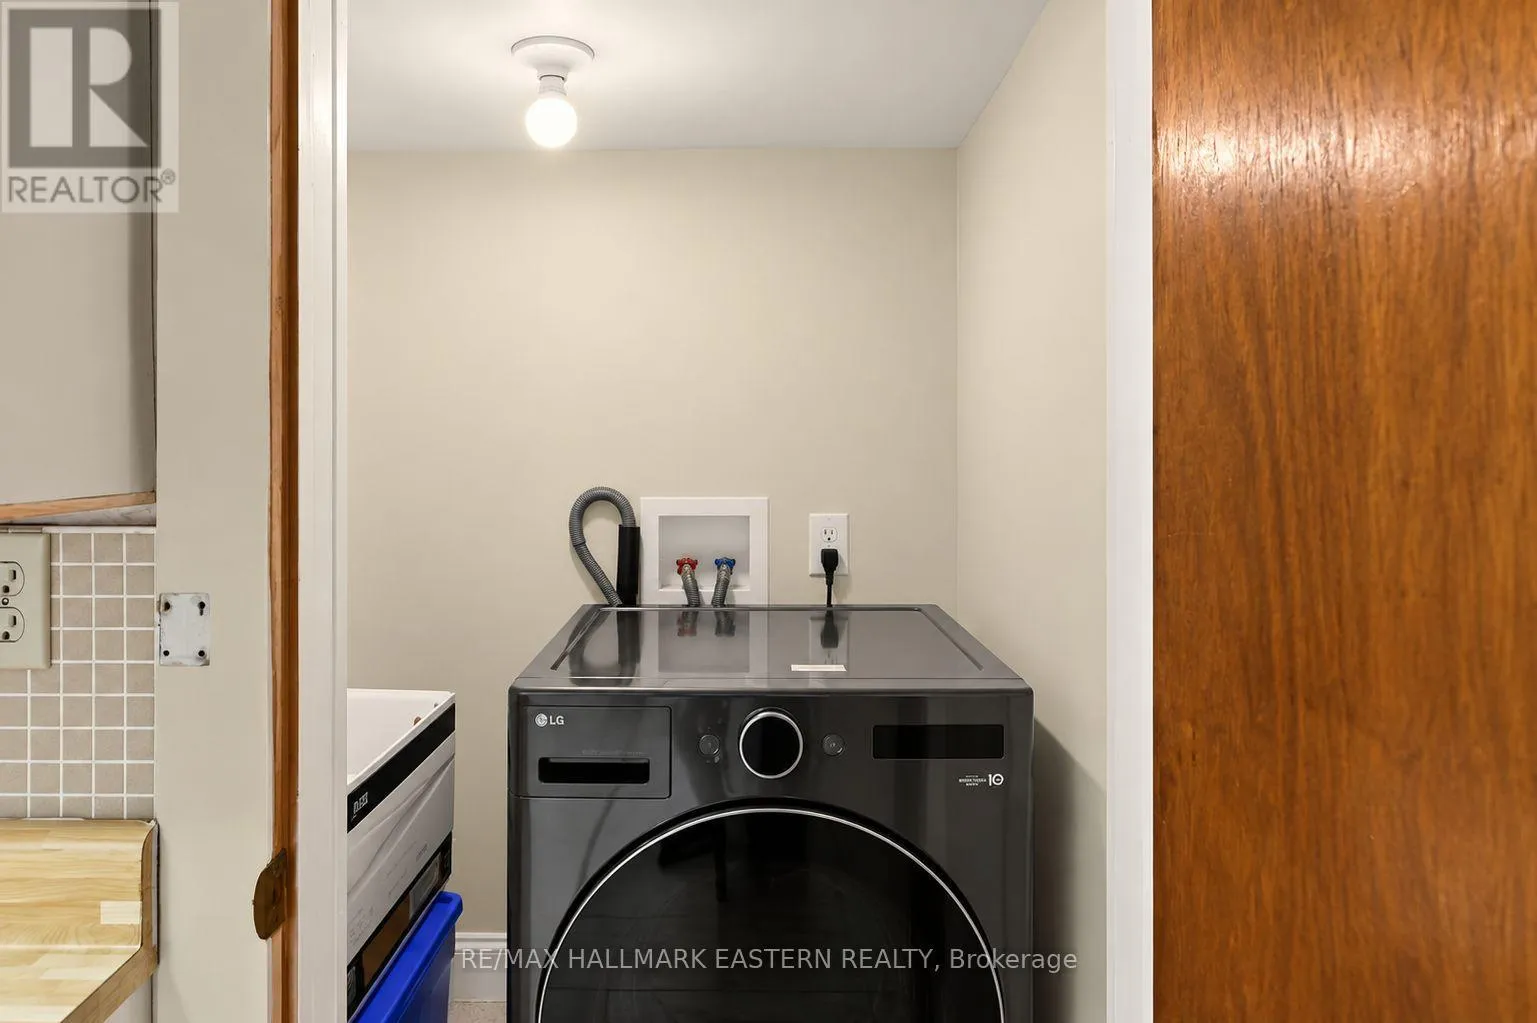
Laundry room
Main level
2.08 m x 1.25 m
Other
Main level
2.57 m x 3.18 m

Location

Learn more about this property
Listing provided by:
RE/MAX HALLMARK EASTERN REALTY
MLS® number:
X13849116
Agent:
Shari Renton
*Indicates required field
Name is required
Email is required
Please enter a valid phone number (e.g., 416-111-1111).

Community Spotlight: Homes For sale in Your Neighborhood