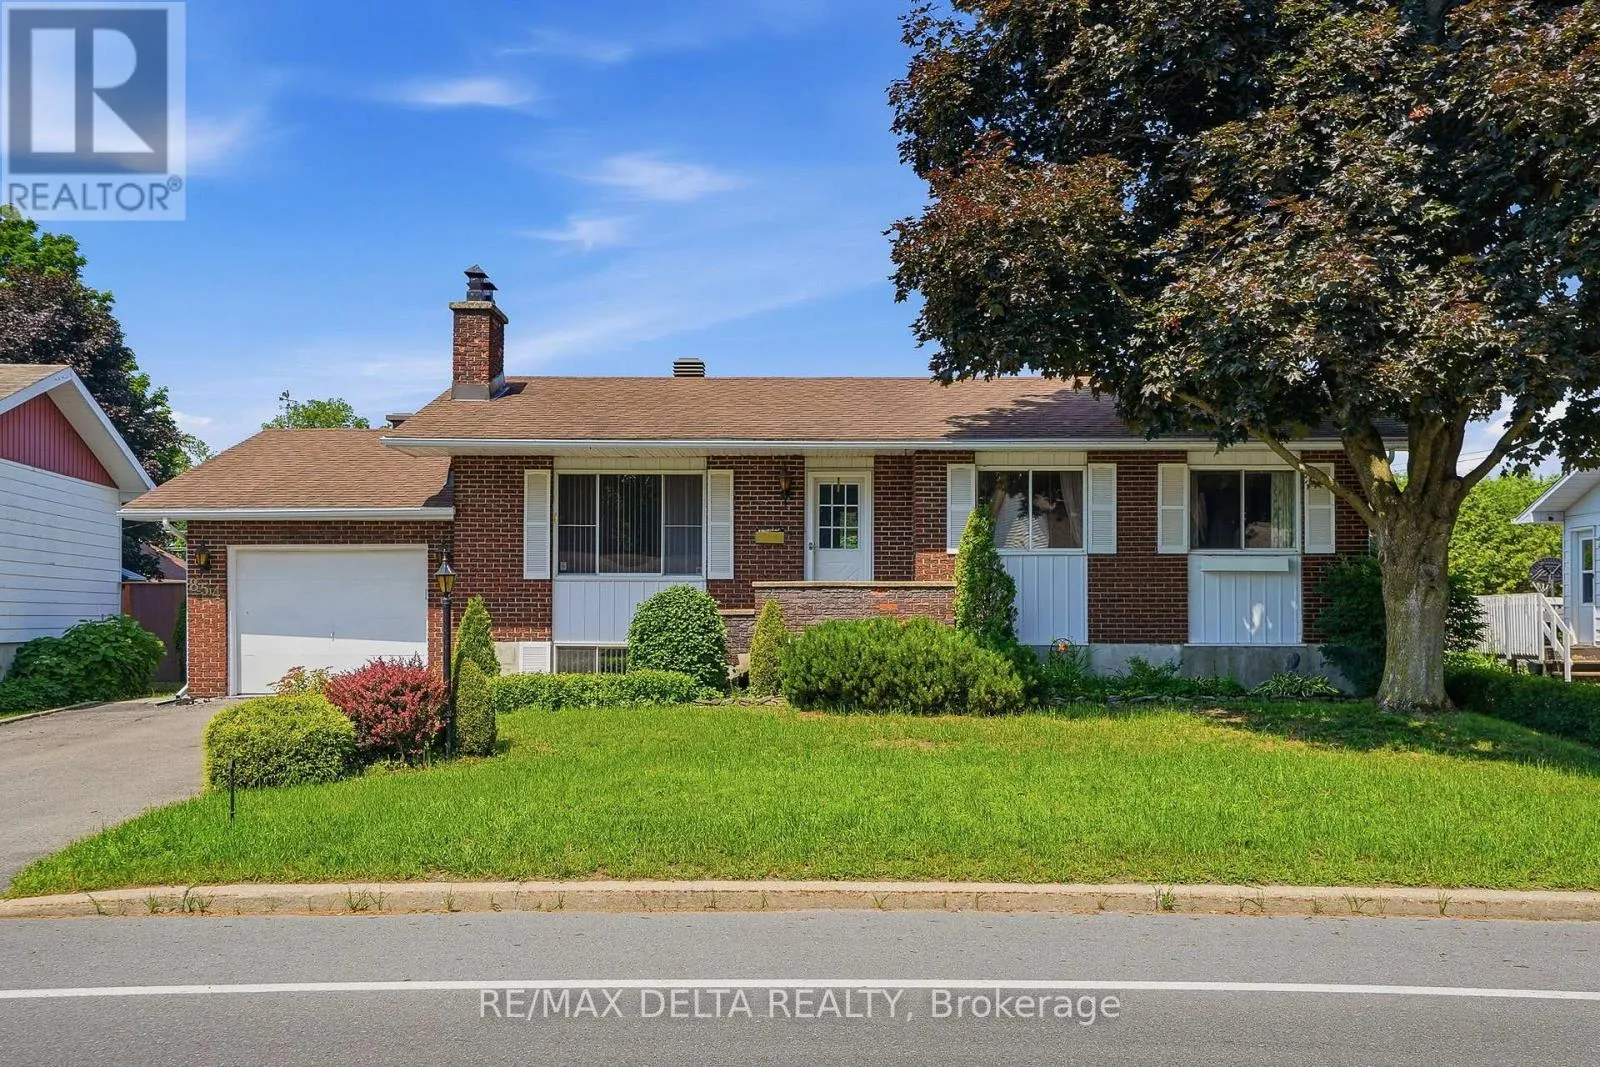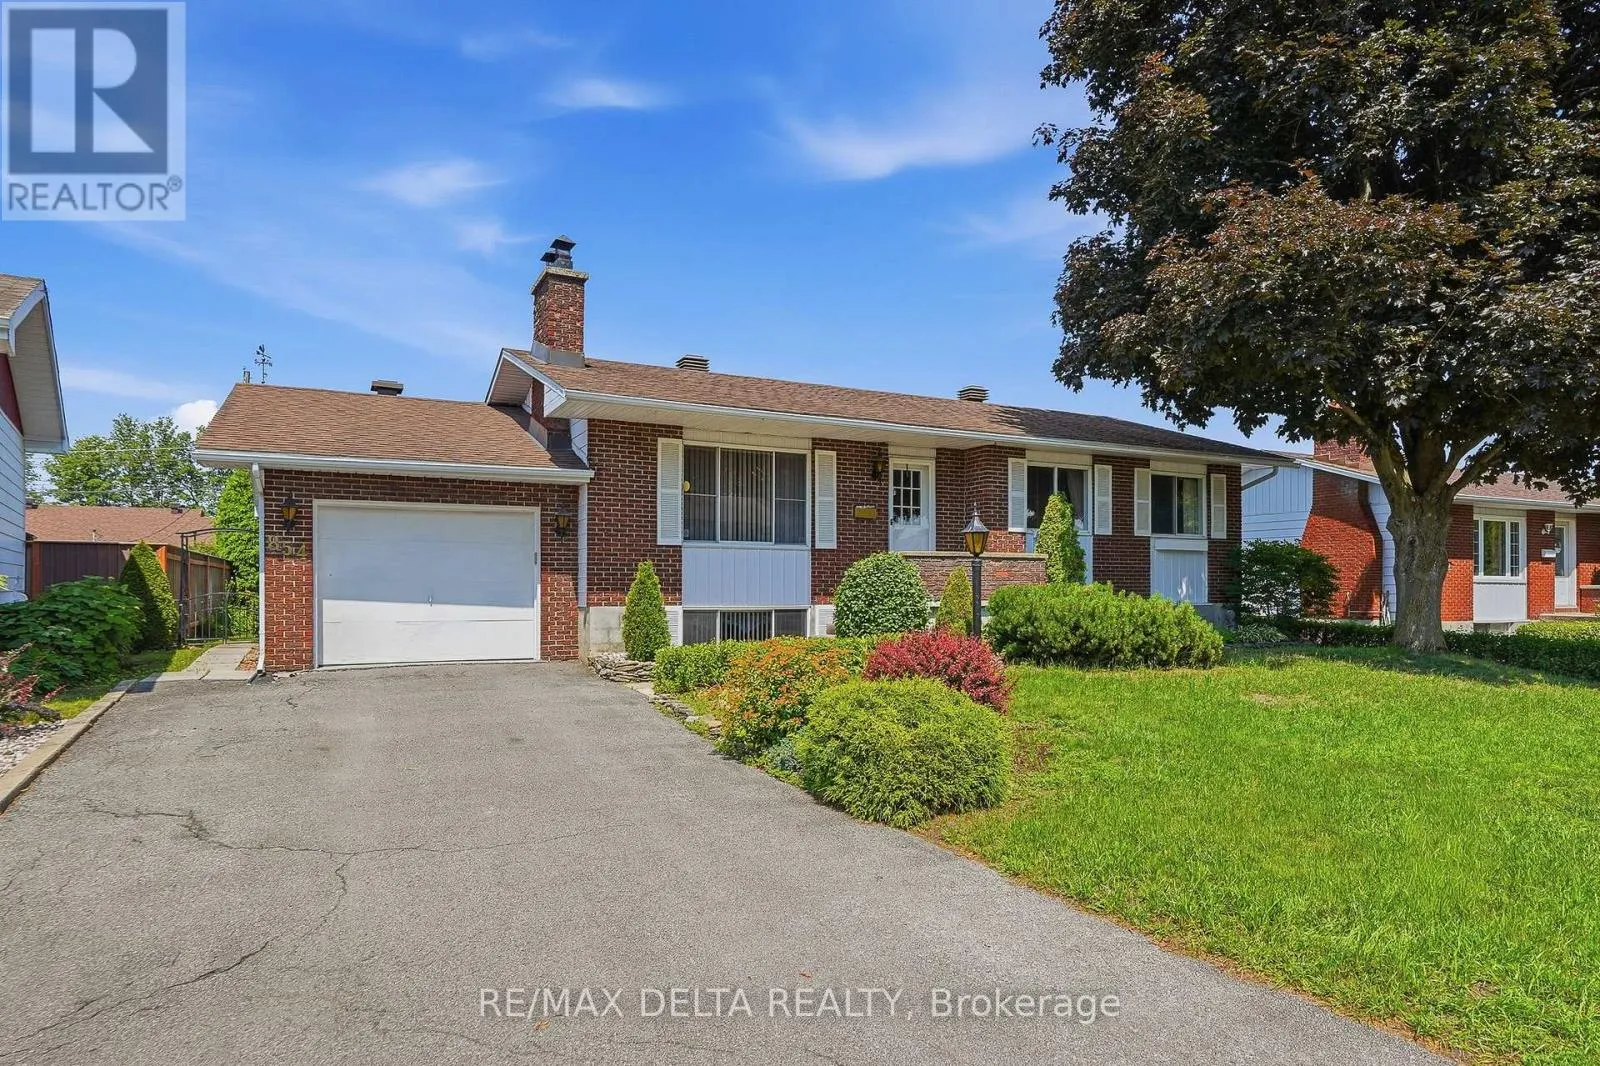
854 Edmond Street, Hawkesbury, Ontario K6A 3E3

Listed for:
$425,000
3 beds
2 baths
Listed 4 days ago
House for rent: 854 Edmond Street, Hawkesbury, Ontario K6A 3E3

View all 33 photos

About

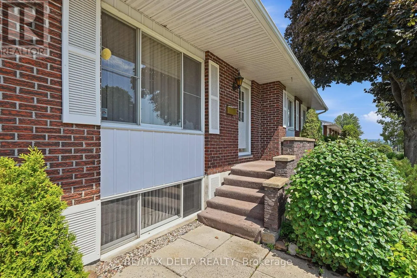
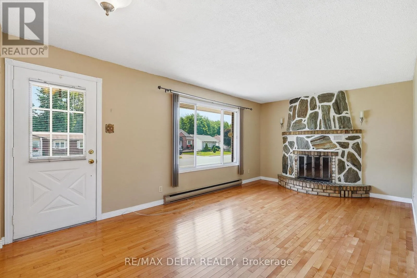
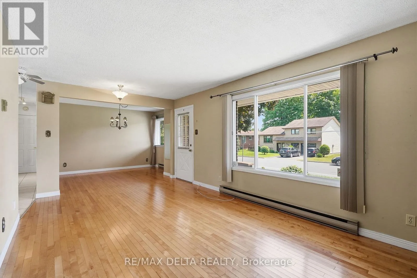
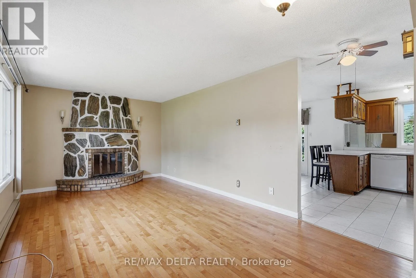
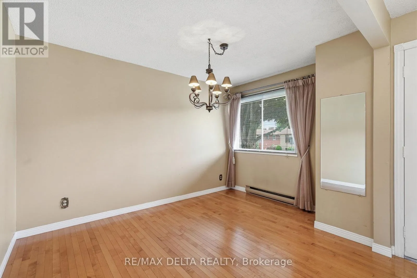
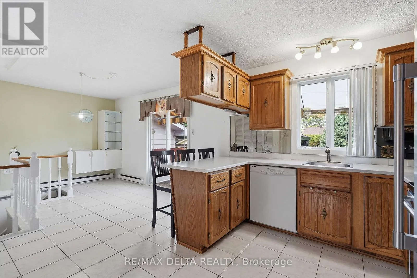
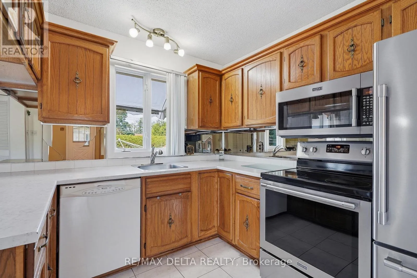
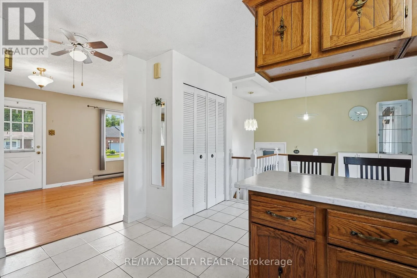
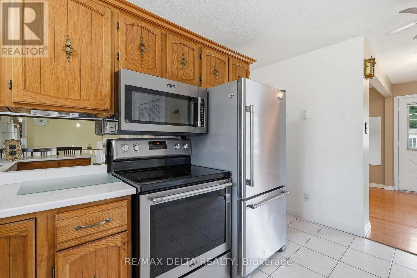
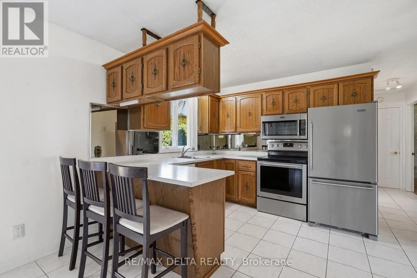
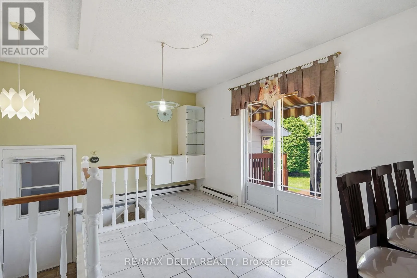
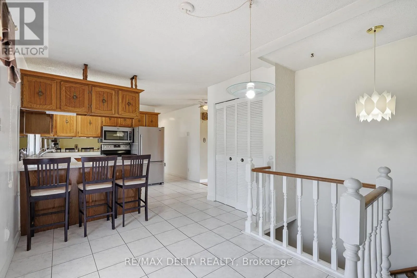
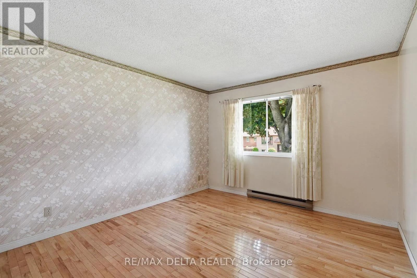
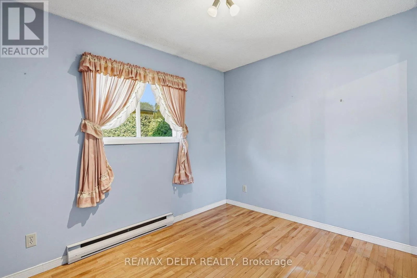
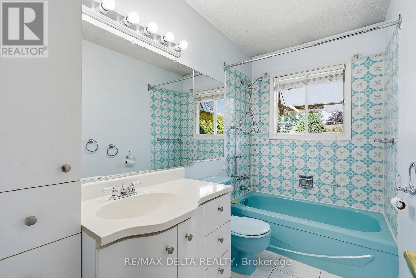
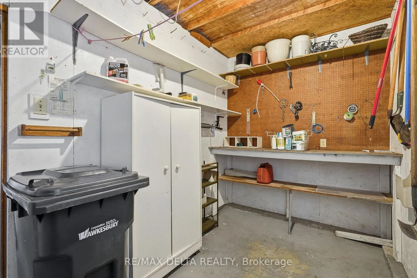
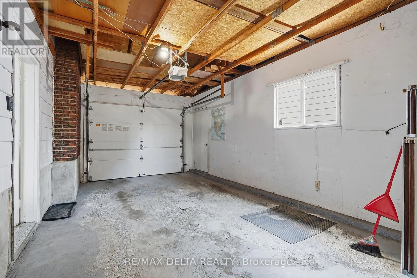
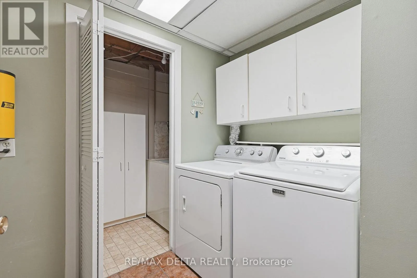
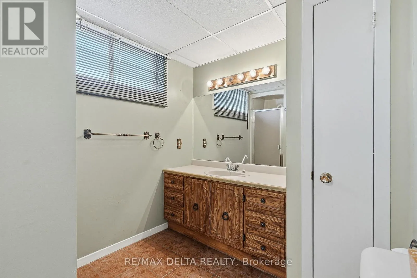
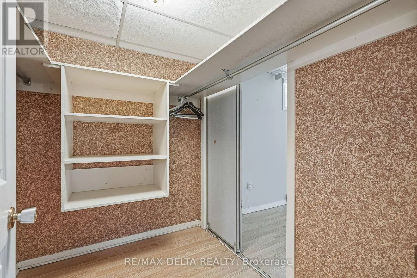
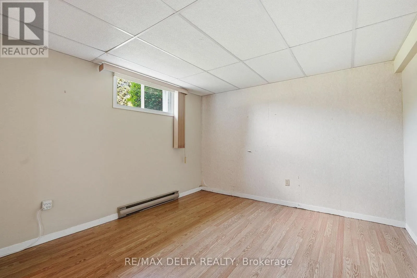
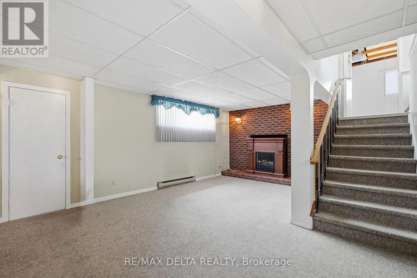
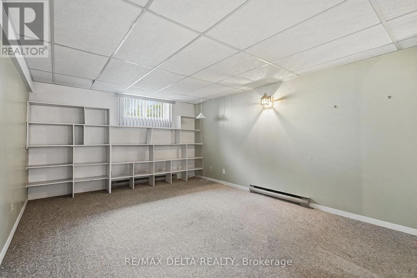
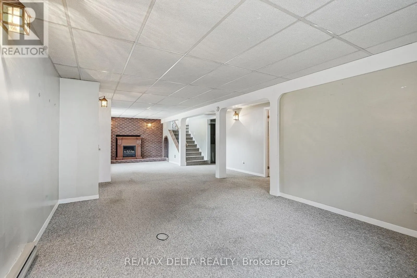
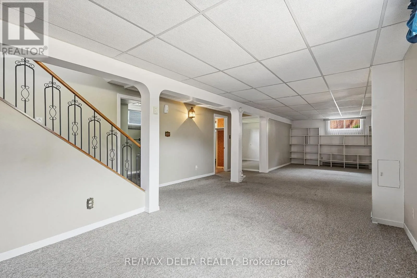
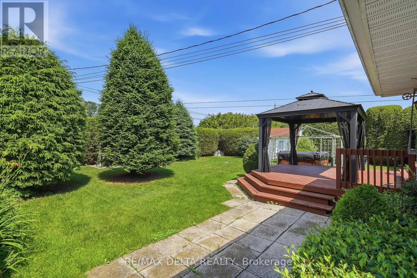
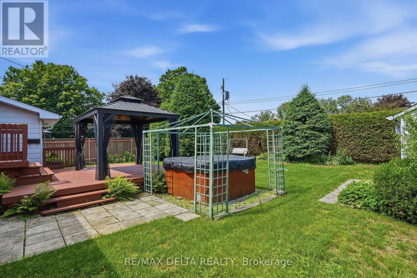
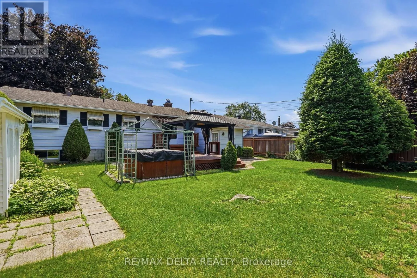
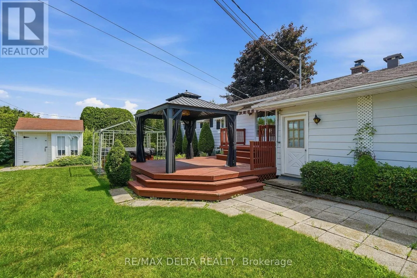
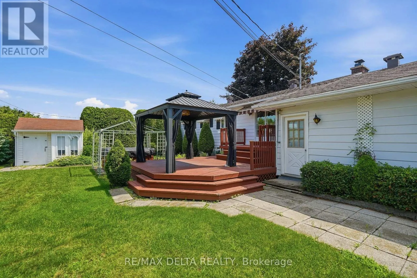
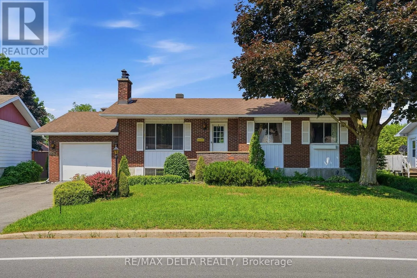
Cross Streets: Spence St. ** Directions: from Spence St. turn onto Edmond St. Located in the desirable Mont Roc area of Hawkesbury, this property offers an exceptional location close to the hospital, shopping, grocery stores, golf course, and fire station. This well-maintained home features 2+1 bedrooms, a full bathroom on the main floor, and a second bathroom in the basement that also includes the laundry area. The spacious main level offers a comfortable living room with a beautiful stone fireplace,(currently not operational) as well as a separate dining room-an increasingly rare feature in today's homes. The fully finished basement offers plenty of space for a family room and games room, making it ideal for entertaining or relaxing. A wood-burning fireplace (currently not operational) adds character to the space.. An additional bedroom area offers privacy and comfort for guests. Step outside to enjoy the private backyard, complete with a covered gazebo, patio dining area, and hot tub-ideal for making the most of the outdoor season. The 21' x 12' attached garage includes a workshop area, while a large storage shed provides plenty of extra space for tools and equipment. Bring your personal style and decorating ideas to make this property truly your own and a home you'll be proud of. (id:27476)

Property Highlights

MLS® Number
X13517752
Type
Single Family
Community Name
612 - Hawkesbury
Ownership Type
Freehold
Land Size
110.9 x 73.3 FT
Parking Space Total
2

Building

Building Type
House
Storeys
1.00
Square Footage
700 - 1100 sqft
Bathrooms Total
2
Bedrooms Above Ground
2
Bedrooms Total
3
Amenities
Fireplace(s) Hospital, Golf Nearby, Marina, Schools
Exterior Finish
Brick, Aluminum siding
Fireplace Present
Yes
Basement Type
Full (Finished)
Basement Features
Building Heating Type
Baseboard heaters
Heating Fuel
Electric
Building Cooling Type
None

Utilities

Water
Municipal water
Utility Sewer
Sanitary sewer

Room Layout

Bathroom
Basement
2.1366 m x 2.4475 m
Laundry room
Basement
2.5273 m x 2.1397 m
Family room
Basement
4.2672 m x 3.6667 m
Games room
Basement
3.6667 m x 4.889 m
Bedroom
Basement
3.3894 m x 3.3589 m
Kitchen
Main level
2.987 m x 2.4079 m
Living room
Main level
3.0785 m x 4.5814 m
Dining room
Main level
2.7584 m x 3.6576 m
Bathroom
Main level
2.7432 m x 1.2527 m
Bedroom
Main level
3.6576 m x 3.0815 m
Bedroom
Main level
3.0693 m x 2.4384 m

Location

Learn more about this property
Listing provided by:
RE/MAX DELTA REALTY
MLS® number:
X13517752
Agent:
Lise Picard
*Indicates required field
Name is required
Email is required
Please enter a valid phone number (e.g., 416-111-1111).