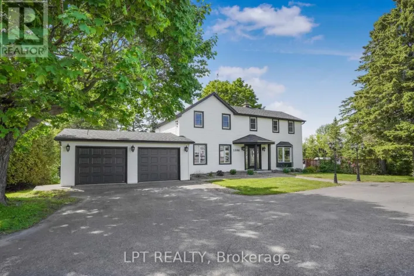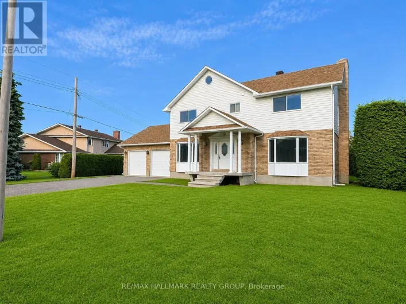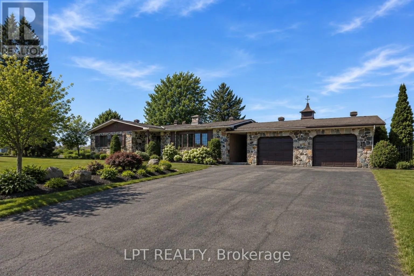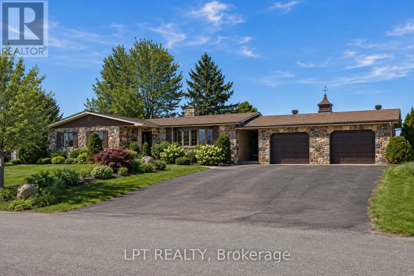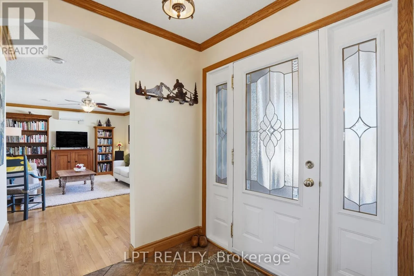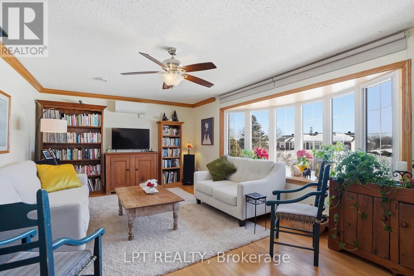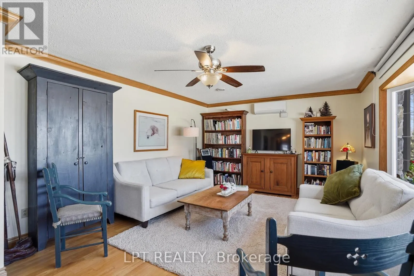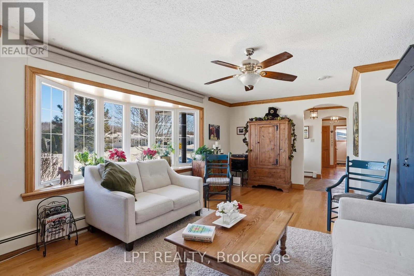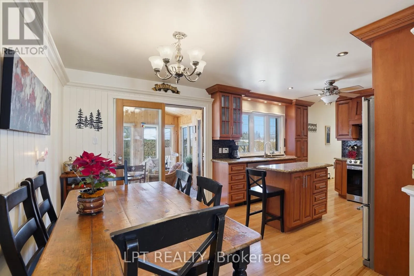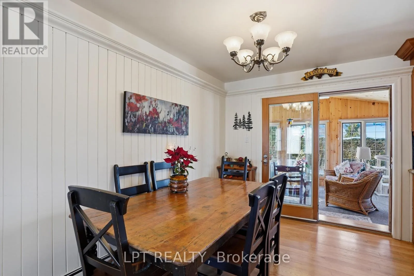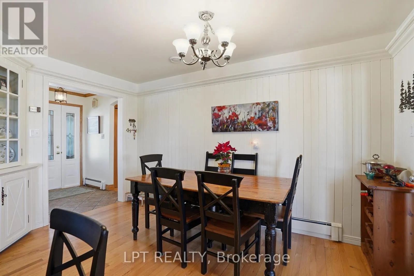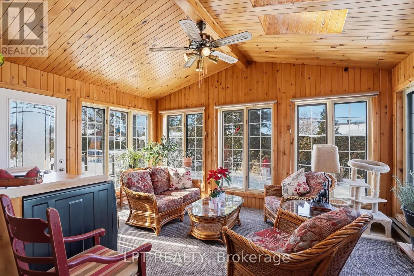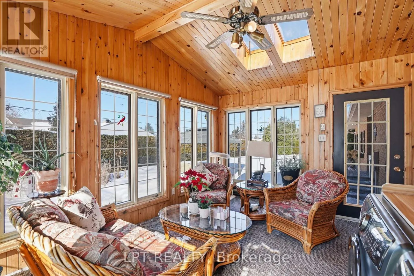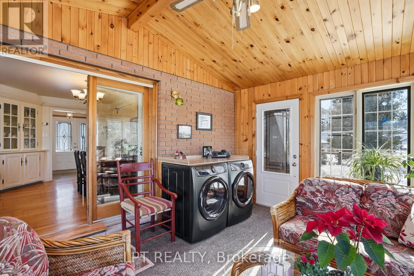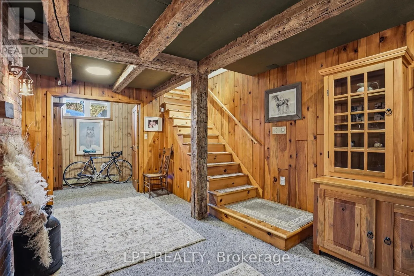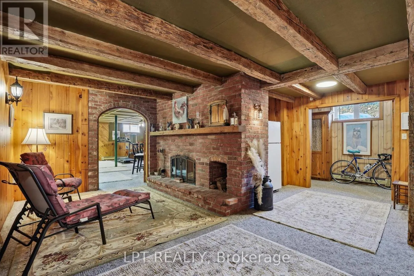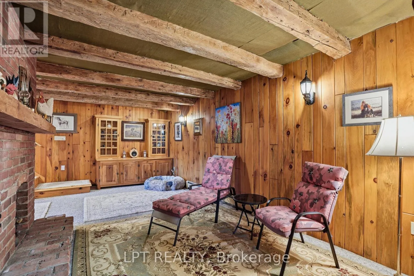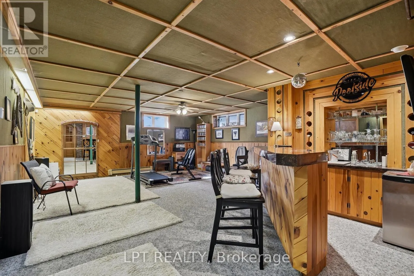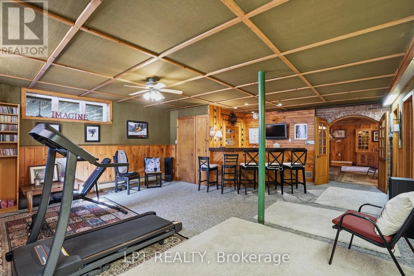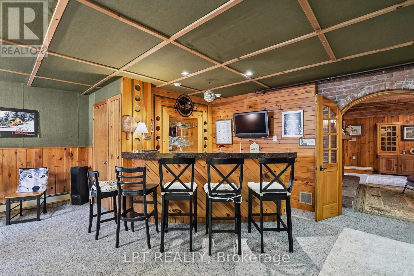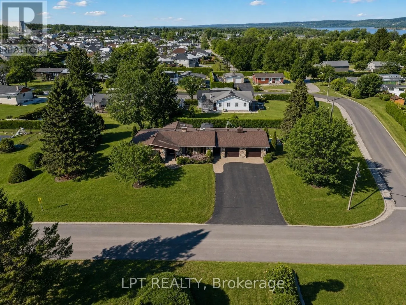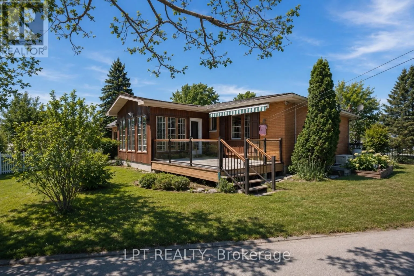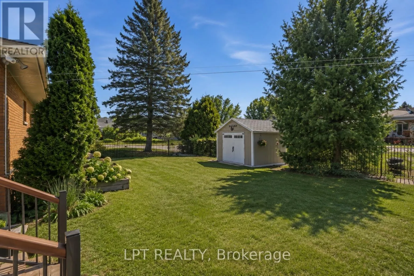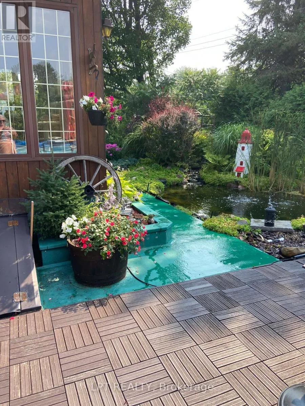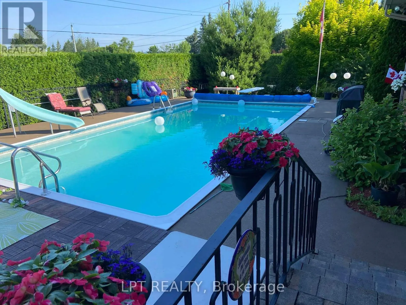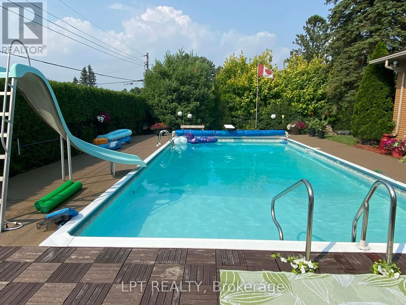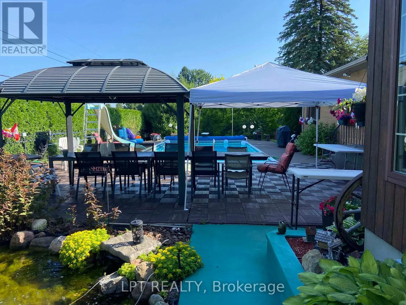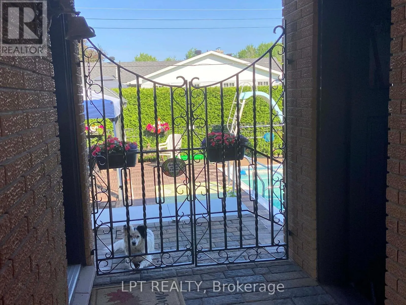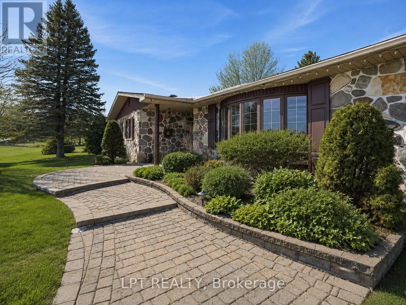
Cross Streets: Orchard Street. ** Directions: Start on Main Street East heading toward Tupper Street. Continue straight - Main Street becomes Front Road.Keep driving along Front Road. Turn right onto Orchard Street.10 Orchard Street will be on the right side. You and your family and friends will love this private backyard resort-style oasis that is perfect for fun, poolside living and endless BBQ festivities. The backyard boasts an impressive 18' x 36' heated in-ground pool with diving board and water slide, along with a gazebo complete with curtains and solar lighting. A maintenance-free deck with awning overlooks the beautifully landscaped yard, featuring raised garden beds, perennial gardens, a functioning koi pond with waterfall and filtration system, and fully dog-proof fencing. This property is in an exclusive Champlain neighbourhood, just block off the Ottawa River.Enjoy year-round relaxation in the bright four-season sunroom that features skylights. Recent updates include a new natural gas washer and dryer, new dishwasher, and fresh upgraded paint throughout. The fully finished lower-level basement with 8-foot ceilings is ideal for entertaining, complete with a bar area, TV space, a full-size second fridge, and a cozy wood-burning fireplace! Additional highlights include a Generac generator that runs most of the home, on-demand hot water heater, hot water baseboard heating, central A/C, city water servicing the home, and well water dedicated to the full property sprinkler system. There is also RV parking with 30-amp electrical service and a convenient garden storage building. A truly turnkey property offering thoughtful upgrades and incredible outdoor living. (id:27476)