600 Parisien Street, Hawkesbury, Ontario K6A 3B6

Listed for:
$499,900
3 beds
2 baths
Listed 16 days ago
House for rent: 600 Parisien Street, Hawkesbury, Ontario K6A 3B6

View all 29 photos

About

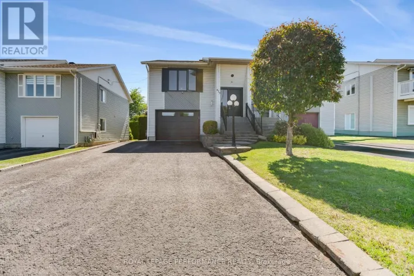
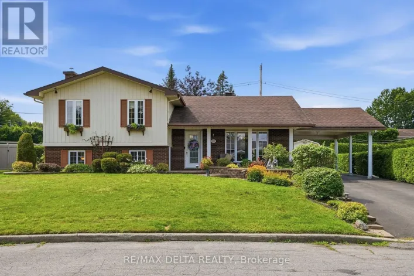
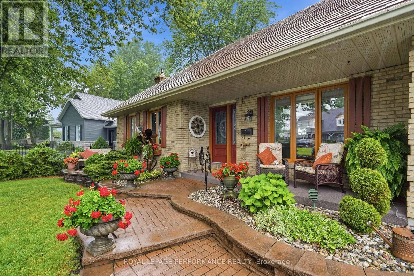
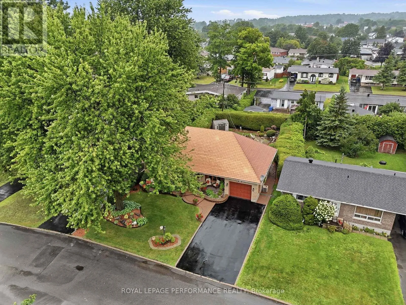
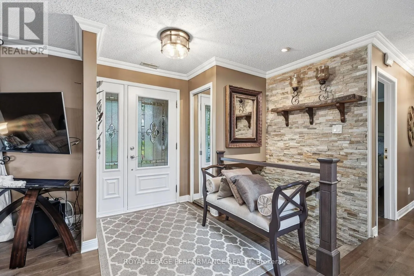
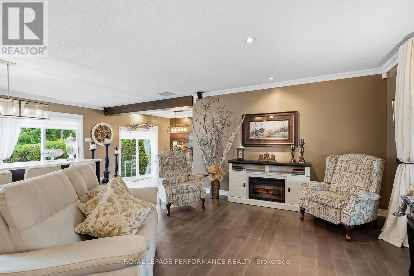
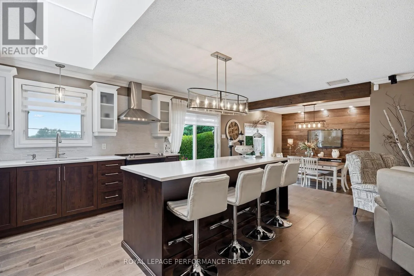
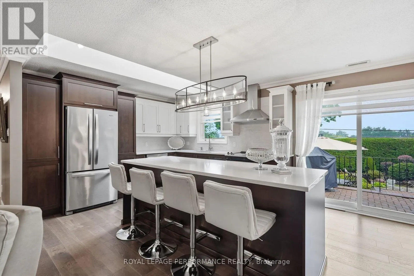
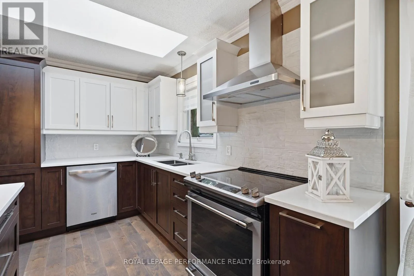
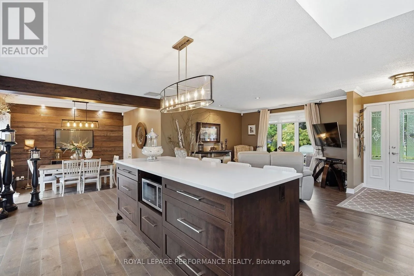
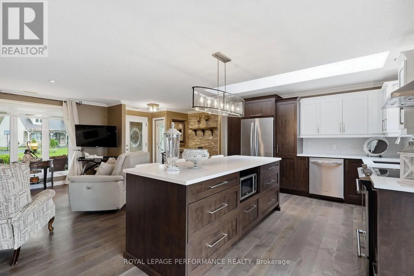
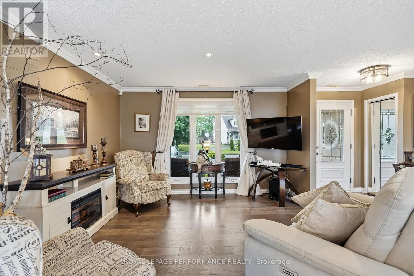
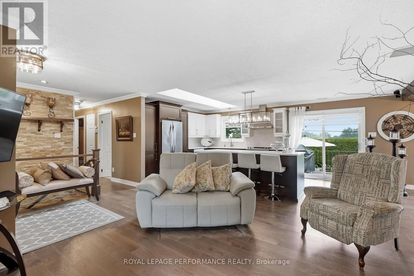
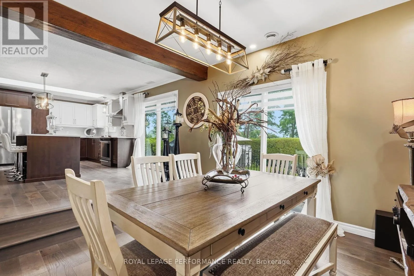
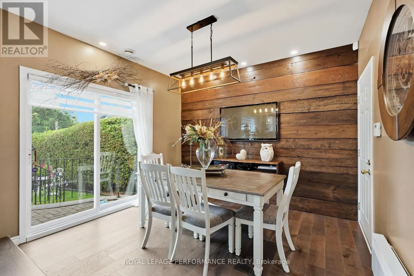
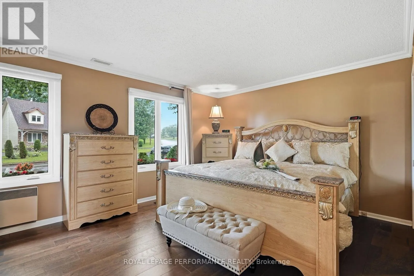
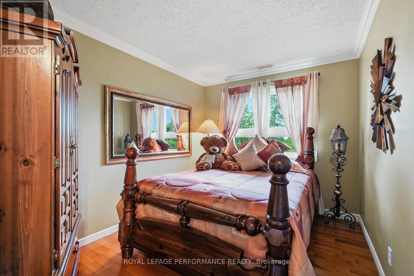
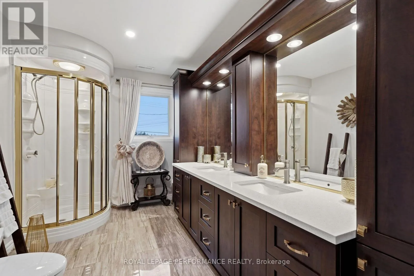
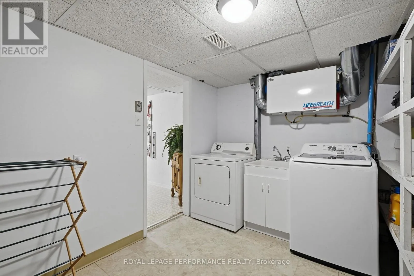
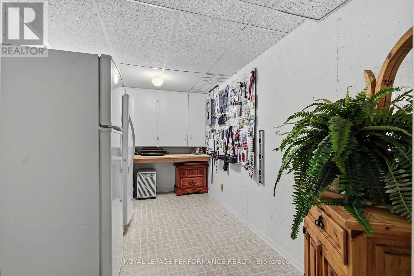
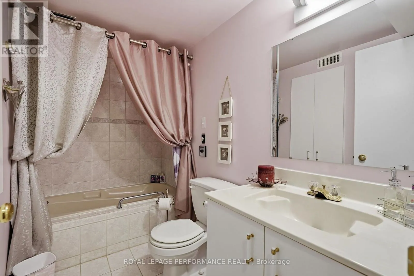
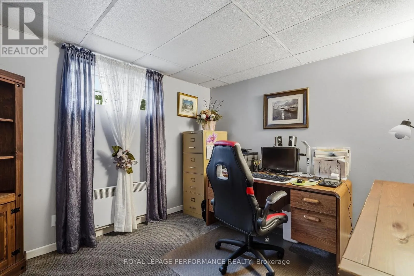
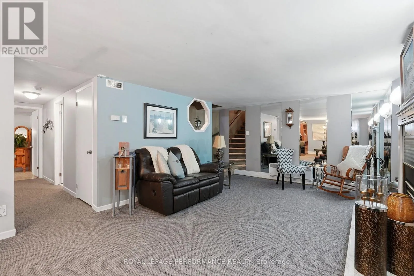
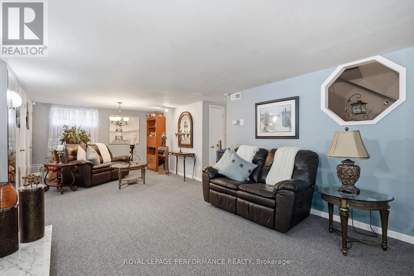
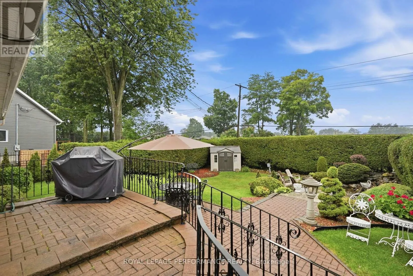
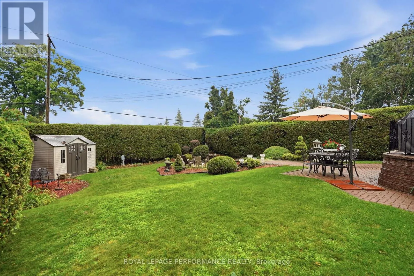
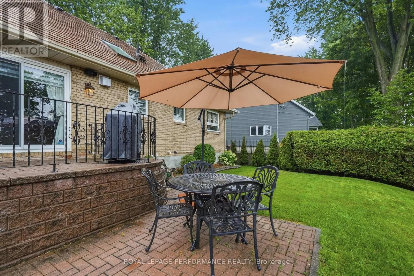
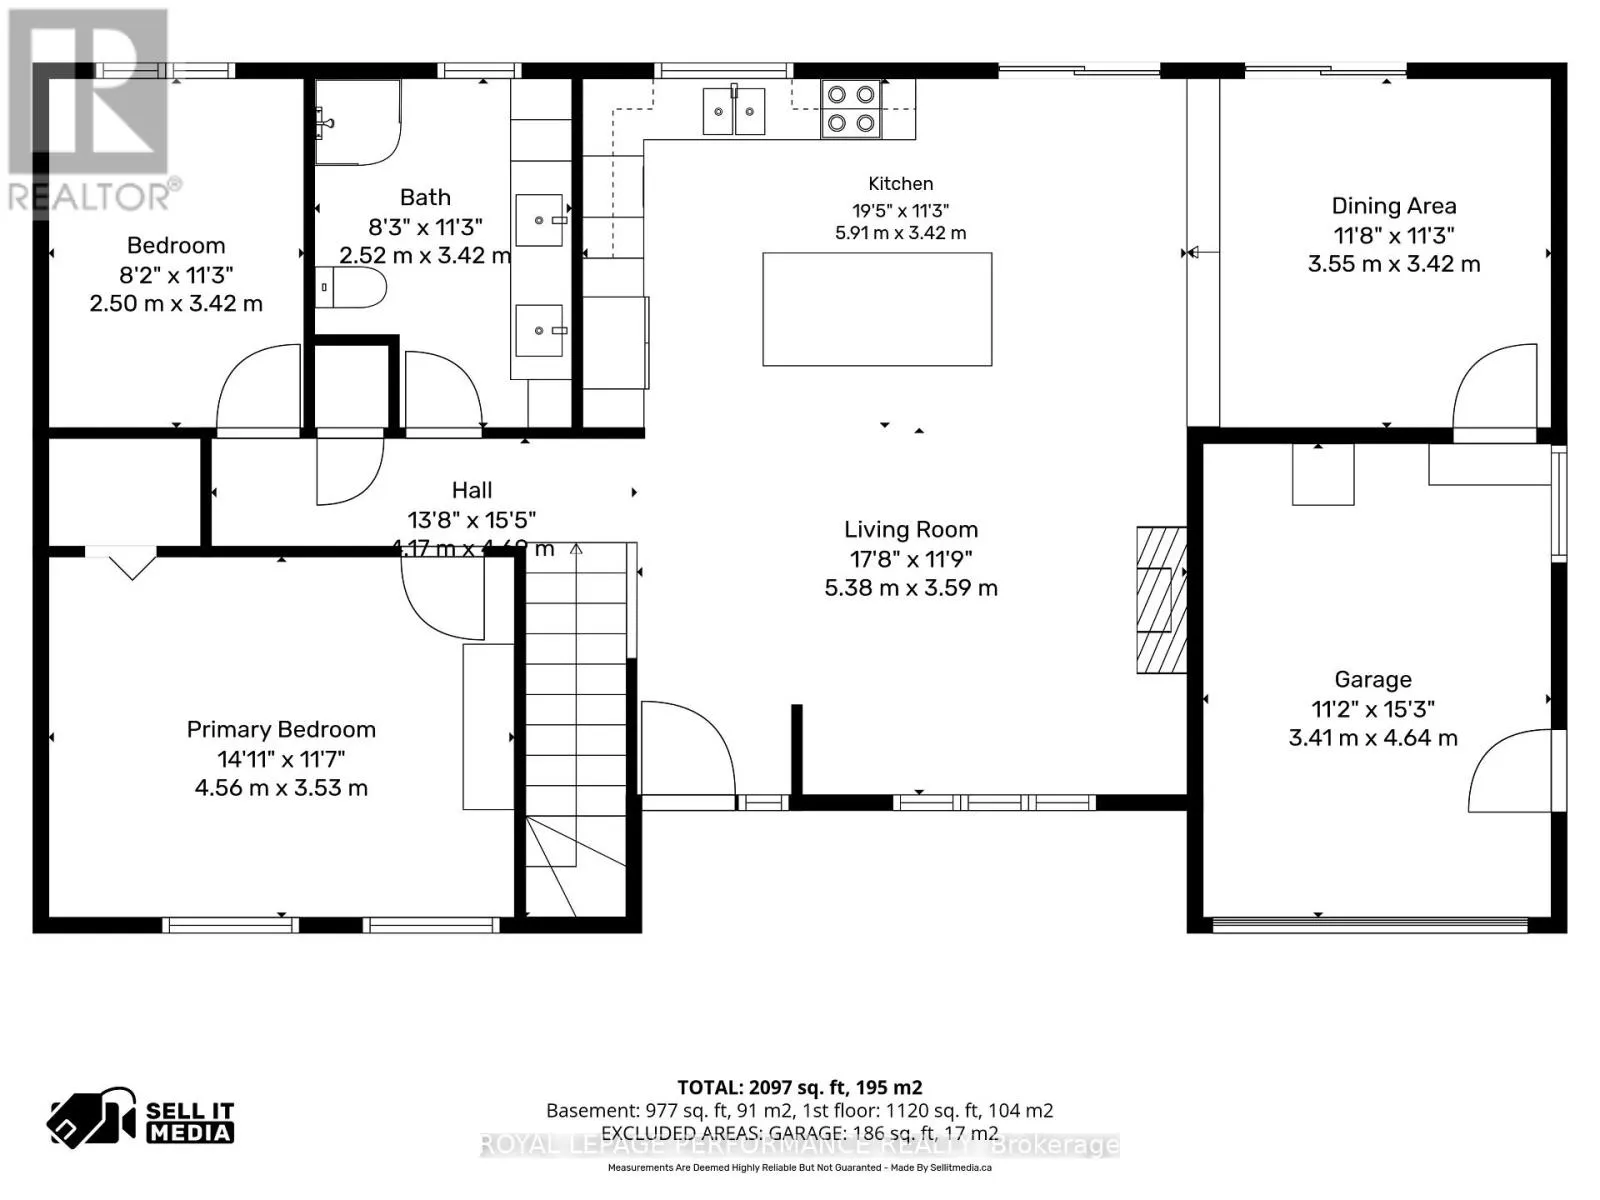
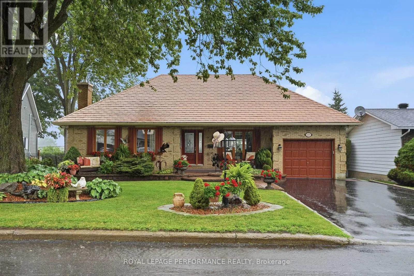
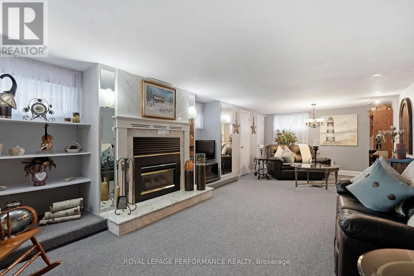
Cross Streets: GHISLAIN. ** Directions: FROM EDMOND TO GHISLAIN TO PARISIEN. Welcome to this stunning all-brick bungalow, 2+1 bed , 1+1 bath, simply elegant. Bathed in natural light, the open-concept layout showcases hardwood and ceramic flooring throughout.The beautifully appointed chef-inspired kitchen features a skylight, gleaming granite countertops, a spacious centre island perfect for entertaing .The main bathroom offers a contemporary design with a luxurious glass shower, while the inviting dining room opens through two sets of patio doors to an impressive interlocking stone terrace, seamlessly blending indoor and outdoor living.The fully finished lower level is has a full bathroom, utility room, and bedroom/office. Additional highlights include central air conditioning, a premium lifetime warranty metal roof, and a beautifully landscaped backyard surrounded by mature cedar hedges for exceptional privacy. Lush perennial gardens and elegant interlocking stonework create a peaceful outdoor retreat.Situated on a 60' x 115' lot in one of the area's most prestigious neighbourhoods, this exceptional home is just minutes from the hospital, shopping, and everyday conveniences. The garage is a storage , for motrocycles and bicycles, and other toys. 1044 SQ' +BASEMENT (id:27476)

Property Highlights

MLS® Number
X13623886
Type
Single Family
Community Name
612 - Hawkesbury
Ownership Type
Freehold
Land Size
60.1 x 115 FT
Parking Space Total
3

Building

Building Type
House
Storeys
1.00
Square Footage
700 - 1100 sqft
Bathrooms Total
2
Bedrooms Above Ground
2
Bedrooms Total
3
Amenities
Fireplace(s) Hospital
Exterior Finish
Brick
Fireplace Present
Yes
Basement Type
Full
Basement Features
Building Heating Type
Baseboard heaters, Forced air
Heating Fuel
Natural gas, Electric
Building Cooling Type
Central air conditioning, Air exchanger

Utilities

Water
Municipal water
Utility Sewer
Sanitary sewer

Room Layout

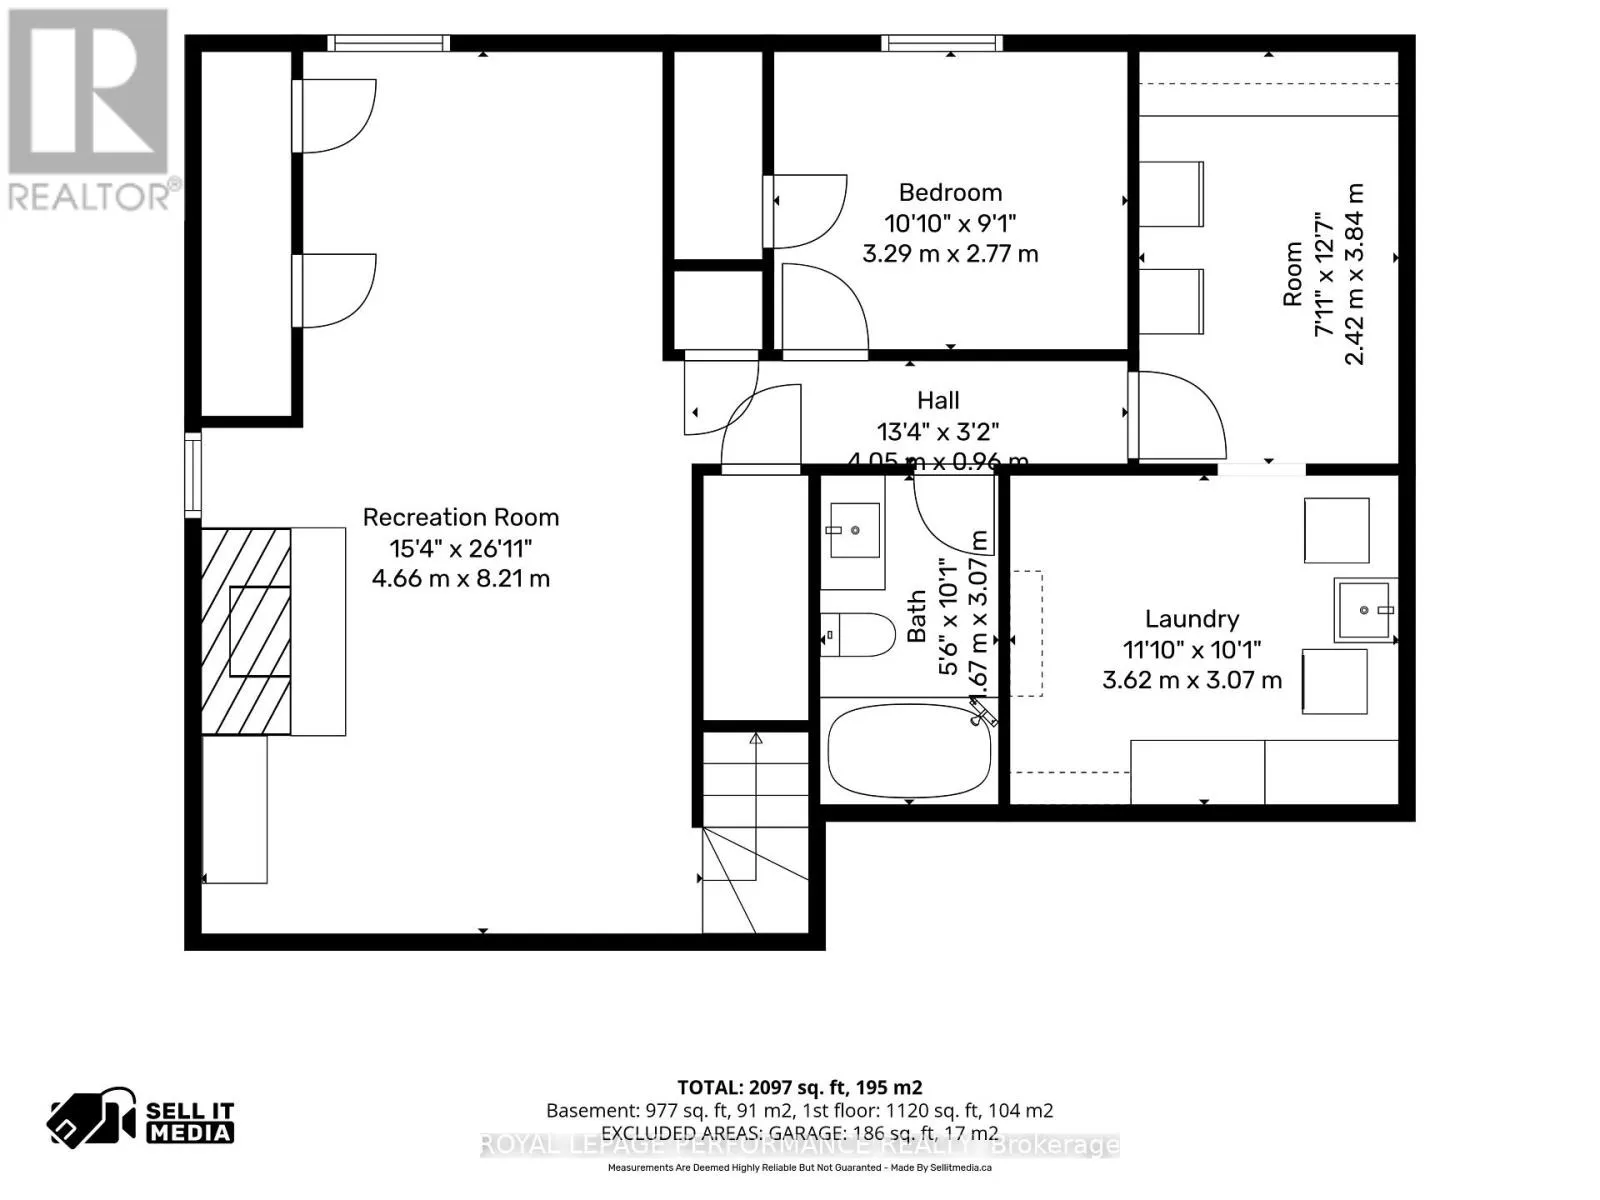
Other
Basement
2.42 m x 3.84 m
Family room
Basement
4.66 m x 8.21 m
Bedroom 3
Basement
3.29 m x 2.77 m
Bathroom
Basement
1.94 m x 3.07 m
Laundry room
Basement
3.62 m x 3.07 m
Bedroom
Main level
2.5 m x 3.42 m
Primary Bedroom
Main level
4.56 m x 3.53 m
Bathroom
Main level
2.52 m x 3.42 m
Kitchen
Main level
5.91 m x 3.42 m
Living room
Main level
5.38 m x 3.59 m
Dining room
Main level
3.55 m x 3.42 m

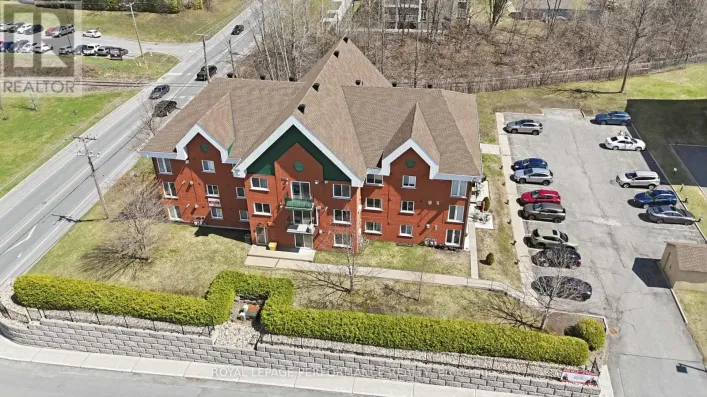
Location

Learn more about this property
Listing provided by:
ROYAL LEPAGE PERFORMANCE REALTY
MLS® number:
X13623886
Agent:
Natasha Dicaire
*Indicates required field
Name is required
Email is required
Please enter a valid phone number (e.g., 416-111-1111).

Community Spotlight: Homes For sale in Your Neighborhood