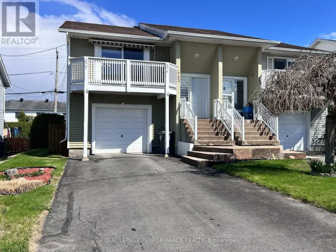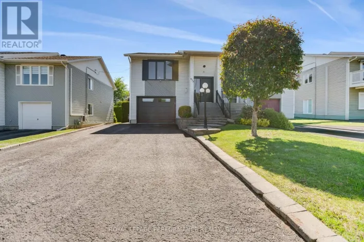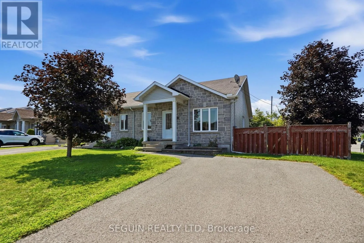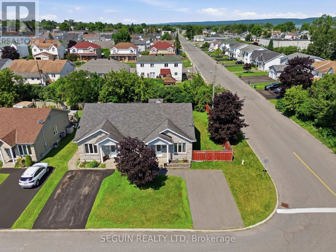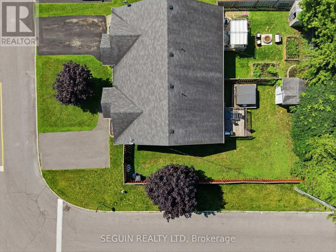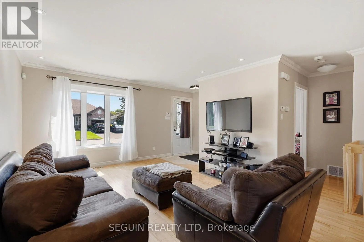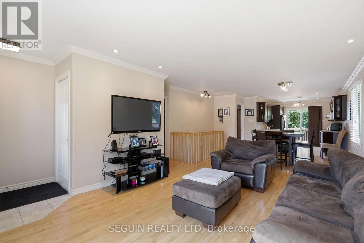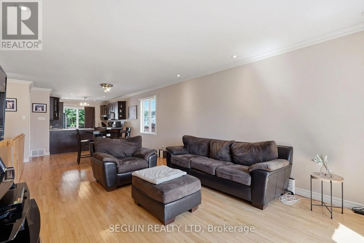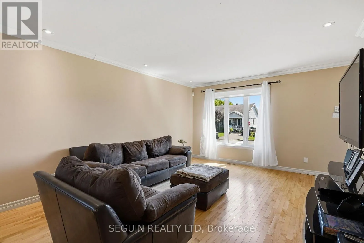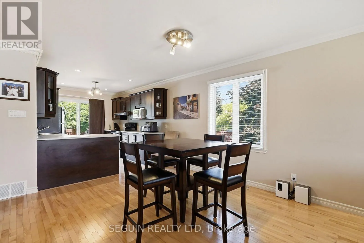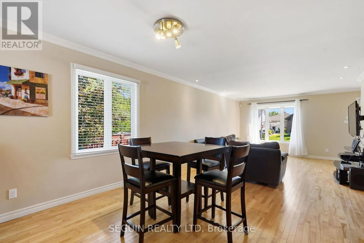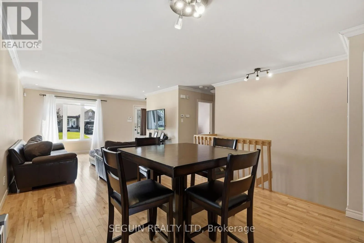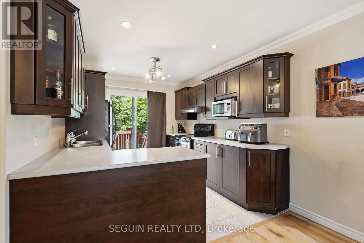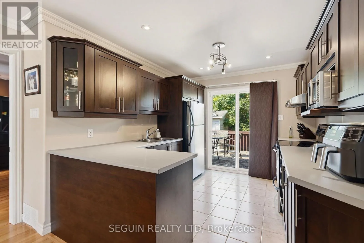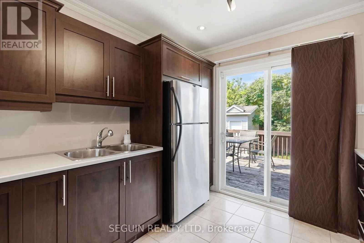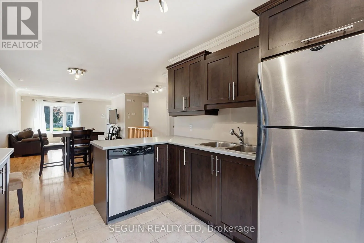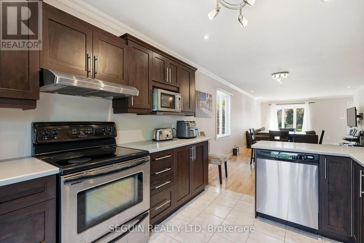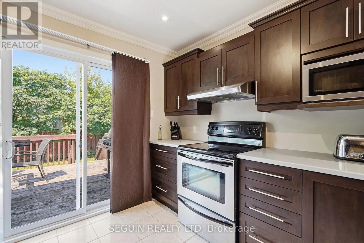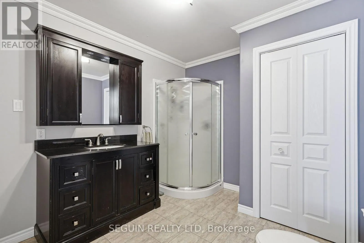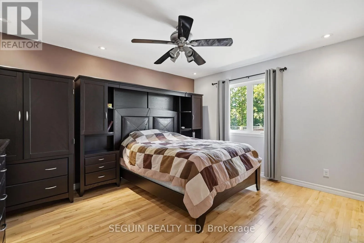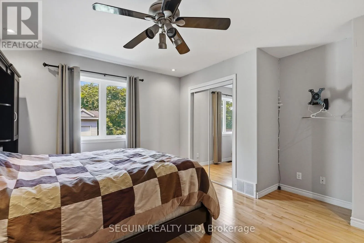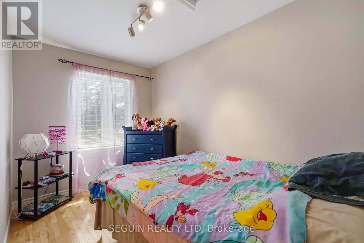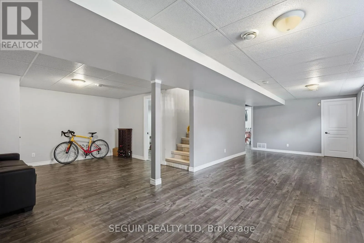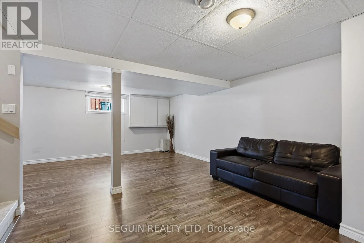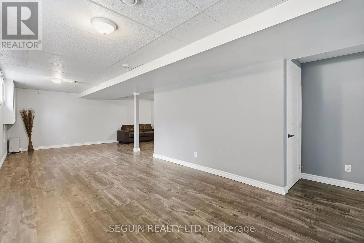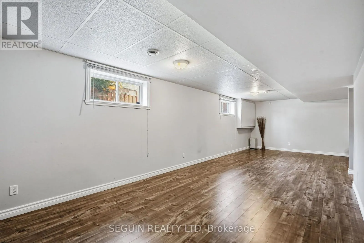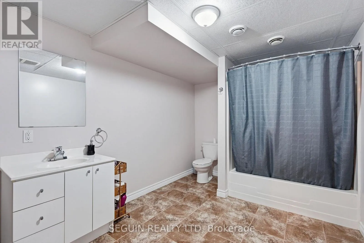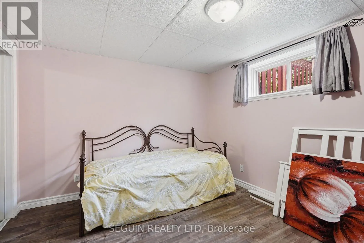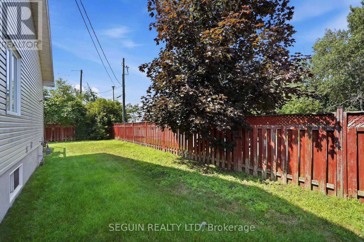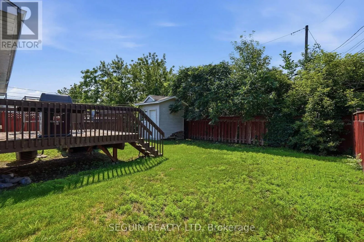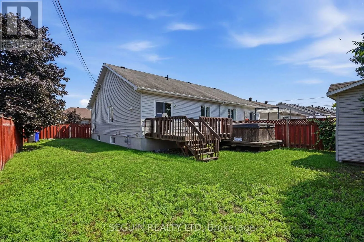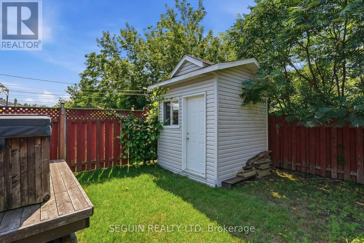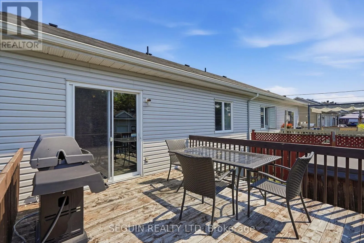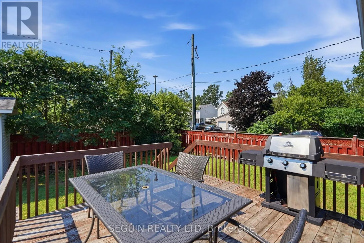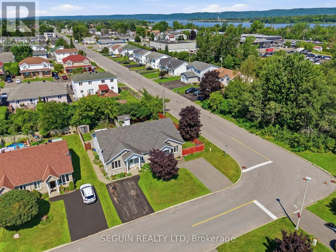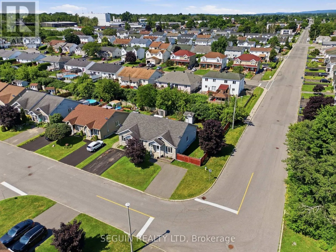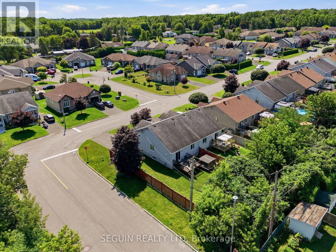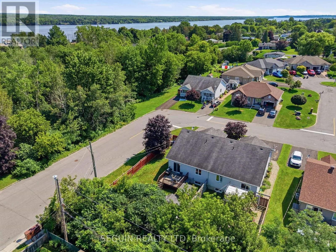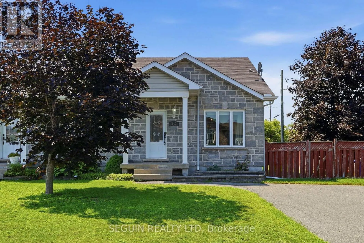
Cross Streets: Lansdowne Street. ** Directions: From main street going east, right on tupper. Left on Lansdown. Right on Marc-Andre. Property is the first on your right. MOVE-IN READY SEMI-DETACHED ON A CORNER LOT - BUILT IN 2009! If easy living is what you're after, this one deserves a spot on your list. Built in 2009, this semi-detached home offers a smart use of space with a finished basement, fenced yard, and everything you need for comfortable everyday living.The main level offers a welcoming living and dining area with hardwood floors, flowing into a functional kitchen equipped with plenty of storage, generous counter space, and included appliances. From the kitchen, patio doors open onto the deck overlooking the backyard - a great spot for your morning coffee or an evening outdoors. The fenced yard and garden shed add even more practicality. Two bedrooms and a full bathroom are conveniently located on the main floor. Head downstairs and you'll find a finished lower level that gives you plenty of flexibility, with a large family room, third bedroom, and another full bathroom. Natural gas heating, central air conditioning, and central vacuum are additional features that make this home even more convenient.Located in an established neighbourhood close to everyday amenities, this property offers the space and comfort of a larger home without the upkeep. Whether you're starting out, simplifying, or looking for your next home, this could be the one.Flexible possession available. Come take a look and see for yourself! Check out the multimedia link for a virtual walkthrough. (id:27476)