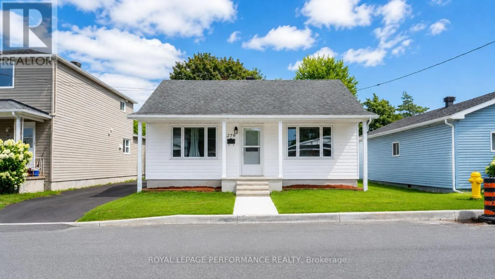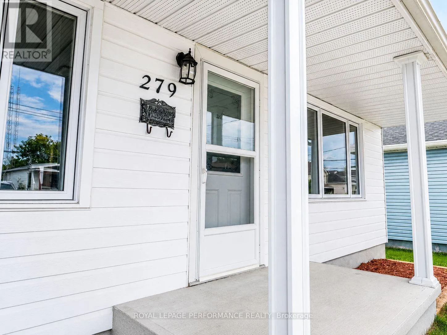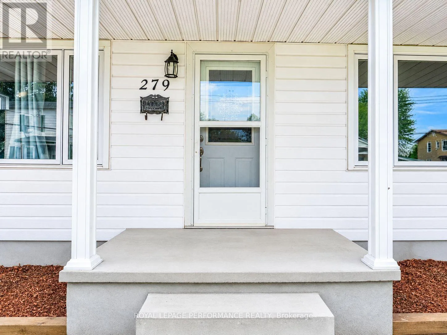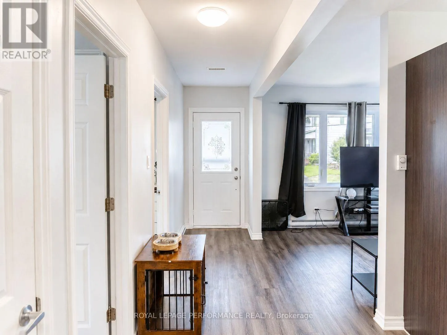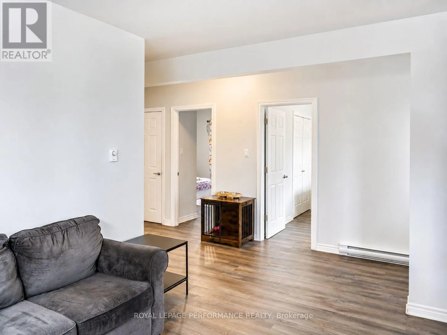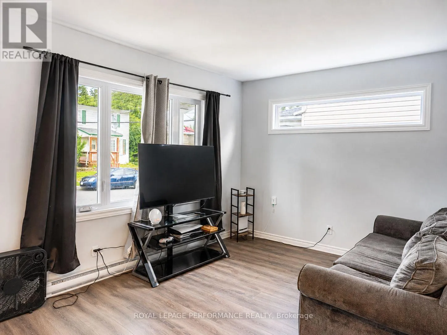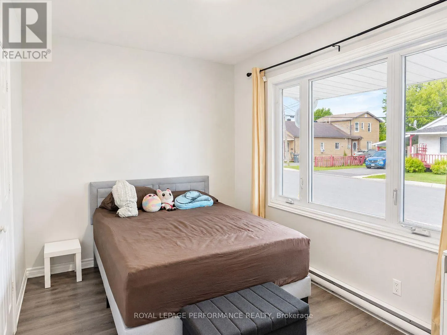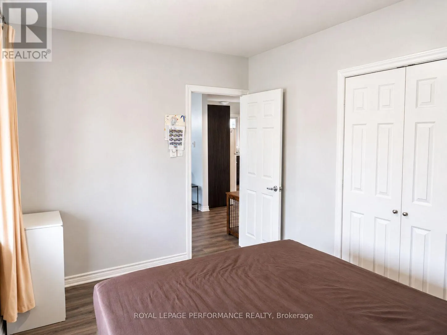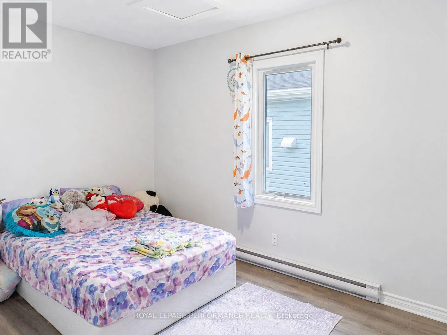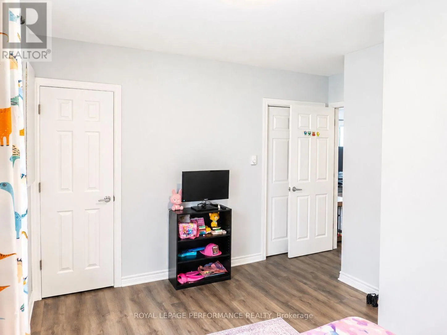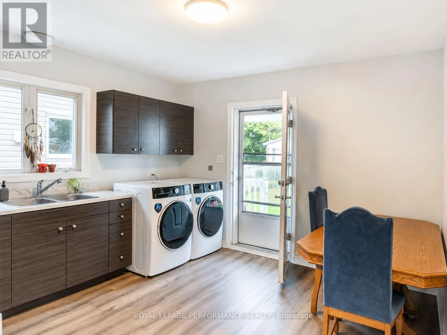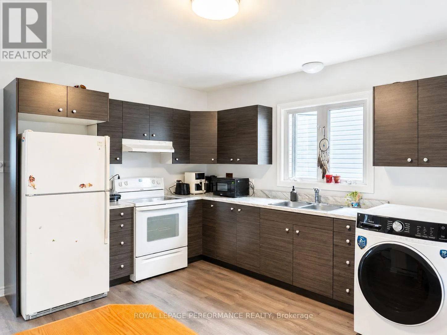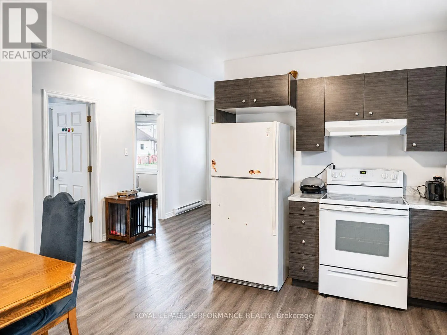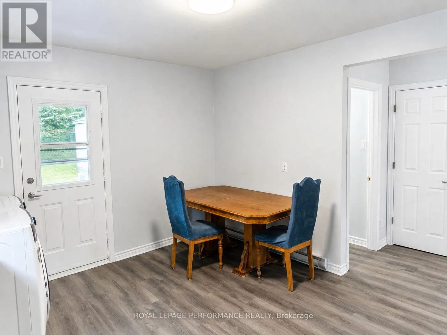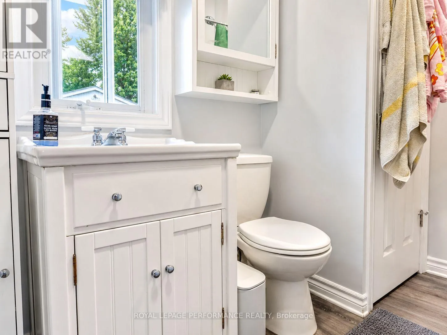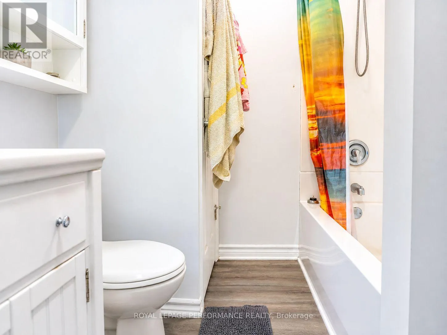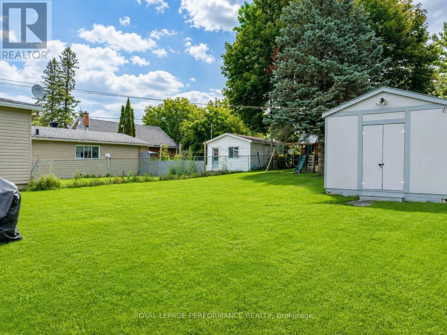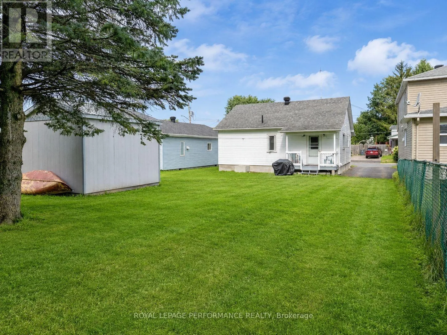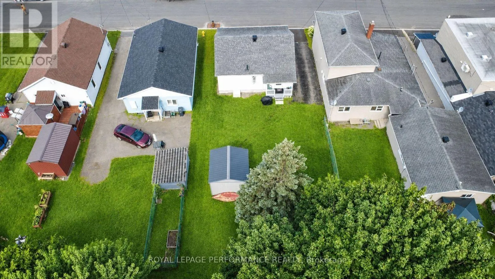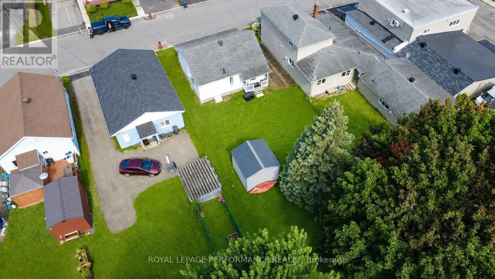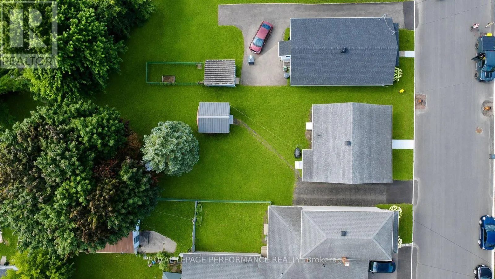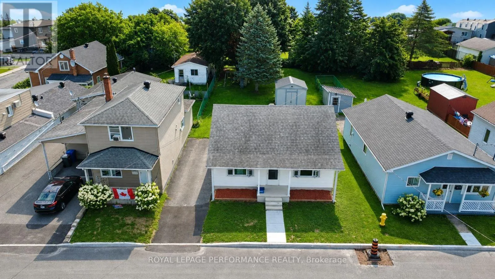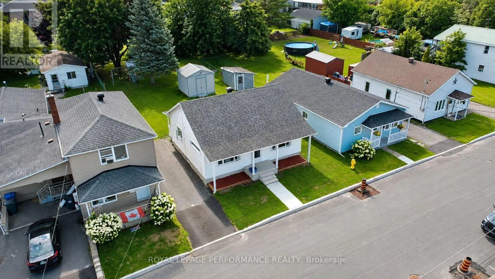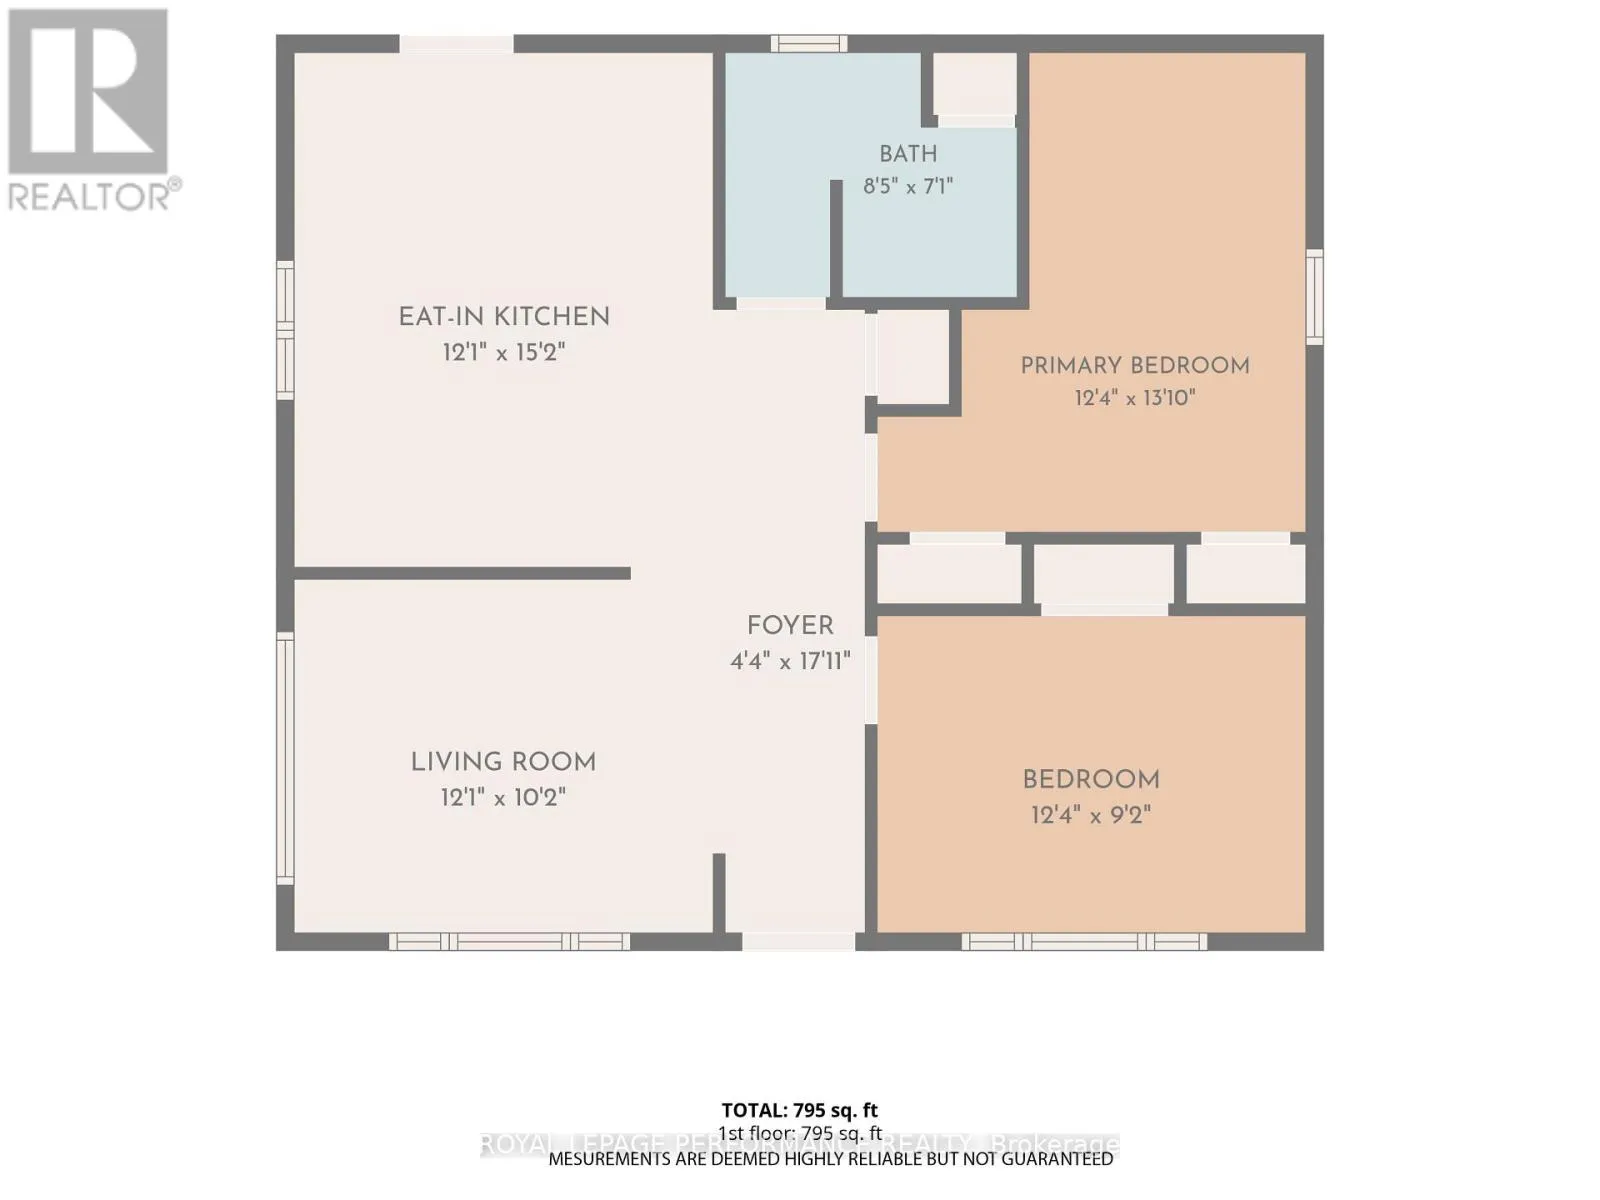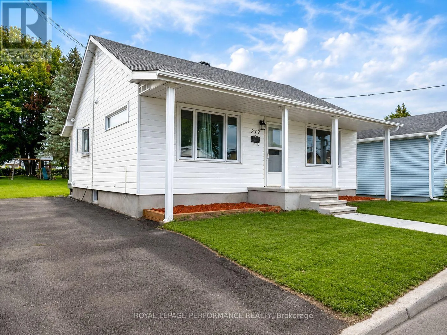
Cross Streets: Sinclair. ** Directions: From Main St take Hamilton towards South, then Sinclair to the East then Catherine towards south. 279 will be on the left. Affordable, move-in ready and right in the heart of Hawkesbury. Whether you're buying your first home, looking to downsize, or simply want to keep your monthly costs manageable, this renovated 2-bedroom bungalow proves you don't need a big house-or a big mortgage-to live comfortably. Inside, you'll find a bright, squeaky-clean interior with updated flooring and a simple, practical layout that makes excellent use of the space. The living room enjoys plenty of natural light, while the spacious kitchen offers generous cabinetry, ample counter space and enough room for dining. Main-floor laundry keeps everyday living convenient, and both bedrooms are comfortably sized. The updated 4-piece bathroom completes this easy one-level floor plan. Several improvements have already been taken care of, including new living-room windows, primary-bedroom window, front door, flooring, kitchen and bathroom, making this a home you can simply move into and enjoy. And then there's the backyard. Sitting on a 50' x 142' lot, there's considerably more outdoor space than you might expect-room for the kids or dog to play, summer BBQs, a vegetable garden, or simply a quiet place to unwind. A new garden shed provides additional storage, while the private driveway accommodates up to three vehicles. Located close to schools, parks, the hospital, library, recreation center, marina and everyday amenities, this is affordable living without giving up convenience. Small footprint. Big backyard. Smart price. A great place to start-or simplify. (id:27476)