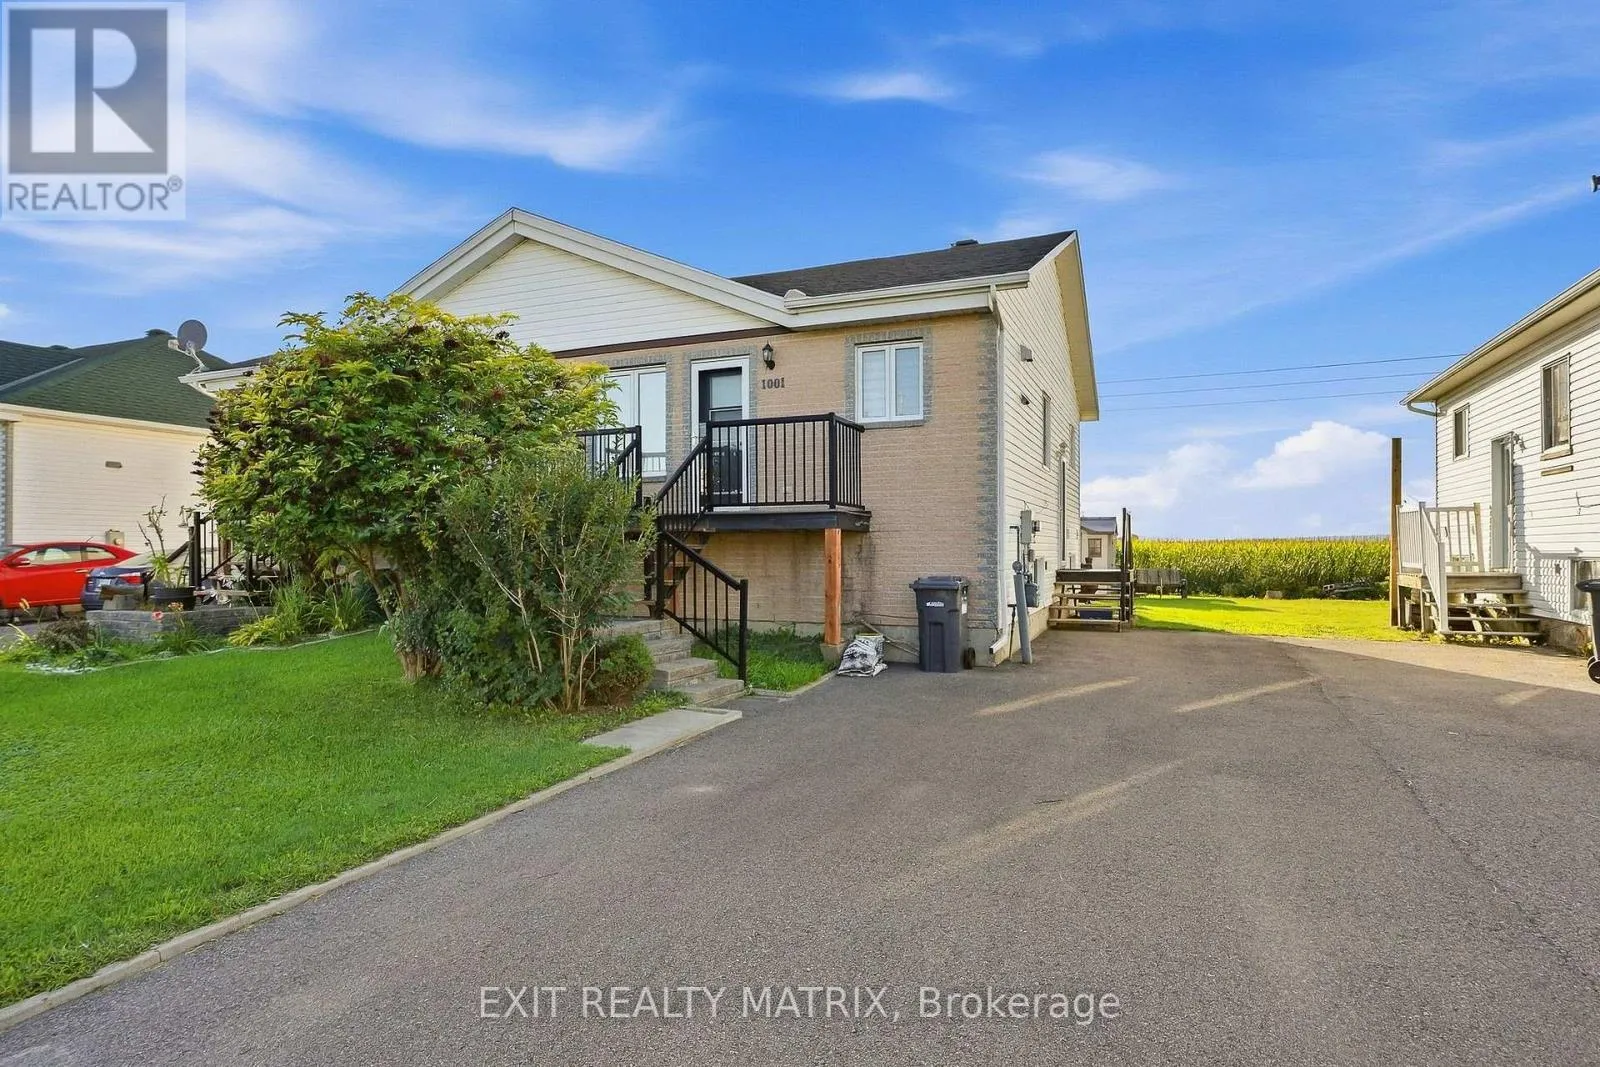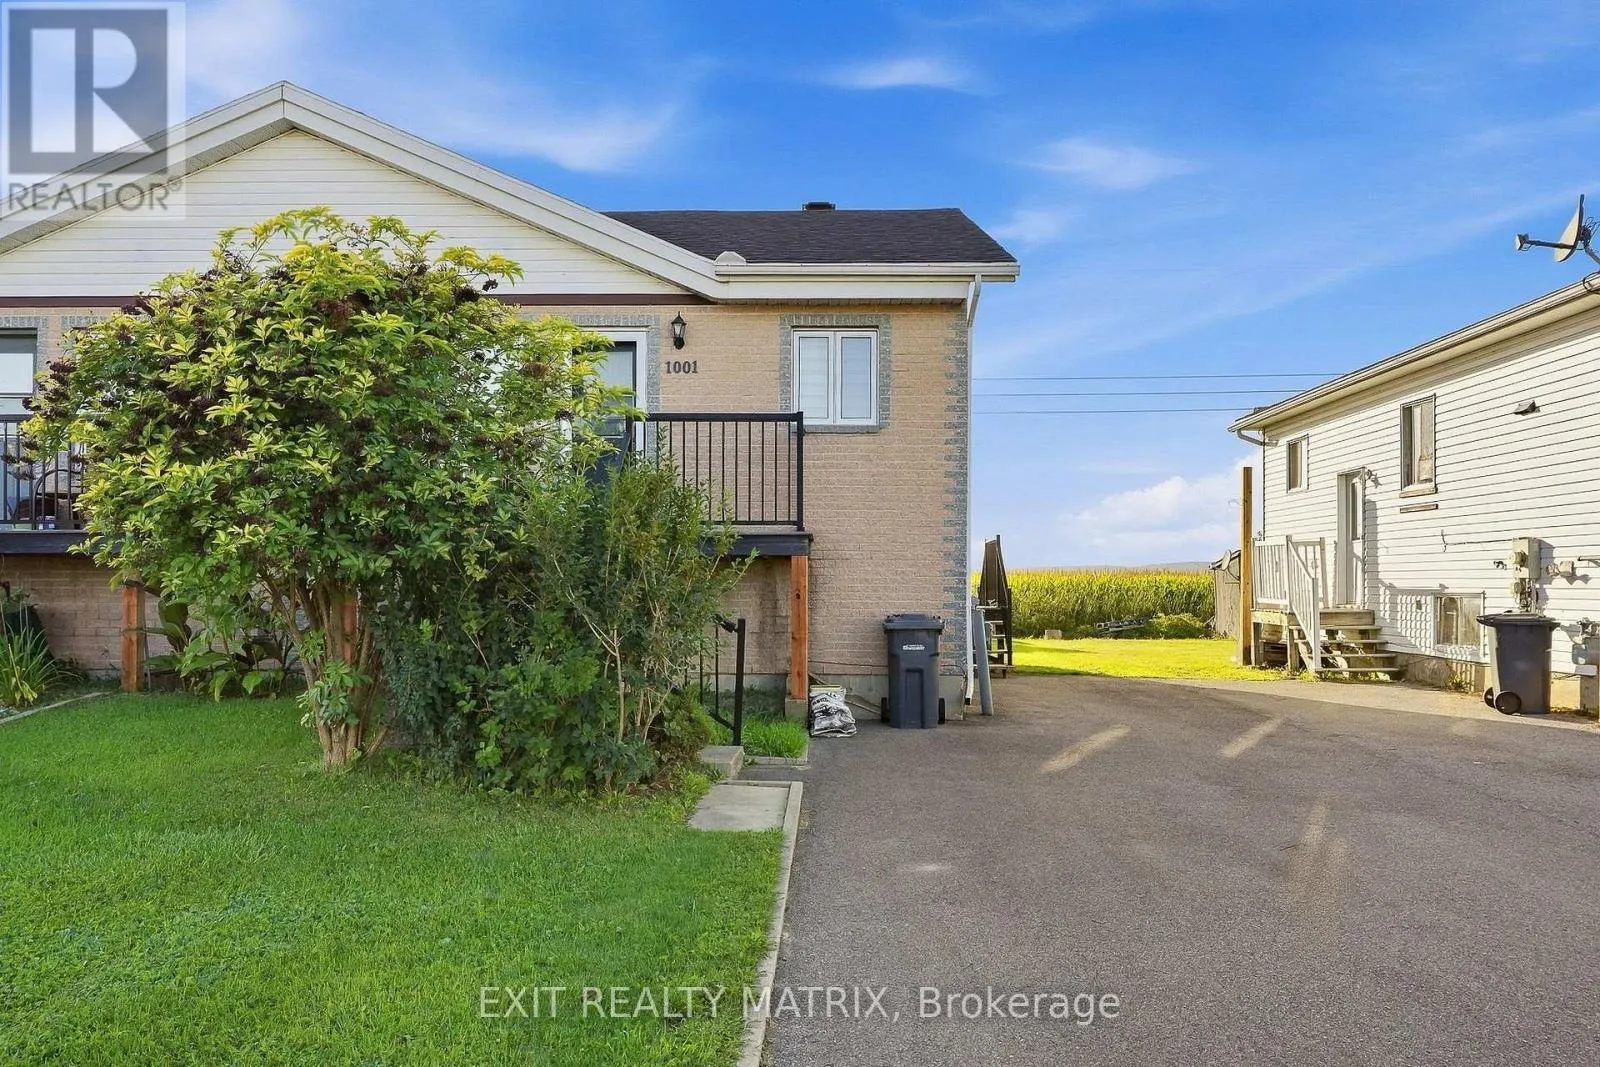
1001 Jacynthe Street, Hawkesbury, Ontario K6A 3W4

Listed for:
$315,000
3 beds
1 baths
Listed 14 days ago
House for rent: 1001 Jacynthe Street, Hawkesbury, Ontario K6A 3W4

View all 30 photos

About

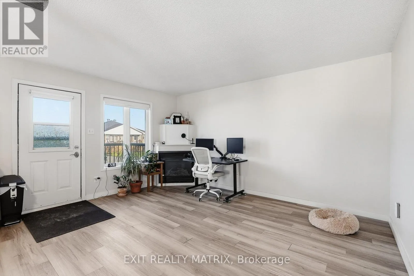
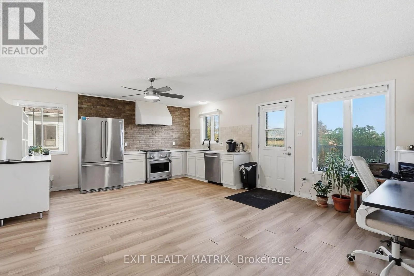
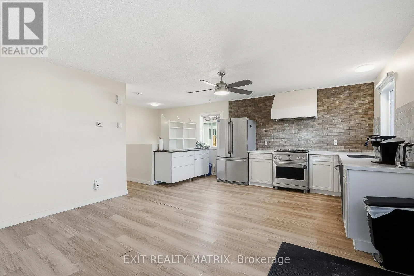
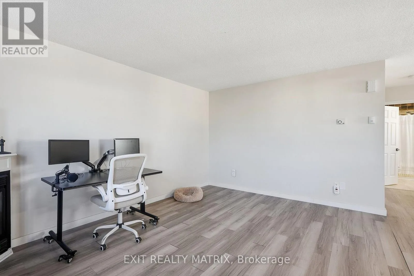
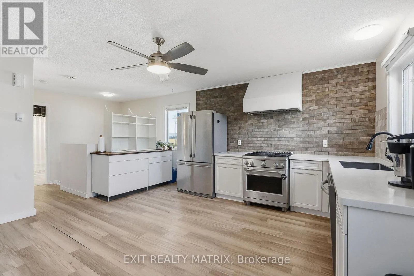
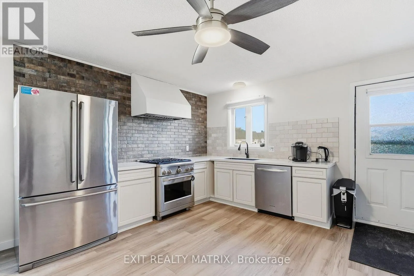
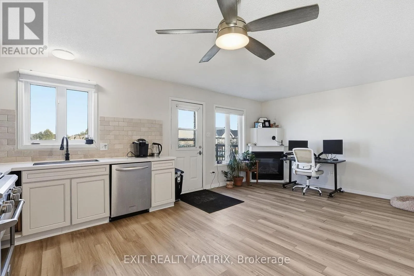
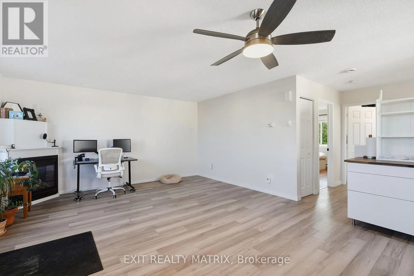
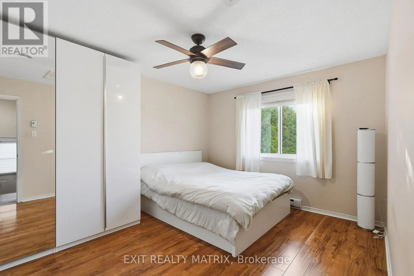
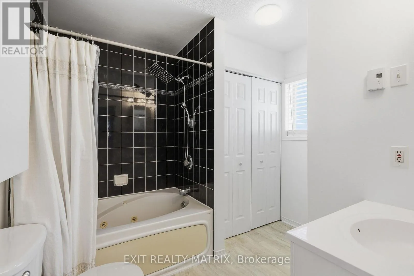
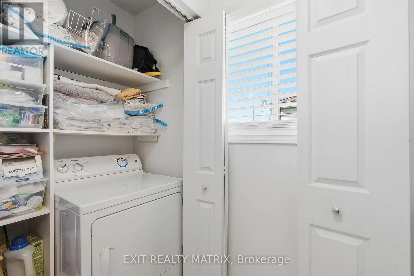
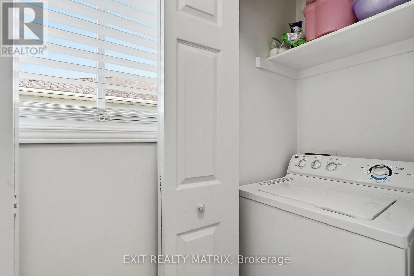
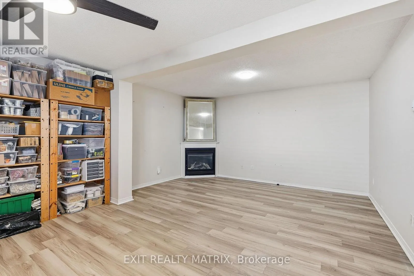
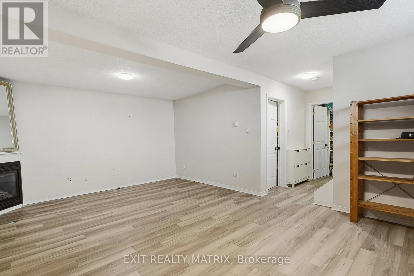
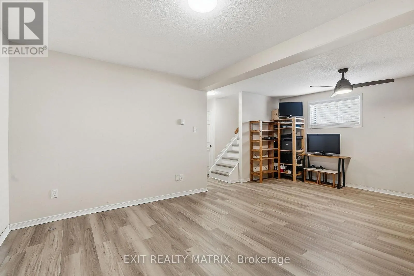
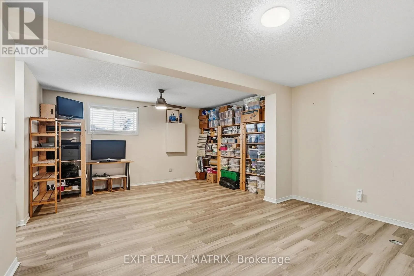
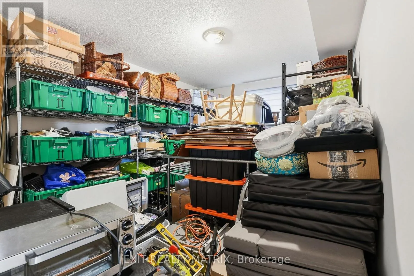
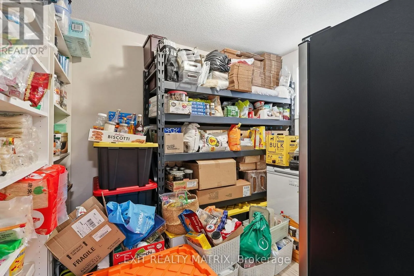
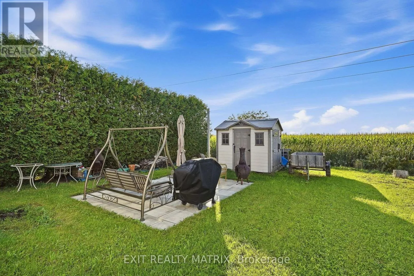
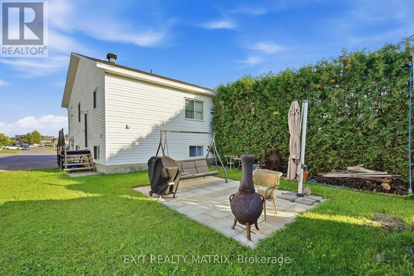
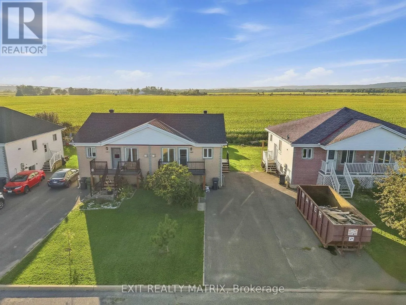
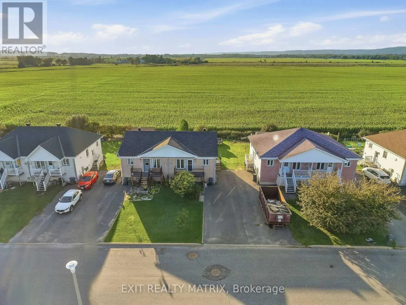
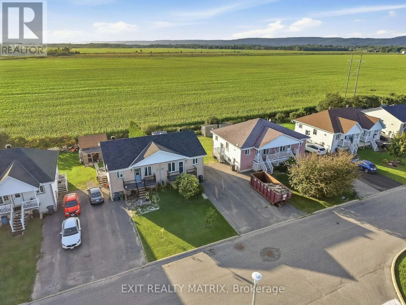
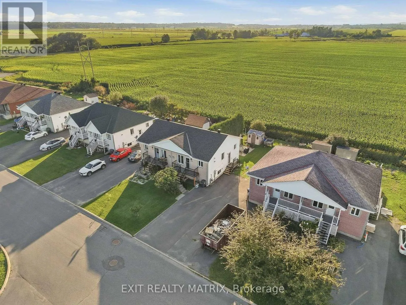
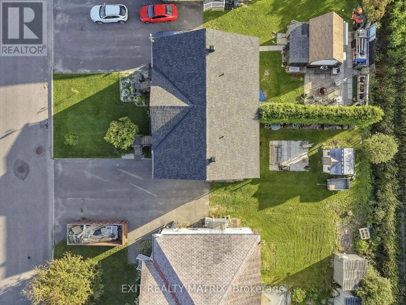
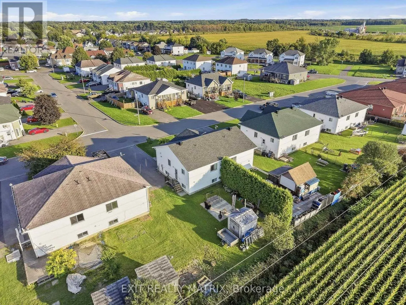
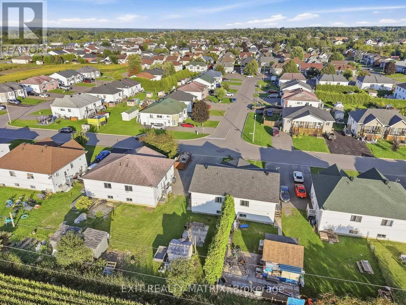
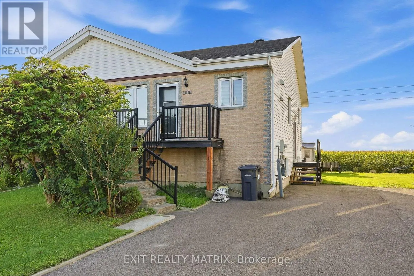
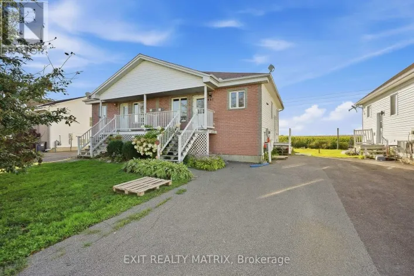
Cross Streets: Roch. ** Directions: Roch to Jacynthe. Affordable semi with immediate possession! Completely renovated! Designed for easy living, the main level combines a spacious living room with gas fireplace and a large eat in kitchen with Corian counters and stainless appliances included. A primary bedroom on the main level and a full bath combined with laundry area. A finished basement adds additional living space with a large family room with second gas fireplace and two extra bedrooms. A partially hedged back yard with patio provides a relaxing outdoor space complete with lawn swing, BBQ, shade umbrella, fireplace chimney and storage shed. Easy, low maintenance living. Move in before winter! Call for a private visit. (id:27476)

Property Highlights

MLS® Number
X13790064
Type
Single Family
Community Name
612 - Hawkesbury
Ownership Type
Freehold
Land Size
32.9 x 96.9 FT
Parking Space Total
2

Building

Building Type
House
Storeys
1.00
Square Footage
700 - 1100 sqft
Bathrooms Total
1
Bedrooms Above Ground
1
Bedrooms Total
3
Exterior Finish
Brick, Vinyl siding
Fireplace Present
Yes
Basement Type
N/A (Finished)
Basement Features
Building Heating Type
Baseboard heaters
Heating Fuel
Electric, Natural gas
Building Cooling Type
None

Utilities

Water
Municipal water
Utility Sewer
Sanitary sewer

Room Layout

Family room
Basement
6.12 m x 4.09 m
Bedroom 2
Basement
4.09 m x 3.01 m
Bedroom 3
Basement
2.88 m x 2.6 m
Living room
Main level
4.48 m x 3.34 m
Kitchen
Main level
4.48 m x 2.94 m
Primary Bedroom
Main level
4.24 m x 3.3 m
Bathroom
Main level
2.79 m x 2.65 m

Location

Learn more about this property
Listing provided by:
EXIT REALTY MATRIX
MLS® number:
X13790064
Agent:
Tanya Myre
*Indicates required field
Name is required
Email is required
Please enter a valid phone number (e.g., 416-111-1111).