851 Nelson Street W, Hawkesbury, Ontario K6A 3T3

Listed for:
$399,900
2 beds
2 baths
Listed 8 days ago
House for rent: 851 Nelson Street W, Hawkesbury, Ontario K6A 3T3

View all 34 photos

About

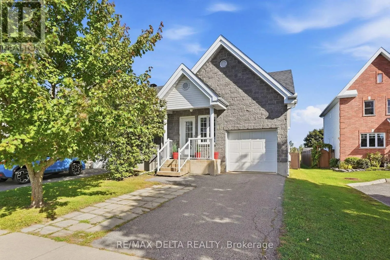
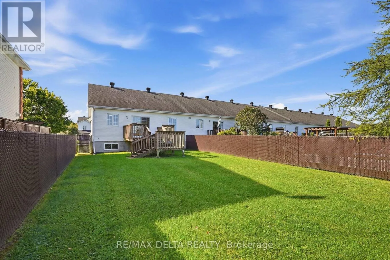
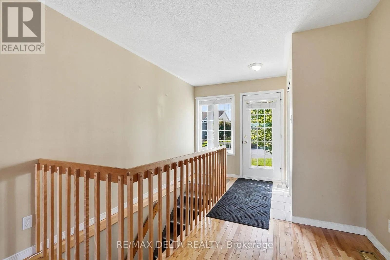
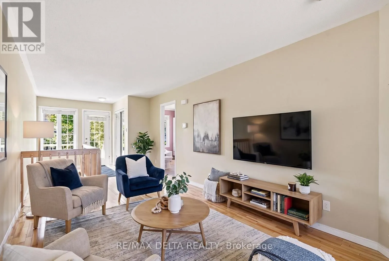
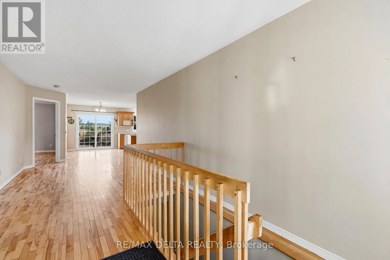
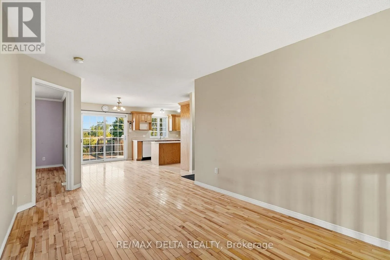
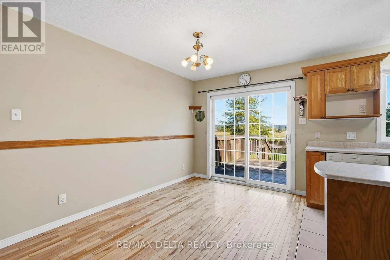
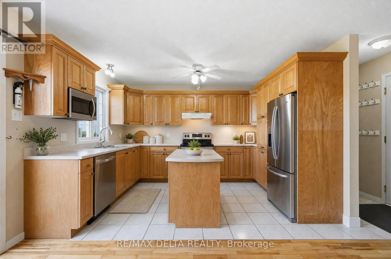
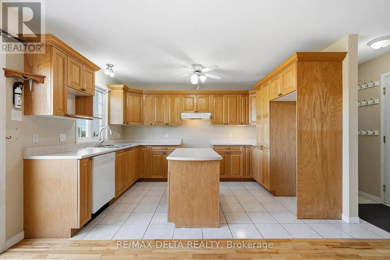
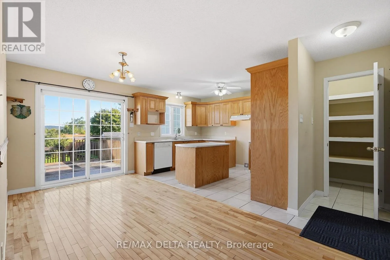
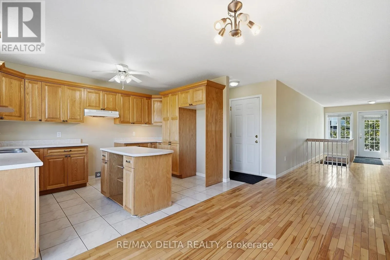
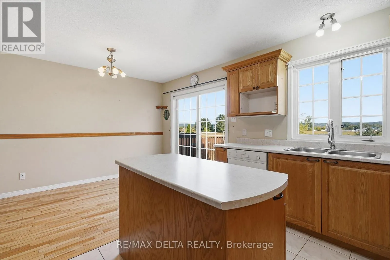
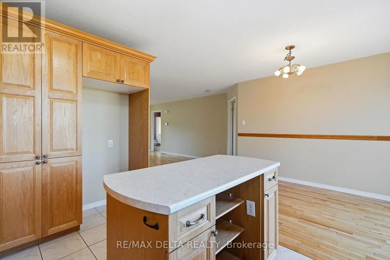
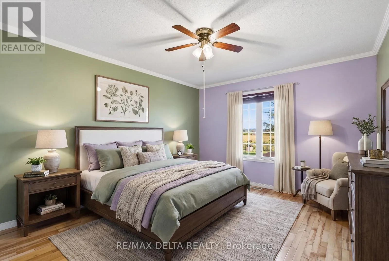
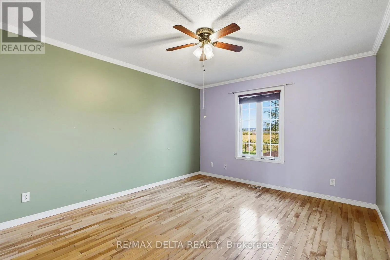
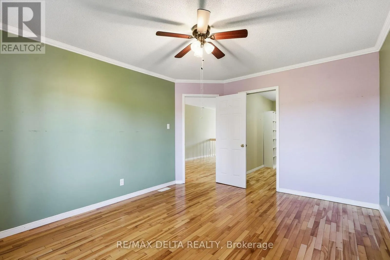
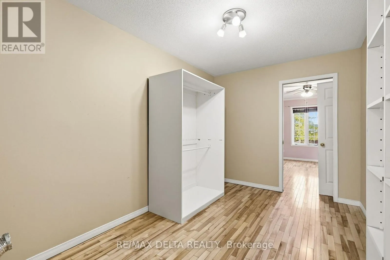
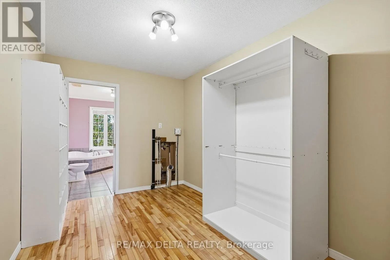
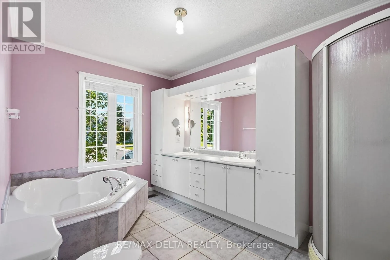
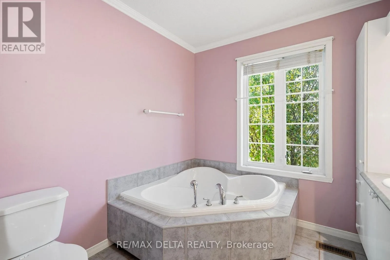
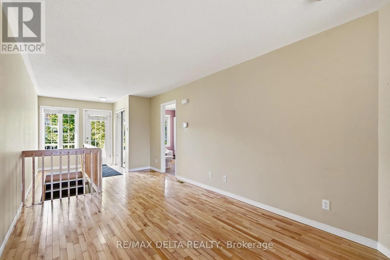
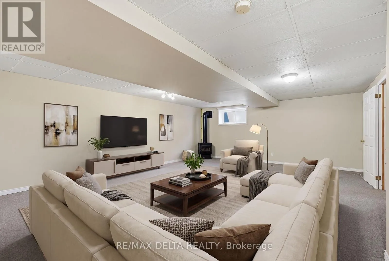
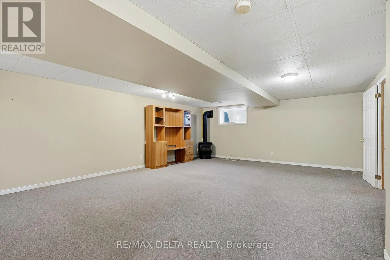
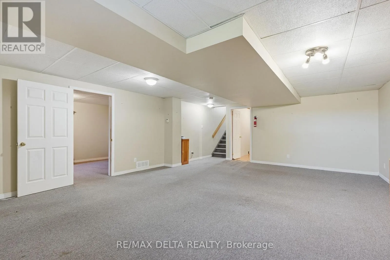
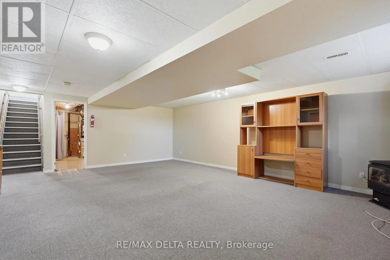
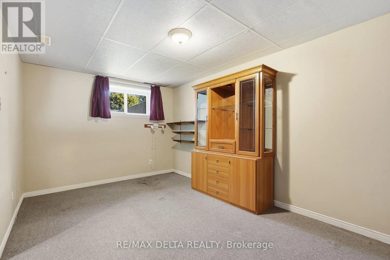
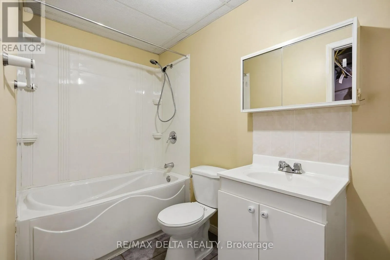
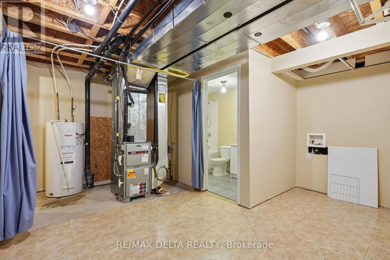
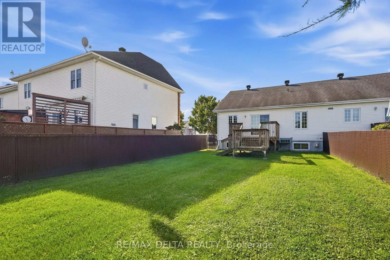
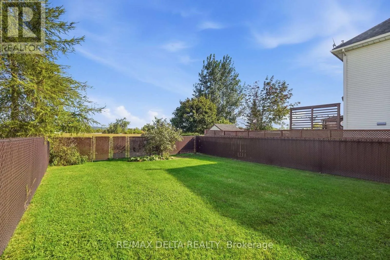
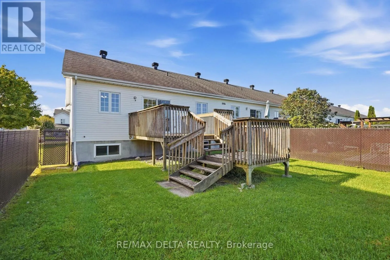
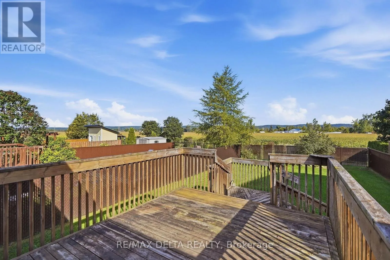
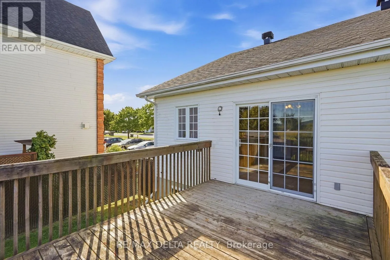
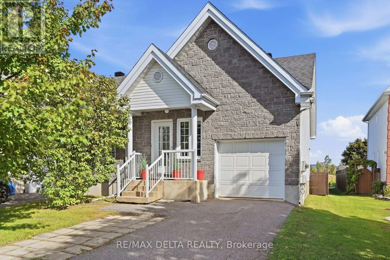
Cross Streets: NELSON W/CHARTRAND. ** Directions: From County Rd 4, Turn right on West St, Right on Nelson W, property will be on your right, towards the end of the cul-de-sac. Welcome to 851 Nelson St W! Enjoy the perks of bungalow living with the convenience of having your everyday living space on the main floor. This 2003-built, bungalow-style end-unit semi-detached home offers a functional layout, a spacious primary bedroom and plenty of privacy, with no rear neighbours and beautiful views of the surrounding fields.The main floor features an open-concept living, dining and kitchen area. The kitchen offers functional cabinetry and a convenient pantry. The spacious primary bedroom features a huge walk-in closet with room for a washer and dryer, should the buyer prefer main-floor laundry. The walk-in closet provides direct access to the 5-piece bathroom, complete with double sinks.The finished lower level offers a cozy family room with a gas fireplace, an additional bedroom, a 3-piece bathroom and a large utility room with a second area for a washer and dryer.Outside, enjoy the privacy of the backyard with no rear neighbours and beautiful views of the surrounding fields. The home is also generator-ready and features a single-car garage with storage shelving. Quick occupancy available. (id:27476)

Property Highlights

MLS® Number
X13814126
Type
Single Family
Community Name
612 - Hawkesbury
Ownership Type
Freehold
Land Size
34.3 x 132.9 FT
Parking Space Total
2

Building

Building Type
House
Storeys
1.00
Square Footage
700 - 1100 sqft
Bathrooms Total
2
Bedrooms Above Ground
2
Bedrooms Total
2
Exterior Finish
Vinyl siding, Stone
Fireplace Present
Yes
Basement Type
N/A (Finished)
Basement Features
Building Heating Type
Forced air
Heating Fuel
Natural gas
Building Cooling Type
Central air conditioning

Utilities

Water
Municipal water
Utility Sewer
Sanitary sewer

Room Layout

Family room
Basement
7.04 m x 5.41 m
Bedroom
Basement
2.9 m x 1.58 m
Laundry room
Basement
4.32 m x 2.79 m
Utility room
Basement
1.63 m x 2.57 m
Kitchen
Main level
2.85 m x 3.93 m
Dining room
Main level
2.44 m x 4.97 m
Living room
Main level
2.97 m x 5.64 m
Foyer
Main level
1.92 m x 2.29 m
Primary Bedroom
Main level
3.48 m x 4.17 m
Laundry room
Main level
3.69 m x 2.56 m

Location

Learn more about this property
Listing provided by:
RE/MAX DELTA REALTY
MLS® number:
X13814126
Agent:
Marie-eve Desnoyers
*Indicates required field
Name is required
Email is required
Please enter a valid phone number (e.g., 416-111-1111).