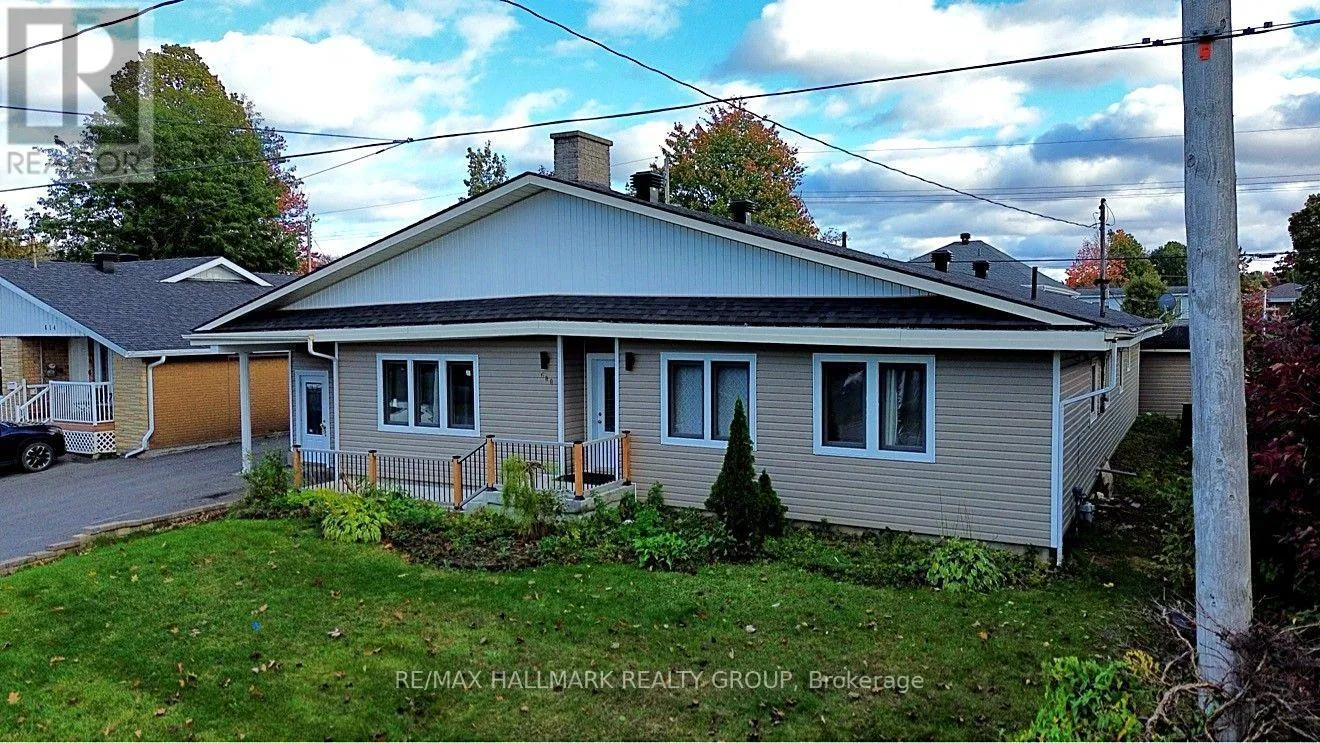
600 Lafleche Boulevard E, Hawkesbury, Ontario K6A 1N2

Listed for:
$549,000
6 beds
3 baths
Listed 26 days ago
House for rent: 600 Lafleche Boulevard E, Hawkesbury, Ontario K6A 1N2

View all 12 photos

About

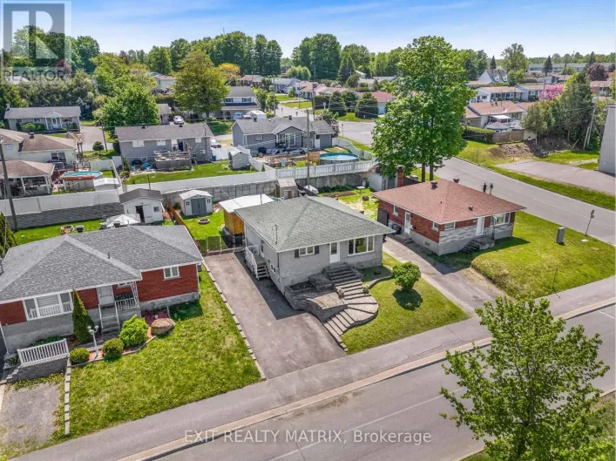
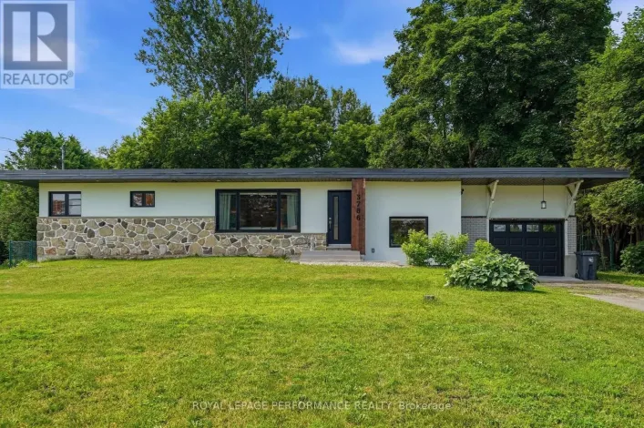
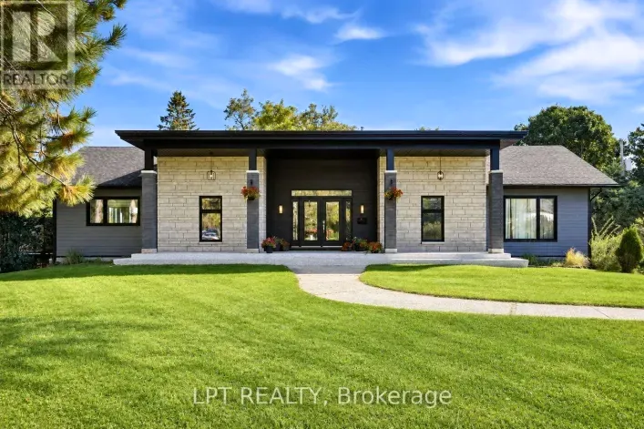
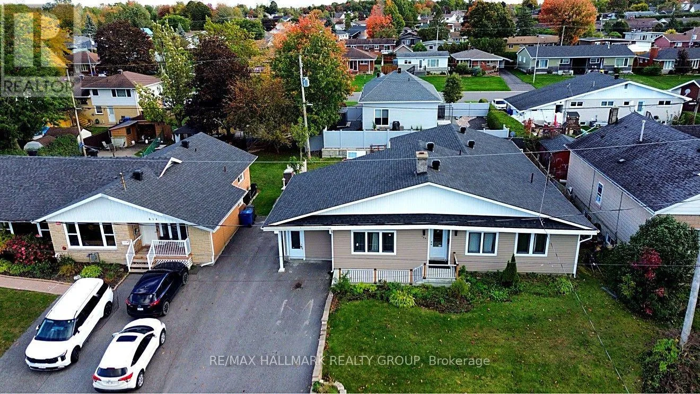
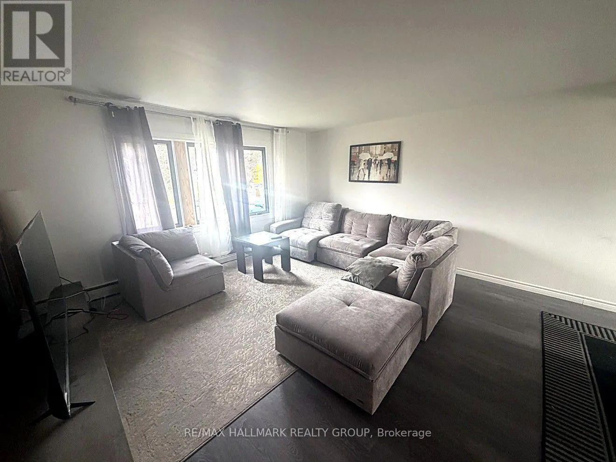
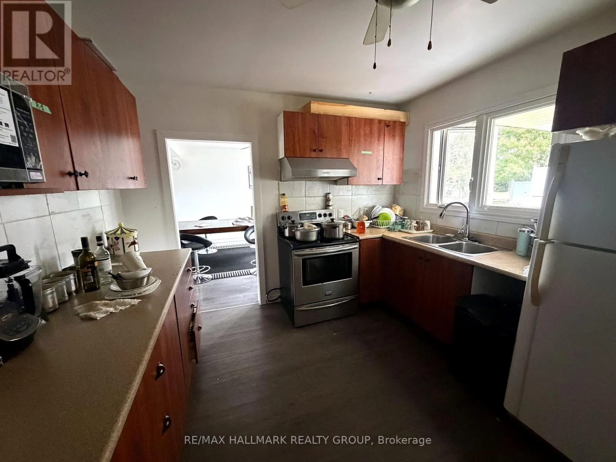
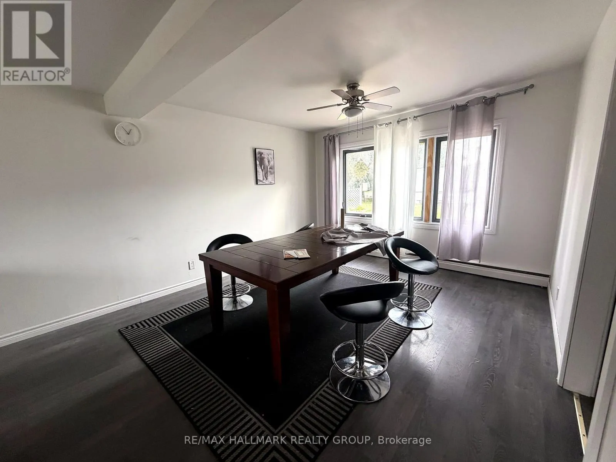
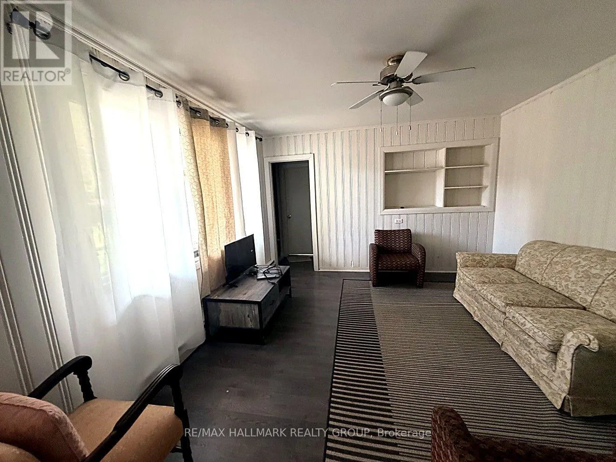
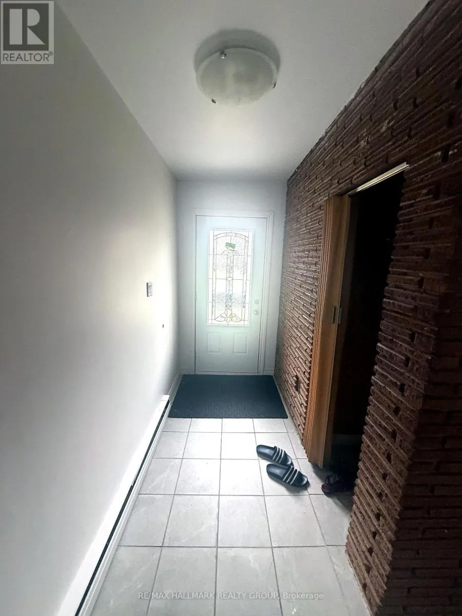
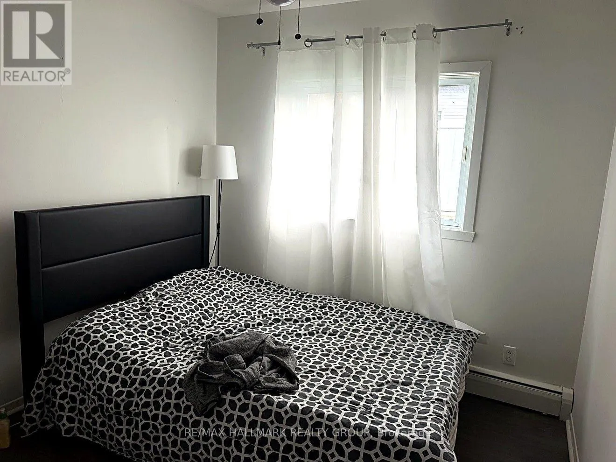
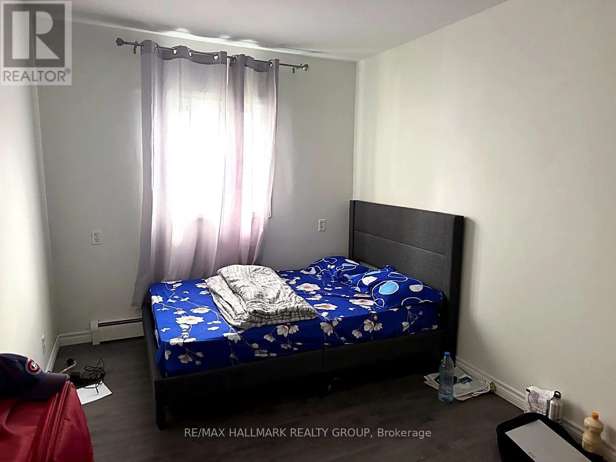
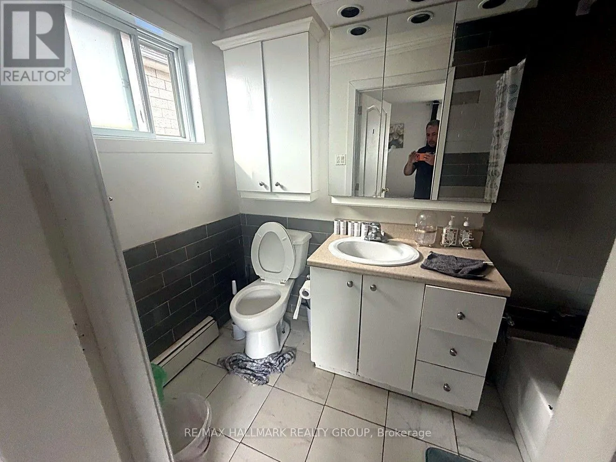
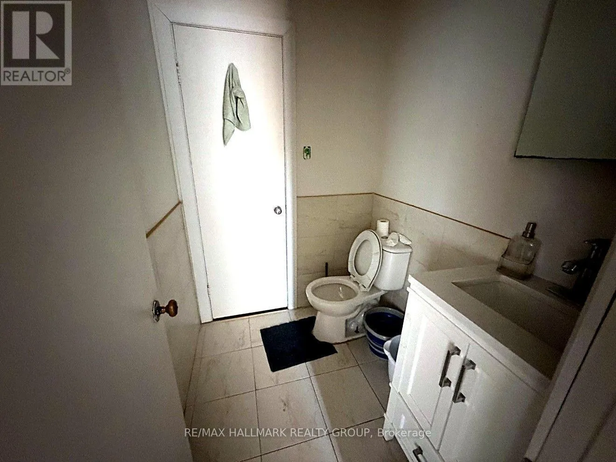
Cross Streets: gascon. ** Directions: lafleche. INVESTOR ALERT - 6-BEDROOM BUNGALOW WITH SERIOUS INCOME POTENTIAL IN HAWKESBURY! All on one floor: 6 bedrooms, 2.5 bathrooms, TWO living rooms, a dining room and a functional kitchen - a layout that works for a large family, a multi-generational setup, or an investor. Currently rented at $3,400/month as a whole home; room-by-room potential estimated at $4,500/month easy (6 rooms $750), a gross yield of roughly 9.8% at the asking price - numbers no local plex currently matches. Updated windows door siding garage laminate floors and tiled bathrooms; a solid, functional home in the Mont-Roc sector, close to services. No active competition on Lafleche Blvd. Book your showing today! (id:27476)

Property Highlights

MLS® Number
X14095442
Type
Single Family
Community Name
612 - Hawkesbury
Ownership Type
Freehold
Land Size
75 x 99.9 FT|under 1/2 acre
Parking Space Total
5

Building

Building Type
House
Storeys
1.00
Square Footage
1500 - 2000 sqft
Bathrooms Total
3
Bedrooms Above Ground
6
Bedrooms Total
6
Exterior Finish
Vinyl siding
Fireplace Present
No
Basement Type
Crawl space, None
Basement Features
Building Heating Type
Baseboard heaters
Heating Fuel
Electric
Building Cooling Type
None

Utilities

Water
Municipal water
Utility Sewer
Sanitary sewer

Room Layout

Other
Main level
1.2 m x 2.41 m
Bathroom
Main level
2.49 m x 2.82 m
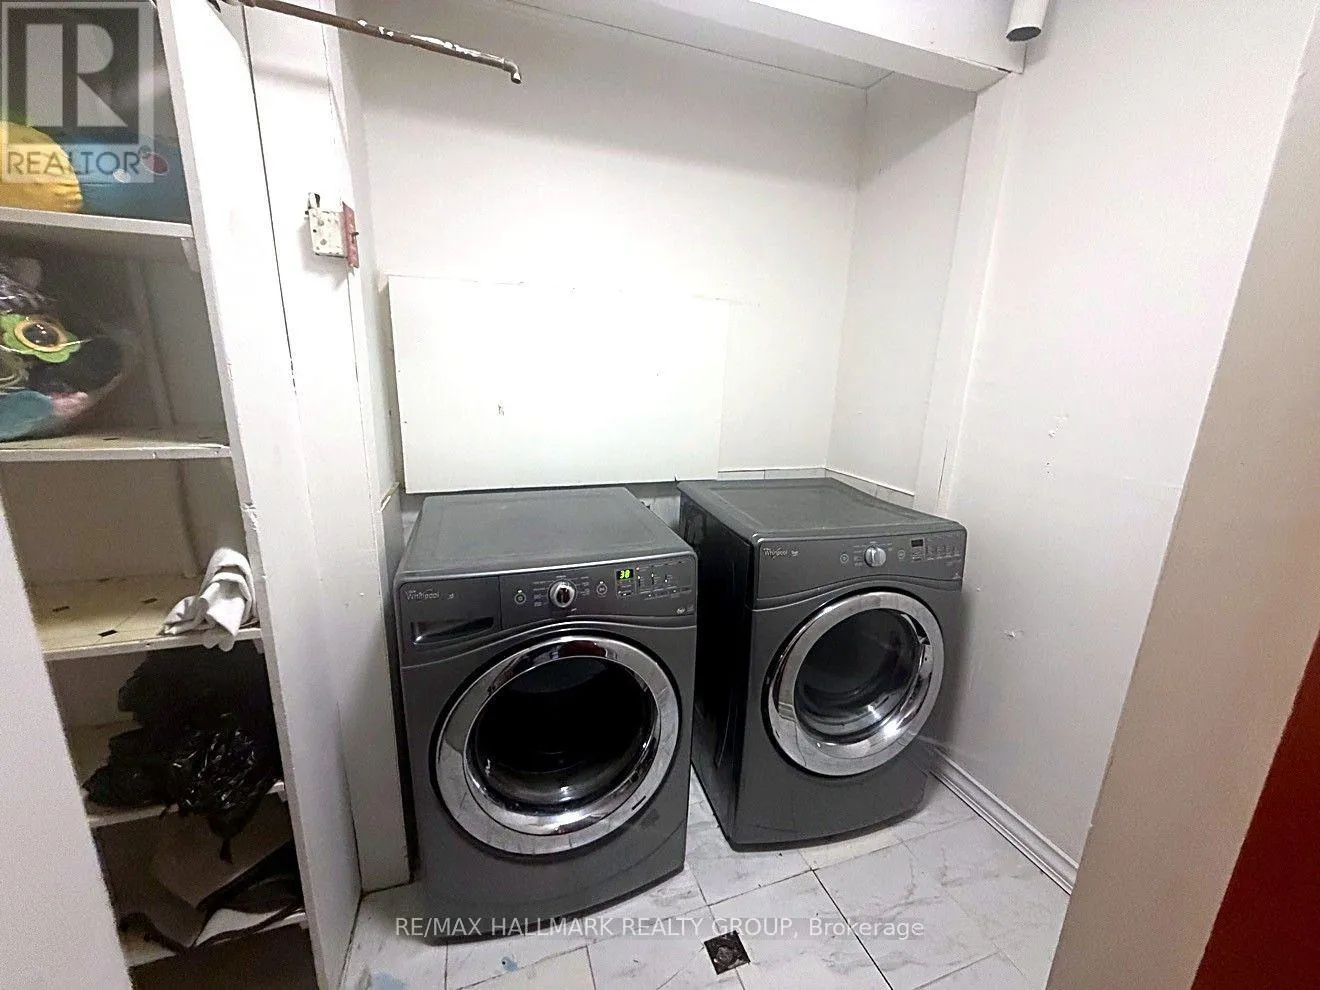
Laundry room
Main level
1.5 m x 3.05 m
Living room
Main level
3.99 m x 4 m
Living room
Main level
4.32 m x 3.99 m
Bedroom 4
Main level
4.57 m x 3.58 m
Bedroom 5
Main level
3.35 m x 3.35 m
Bathroom
Main level
1.22 m x 1.83 m
Dining room
Main level
3.81 m x 3.61 m
Kitchen
Main level
3.66 m x 3.15 m
Living room
Main level
5.46 m x 3.56 m
Other
Main level
1.7 m x 1.32 m
Bedroom
Main level
2.59 m x 3.66 m
Bedroom 2
Main level
3.66 m x 2.57 m
Bathroom
Main level
2.49 m x 1.88 m
Bedroom 3
Main level
3.25 m x 3.53 m

Location

Learn more about this property
Listing provided by:
RE/MAX HALLMARK REALTY GROUP
MLS® number:
X14095442
Agent:
Iannick Champagne
*Indicates required field
Name is required
Email is required
Please enter a valid phone number (e.g., 416-111-1111).

Community Spotlight: Homes For sale in Your Neighborhood