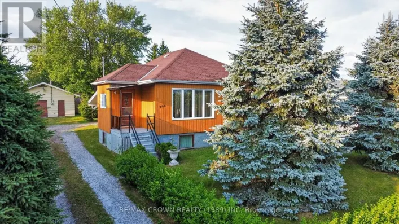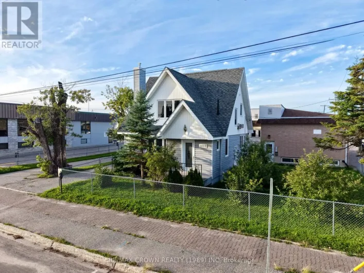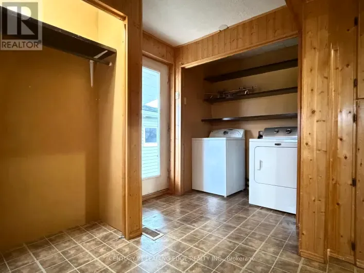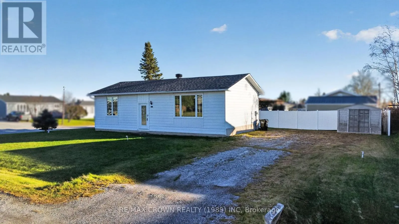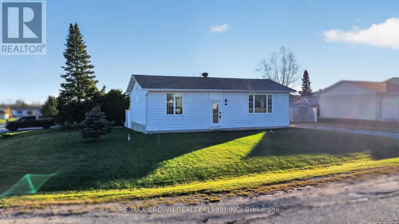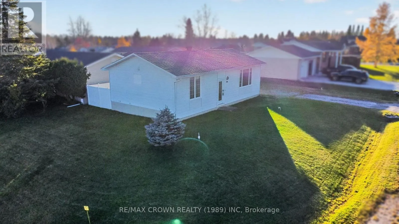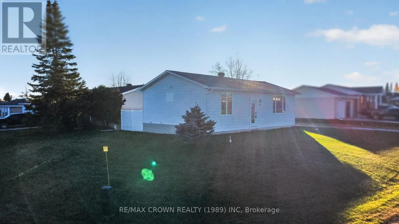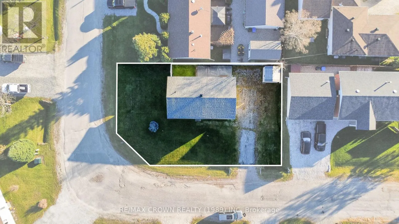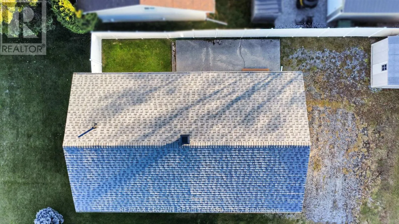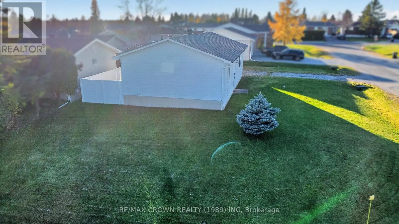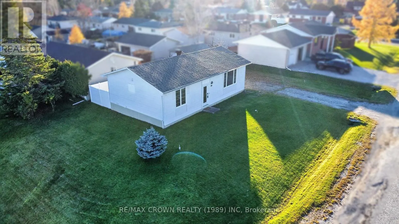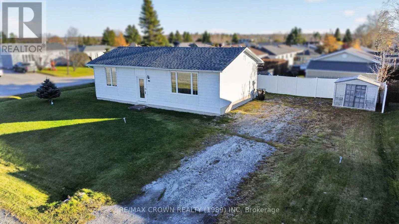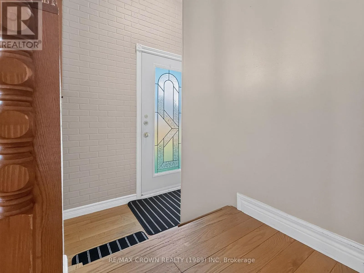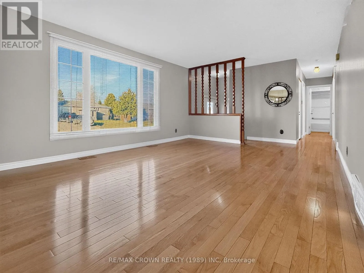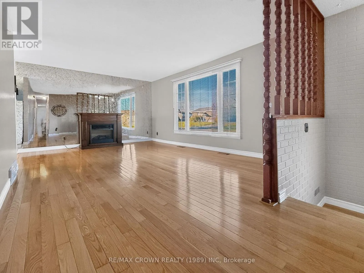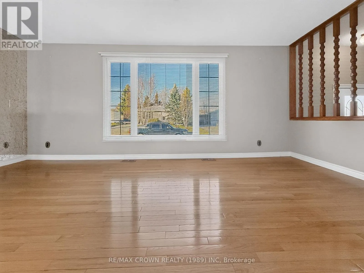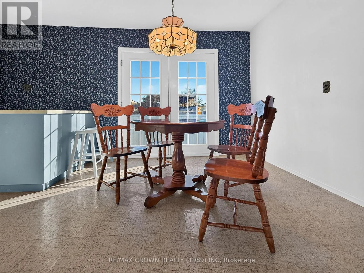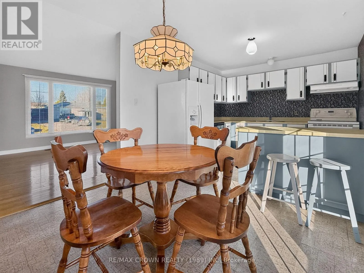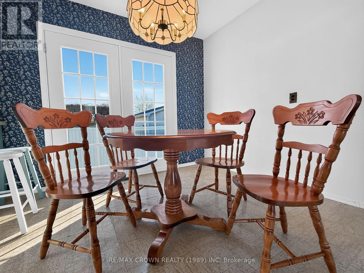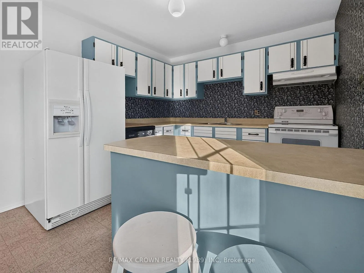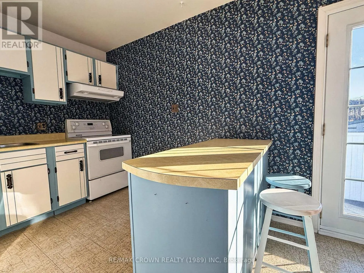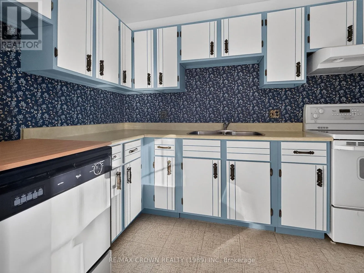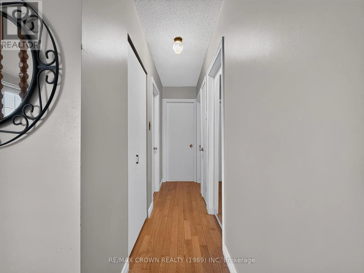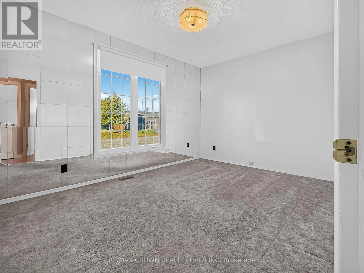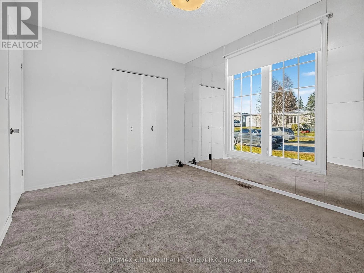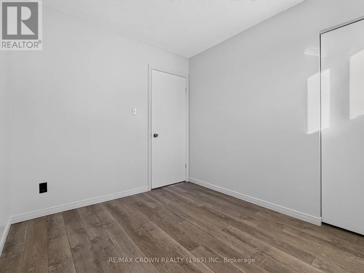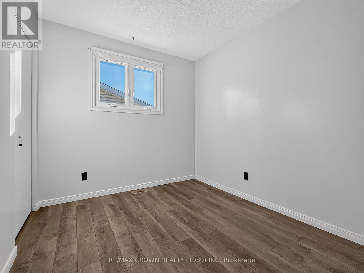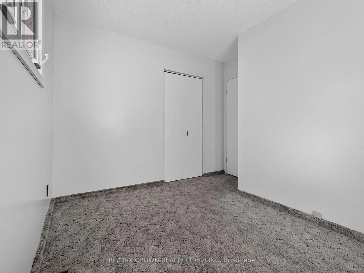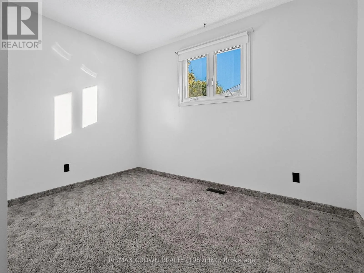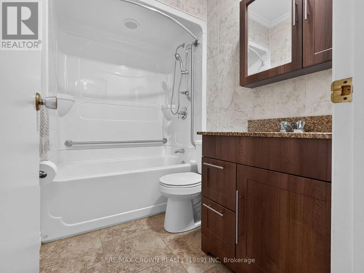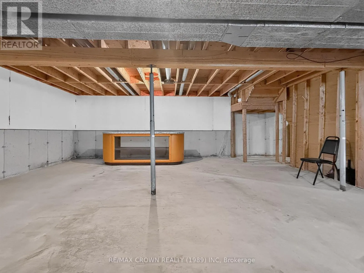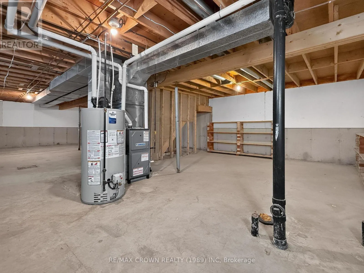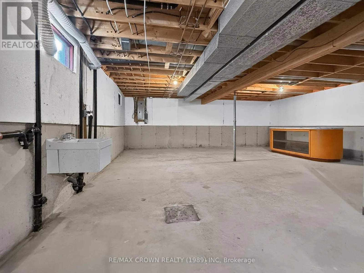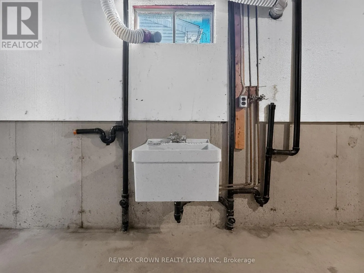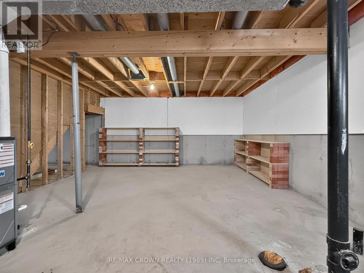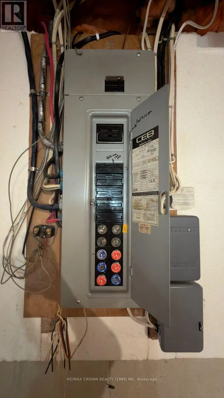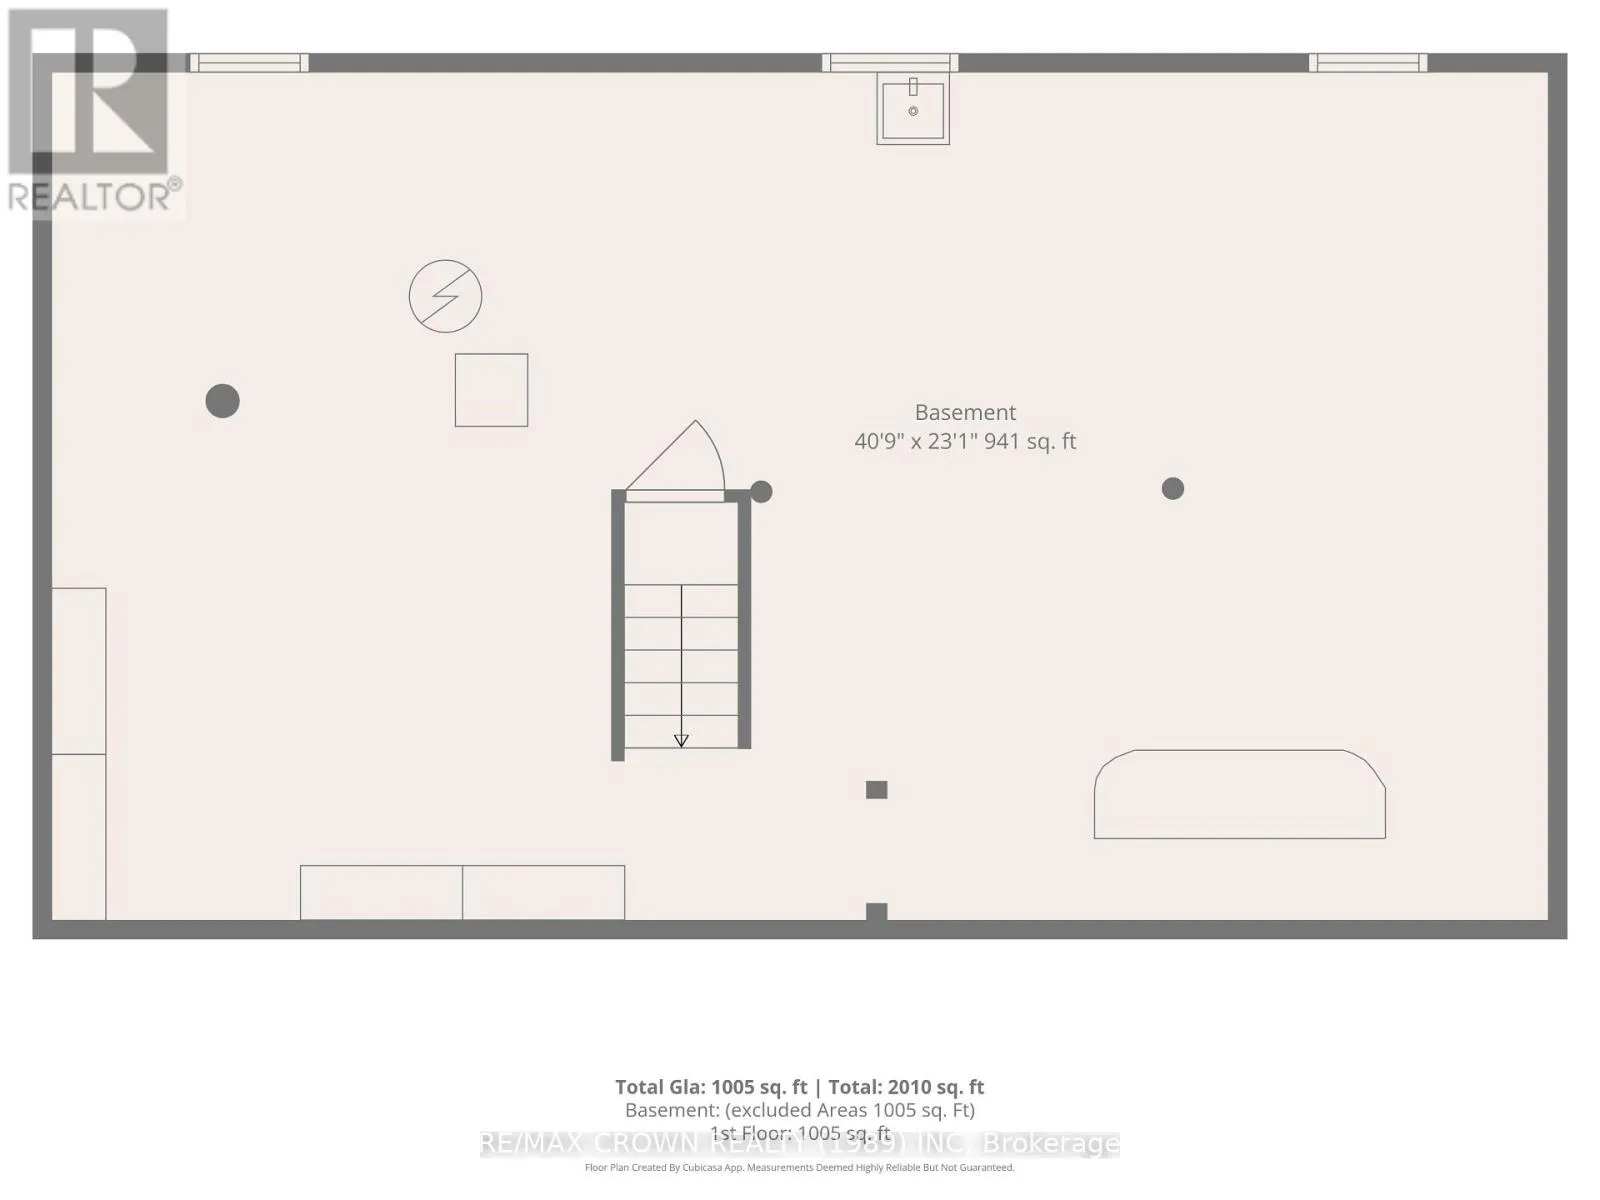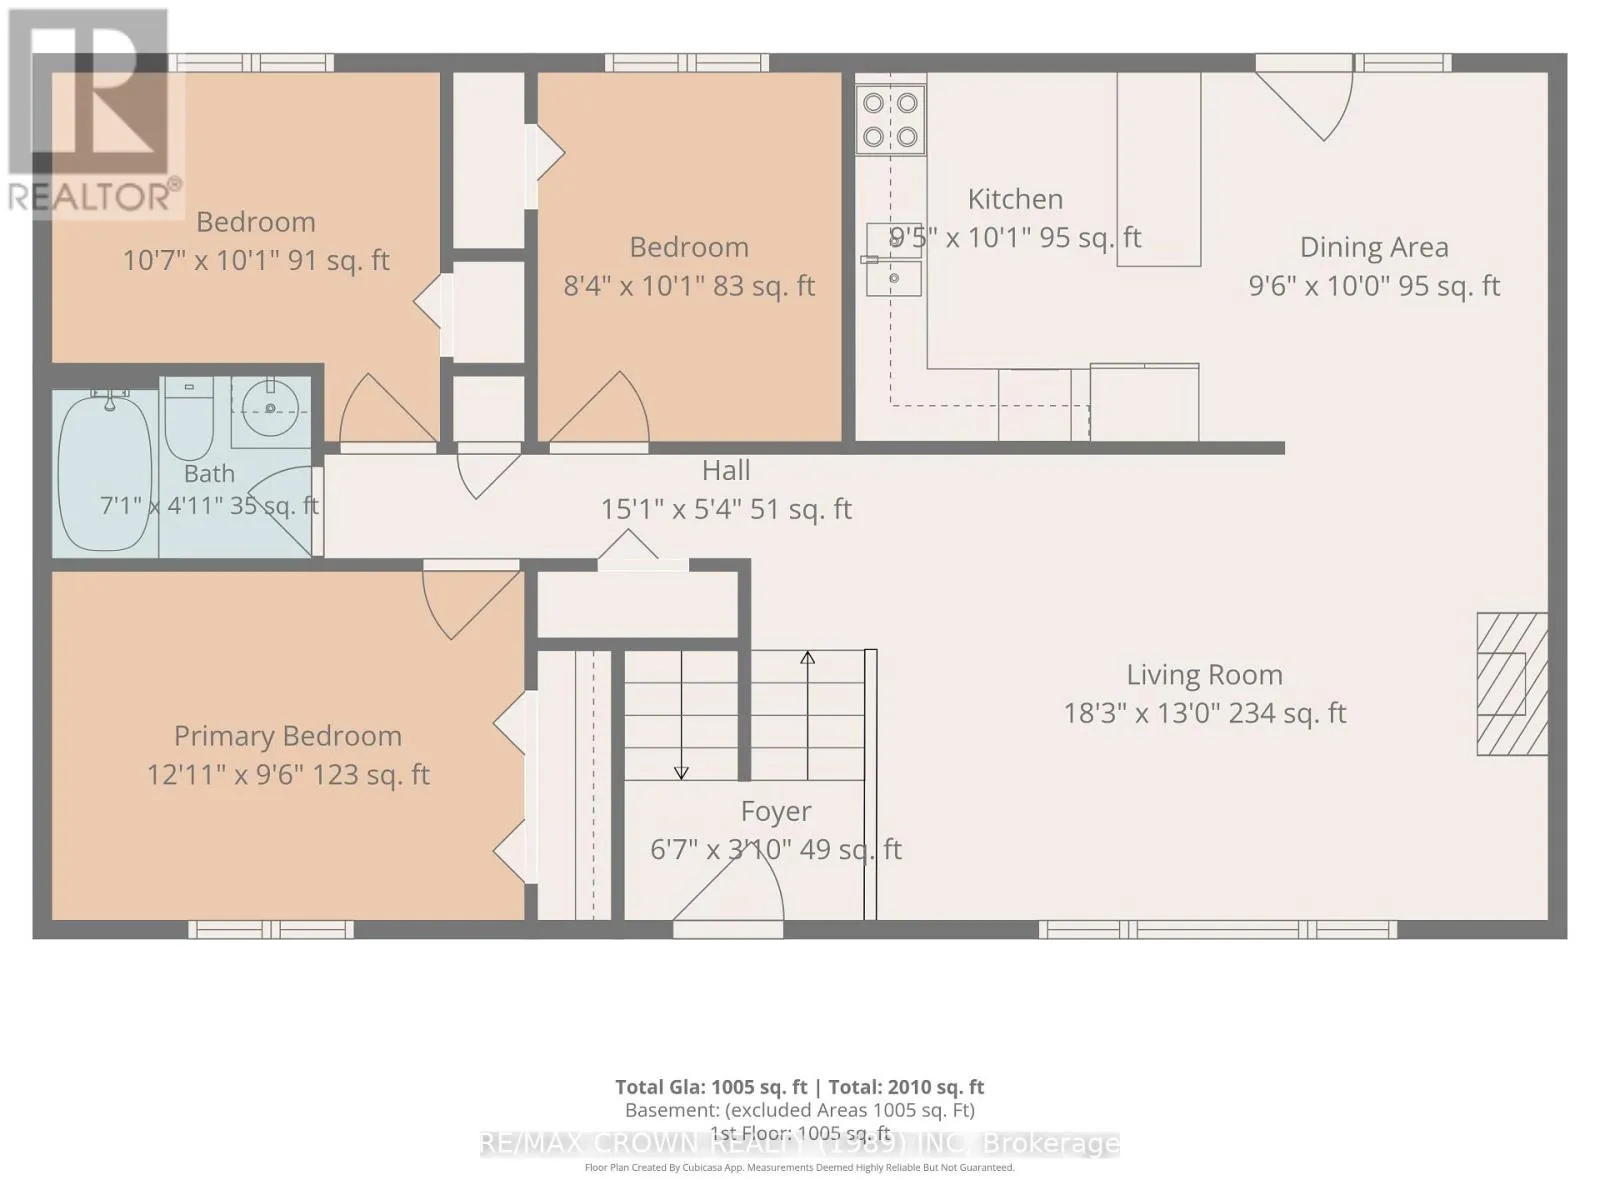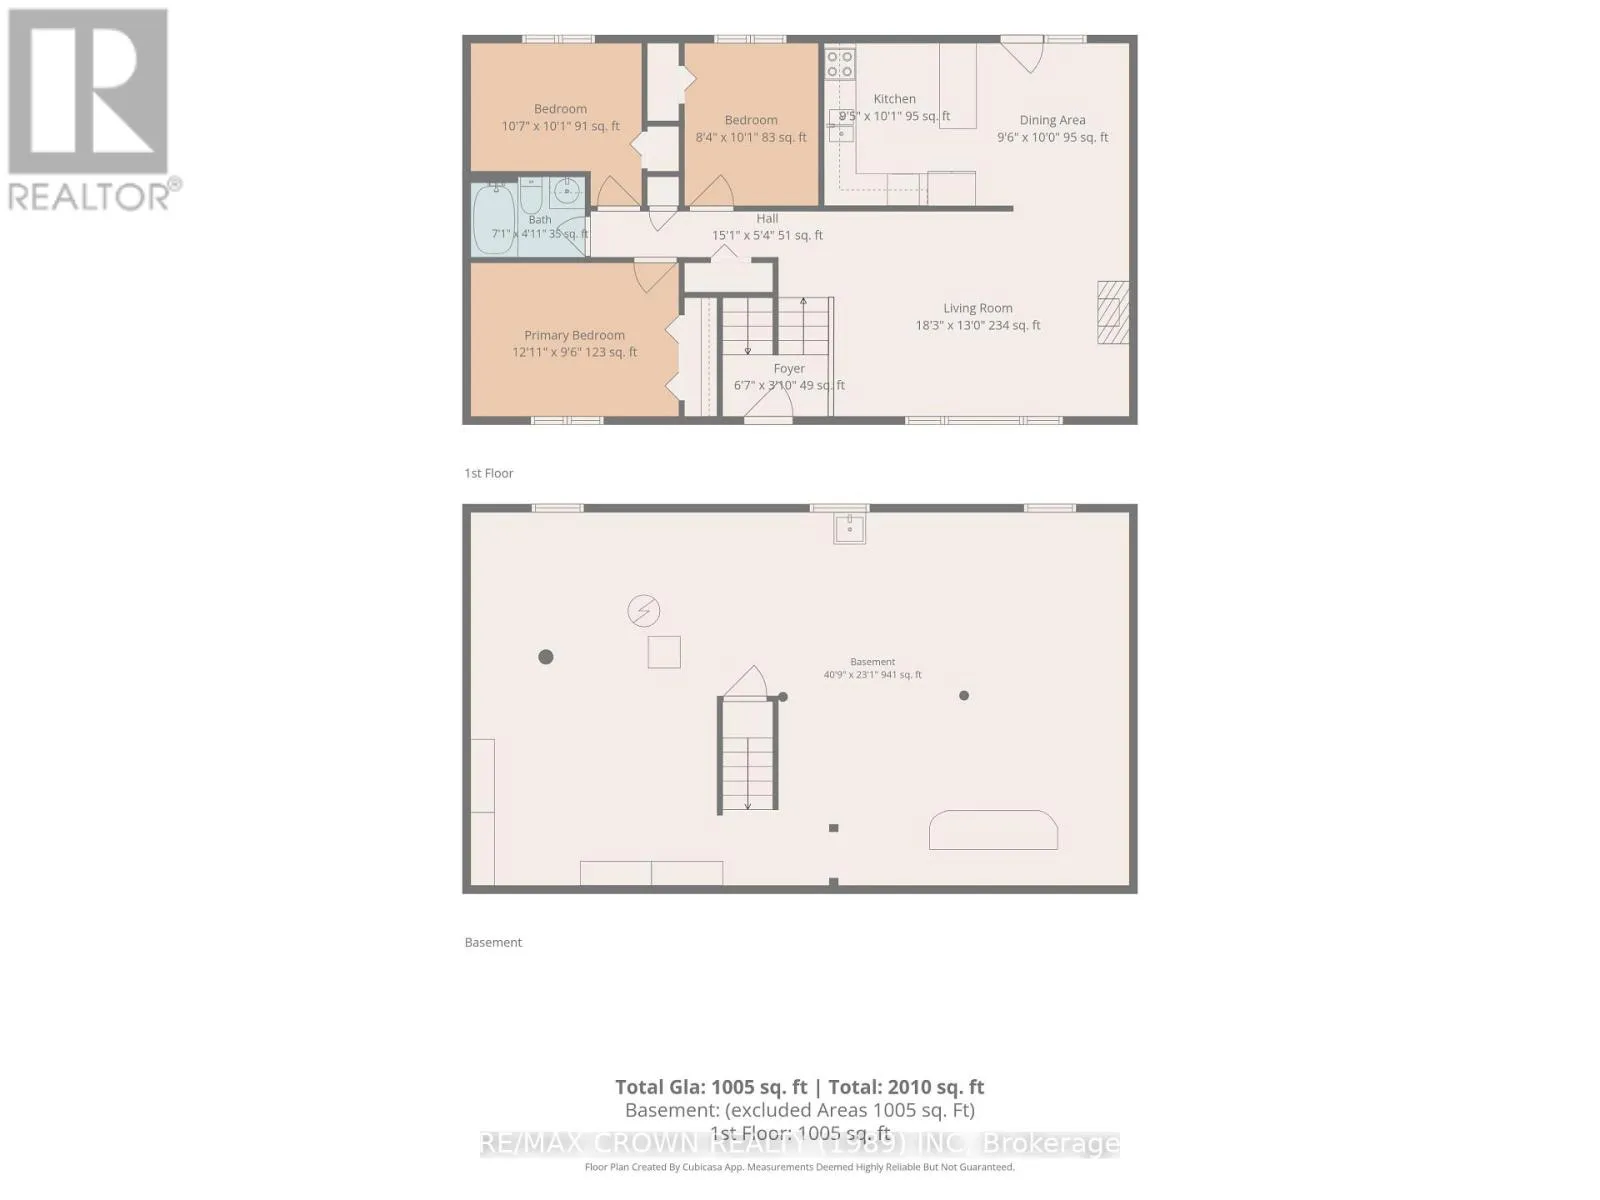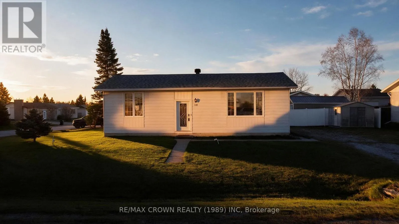
Cross Streets: McManus. ** Directions: From 15th Street, turn on West St, then turn on McManus St and turn on Boucher Crescent. There is something quietly reassuring about a family friendly street in Hearst, Boucher Cres has that feeling from the moment you arrive, with a children's park close by and the hospital, grocery store and schools all within walking distance, so everyday errands and school mornings can happen on foot if you like. The finished main floor offers 1005 square feet and welcomes you with hardwood floors and a large, naturally lit living room that flows into the combined kitchen and dining area, where the older kitchen carries a sweet pastel cottage chic charm, all the appliances are included, and French doors open onto a small cement patio that feels made for a slow morning coffee. The home has three bedrooms, each with modest closet space, and the secondary bedrooms have been freshly painted, with one enjoying new flooring, while the updated 4 piece bathroom is a comfortable, modest size. This year brought some lovely peace of mind as well, with new roof shingles, a new furnace and a new hot water tank that is owned, so the big pieces have already been taken care of for the next family. Downstairs, the unfinished basement offers the same 1005 square feet and is a wonderfully open canvas with room to add two more bedrooms and a bathroom whenever your family is ready, and the hookups for a washer and dryer are already in place. This single family detached home is ready for your family to move in, unpack the boxes, and start making it yours. (id:27476)