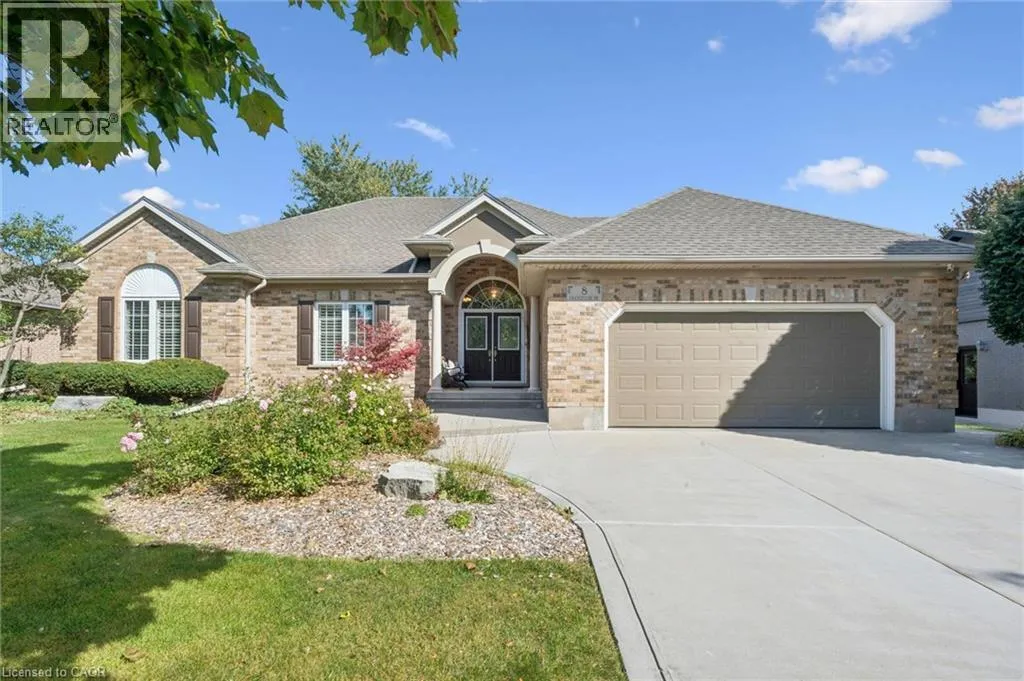
8 Chancellor Drive, Heidelberg, Ontario N0B 2M1

Listed for:
$1,199,900
4 beds
3 baths
Listed 2 days ago
House for rent: 8 Chancellor Drive, Heidelberg, Ontario N0B 2M1

View all 37 photos

About

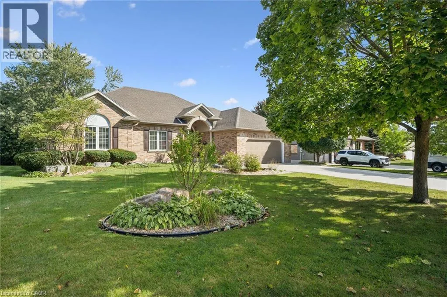
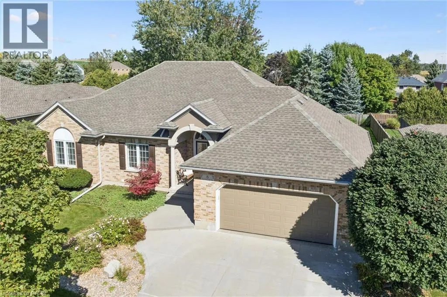
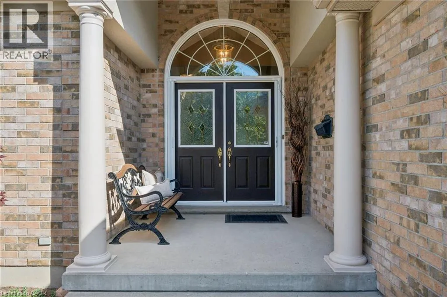
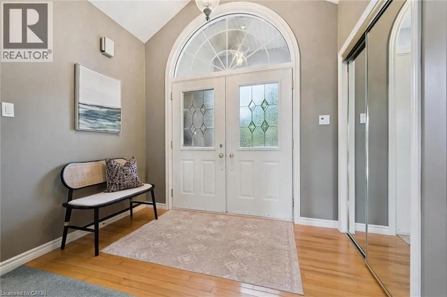
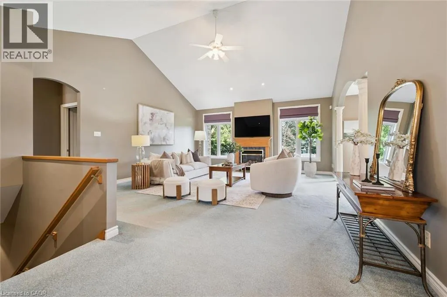
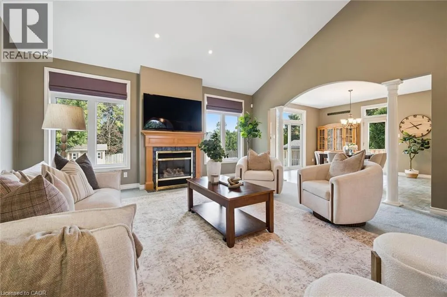
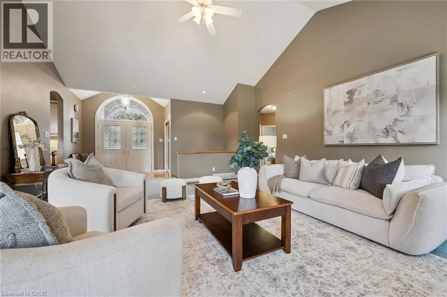
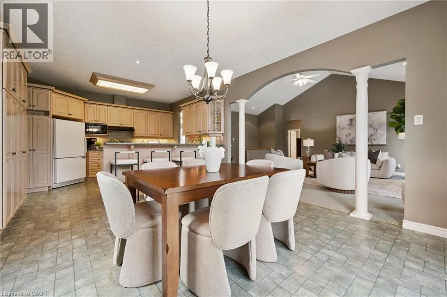
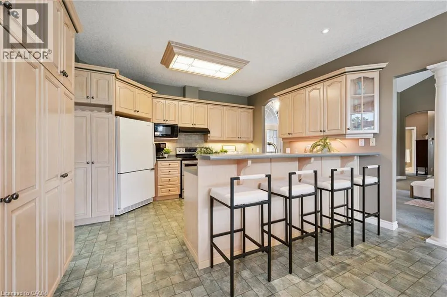
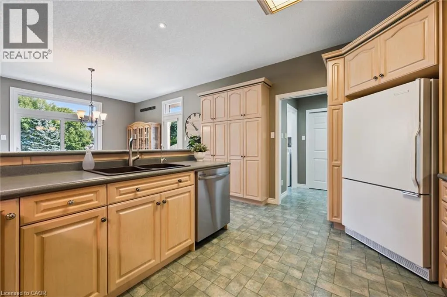
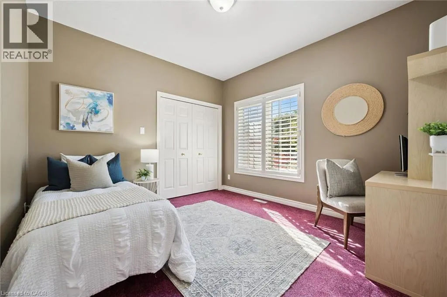
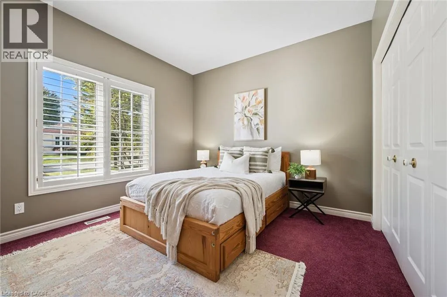
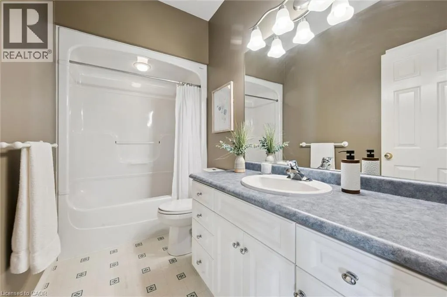
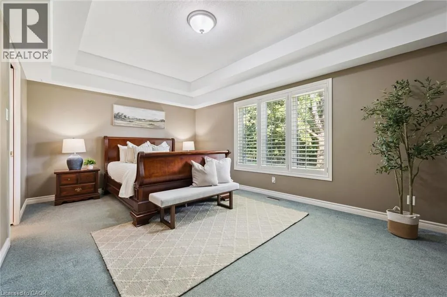
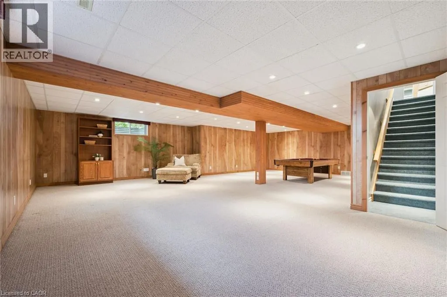
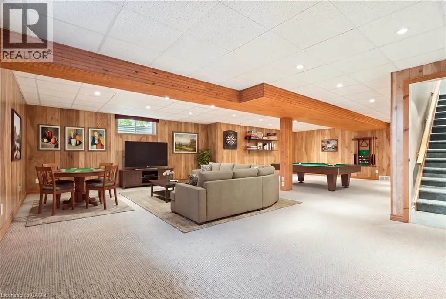
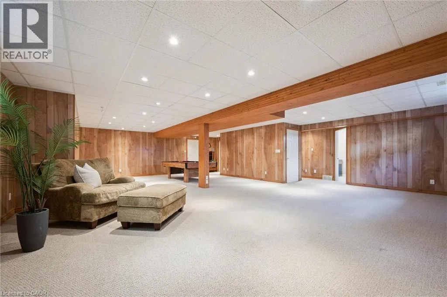
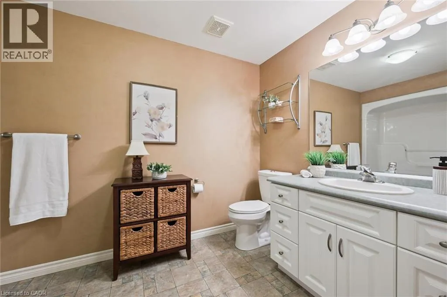
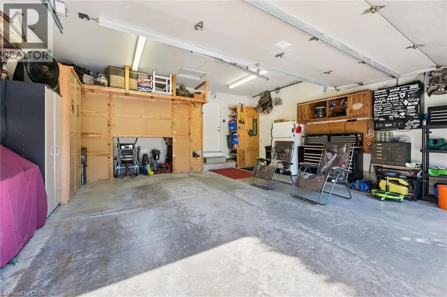
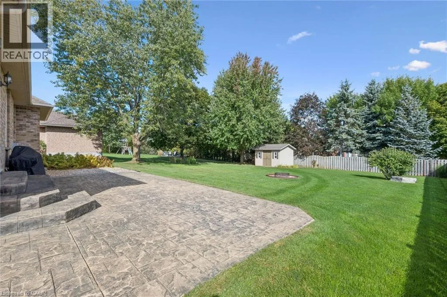
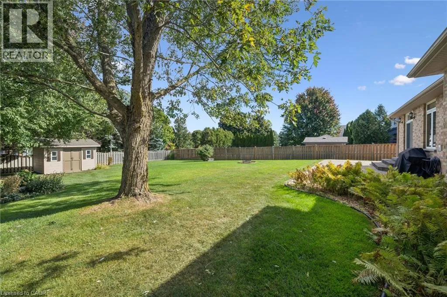
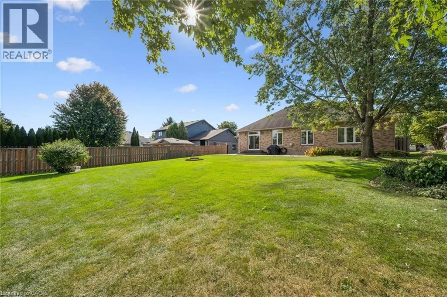
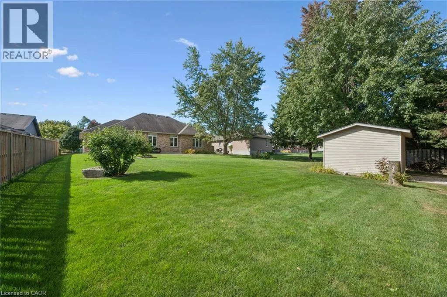
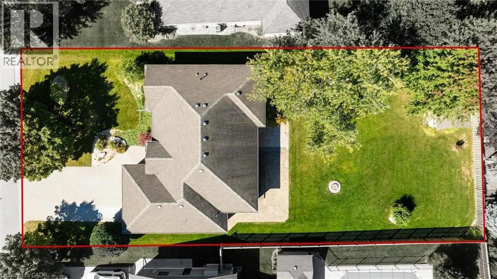
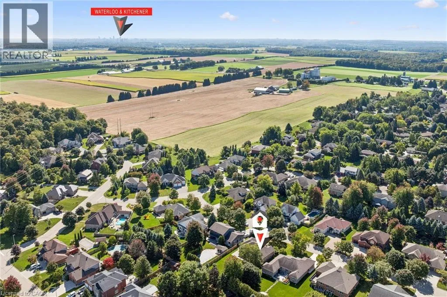
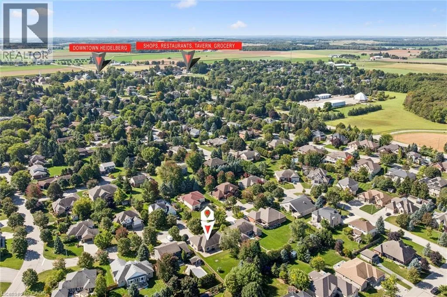
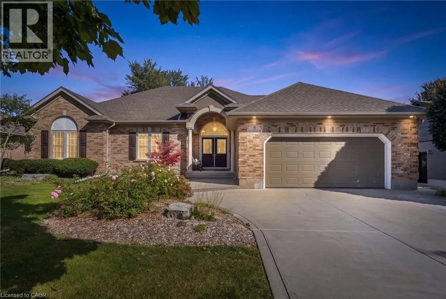
LOBSINGER LINE TO KRESSLER - TURN ONTO ALTEN WAY TO DRESDEN DRIVE, LEFT ONTO CHANCELLOR Heavenly in Heidelberg! Welcome to 8 Chancellor Drive - a rare opportunity to own an exceptional custom-built Richard Frede bungalow, lovingly maintained by it's original owners and offered for sale for the very first time! Set on an impressive 77x178 lot (approx 0.31-acre), this 3+1 bedroom, 2+1 bathroom home delivers over 3,200 square feet of beautifully finished living space. Step inside and appreciate 9' main-floor ceilings and a spectacular 14' vaulted ceiling in the Great Room where a cozy gas fireplace creates an unforgettable heart of the home. The bright, spacious layout offers wonderful flexibility for everyday living, working and entertaining. Outside, enjoy room to breathe with a stamped concrete patio, partially fenced yard, legal fire pit, 12'x12' shed, and underground front sprinklers. A double garage and concrete driveway provide parking for up to 6 vehicles. Experience peaceful small-town living surrounded by beautiful countryside, yet only 10 minutes to Waterloo and minutes from St. Jacobs Farmer's Market, local shops, farms and amenities. Country charm, exceptional space and city convenience - all in one remarkable home! (id:27476)


Property Highlights

MLS® Number
40866844
Type
Single Family
Ownership Type
Freehold
Land Size
0.31 ac|under 1/2 acre
Parking Space Total
6

Building

Building Type
House
Storeys
1.00
Square Footage
3344 sqft
Bathrooms Total
3
Bedrooms Above Ground
3
Bedrooms Total
4
Amenities
Place of Worship, Playground, Shopping
Exterior Finish
Brick, Stucco
Fireplace Present
Yes
Basement Type
Full (Partially finished)
Basement Features
Building Heating Type
Forced air
Heating Fuel
Natural gas
Building Cooling Type
Central air conditioning

Utilities

Water
Municipal water
Utility Sewer
Municipal sewage system

Room Layout

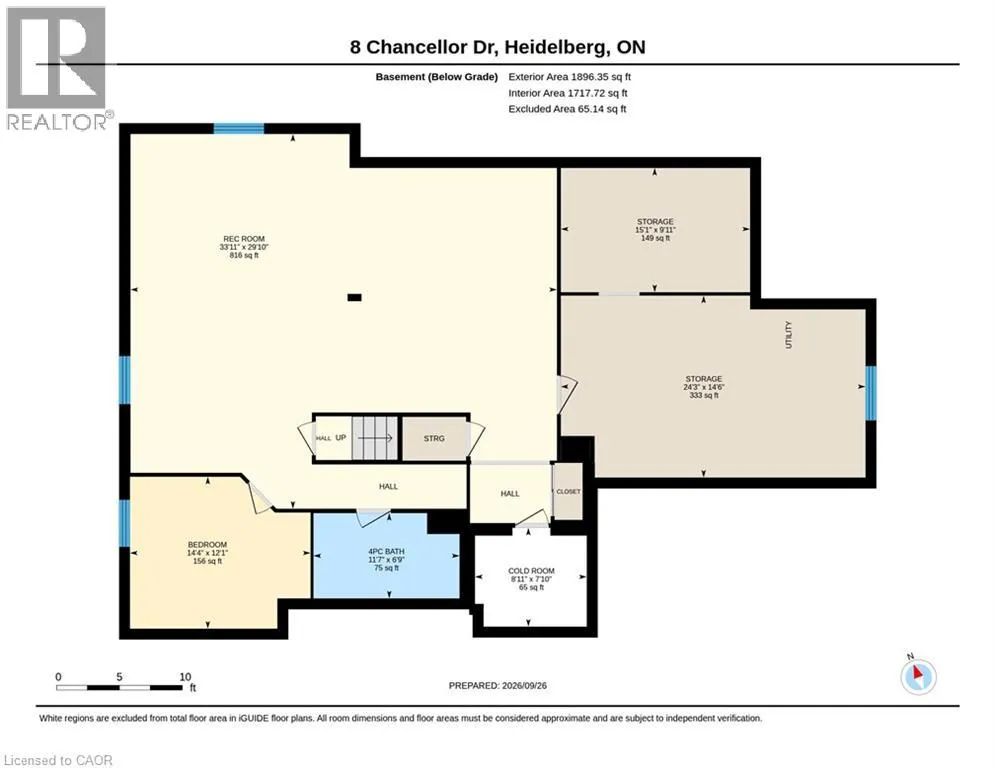
4pc Bathroom
Basement
11'7'' x 6'9''
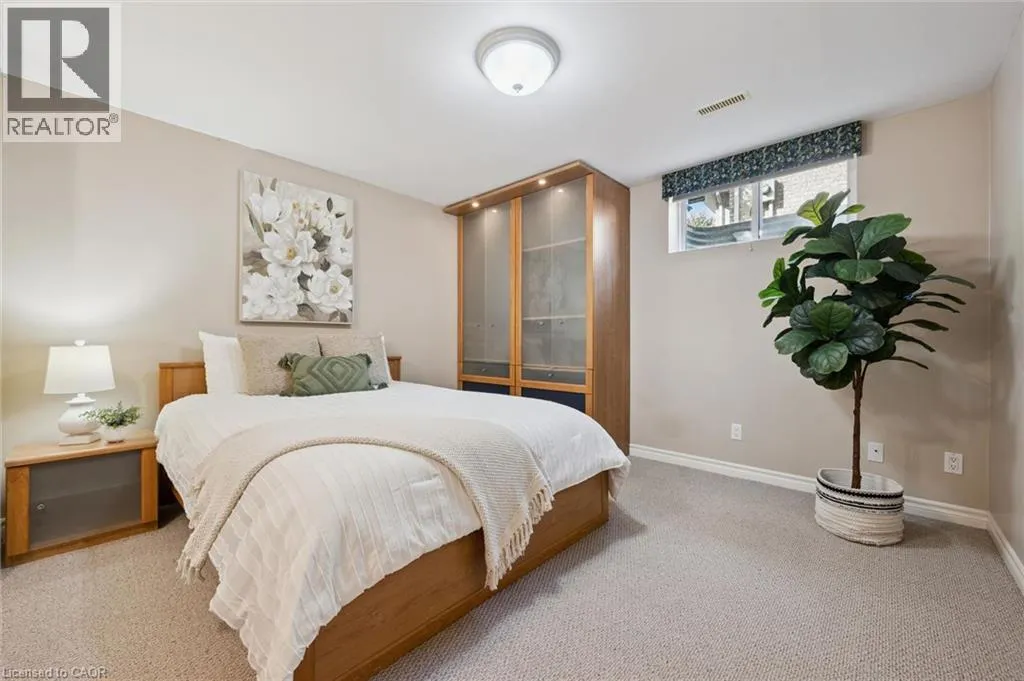
Bedroom
Basement
14'4'' x 12'1''
Cold room
Basement
8'11'' x 7'10''
Storage
Basement
24'3'' x 14'6''
Storage
Basement
15'1'' x 9'11''
Recreation room
Basement
33'11'' x 29'10''
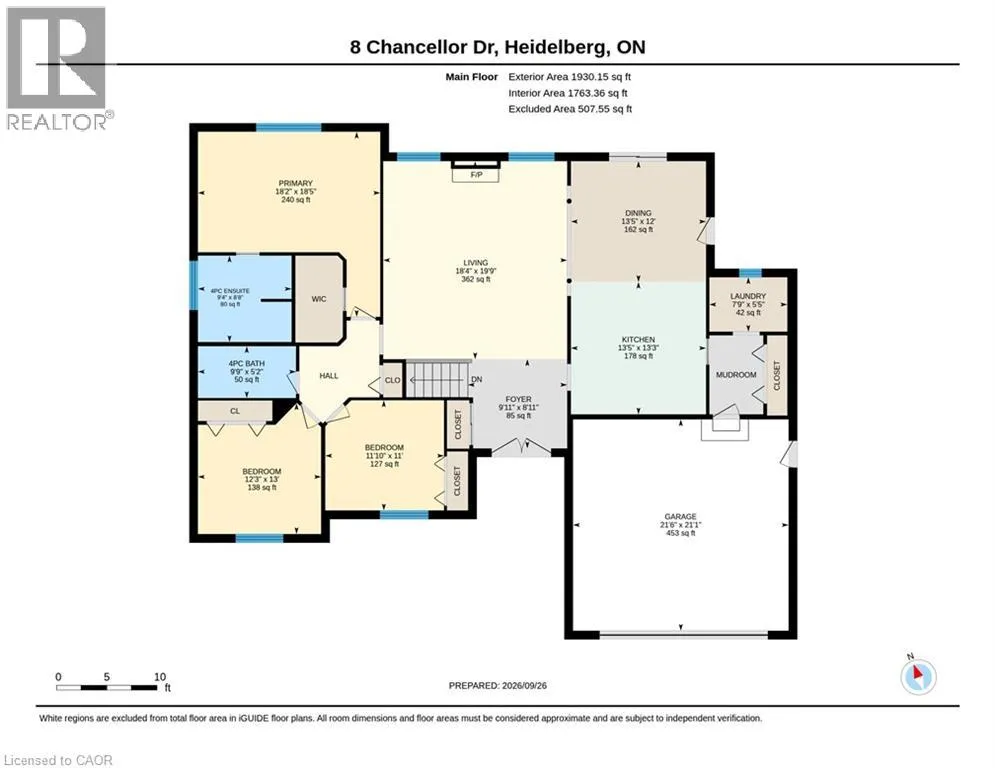
4pc Bathroom
Main level
9'9'' x 5'2''
Bedroom
Main level
11'10'' x 11'0''
Bedroom
Main level
12'3'' x 13'0''
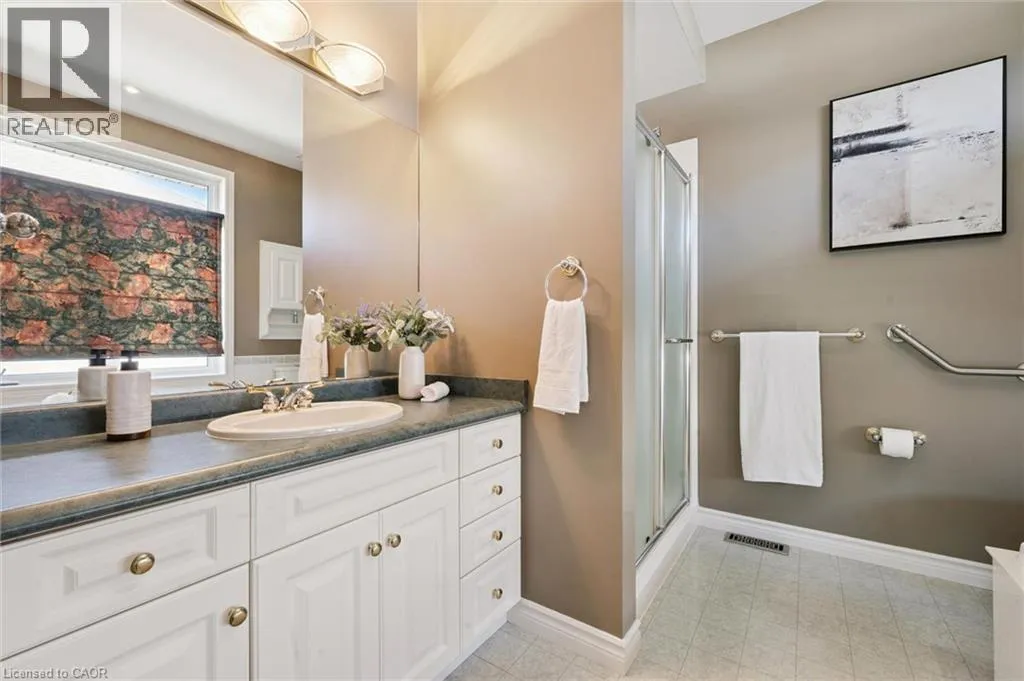
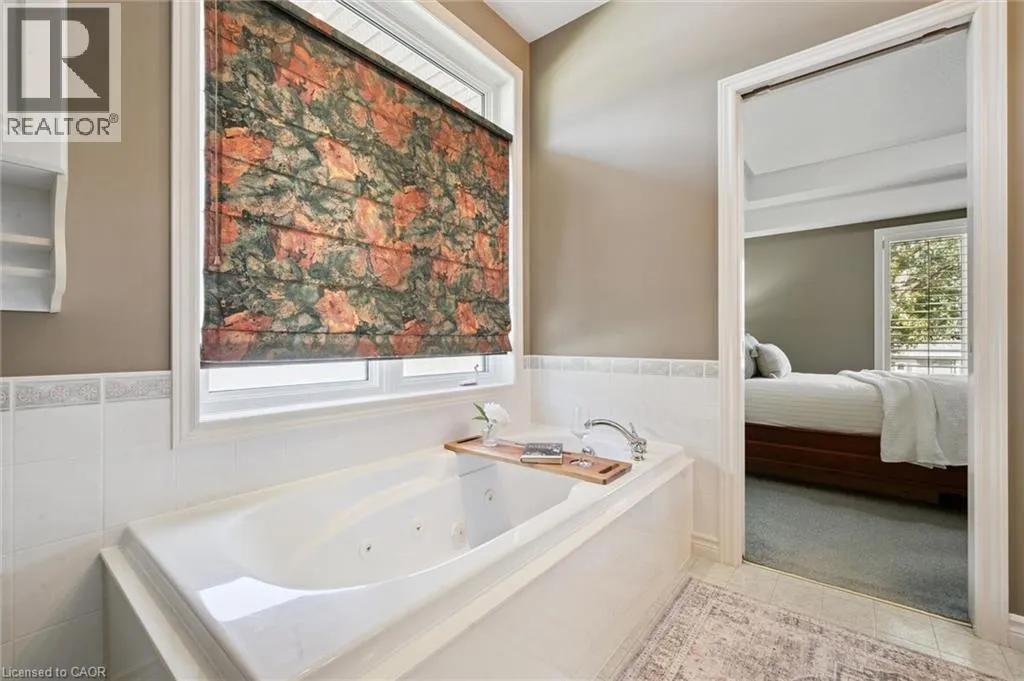
4pc Ensuite bath
Main level
9'4'' x 8'8''
Primary Bedroom
Main level
18'2'' x 18'5''
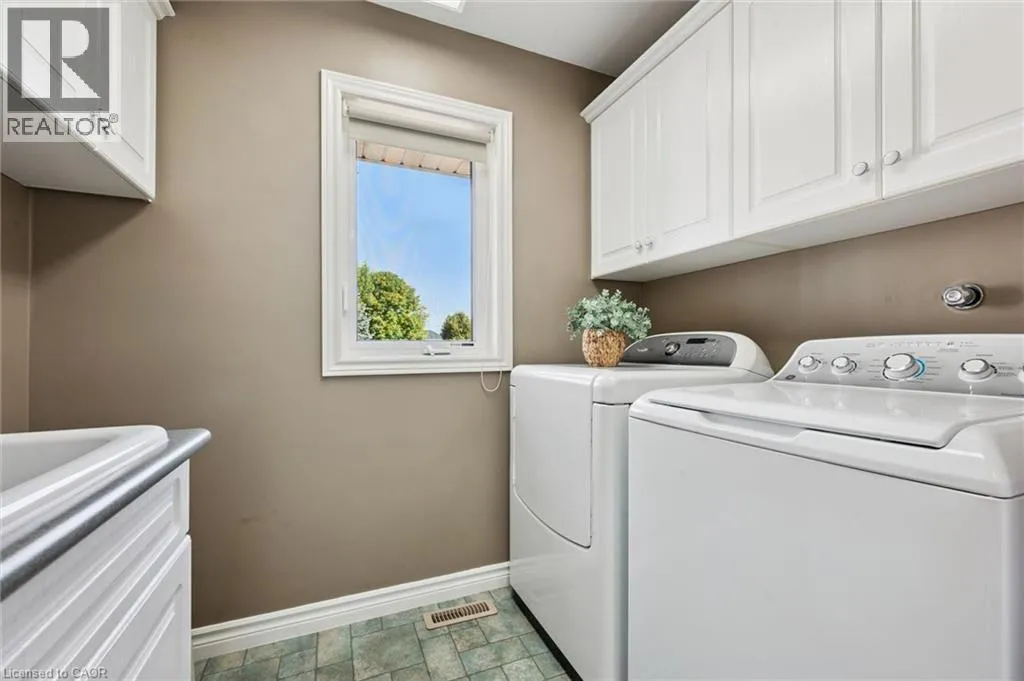
Laundry room
Main level
7'9'' x 5'5''
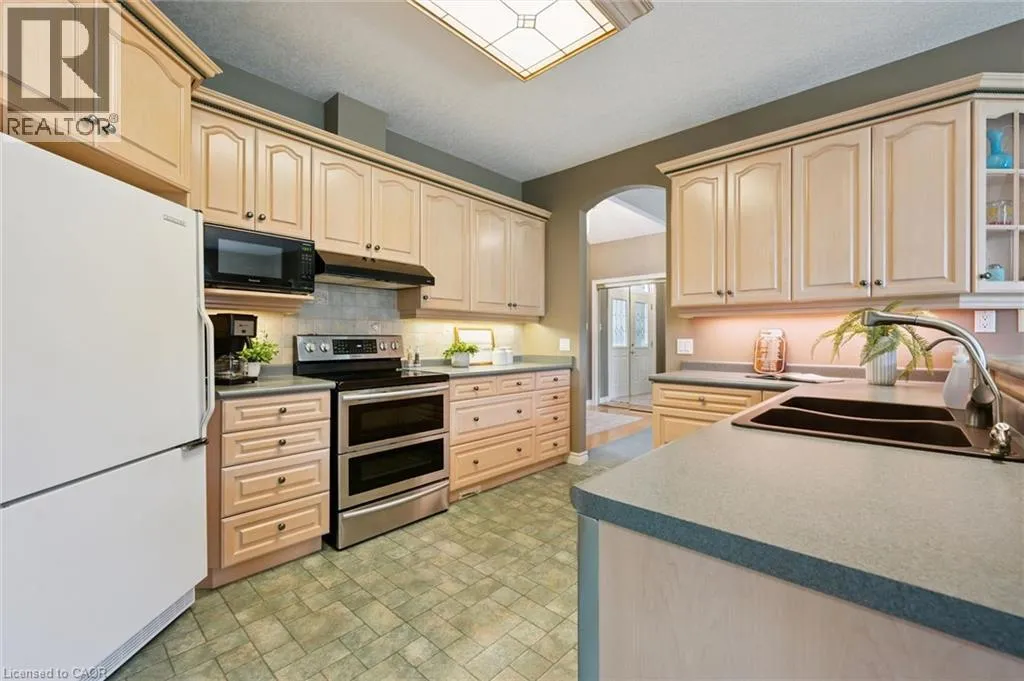
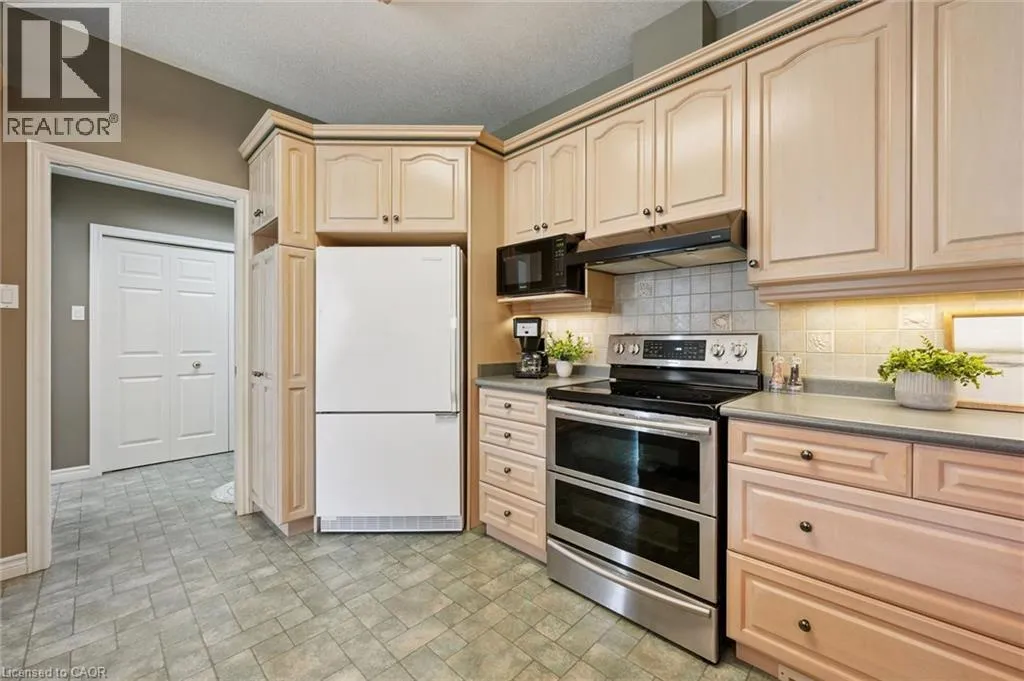
Kitchen
Main level
13'5'' x 13'3''
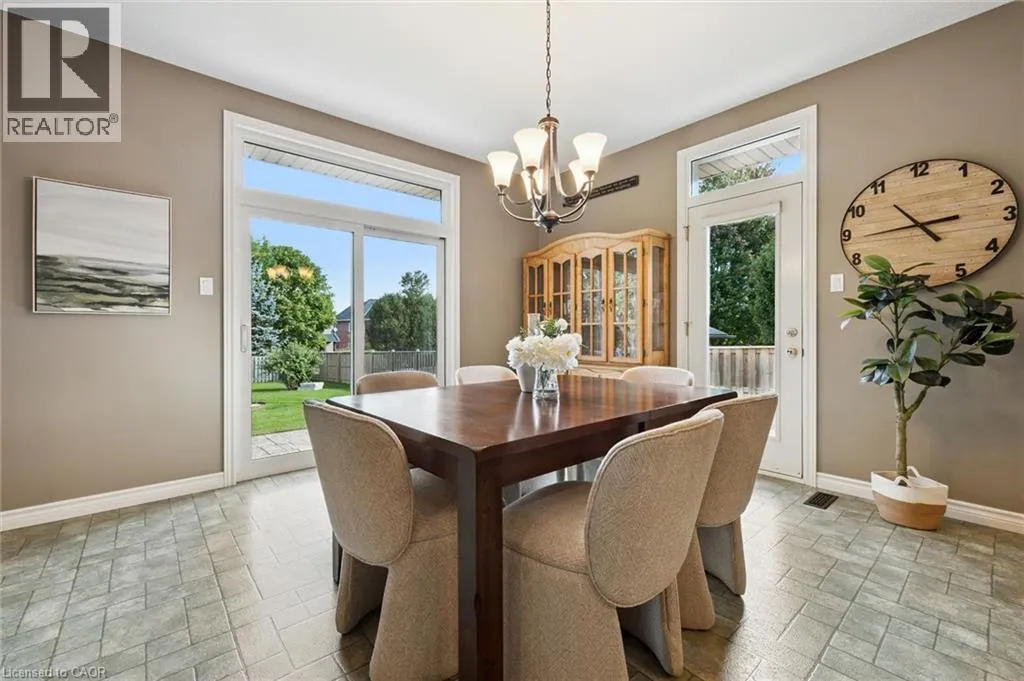
Dining room
Main level
13'5'' x 12'0''
Living room
Main level
18'4'' x 19'9''
Foyer
Main level
9'11'' x 8'11''

Location

Learn more about this property
Listing provided by:
RE/MAX Twin City Realty Inc.
MLS® number:
40866844
Agent:
Laurie Keyes
*Indicates required field
Name is required
Email is required
Please enter a valid phone number (e.g., 416-111-1111).