1620 Lewis Road, Highlands East, Ontario K0L 1C0

Listed for:
$950,000
3 beds
2 baths
Listed 5 days ago
House for rent: 1620 Lewis Road, Highlands East, Ontario K0L 1C0

View all 43 photos

About

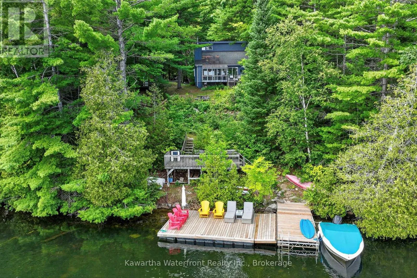
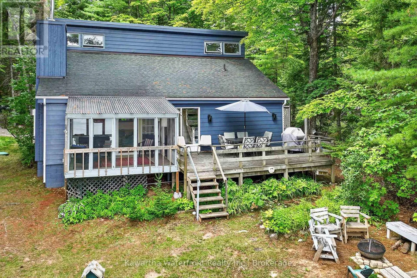
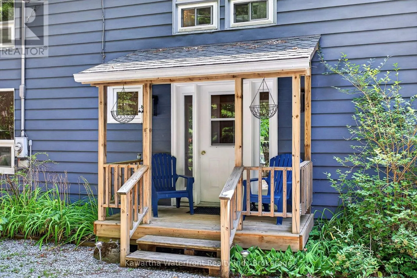
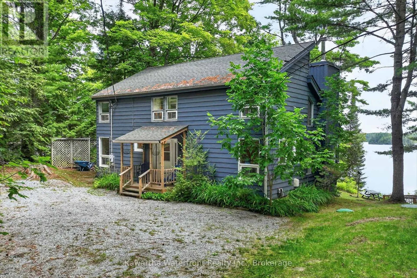
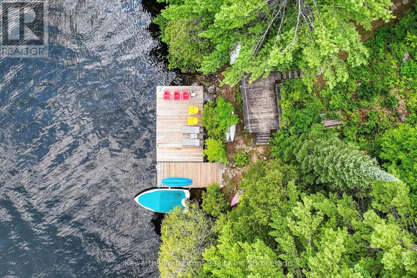
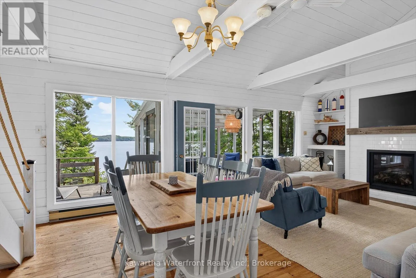
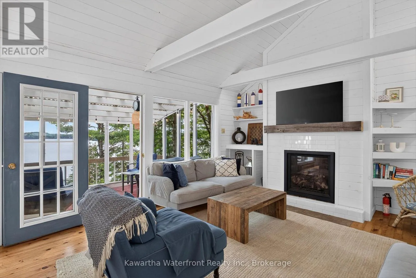
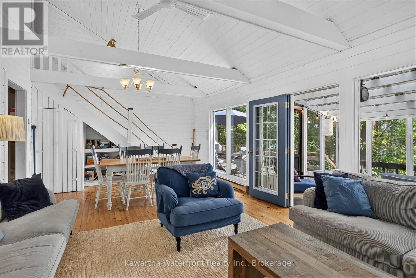
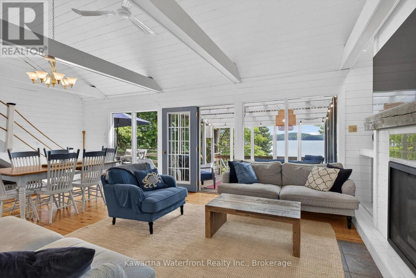
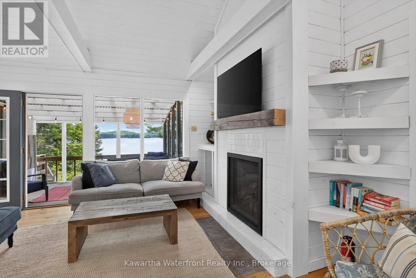
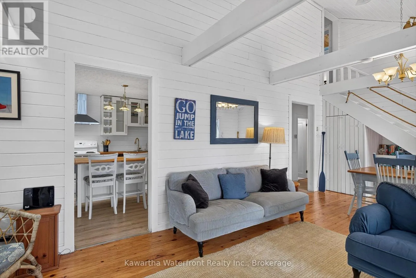
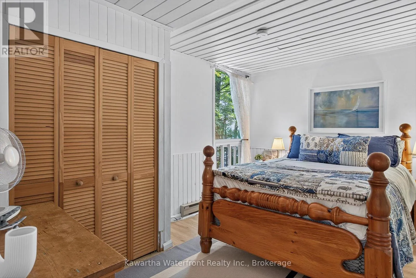
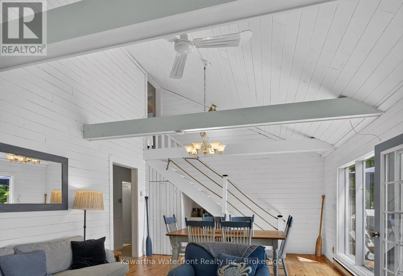
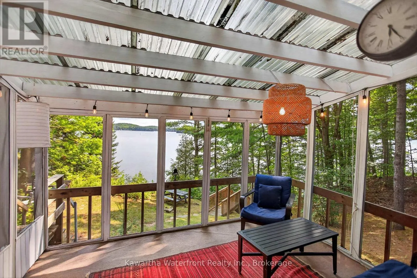
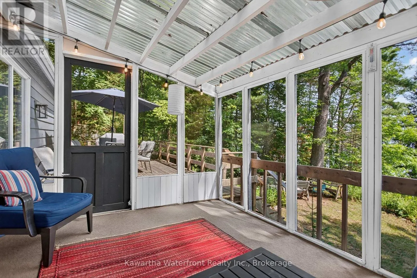
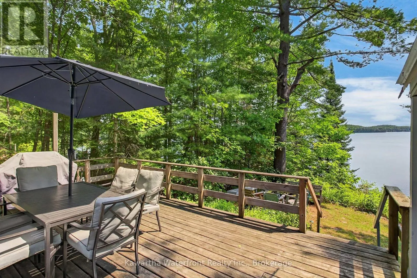
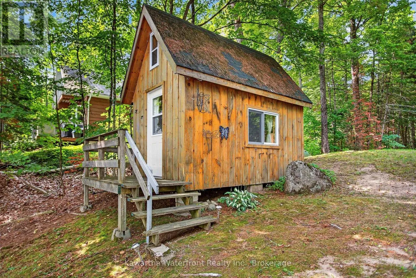
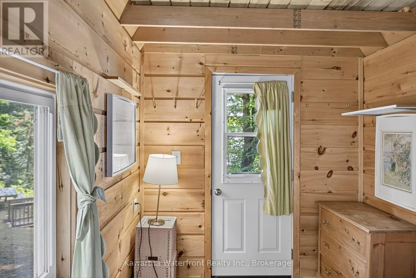
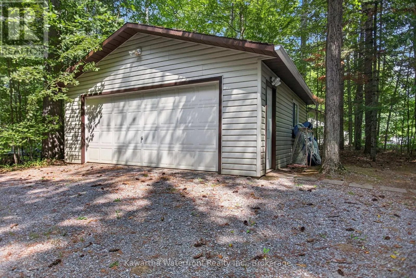
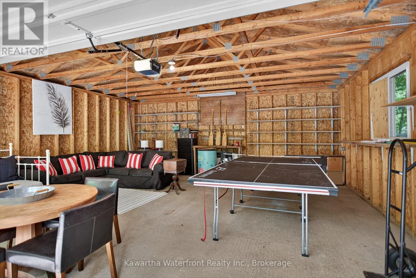
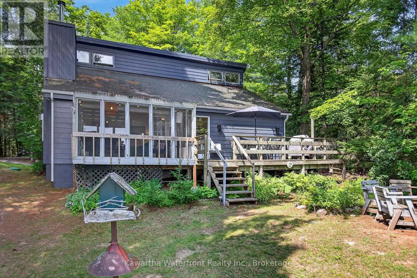
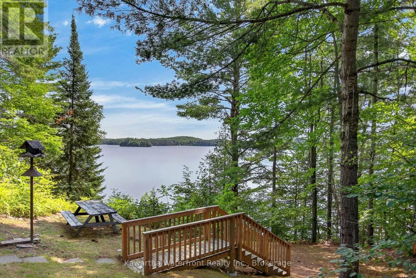
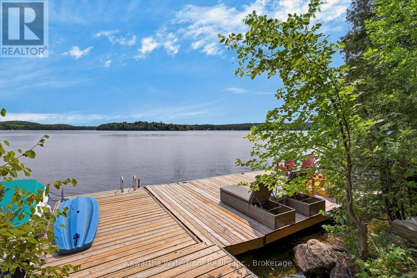
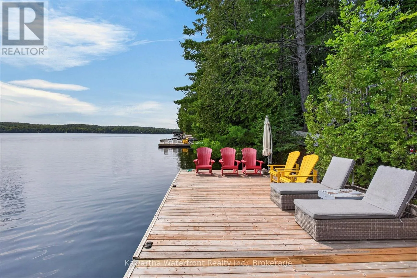
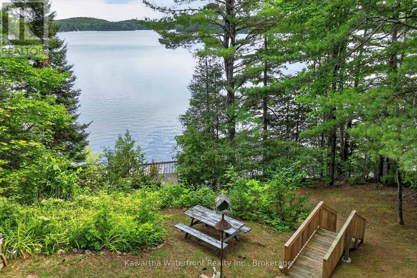
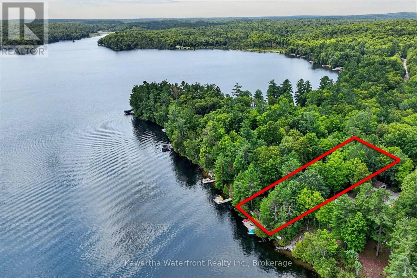
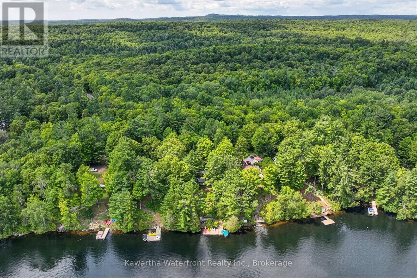
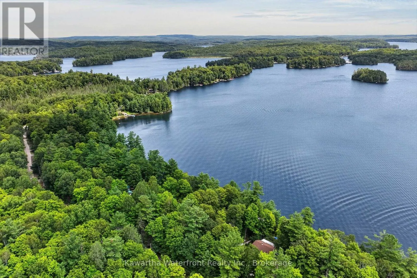
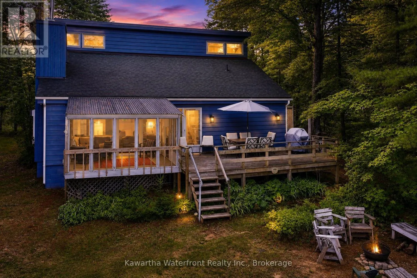
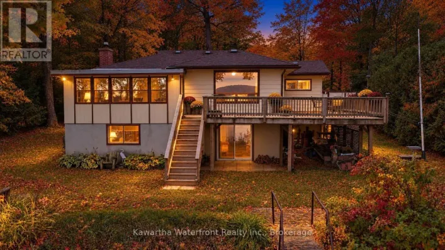
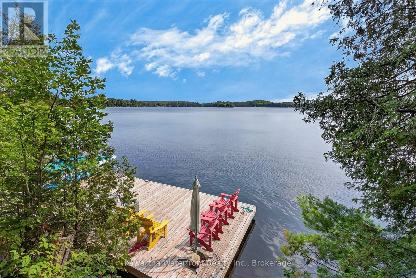
Cross Streets: Dyno and Highway 28. ** Directions: Highway 28 to Dyno Rd to Lewis Road. Set along 102 feet of waterfront on sought-after Paudash Lake, 1620 Lewis Drive offers a beautifully relaxed four-season escape where days naturally revolve around the water. With three bedrooms, two bathrooms and year-round access on a municipally maintained road, this inviting cottage or home blends comfort with classic lakeside living.The screened-in porch is a standout, framing peaceful lake views and creating the perfect place for slow mornings, summer dinners and evenings spent listening to the water. A spacious waterfront deck extends life outdoors for swimming, lounging and soaking up long cottage-country days.A charming outbuilding adds extra space, while the detached garage with games room offers flexibility for entertaining, or storage for all the toys that come with life at the lake. A special Paudash Lake retreat designed for gathering, unwinding and enjoying every season. (id:27476)

Property Highlights

MLS® Number
X13672686
Type
Single Family
Community Name
Cardiff Ward
Ownership Type
Freehold
Land Size
102 x 196 FT|under 1/2 acre
Parking Space Total
12

Building

Building Type
House
Storeys
1.50
Square Footage
1500 - 2000 sqft
Bathrooms Total
2
Bedrooms Above Ground
3
Bedrooms Total
3
Amenities
Fireplace(s) Hospital
Exterior Finish
Aluminum siding
Fireplace Present
Yes
Basement Type
Crawl space
Basement Features
Building Heating Type
Baseboard heaters
Heating Fuel
Electric
Building Cooling Type
None

Utilities

Water
Drilled Well
Utility Sewer
Septic System

Room Layout

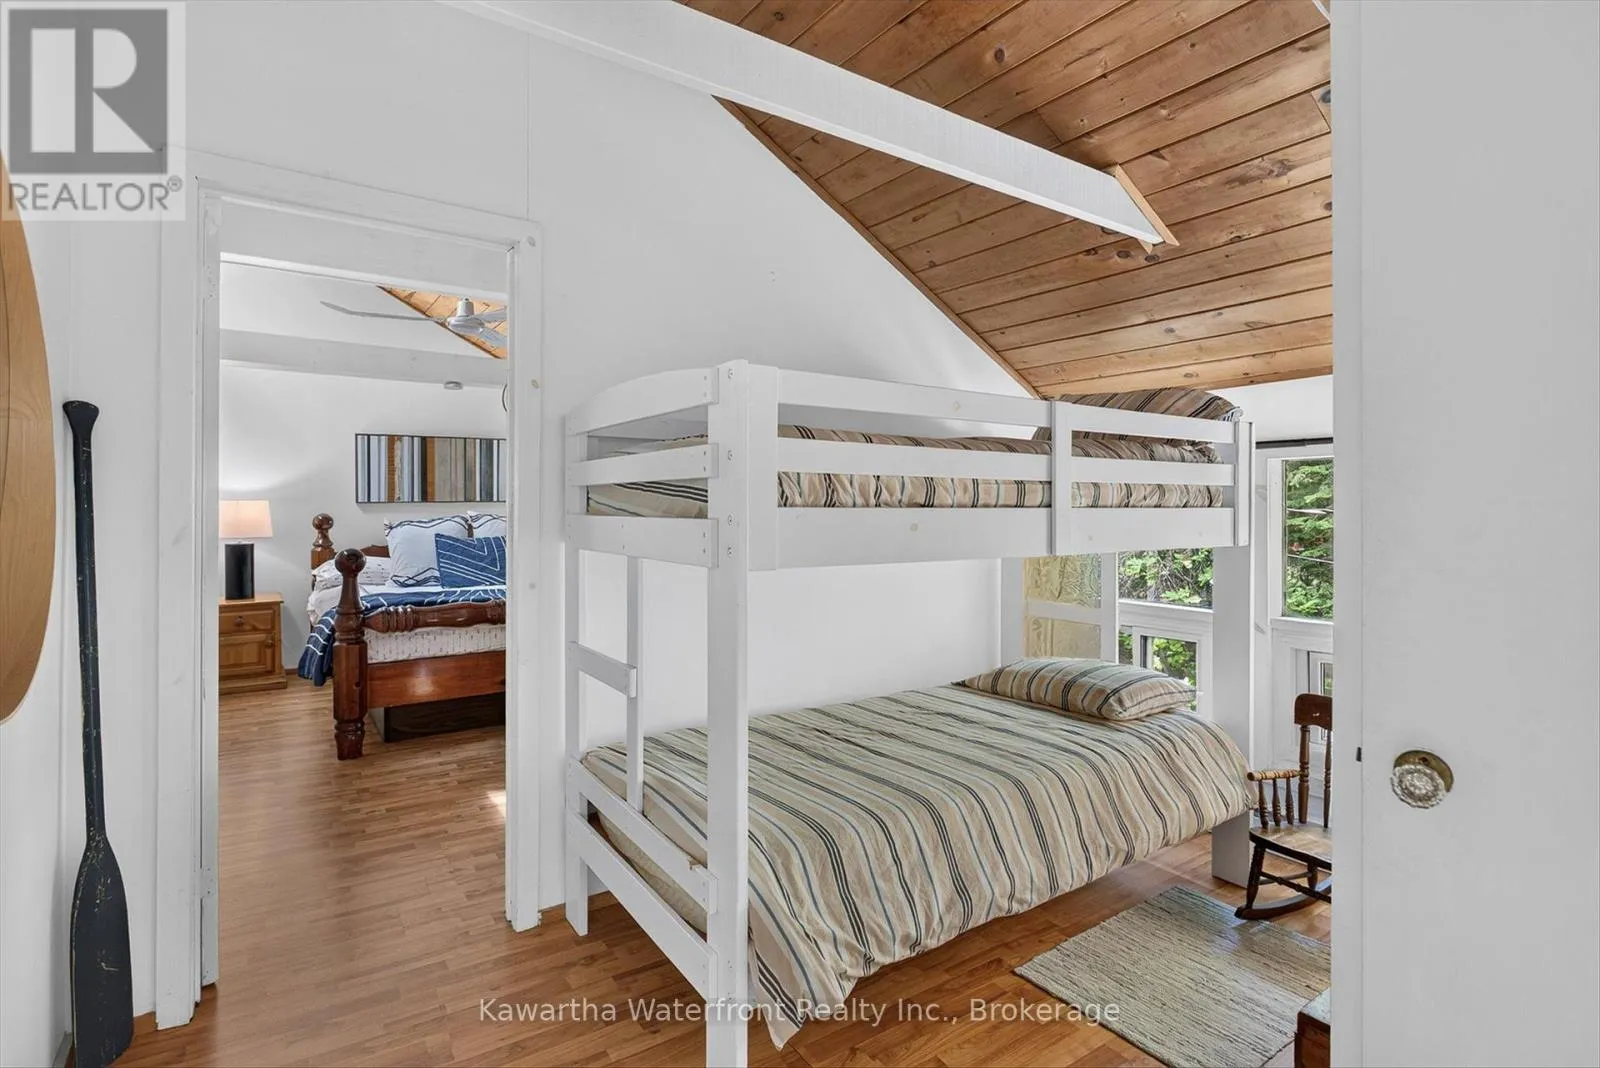
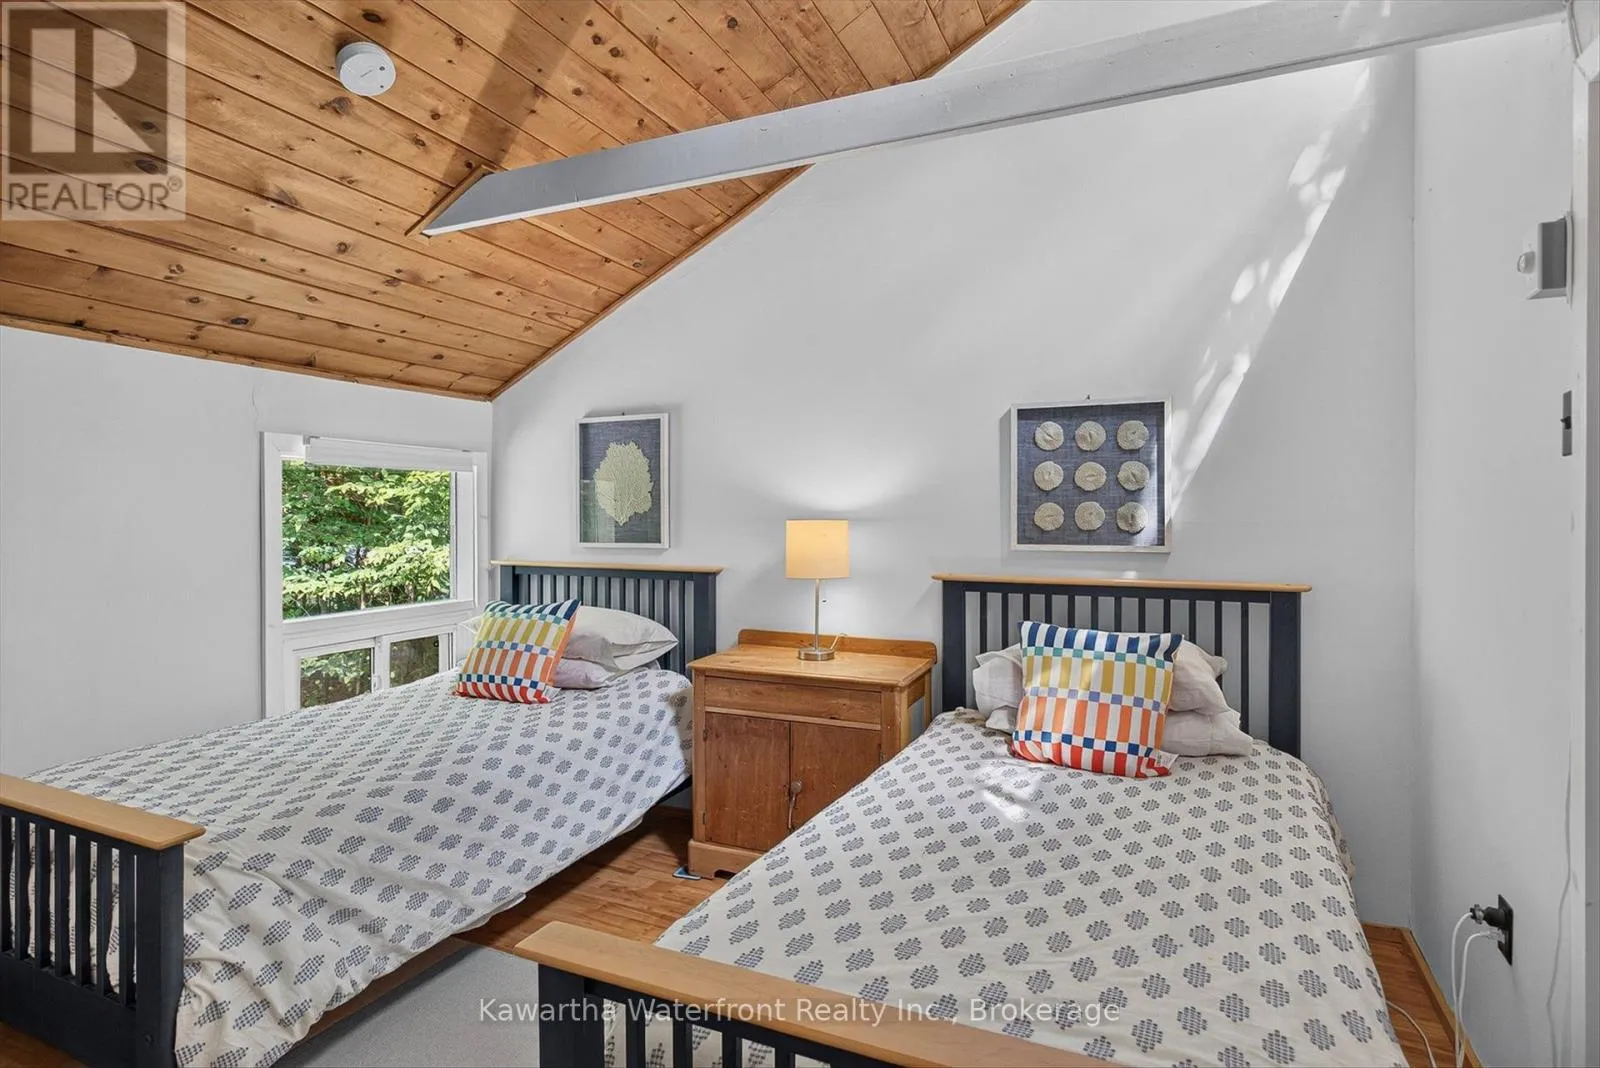
Bedroom 3
Second level
2.84 m x 3.45 m
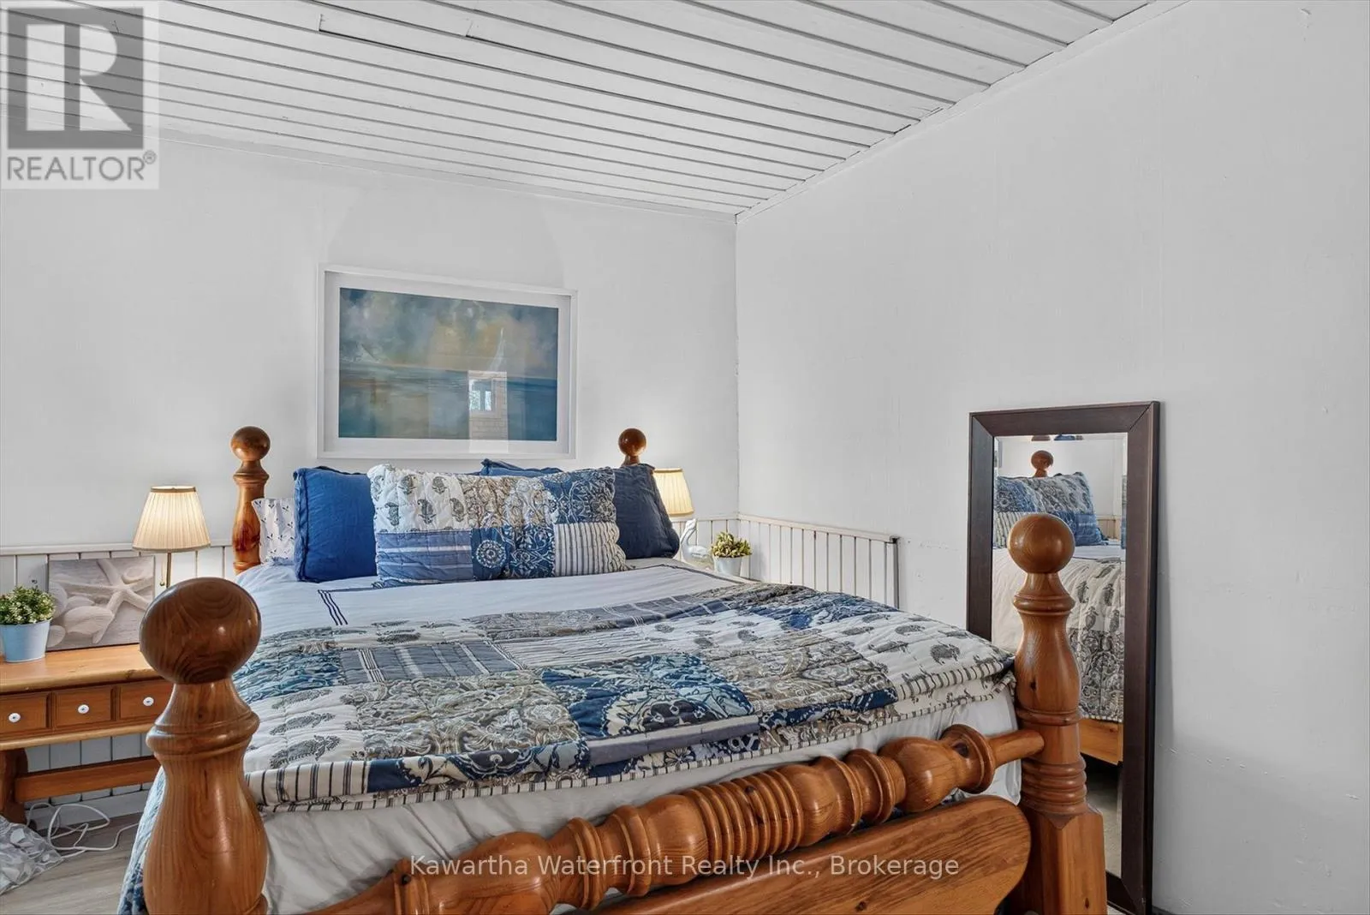
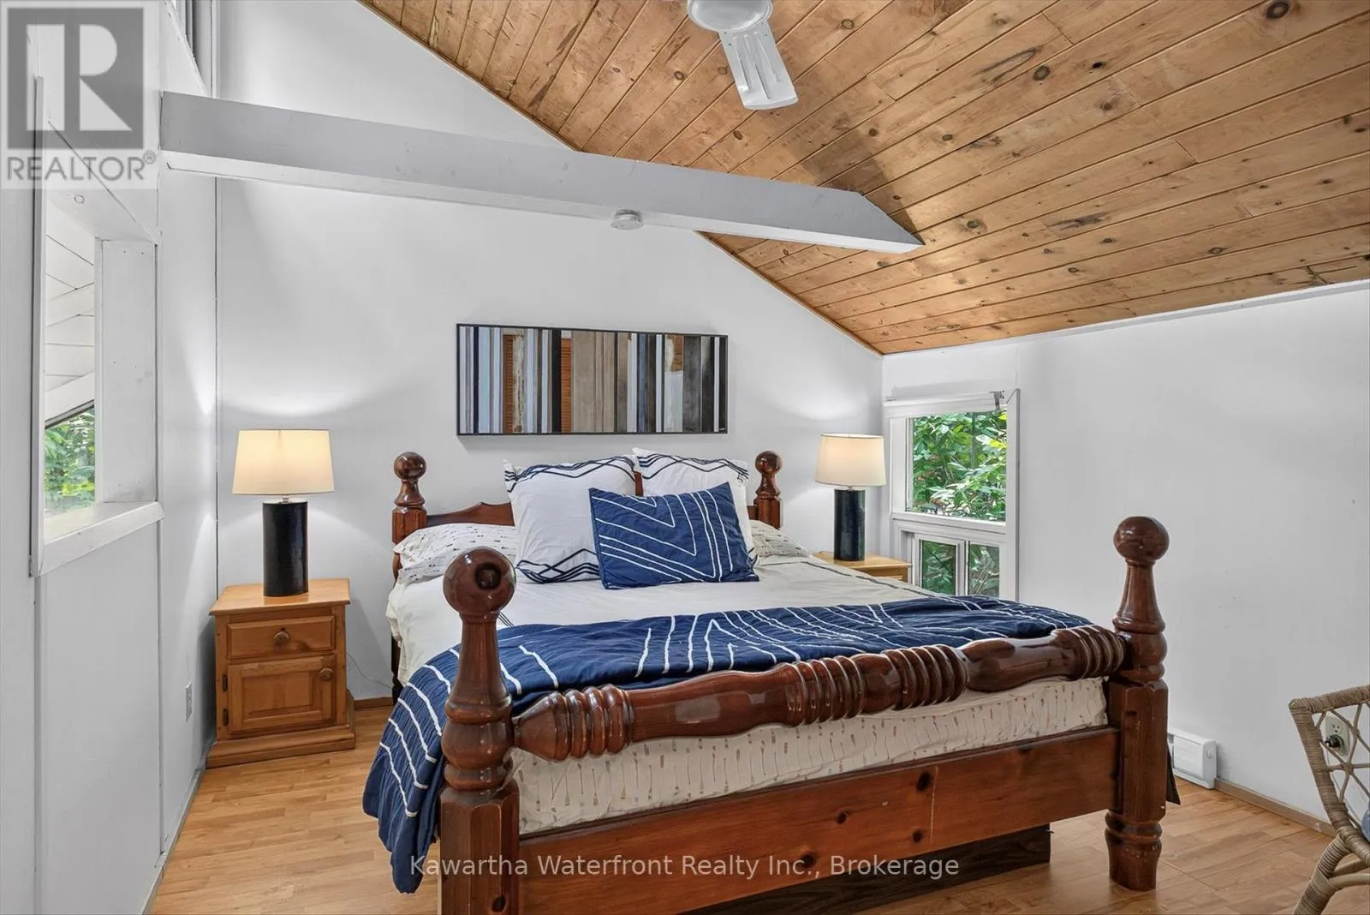
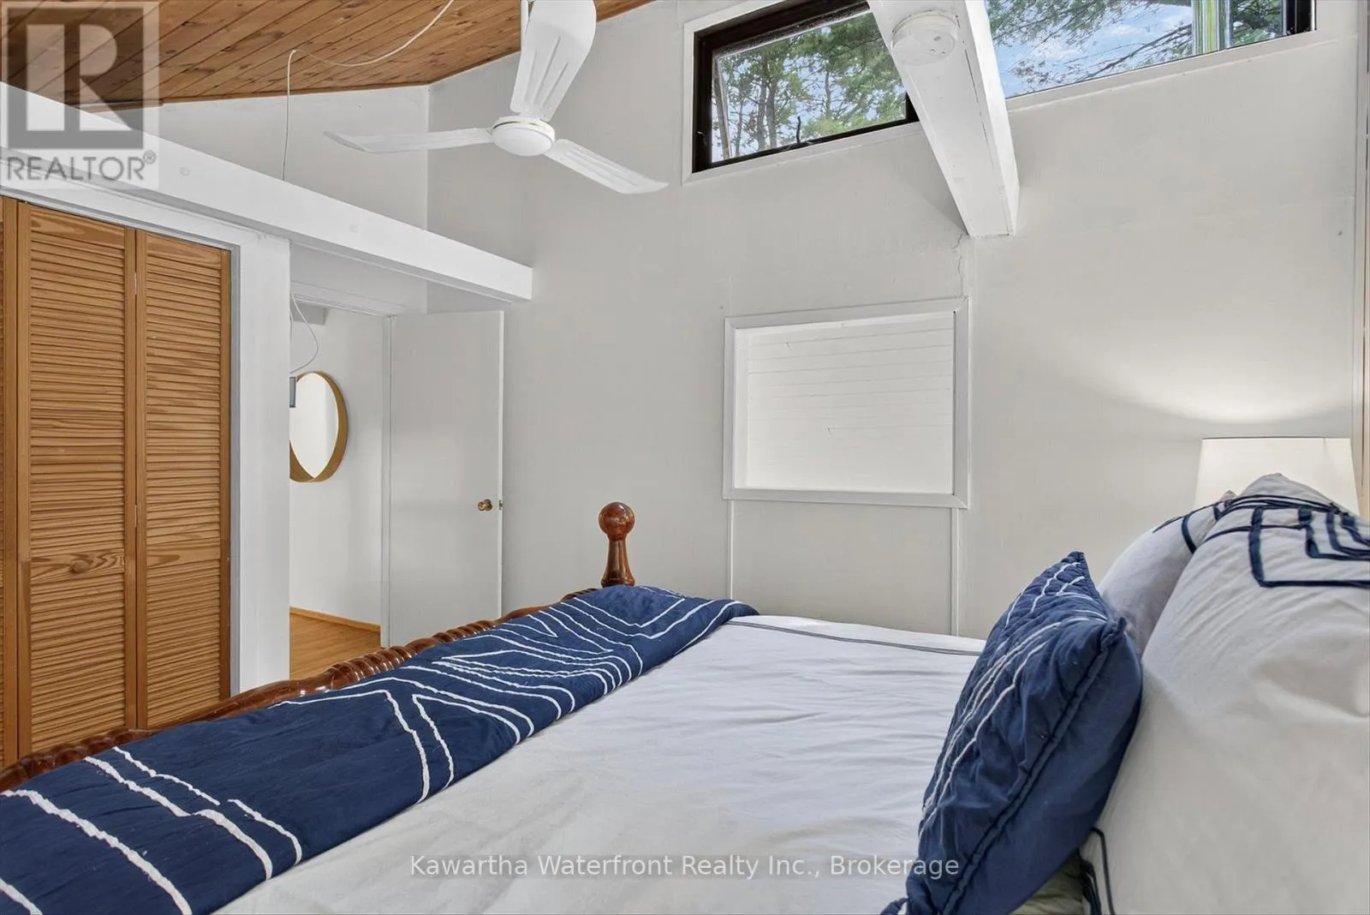
Primary Bedroom
Second level
4.37 m x 3.45 m
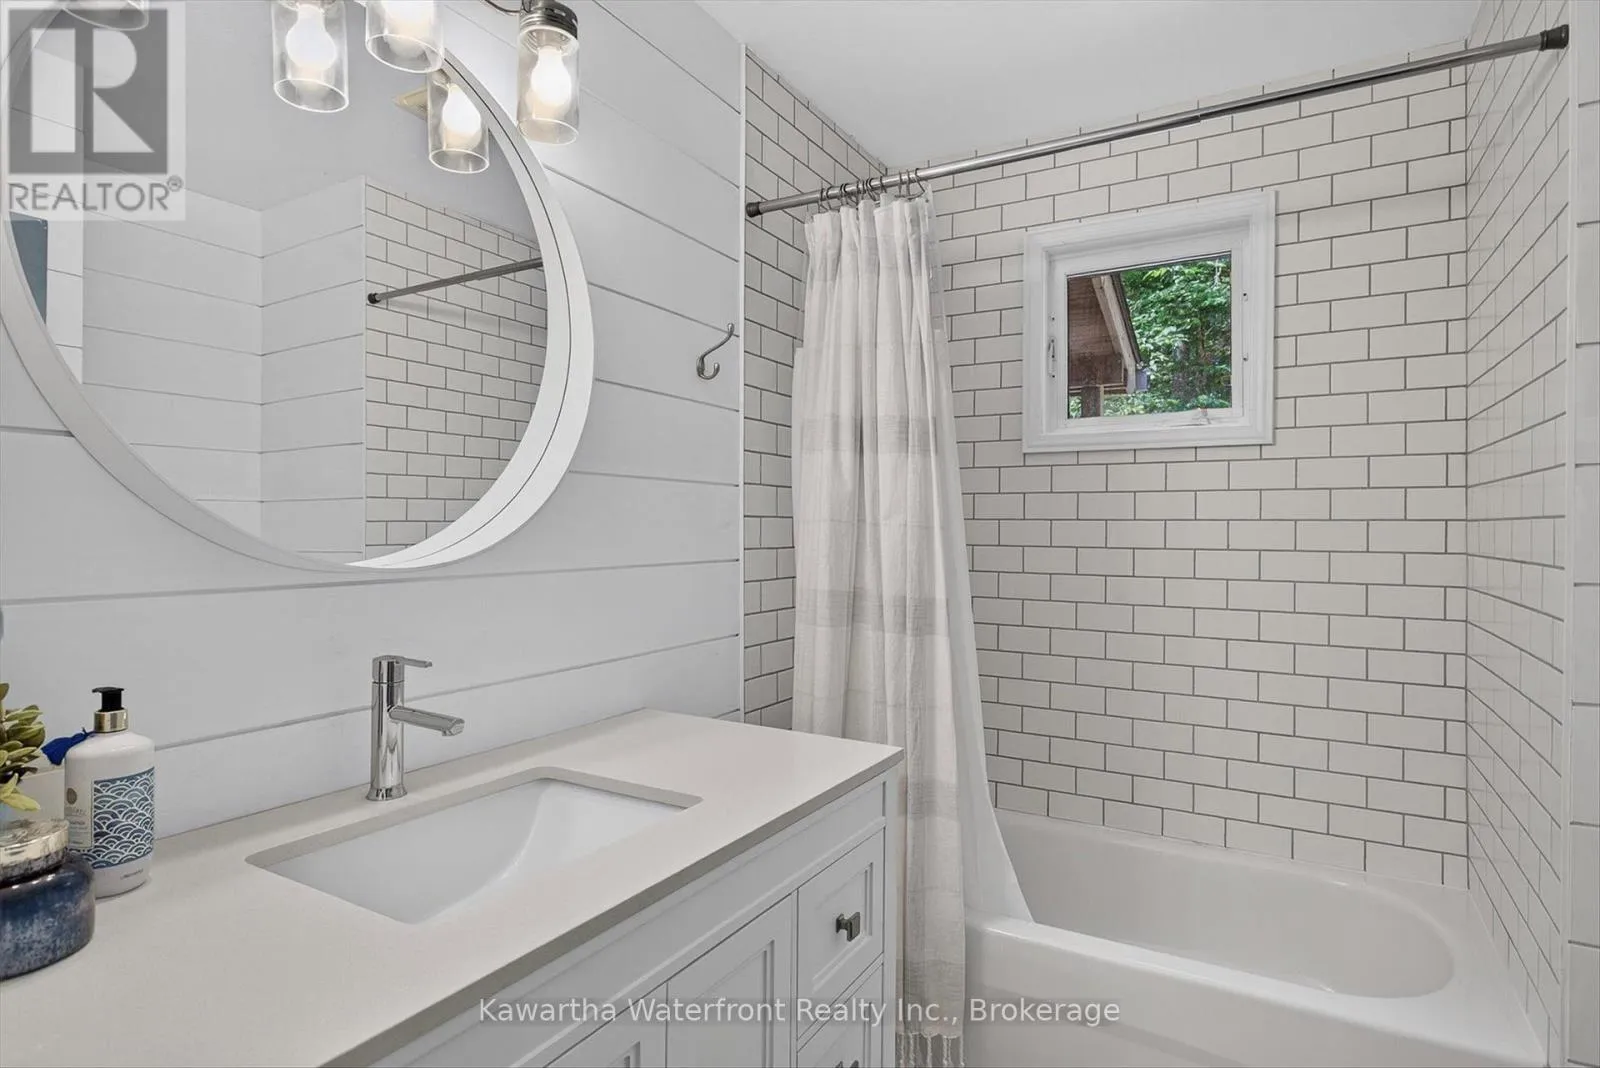
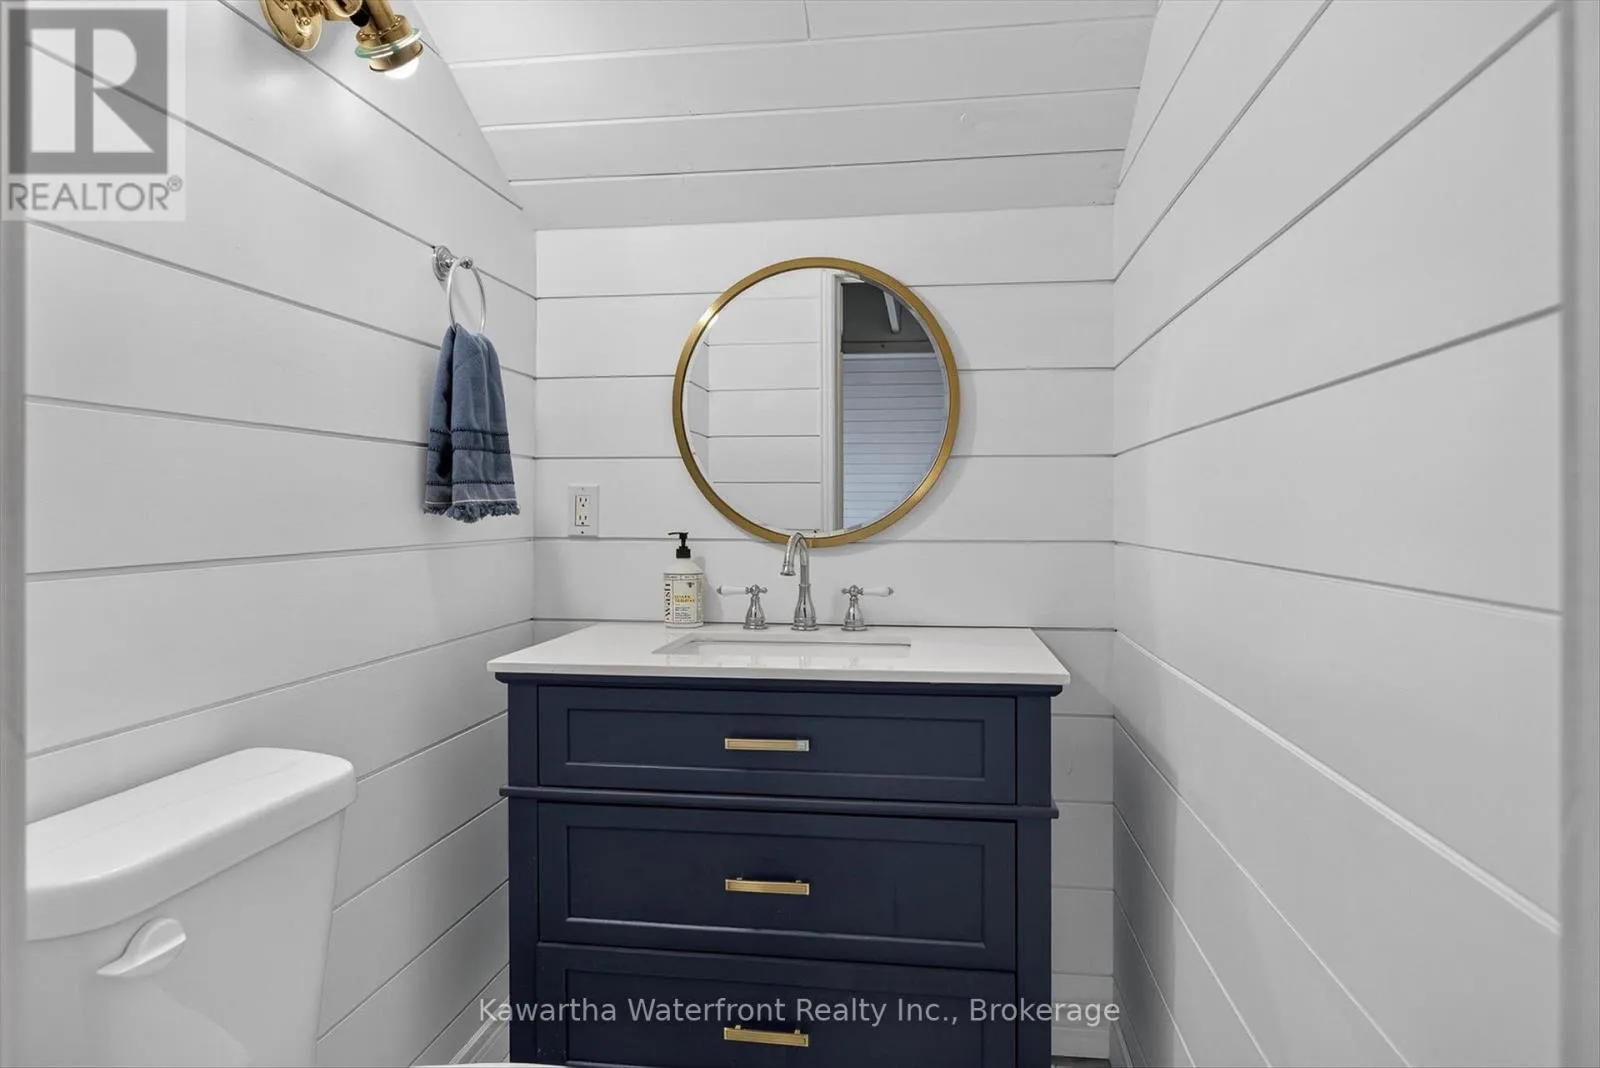
Bathroom
Second level
1.25 m x 1.68 m
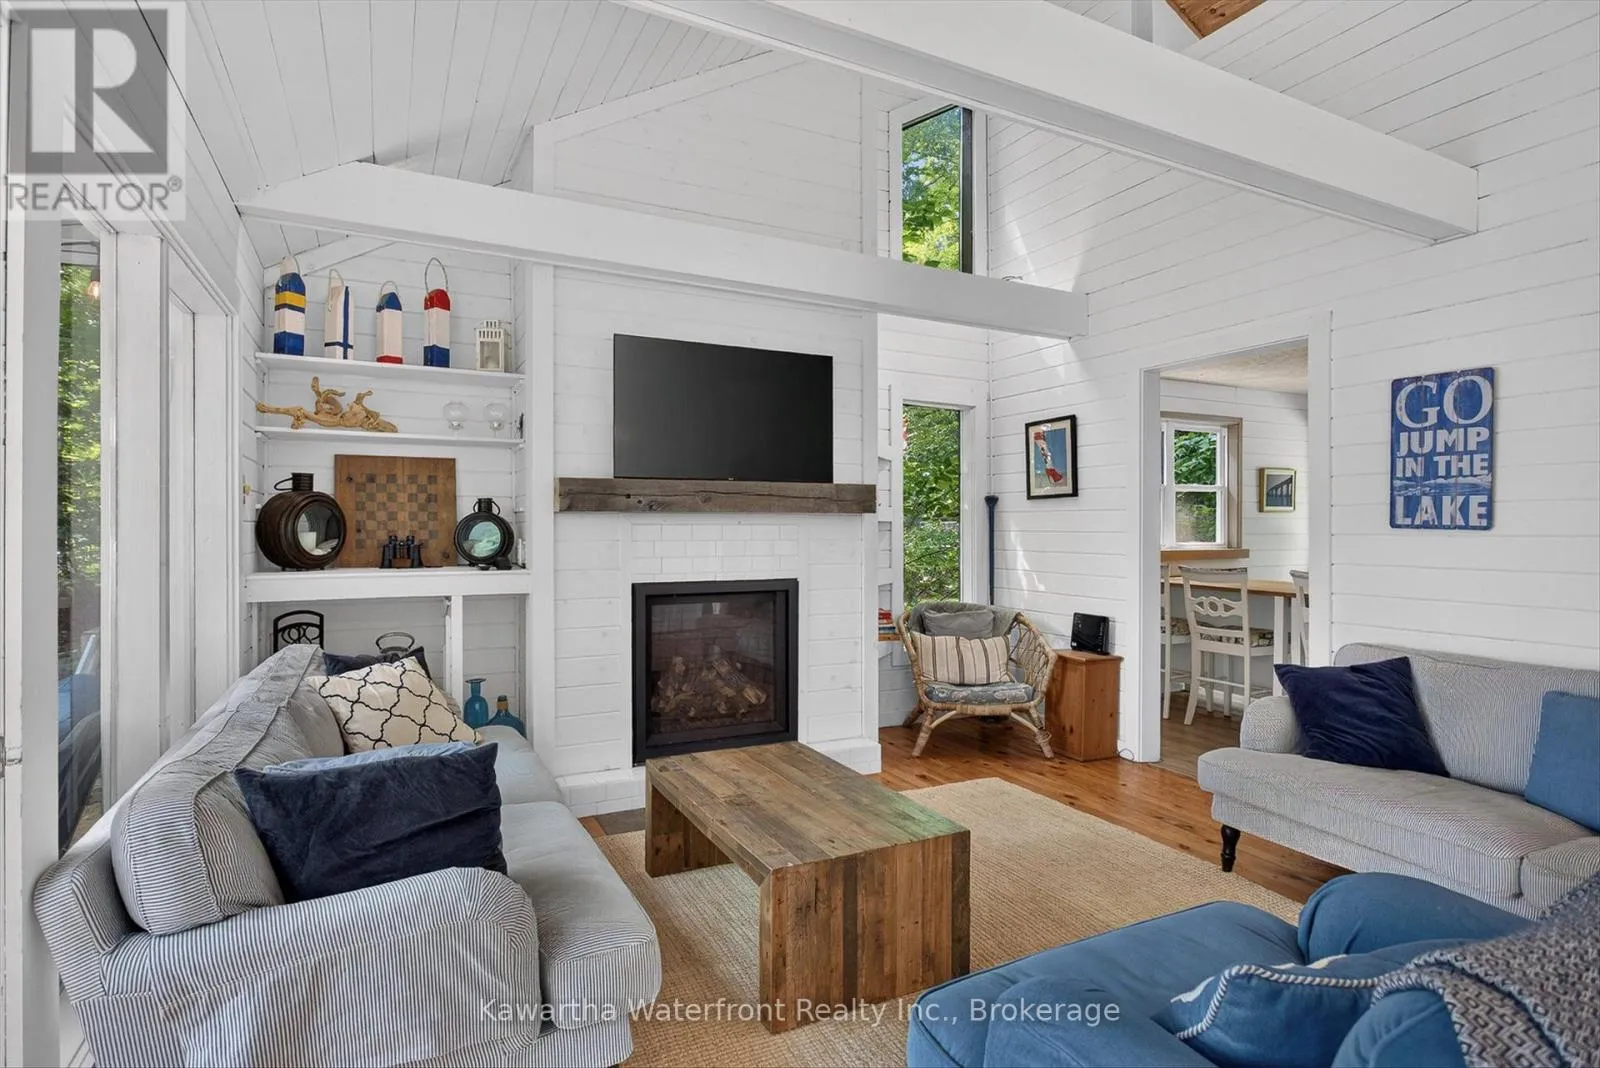
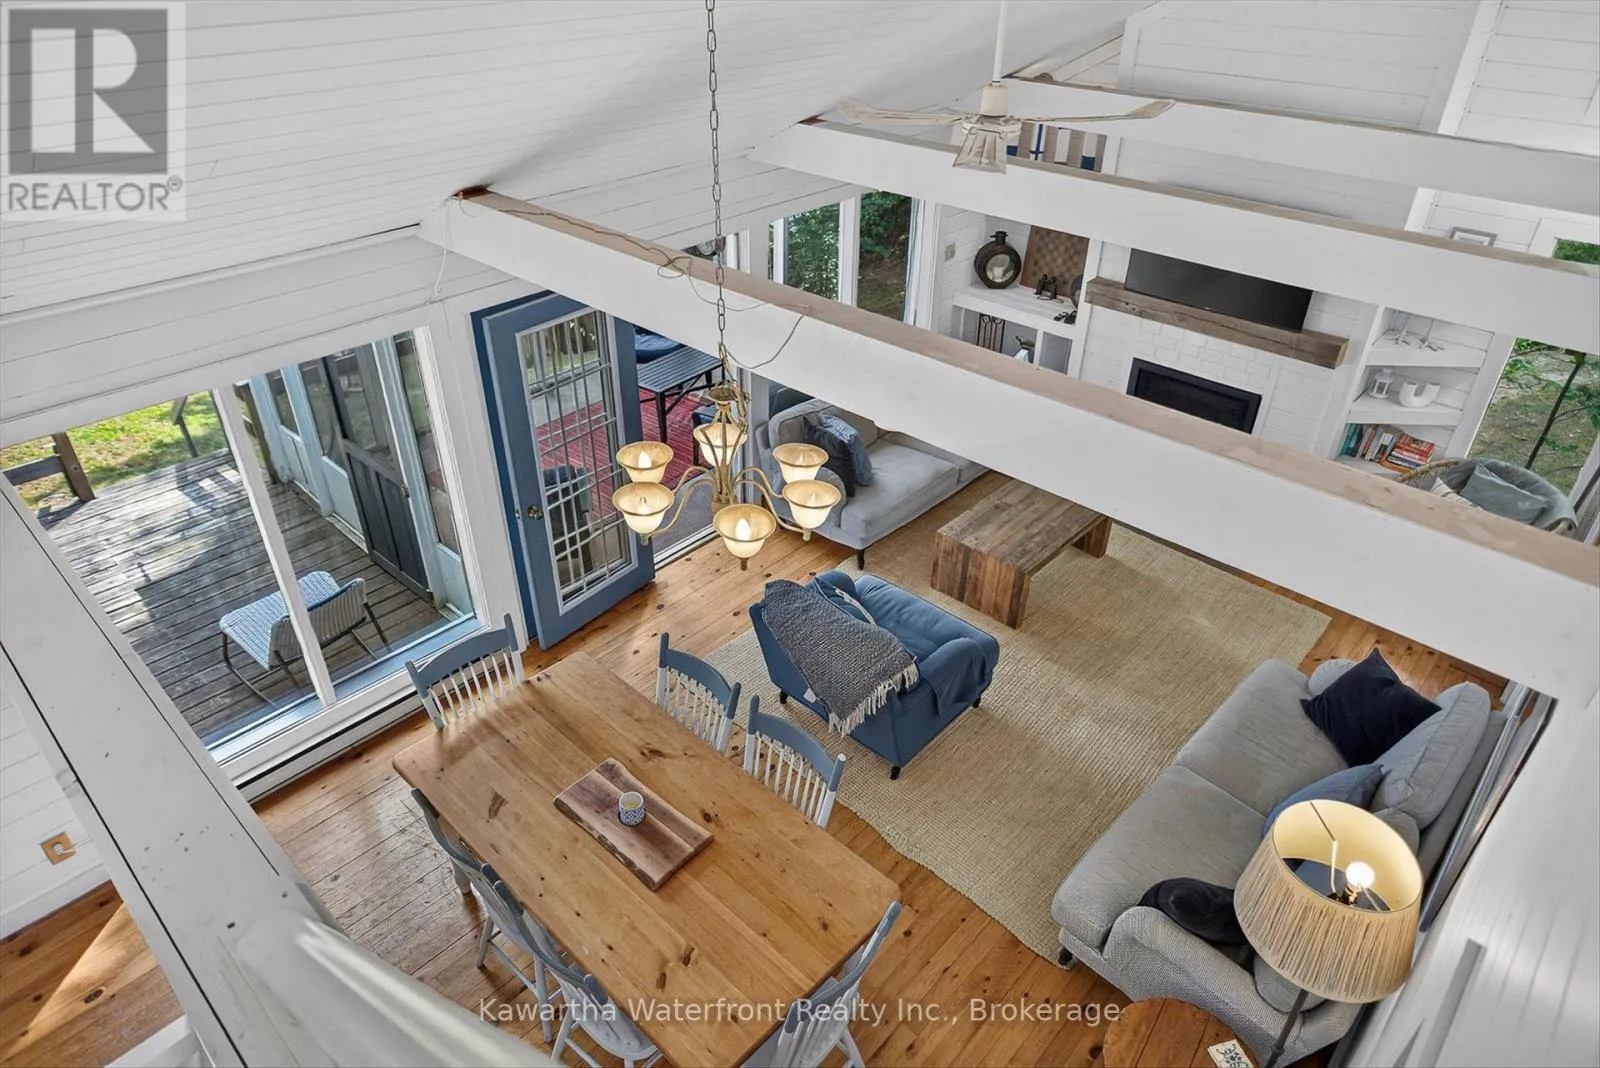
Living room
Main level
4.17 m x 4.5 m
Dining room
Main level
4.17 m x 3.03 m
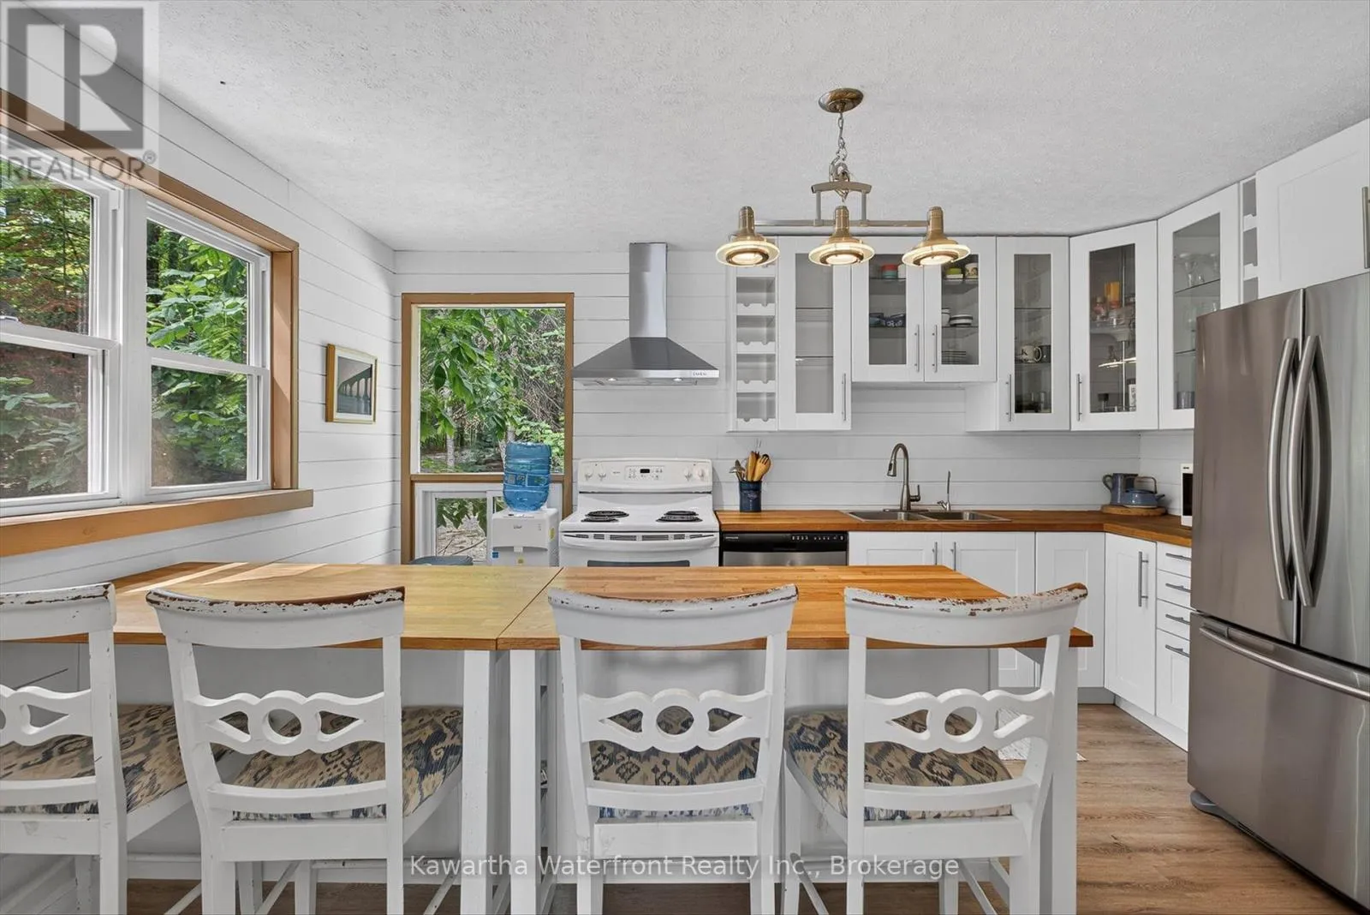
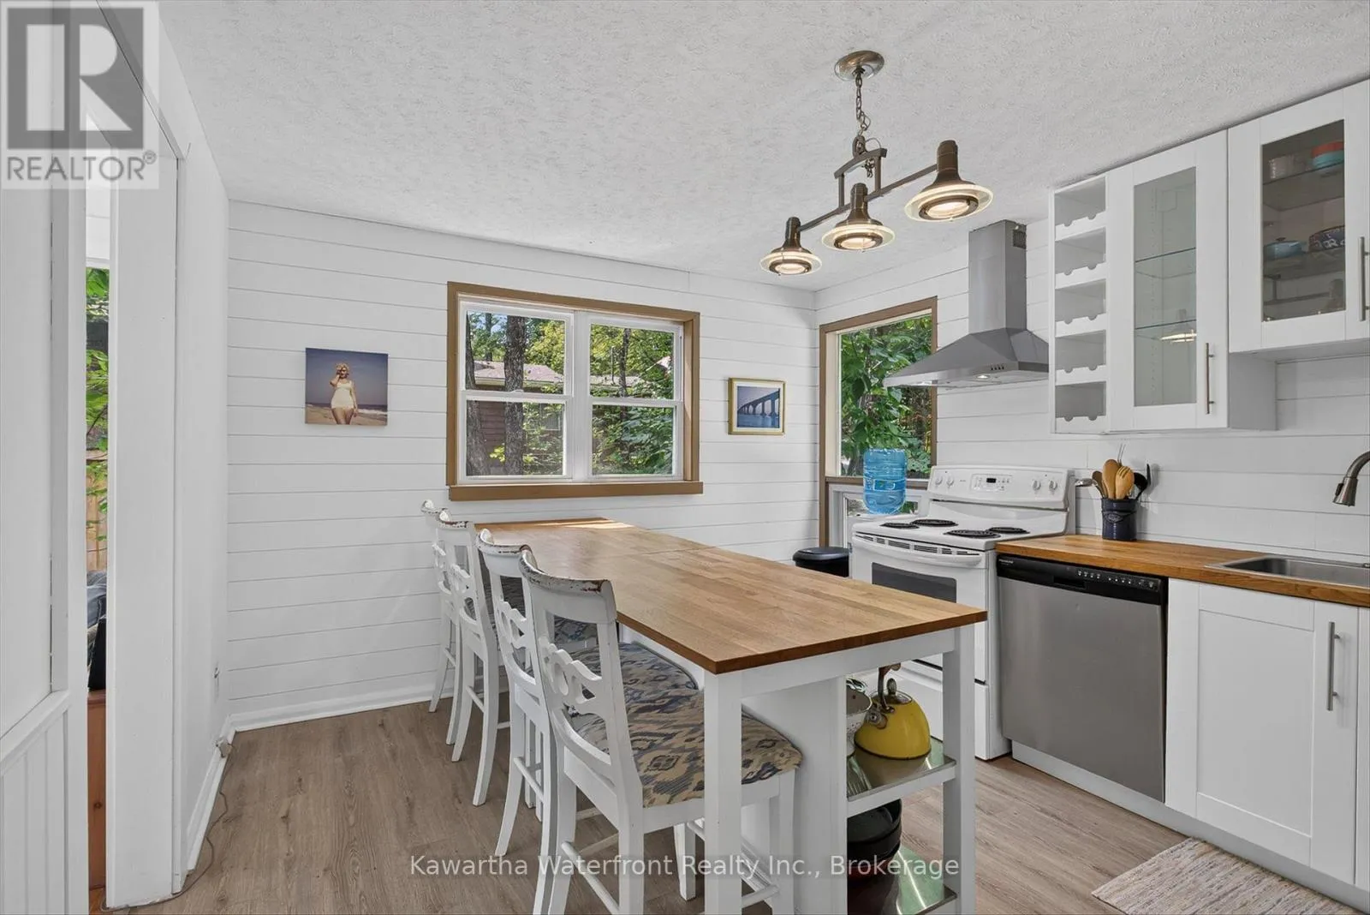
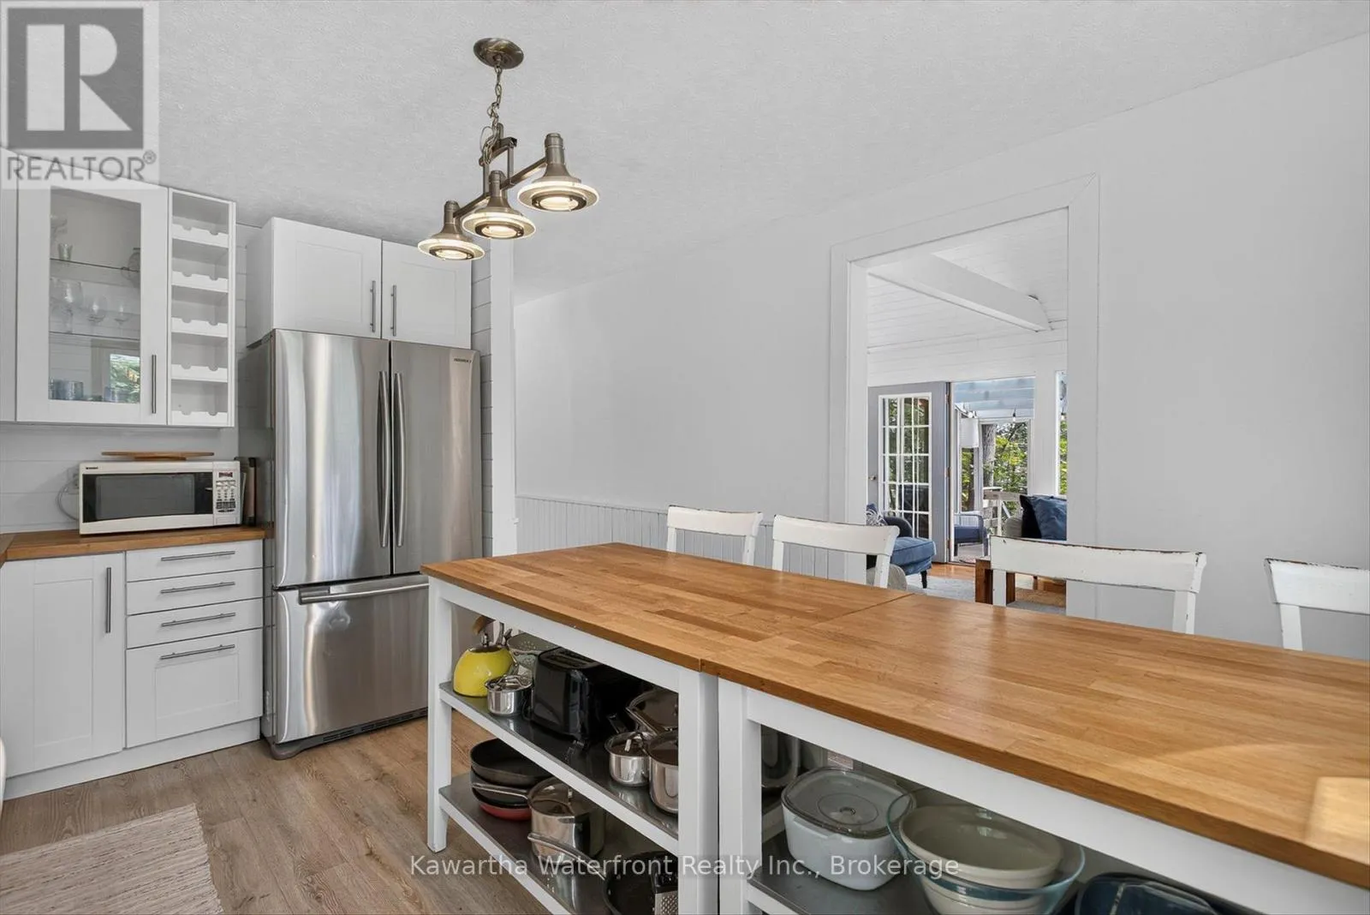
Kitchen
Main level
3.43 m x 4.36 m
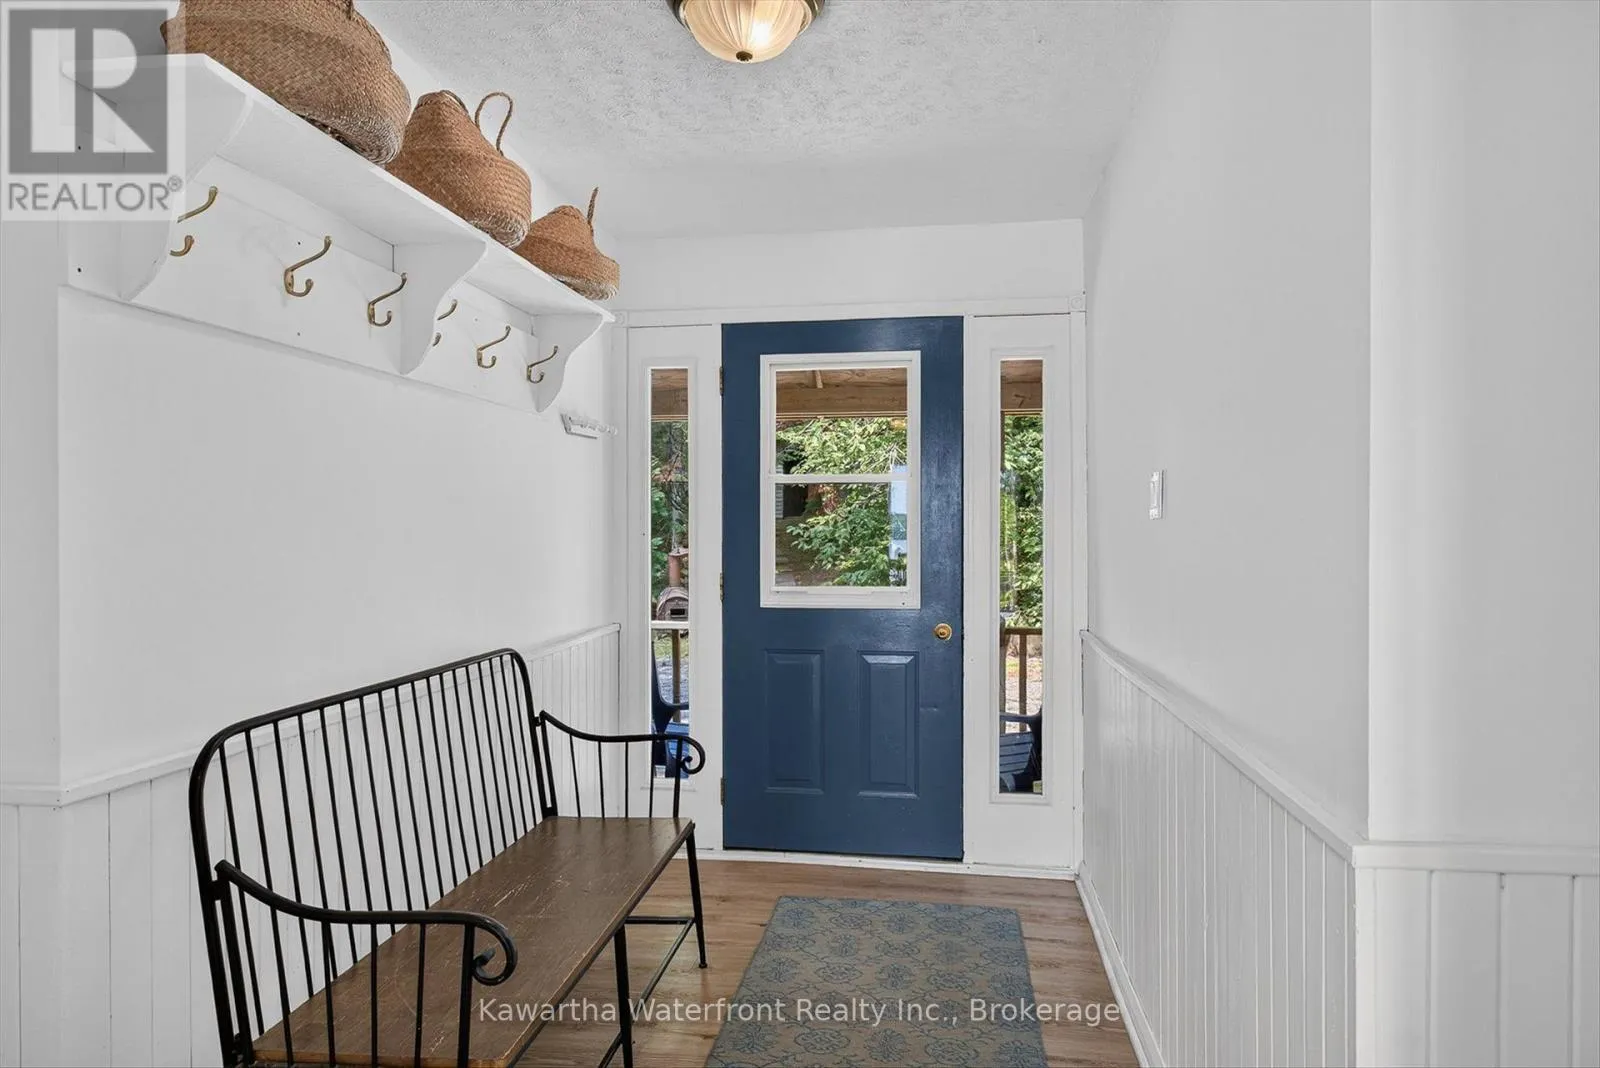
Foyer
Main level
3.43 m x 1.79 m
Bedroom 2
Main level
4.16 m x 3.1 m
Bathroom
Main level
2.42 m x 2.09 m
Laundry room
Main level
3.42 m x 2.12 m

Location

Learn more about this property
Listing provided by:
Kawartha Waterfront Realty Inc.
MLS® number:
X13672686
Agent:
Kim Elrick
*Indicates required field
Name is required
Email is required
Please enter a valid phone number (e.g., 416-111-1111).

Community Spotlight: Homes For sale in Your Neighborhood