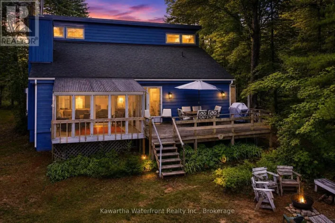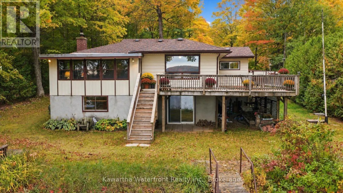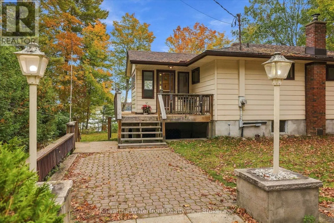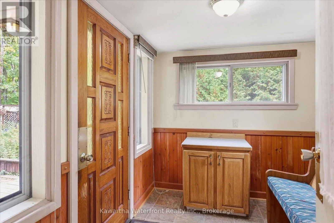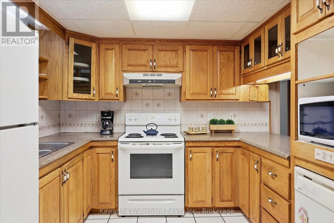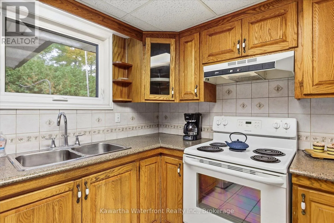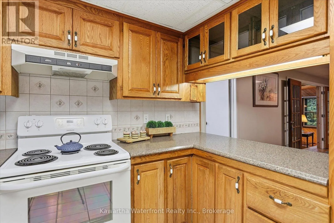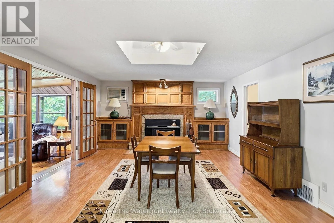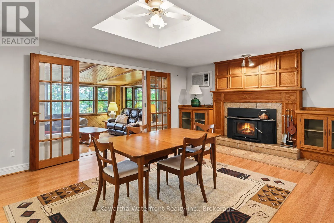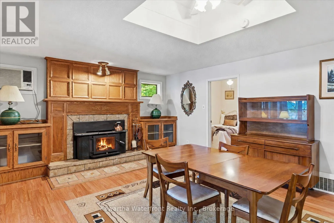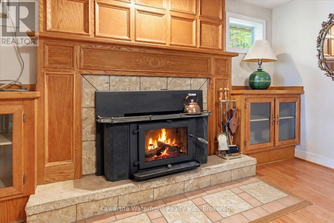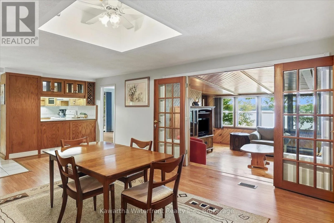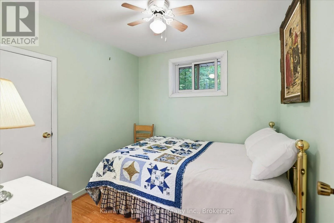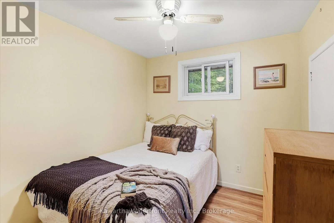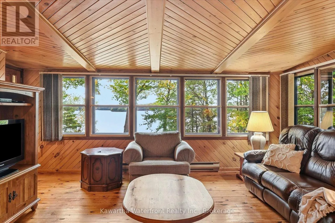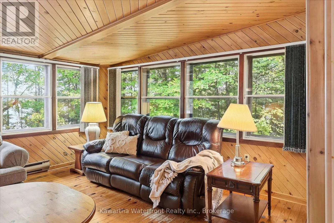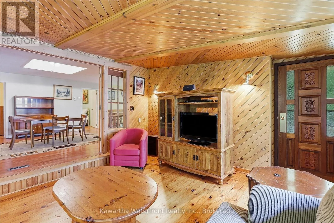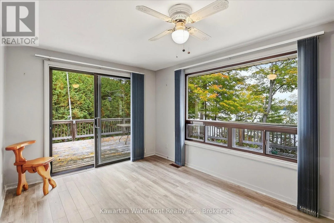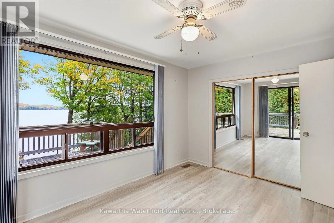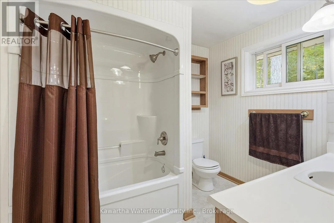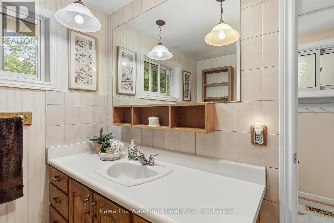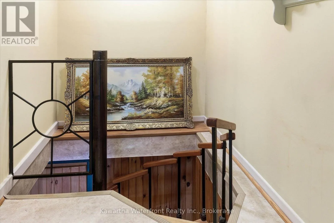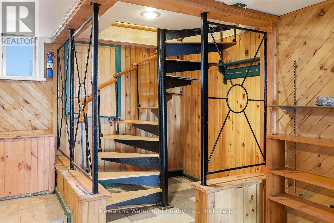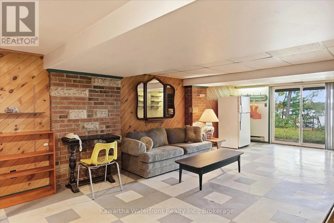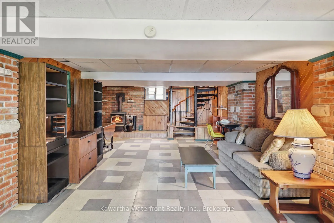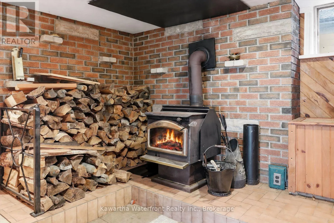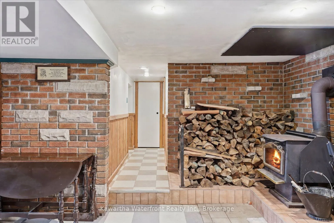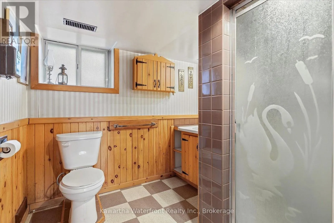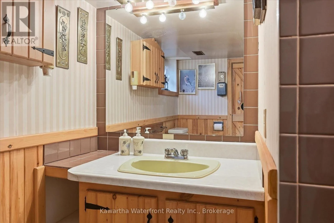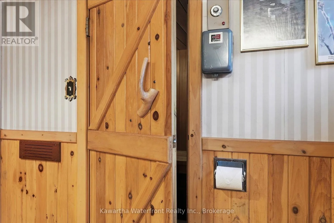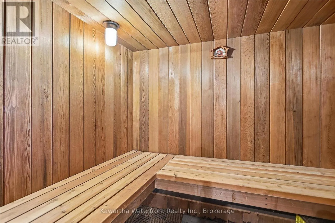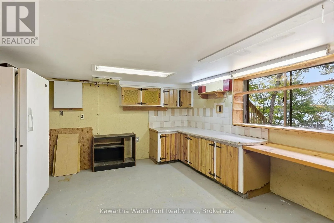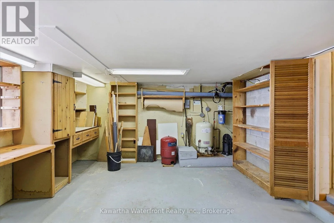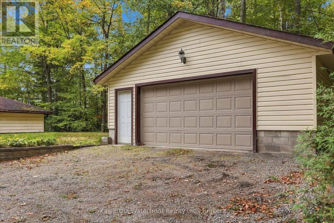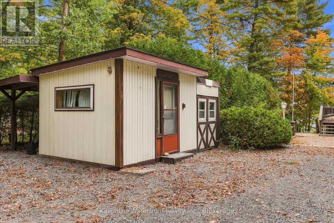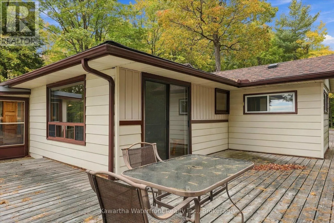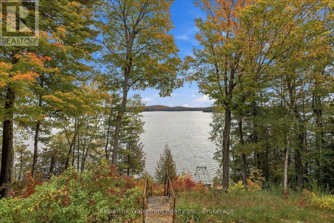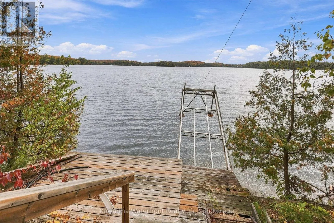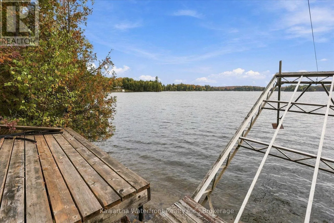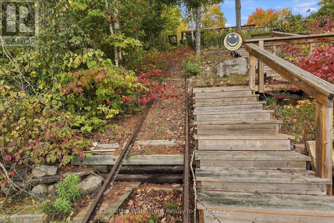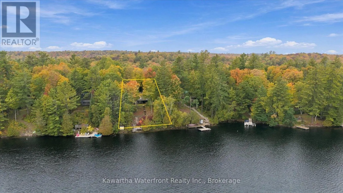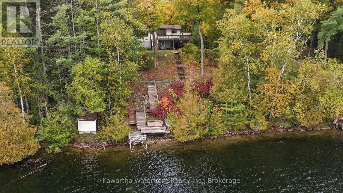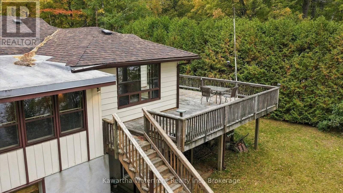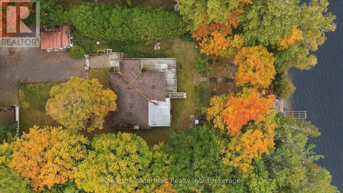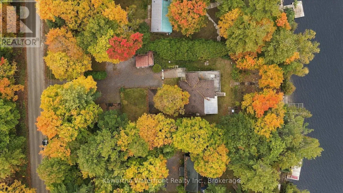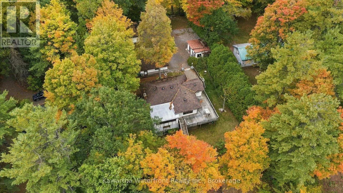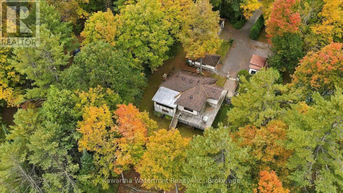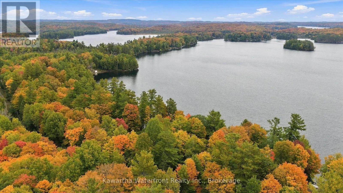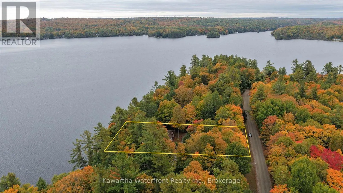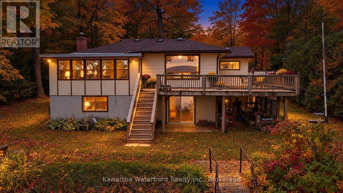
Cross Streets: Dyno and Lewis. ** Directions: Highway 28 to Dyno Rd to Lewis Road. Classic. Comfortable. Customizable. Clear water, rugged shoreline and classic cottage-country scenery set the stage for summers on the dock, evenings by the lake and year-round weekends away. Set on approximately 0.68 acres with 95 feet of waterfront, the property offers weed-free swimming and deep water at the end of the dock, ideal for diving in, boating, paddling and making the most of lake life. Paudash Lake is a quintessential Ontario cottage-country lake, known for its deep, clear water, rocky shoreline and beautifully natural setting.The three-bedroom, two-bathroom bungalow offers the flexibility to enjoy as a cottage or year-round home, with a full basement providing additional space for family, guests, hobbies and storage. And with not one, but two garages, there is plenty of room for vehicles, boats, tools and all the gear that comes with life at the lake.This is a property with the ingredients that matter: great water, year-round access, usable space and a beautiful lake setting. Bring your ideas and make it your own, whether that means refreshing the existing cottage, creating a relaxed family retreat or gradually shaping it into your ideal lake home. Located on a municipally maintained road for easy four-season access, 1628 Lewis Road offers the opportunity to put down roots on one of cottage country's most beautiful lakes and create the kind of place your family will look forward to returning to year after year. (id:27476)