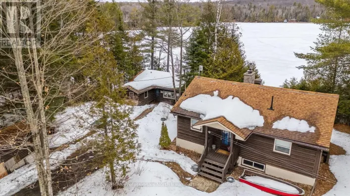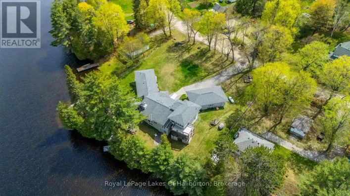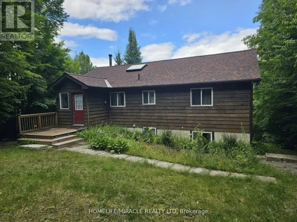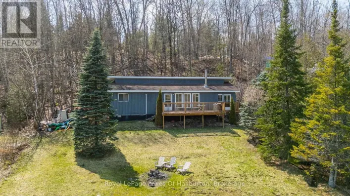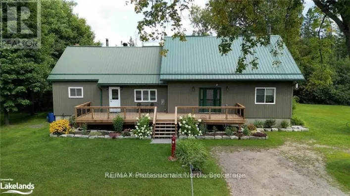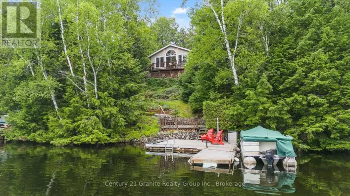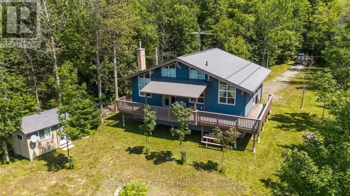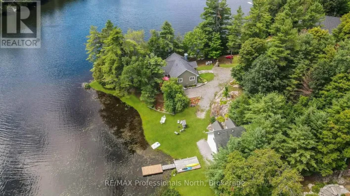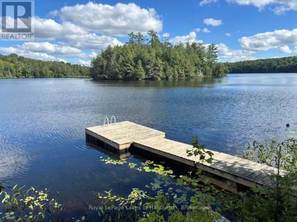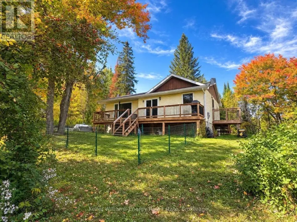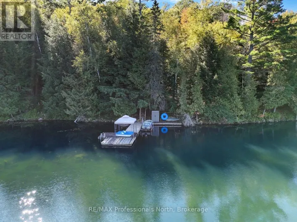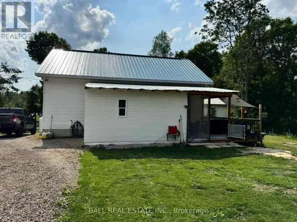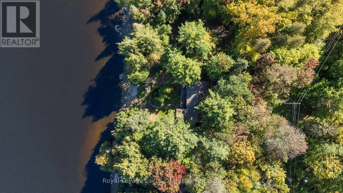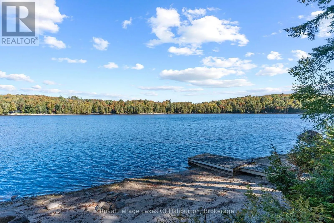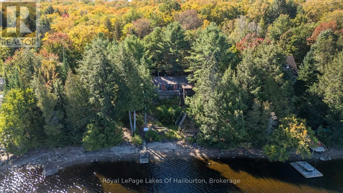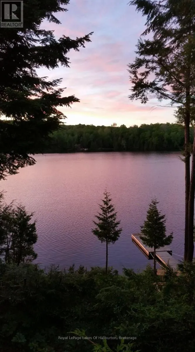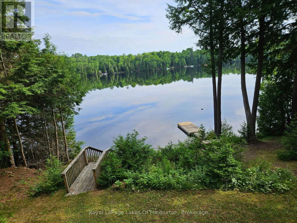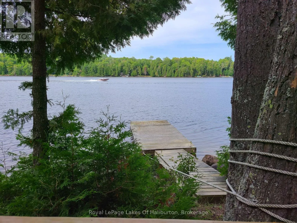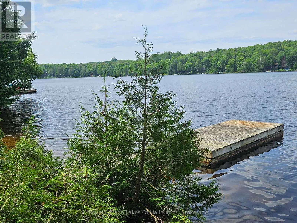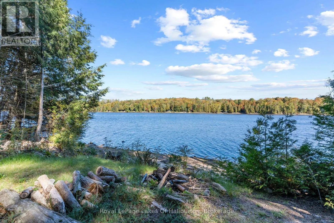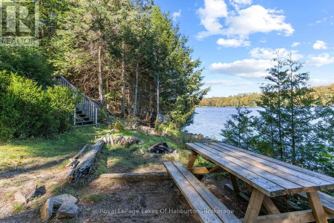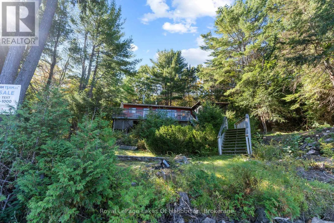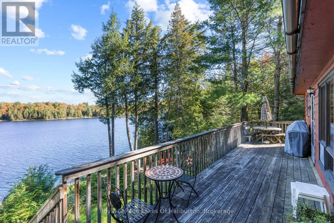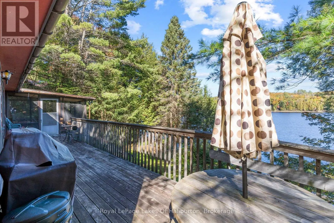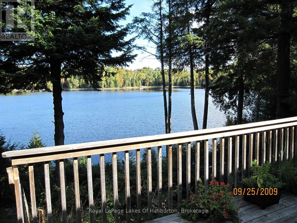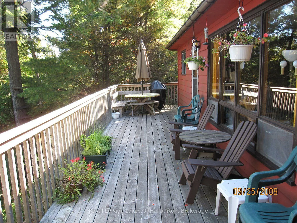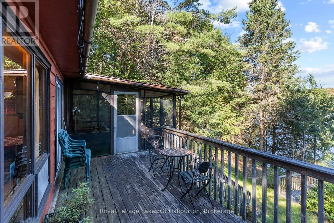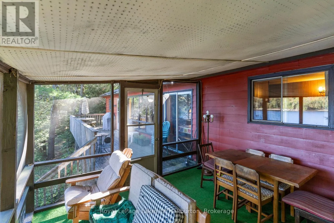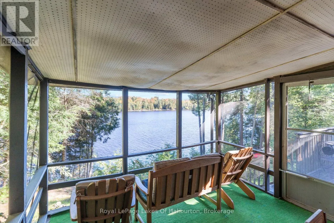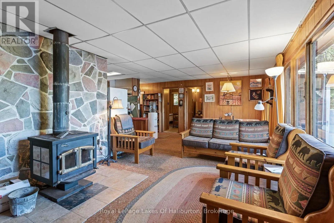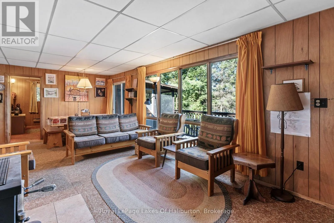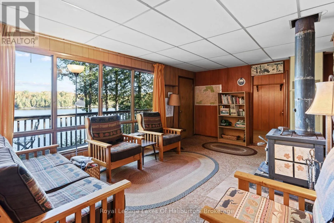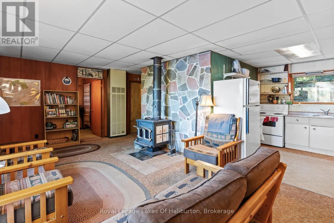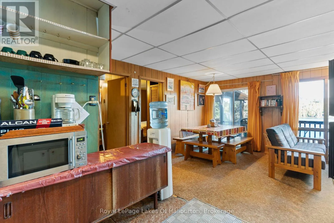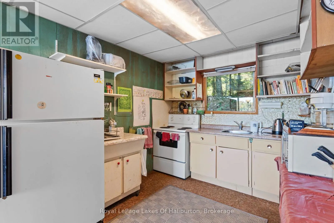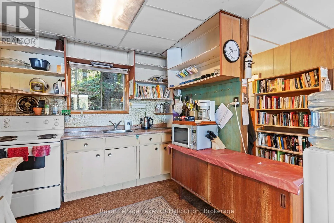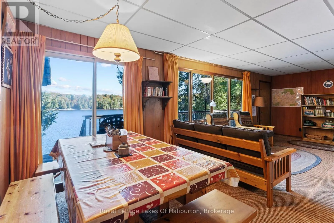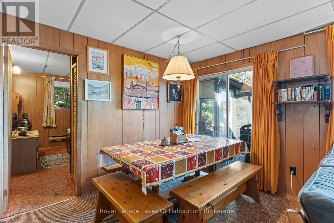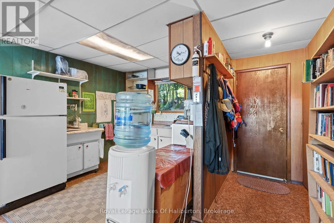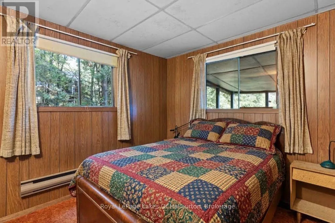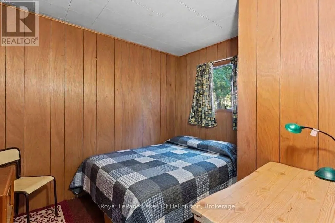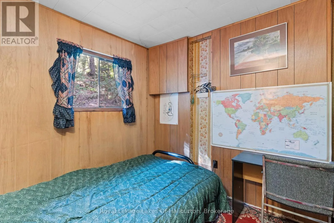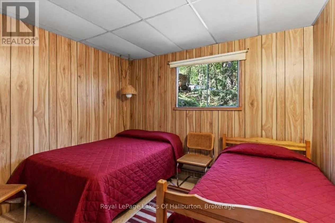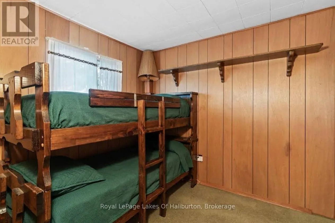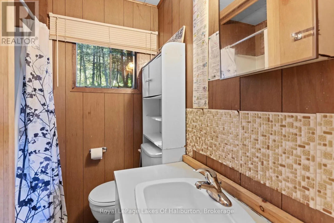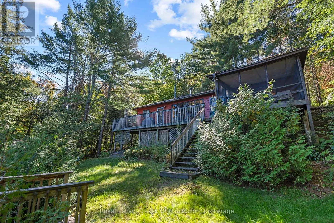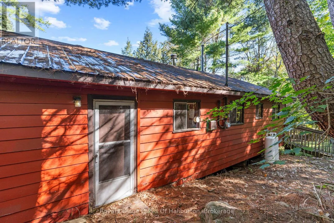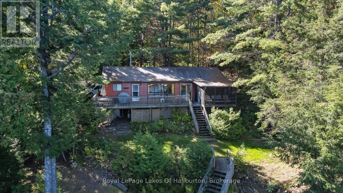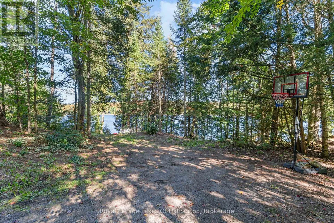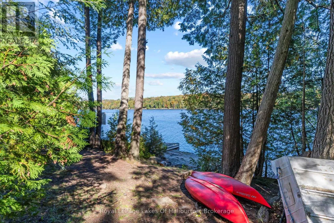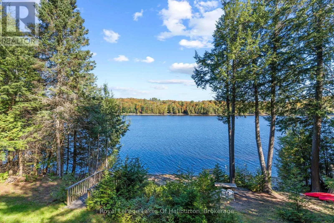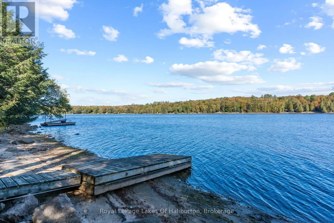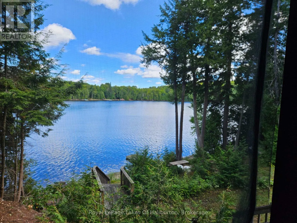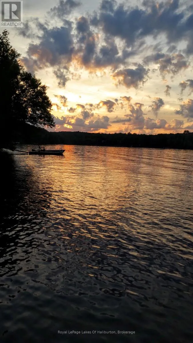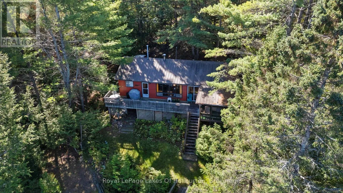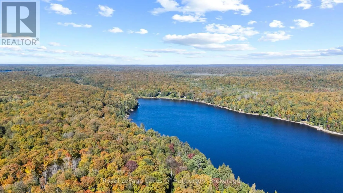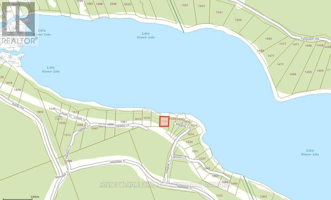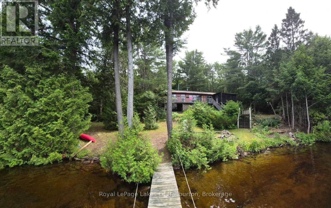
Cross Streets: County Rd 3/Alsop Rd. ** Directions: County Rd 3 to Alsop Rd to Maxwell Trail to Hadley Lane. Claim your own private stretch of paradise on the peaceful shores of Little Glamor Lake with this exceptional double lot boasting 200 feet of pristine, private waterfront. Framed by a majestic canopy of mature white pines and hemlocks, the property offers unmatched privacy and dynamic outdoor living space. Shoreline highlights include a stunning, gently sloping sand beach with a shallow, entry-ideal for swimmers of all ages, clear waters perfect for fantastic boating, paddling, and fishing. Surrounding the shore is a sprawling, level waterside yard designed for endless family games, outdoor gatherings, and effortless summer fun, complemented by ample parking space for all your guests. Seamlessly integrated into this natural haven sits a classic five-bedroom, three-season cottage built to maximize the surrounding views. The cottage features a 12' x 12' screened porch-a true front-row seat to the lake that offers sweeping, bug-free waterfront vistas day and night. Step out onto the lakeside deck through sliding glass doors, or retreat inside to a light-filled living room anchored by a cozy woodstove, with propane and electric baseboards to keep you warm on crisp shoulder-season days. Equipped with potable water, a registered 5-bedroom septic system, and a durable metal roof, the cottage provides all the comfort you need. While Little Glamor Lake is celebrated for its quiet, serene charm, you remain just a short drive from Haliburton Village with all amenities, marinas, dining, and shopping. This rare 200-foot waterfront gem is turnkey and ready for a lifetime of lakefront memories. (id:27476)