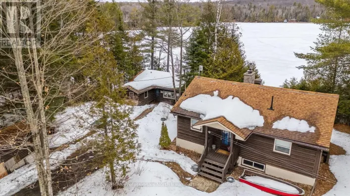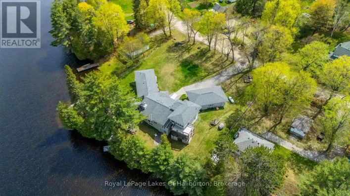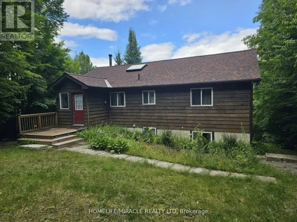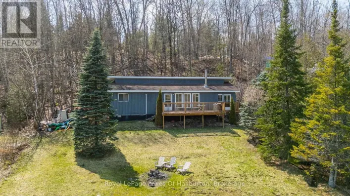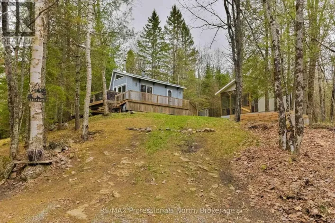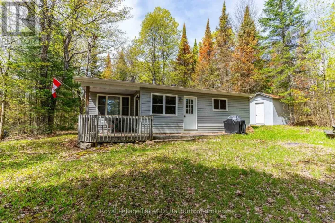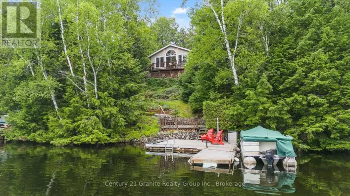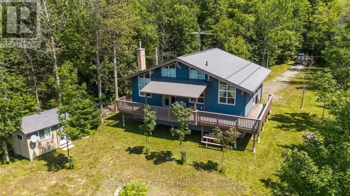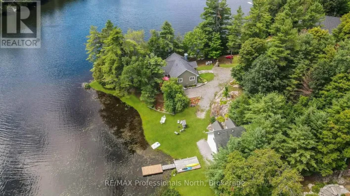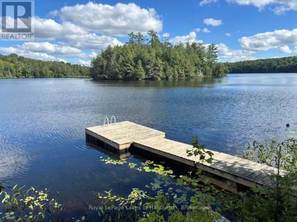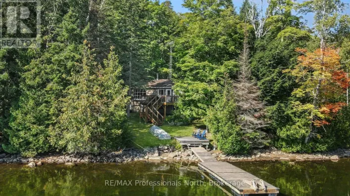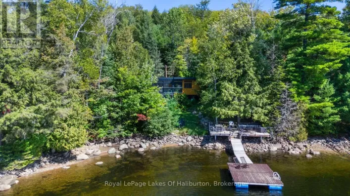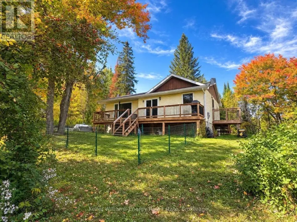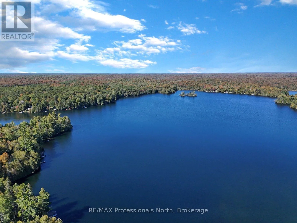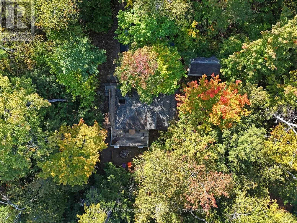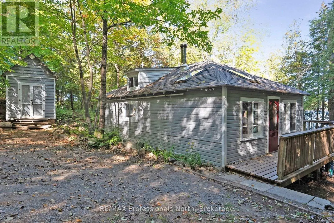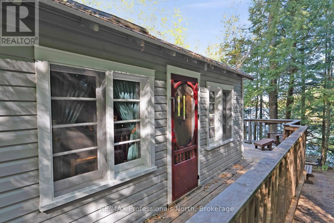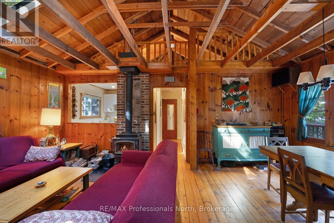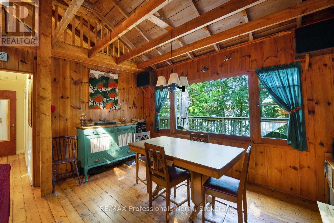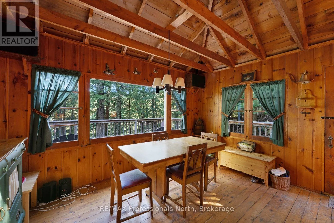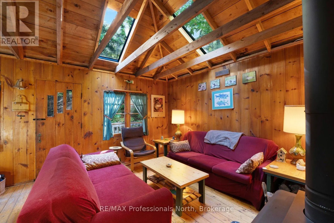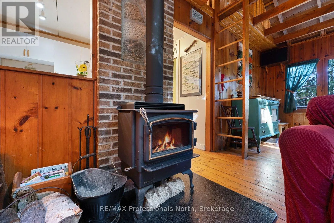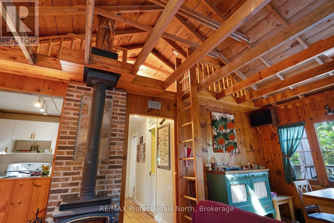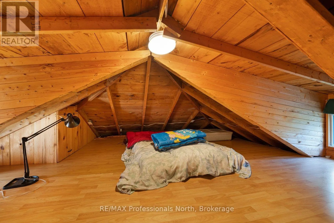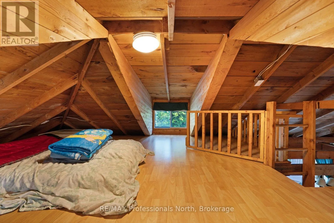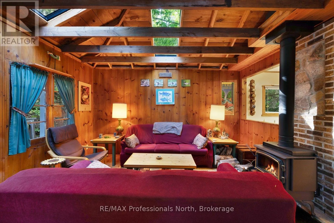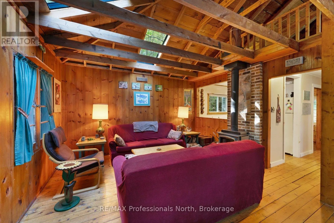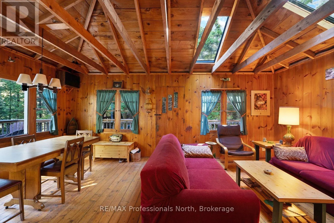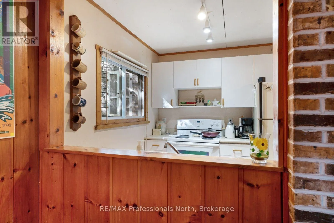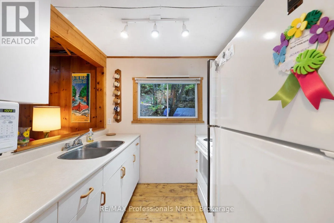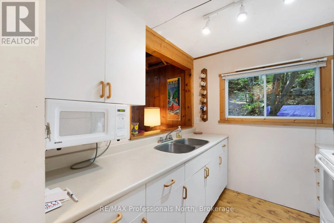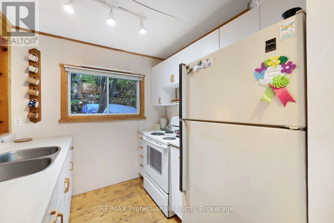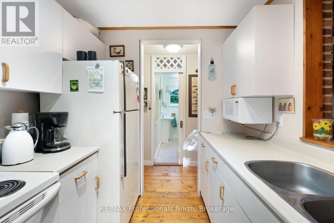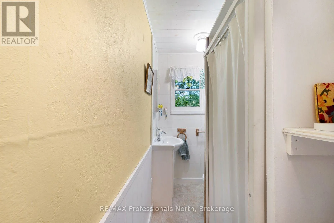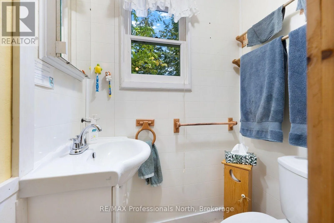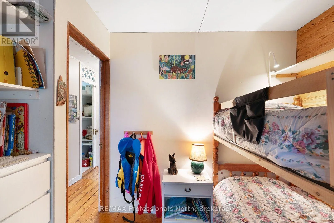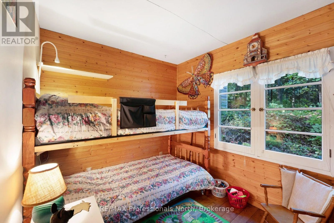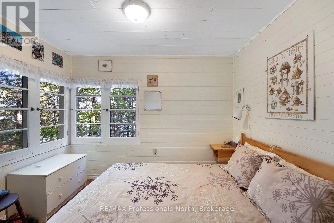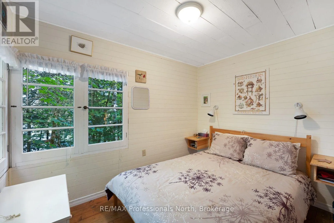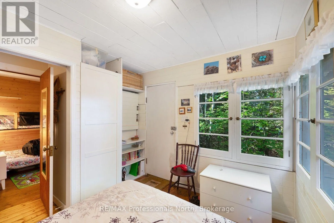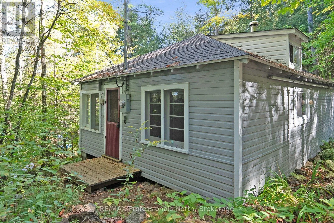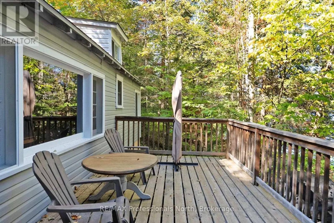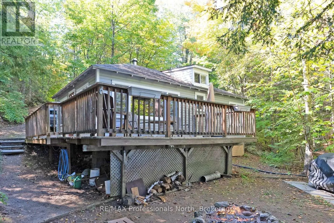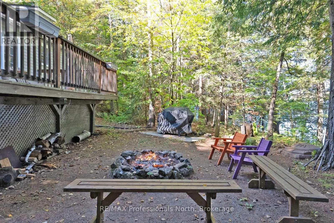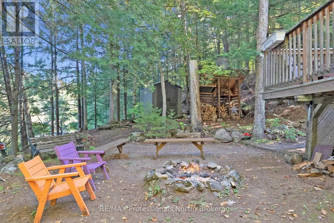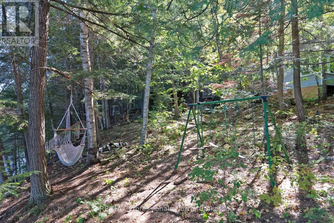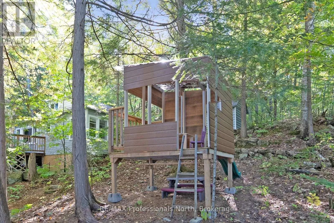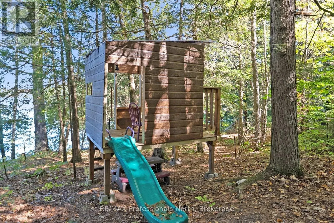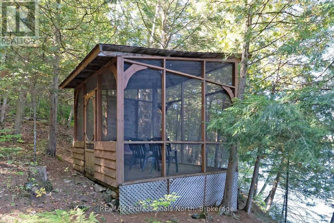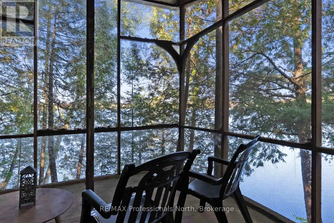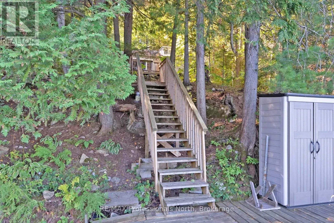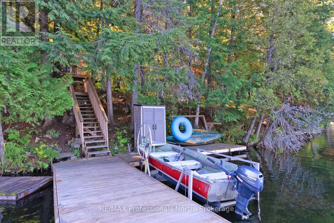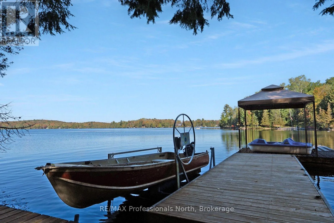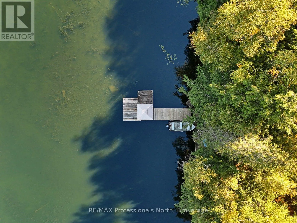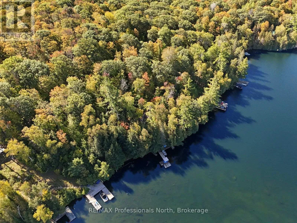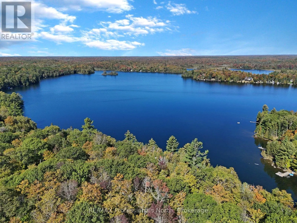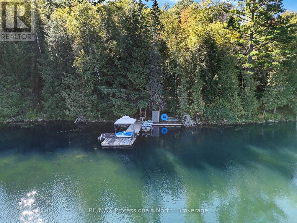
ON-118E to Glamorgan Road to County Road 503 to Billings Lake Road Bring the family and start making memories at this private waterfront cottage, set on just under 1.5 acres with 150 feet of frontage on a deep, beautiful lake. With plenty of room to play, relax and enjoy the outdoors, this is a classic family cottage with space for everyone to enjoy. Inside, approximately 600 sq ft of living space offers a comfortable open-concept layout with a living and dining area centred around a wood stove. The kitchen features a large pass-through opening to the living room, allowing you to stay connected to family and guests while preparing meals. Two bedrooms and one bathroom provide space for the family, while a loft above the kitchen, bathroom and bedroom area creates a fun hangout space for the kids. Outside, the property is set up for enjoying long summer days together. Kids will love having their own playground, while the screened gazebo overlooking the lake offers a comfortable spot for family meals, games or relaxing after a day on the water. A 13' x 8' storage shed provides space for cottage gear, toys and outdoor equipment. With 150 feet of private waterfront, deep water, a generous lot and plenty of spaces for both kids and adults to enjoy, this is the kind of cottage where summer traditions and family memories can take shape year after year. (id:27476)