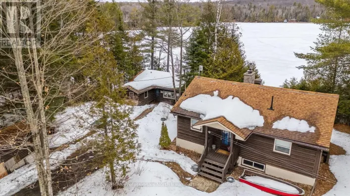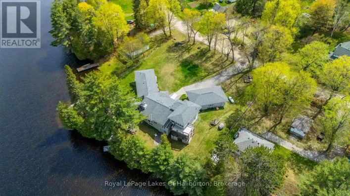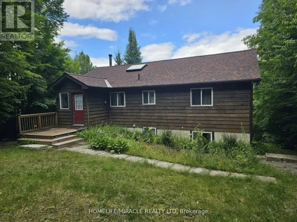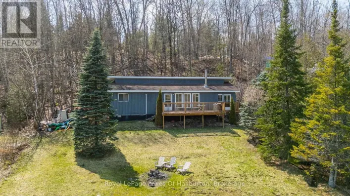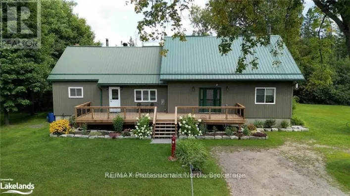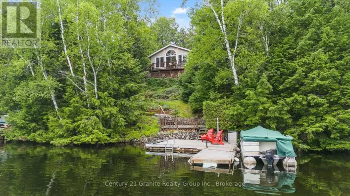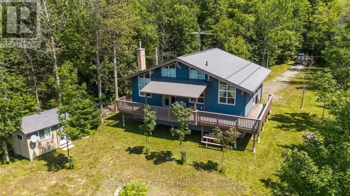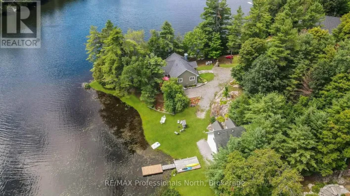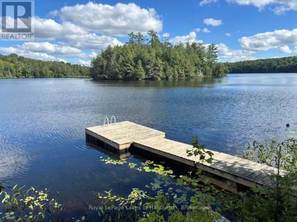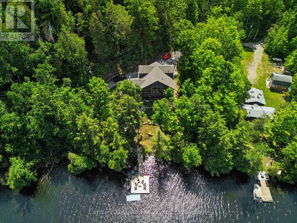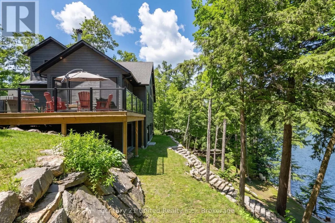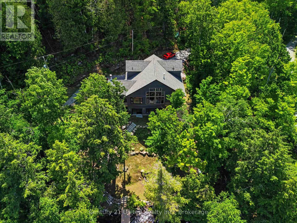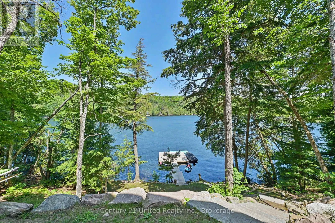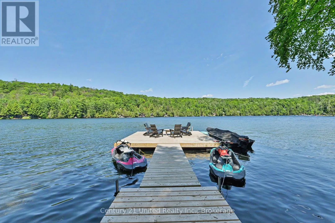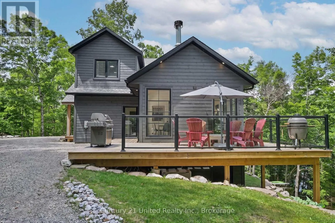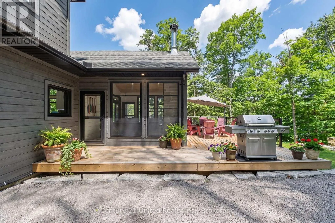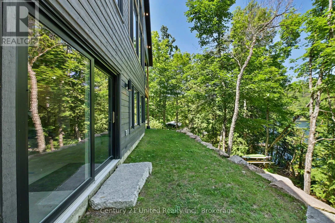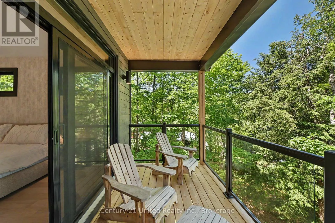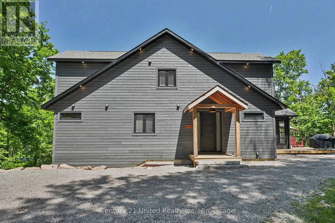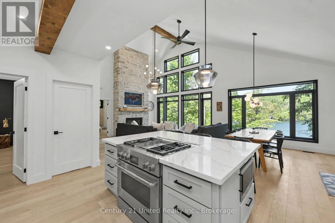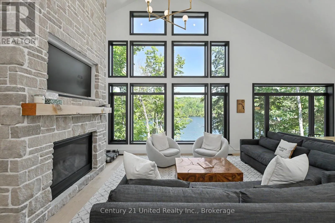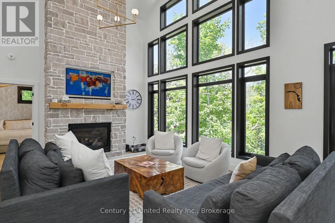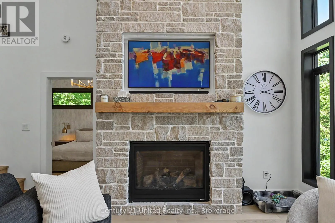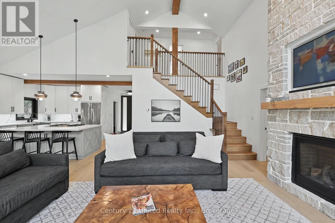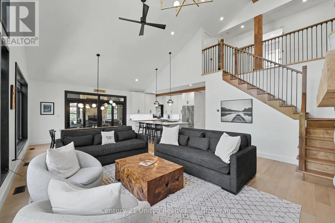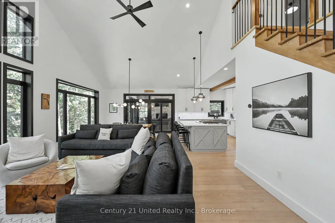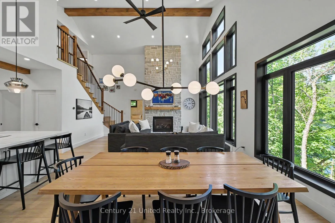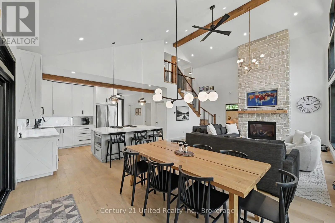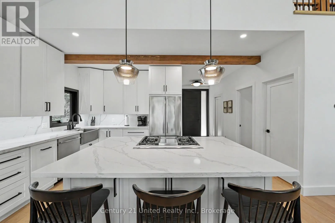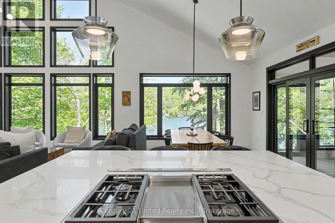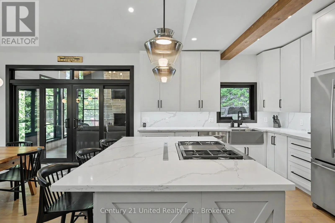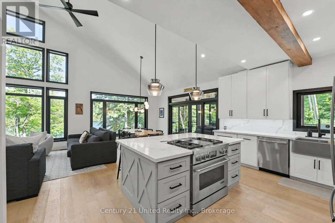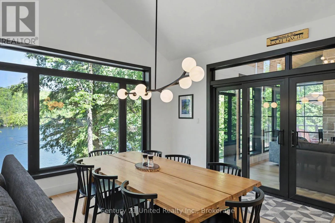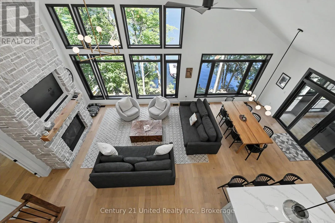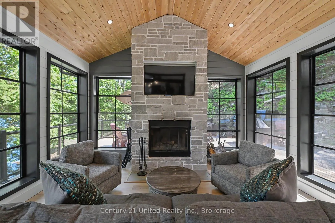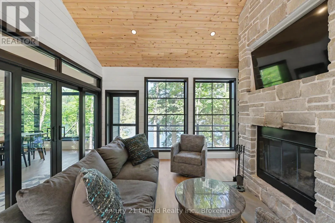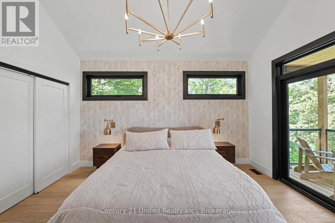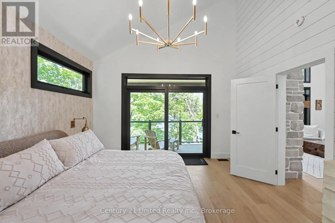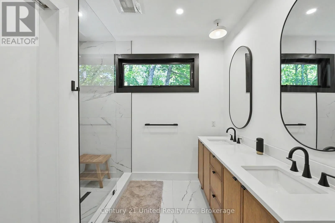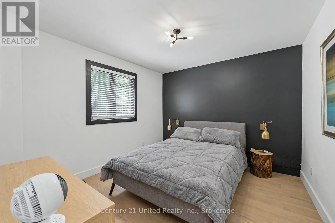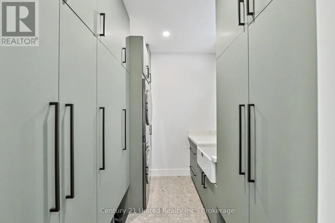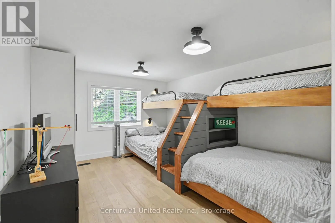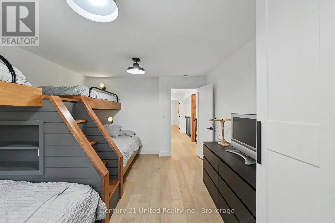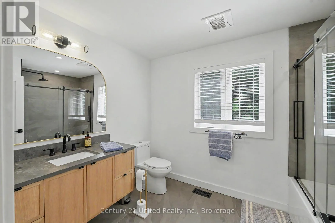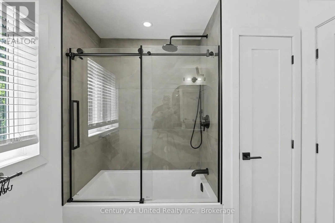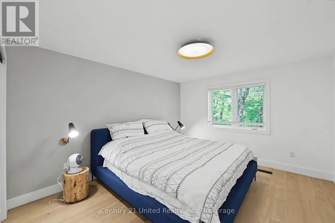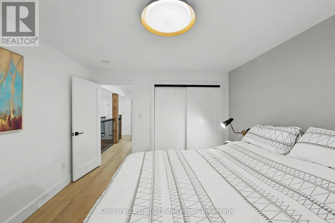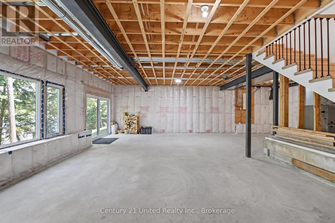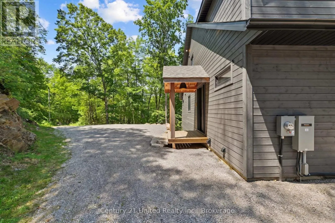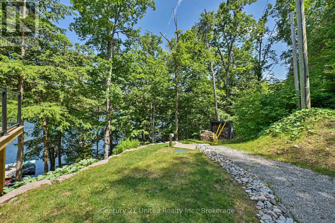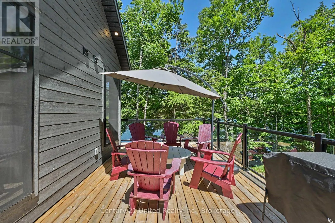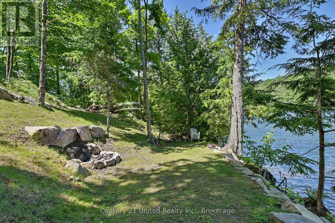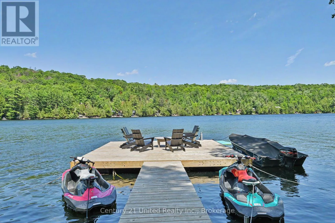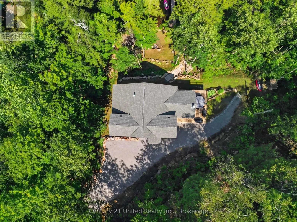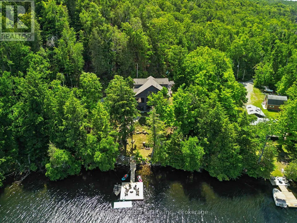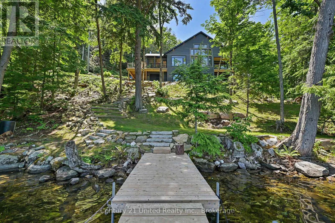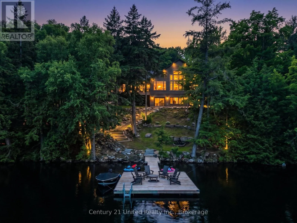
Cross Streets: Salerno Lake Rd and Lucky Copper Trail. ** Directions: CR 503,right on Irondale Rd, left on Salerno Lake Rd, left on Lucky Copper Rd, go to end. Welcome to your dream waterfront retreat on beautiful Salerno Lake. Built in 2023, this exceptional four-season home blends modern luxury with effortless lakeside living. Set on approximately 2.92 acres with an impressive 410 feet of waterfront, this remarkable property offers exceptional privacy and a peaceful setting to enjoy the beauty of the lake. Thoughtfully designed with 4 bedrooms and 3 bathrooms, the open-concept main living space features soaring ceilings, expansive windows, and stunning lake views that fill the home with natural light. The chef-inspired kitchen flows seamlessly into the dining and living areas, creating the perfect space for entertaining or relaxing with family. A cozy propane fireplace anchors the living room, while the inviting sunroom features a wood-burning fireplace, creating the perfect place to enjoy your morning coffee or unwind after a day on the water. Forced-air heating, central air conditioning, and a heated waterline provide year-round comfort and convenience. Step outside to professionally landscaped grounds, spacious decking, and an easy path leading to the waterfront, where you'll enjoy swimming, boating, fishing, and everything Salerno Lake has to offer. A private balcony off one of the bedrooms offers another peaceful place to take in the surrounding scenery, while a dedicated laundry room adds everyday convenience. Whether you're searching for a full-time residence, luxury cottage, or family getaway, this stunning property offers the perfect balance of modern design, comfort, exceptional privacy, and natural beauty. Move in and start enjoying the waterfront lifestyle you've been dreaming of. (id:27476)