1024 Cordova Road, Highlands East, Ontario K0M 2Y0

Listed for:
$364,900
2 beds
1 baths
Listed 16 days ago
House for rent: 1024 Cordova Road, Highlands East, Ontario K0M 2Y0

View all 43 photos

About

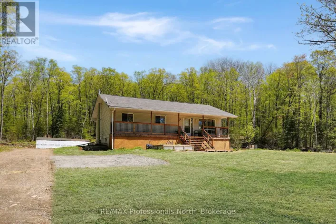
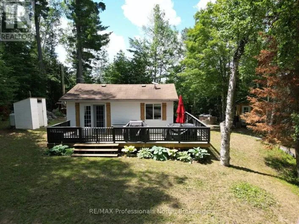
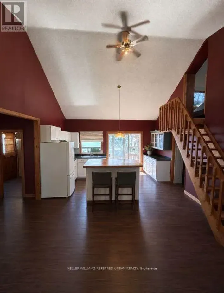
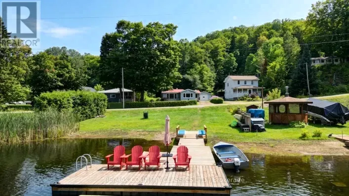
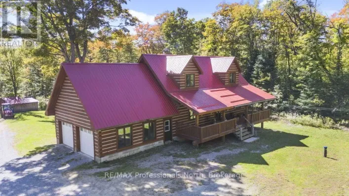
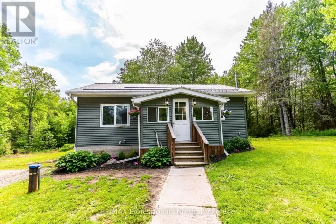
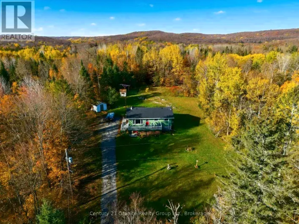
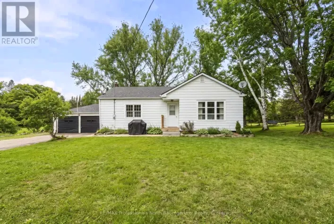
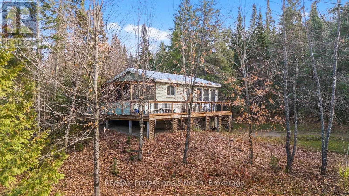
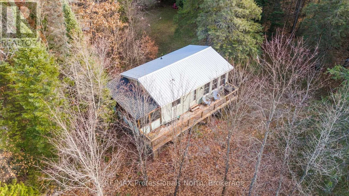
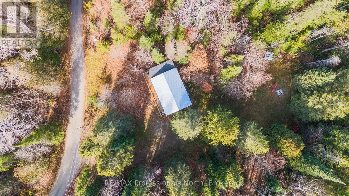
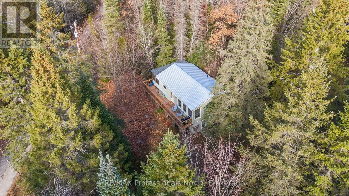
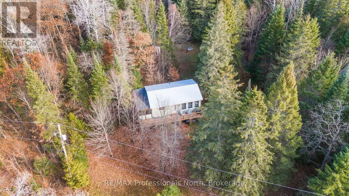
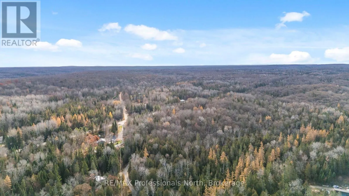
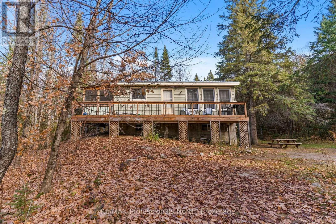
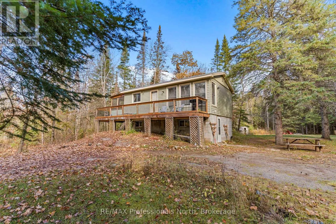
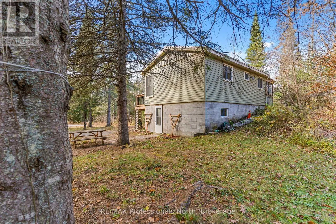
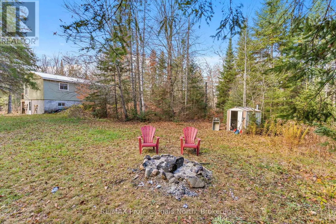
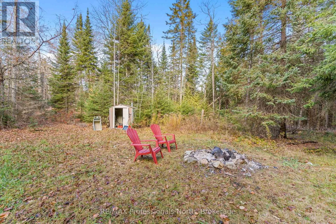
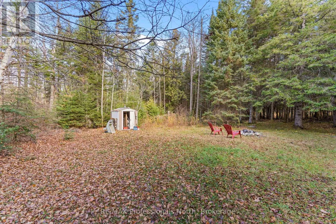
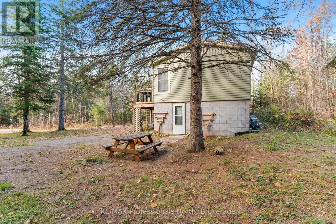
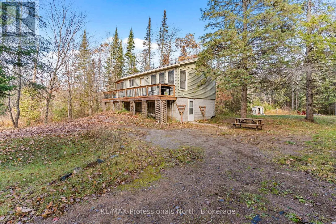
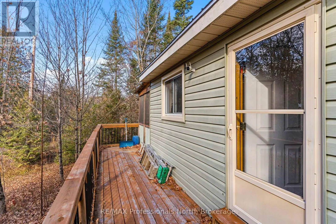
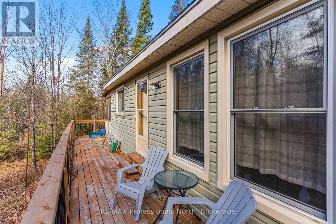
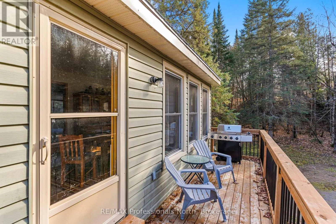
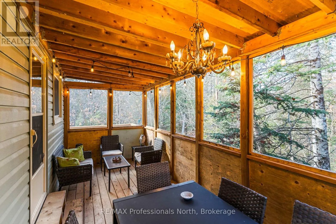
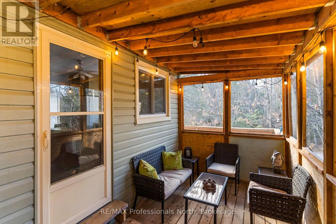
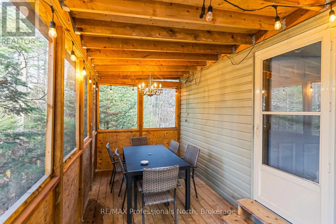
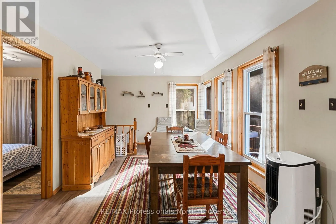
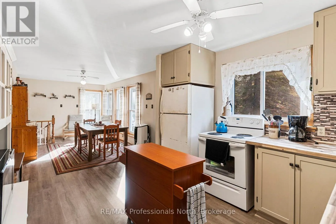
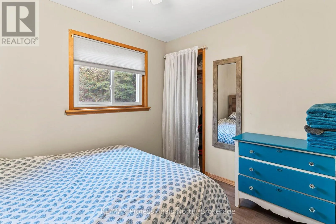
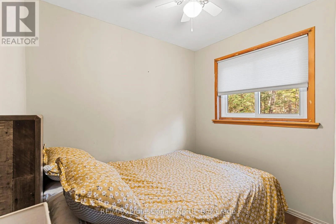
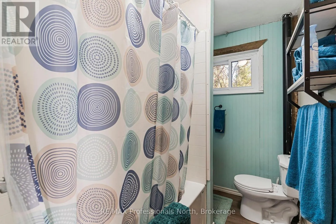
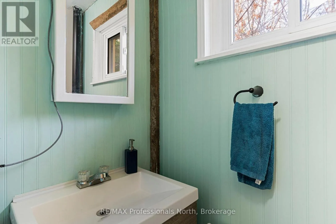
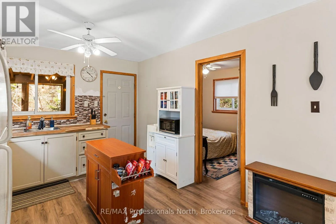
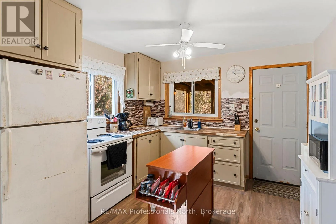
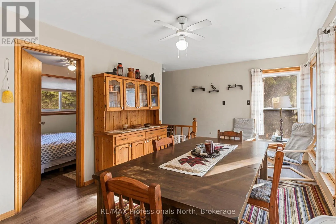
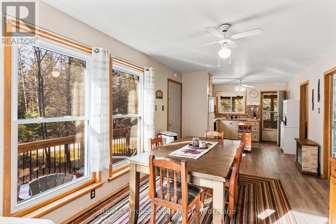
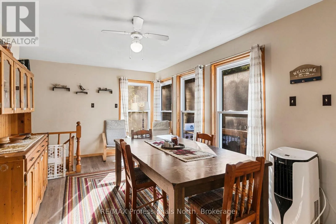
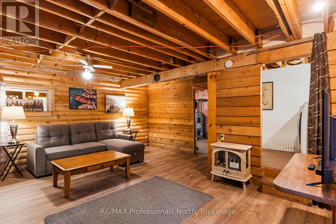
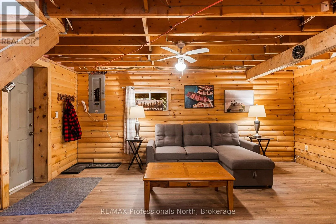
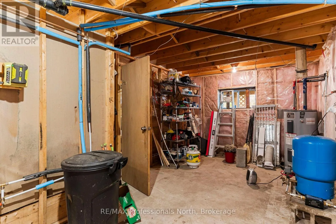
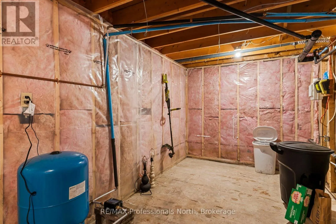
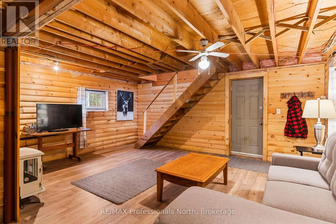
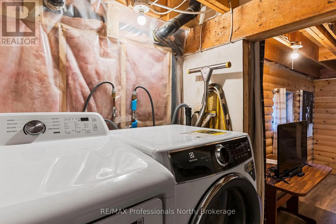
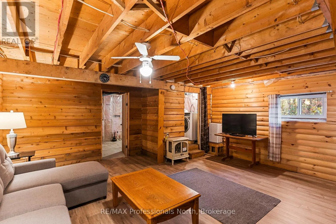
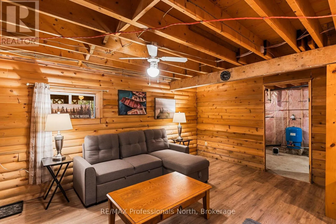
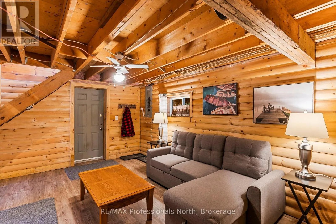
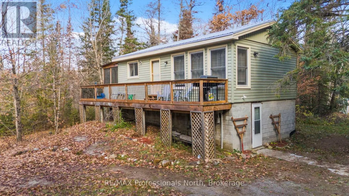
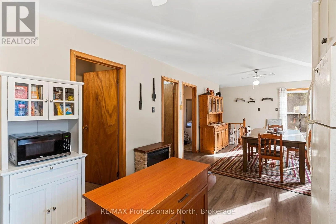
Cross Streets: Cty Rd 503. ** Directions: From Tory Hill; Cty Rd 503 to Cordova Rd watch for sign on right. Welcome to Cordova Rd! This charming raised bungalow offers low-maintenance living and the convenience of being close to Wilberforce. The bright main floor features a comfortable kitchen and dining area, two cozy bedrooms, and a full 4-piece bath. Downstairs, you'll find a generous living room with fresh new flooring, dedicated laundry, and a large storage/utility space perfect for all your cottage gear. Updates include new metal roof, insulation, paint, a large deck for bbqing and relaxing, and a lovely screened-in porch where you can sip your morning coffee bug-free. Outside, the flat, level yard is ideal for kids and pets to play, complete with an evening fire pit ready for roasting marshmallows under starry skies. Situated close to McCue Lake and the welcoming village of Wilberforce for groceries, LCBO, and local amenities. Offered fully furnished-pack your bags and start enjoying cottage country life from day one! (id:27476)

Property Highlights

MLS® Number
X14154292
Type
Single Family
Community Name
Monmouth
Ownership Type
Freehold
Land Size
120 x 227 FT|1/2 - 1.99 acres
Parking Space Total
4

Building

Building Type
House
Storeys
1.00
Square Footage
0 - 699 sqft
Bathrooms Total
1
Bedrooms Above Ground
2
Bedrooms Total
2
Amenities
Fireplace(s) Park
Exterior Finish
Vinyl siding
Fireplace Present
Yes
Basement Type
N/A, N/A (Partially finished)
Basement Features
Walk out
Building Heating Type
Other
Heating Fuel
Other
Building Cooling Type
None

Utilities

Water
Drilled Well
Utility Sewer
Septic System

Room Layout

Family room
Lower level
5.31 m x 5.51 m
Laundry room
Lower level
2 m x 1.91 m
Utility room
Lower level
5.31 m x 3.1 m
Bedroom
Main level
2.48 m x 2.96 m
Bedroom
Main level
2.48 m x 2.98 m
Bathroom
Main level
2.48 m x 1.69 m
Kitchen
Main level
1.01 m x 3.3 m
Dining room
Main level
3.21 m x 5.52 m

Location

Learn more about this property
Listing provided by:
RE/MAX Professionals North
MLS® number:
X14154292
Agent:
Jeff Strano
*Indicates required field
Name is required
Email is required
Please enter a valid phone number (e.g., 416-111-1111).

Community Spotlight: Homes For sale in Your Neighborhood