155 Storie Road, Horton, Ontario K7V 3Z8

Listed for:
$1,150,000
4 beds
2 baths
Listed 10 days ago
House for rent: 155 Storie Road, Horton, Ontario K7V 3Z8

View all 39 photos

About

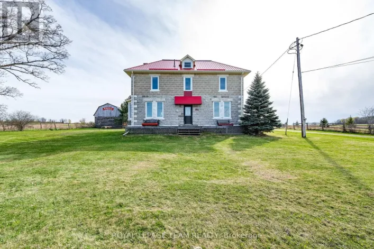
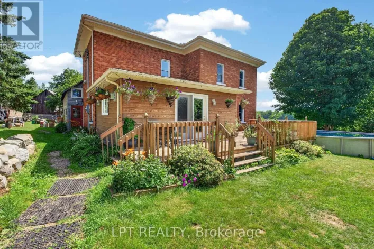
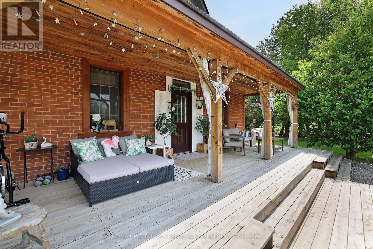
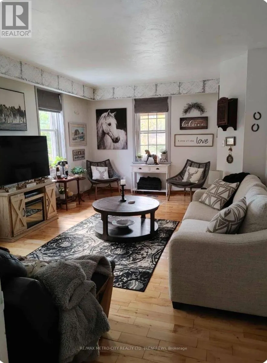
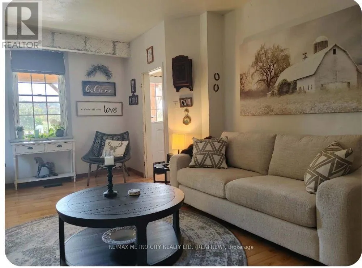
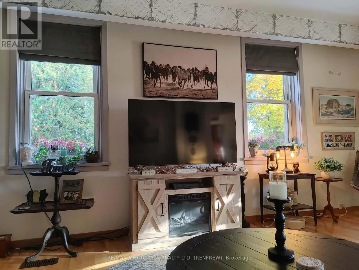
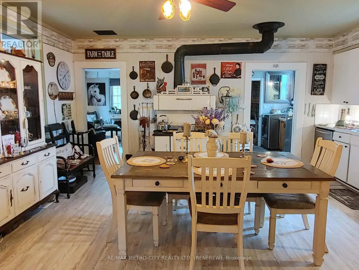
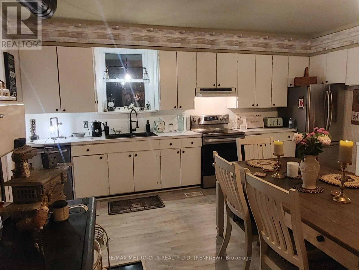
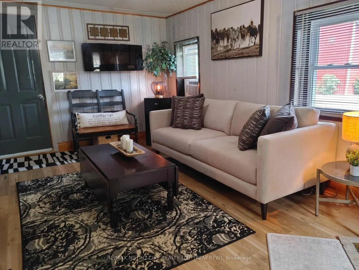
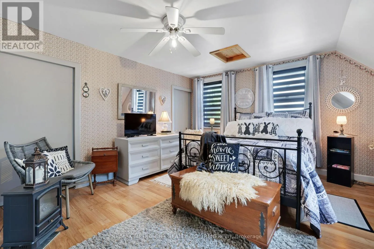
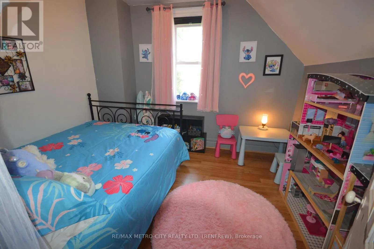
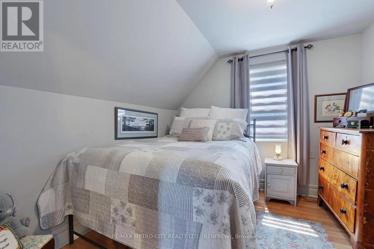
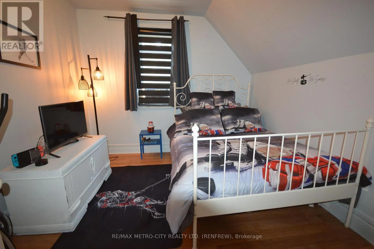
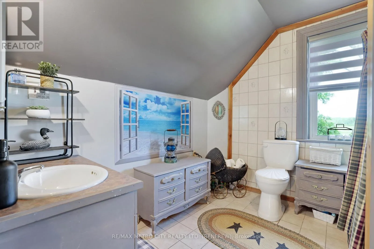
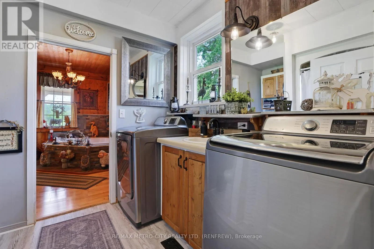
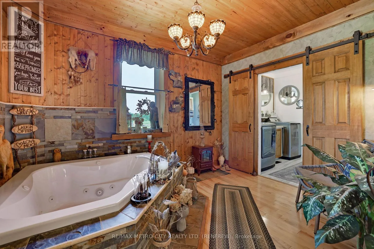
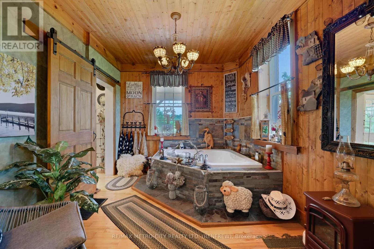
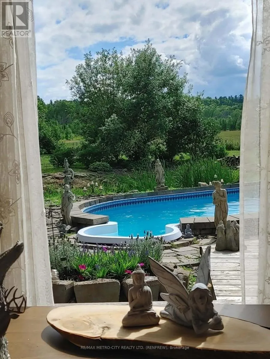
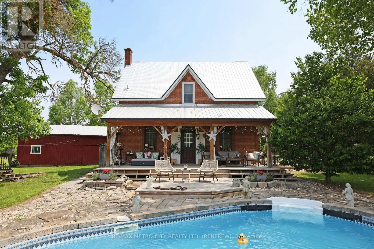
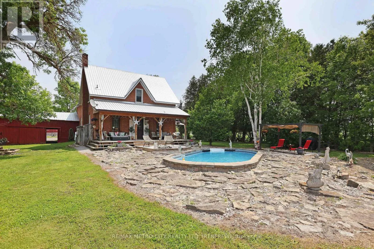
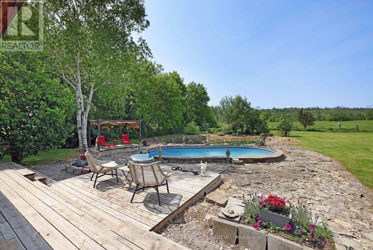
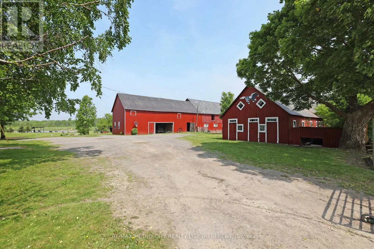
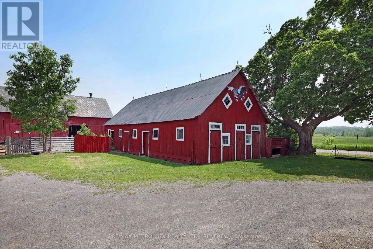
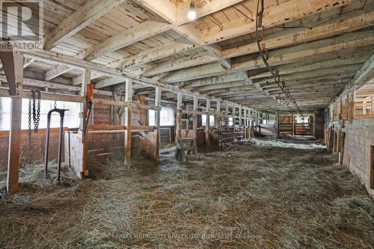
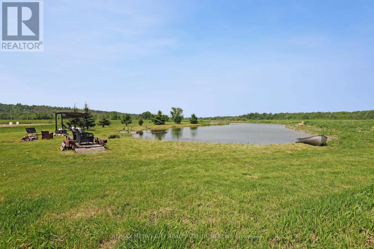
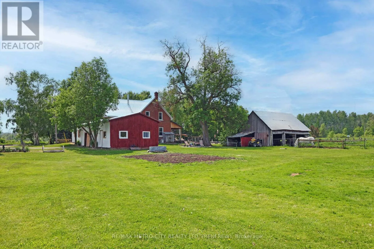
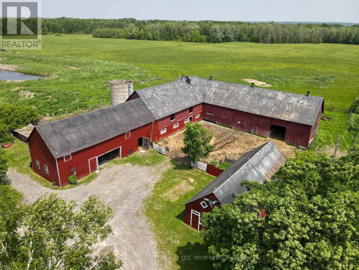
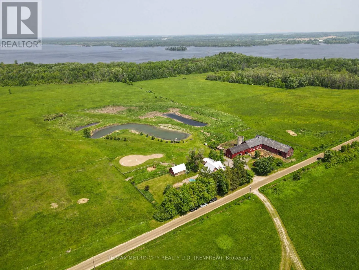
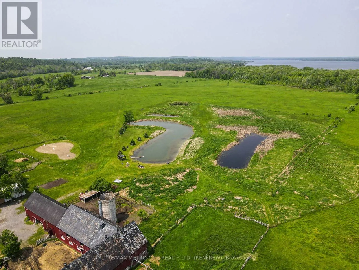
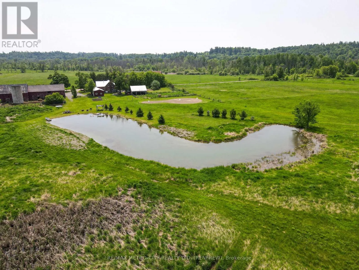
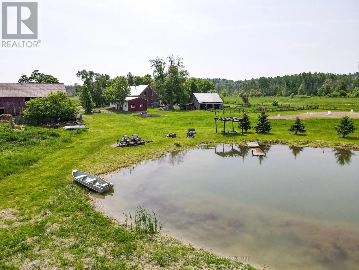
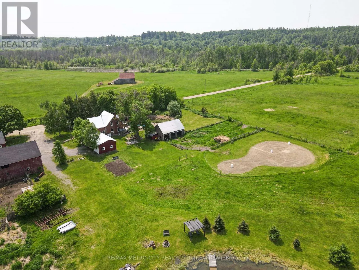
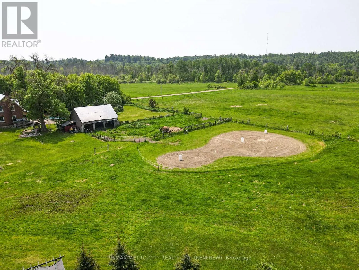
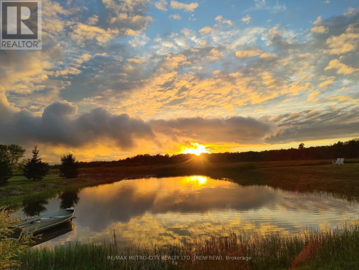
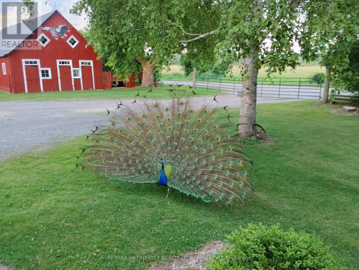
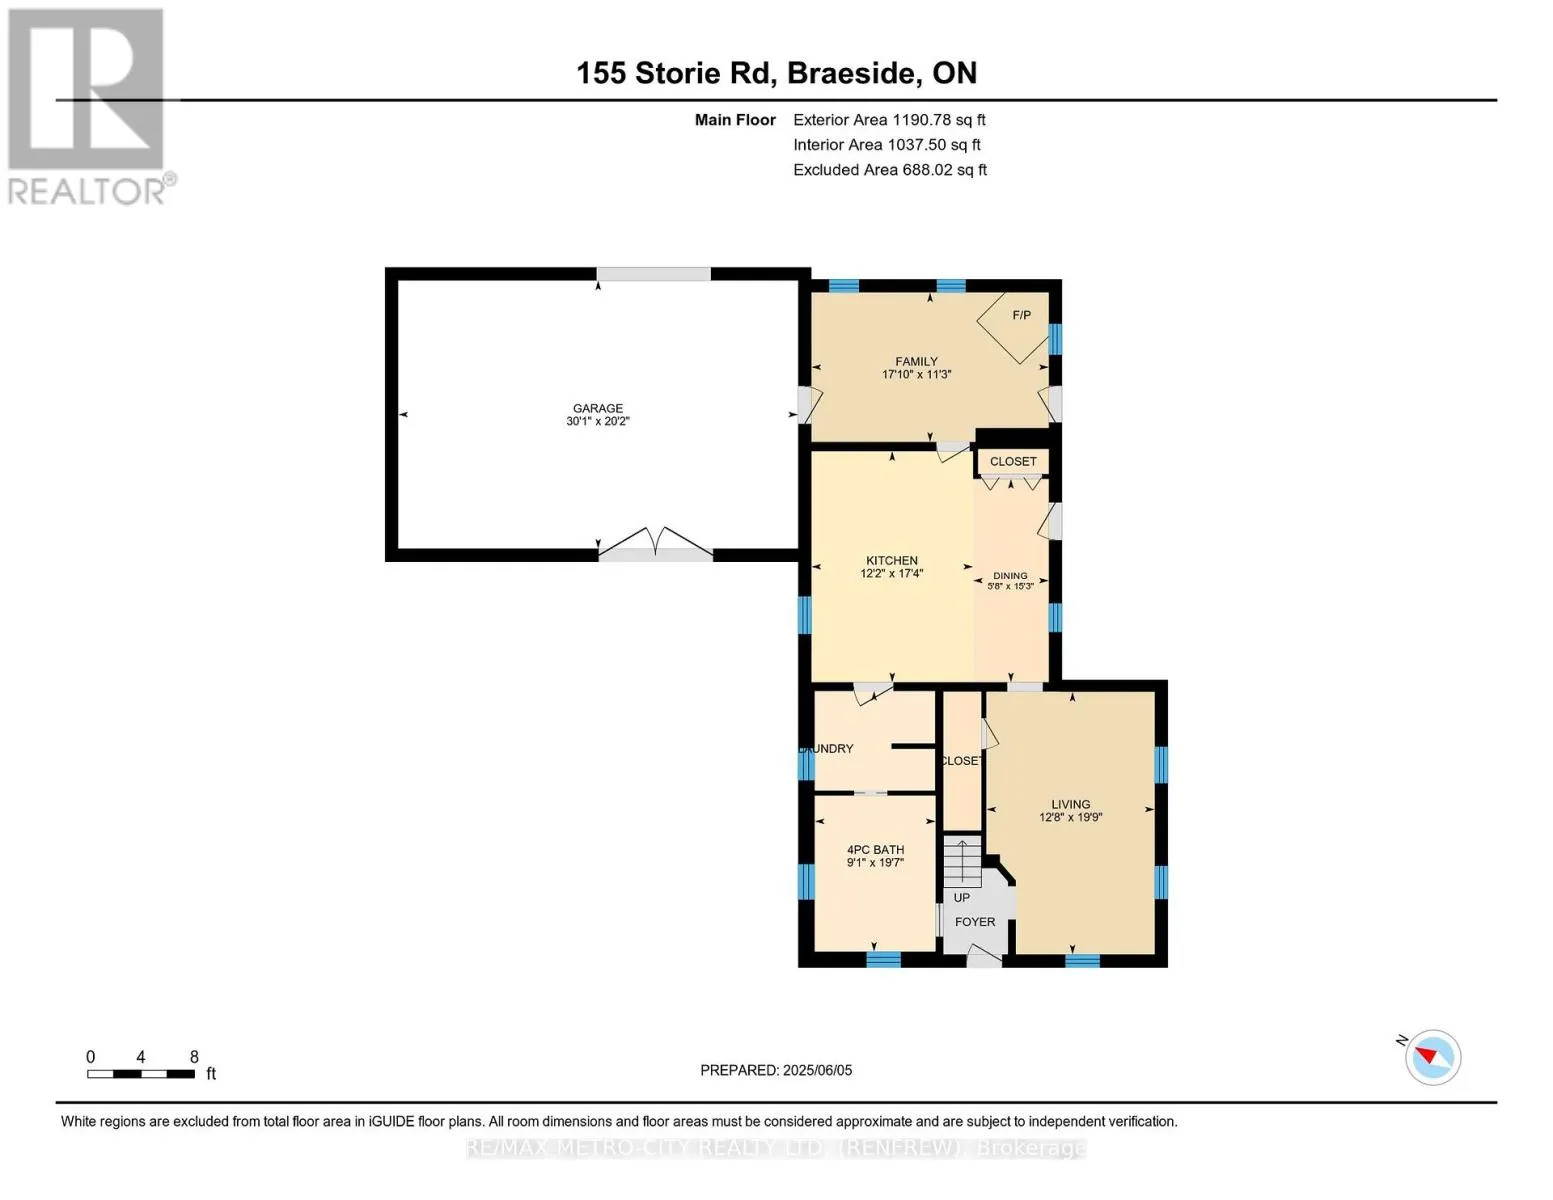
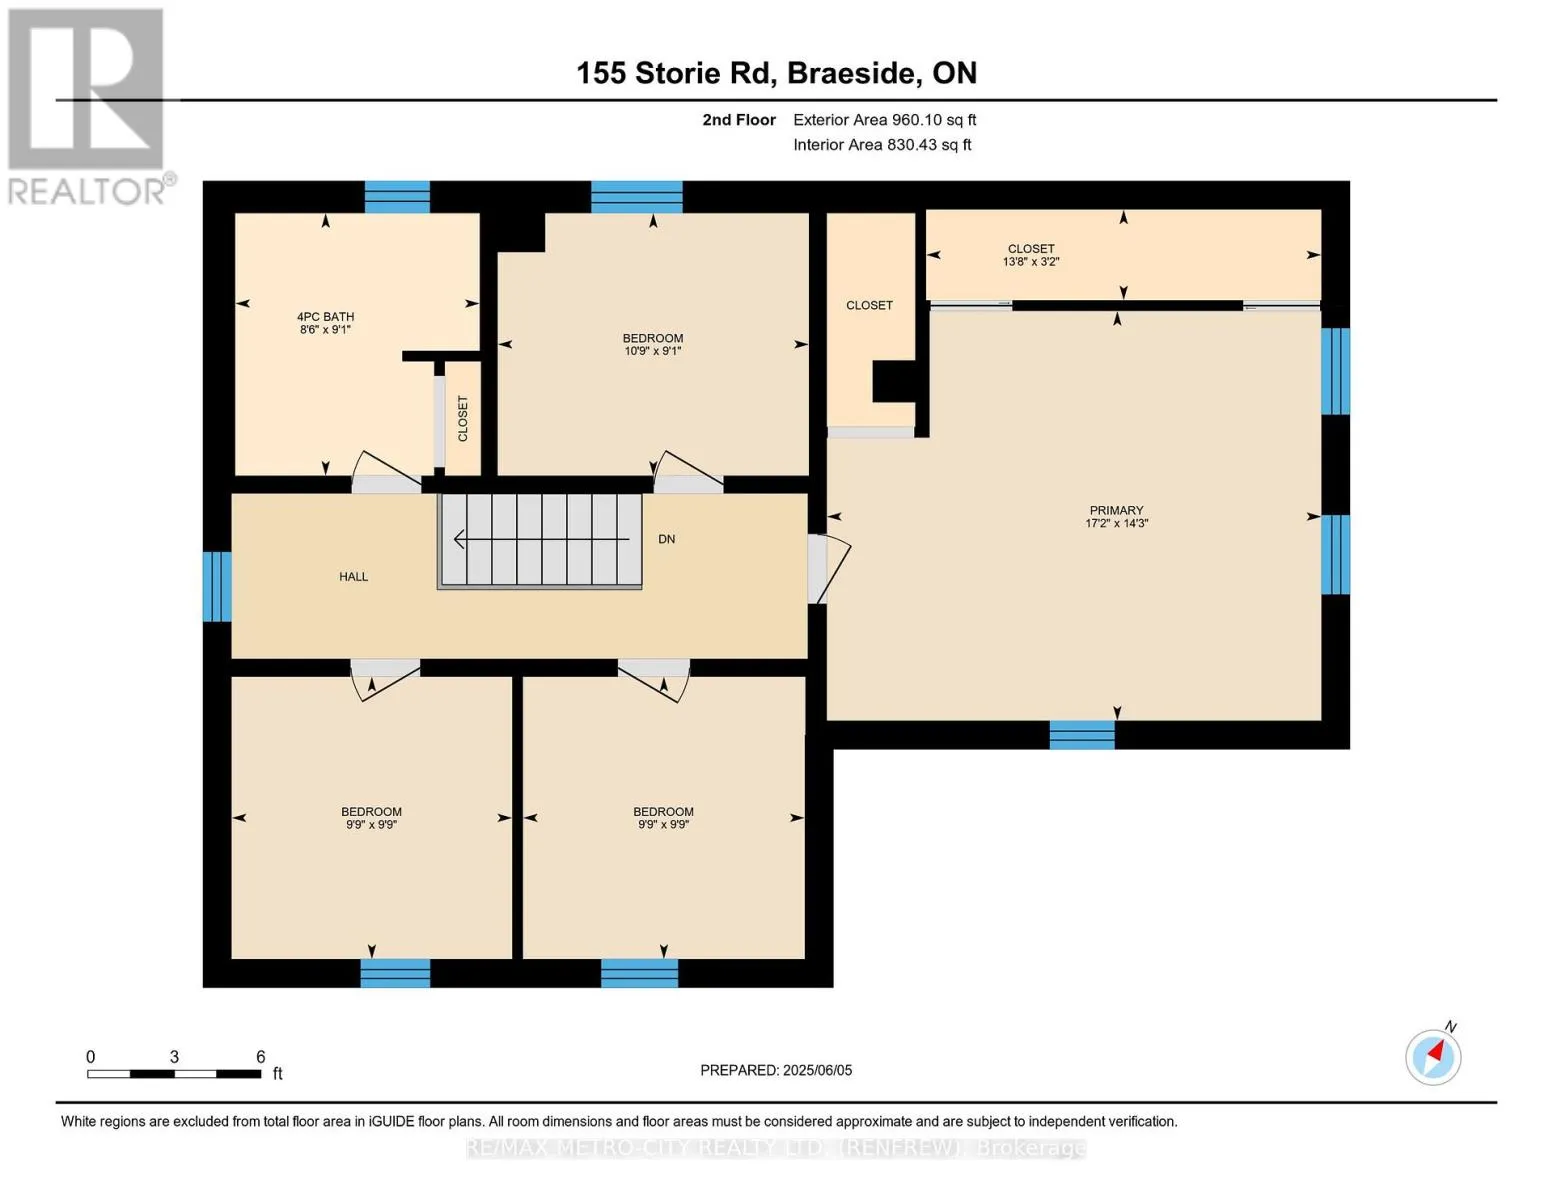
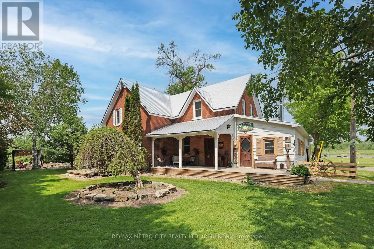
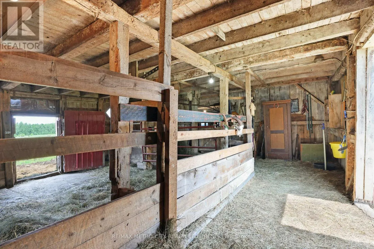
Cross Streets: River Road. ** Directions: From Ottawa take Hwy 17 towards Arnprior, turn right on Campbell Dr, drive to Osborne St, turn left follow to Stevenson Dr, turn right. Proceed to the stop sign, turn left on River Rd and follow to Storie Rd, turn right, property is on the left. Truly one of a kind two story brick home on 97 acres, that connects to the Algonquin Trail and is close to the Horton boat launch. House is in excellent state of repair featuring an eat in kitchen with cookstove, separate living room, family room, laundry room and 4 piece bathroom with jacuzzi tub on the main floor. Second level has 4 bedrooms and a 4 piece bathroom. Outdoors features an inground pool, several landscaped ponds, a large L shaped framed barn with water and hydro used for cattle, horses and hay storage. 70 acres of tillable land with rich clay loam soil and the remaining acres being mature bush, recreational bush and ponds. Approximately 2276 feet of road frontage on Storie Rd, resulting in potential for severance. This property is perfect for a hobby farm, outside adventures and so much more! (id:27476)

Property Highlights

MLS® Number
X13667808
Type
Single Family
Community Name
544 - Horton Twp
Ownership Type
Freehold
Land Size
2276 x 1945 FT|50 - 100 acres
Parking Space Total
10

Building

Building Type
House
Storeys
2.00
Square Footage
1500 - 2000 sqft
Bathrooms Total
2
Bedrooms Above Ground
4
Bedrooms Total
4
Amenities
Fireplace(s) Beach
Exterior Finish
Brick
Fireplace Present
Yes
Basement Type
Partial (Unfinished)
Basement Features
Building Heating Type
Forced air
Heating Fuel
Propane
Building Cooling Type
Wall unit

Utilities

Water
Drilled Well
Power
Generator
Utility Sewer
Septic System

Room Layout

Primary Bedroom
Second level
4.3 m x 5.2 m
Bedroom
Second level
3 m x 3 m
Bedroom
Second level
3 m x 3 m
Bathroom
Second level
2.7 m x 3.3 m
Bedroom
Second level
2.7 m x 2.6 m
Kitchen
Main level
3.6 m x 5.1 m
Living room
Main level
3.9 m x 6 m
Dining room
Main level
1.76 m x 4.5 m
Family room
Main level
5.2 m x 3.4 m
Bathroom
Main level
2.7 m x 6 m

Location

Learn more about this property
Listing provided by:
RE/MAX METRO-CITY REALTY LTD. (RENFREW)
MLS® number:
X13667808
Agent:
Ross Peever
*Indicates required field
Name is required
Email is required
Please enter a valid phone number (e.g., 416-111-1111).

Community Spotlight: Homes For sale in Your Neighborhood