86 Towey Lane, Horton, Ontario K7V 3Z8

Listed for:
$650,000
2 beds
2 baths
Listed 4 days ago
House for rent: 86 Towey Lane, Horton, Ontario K7V 3Z8

View all 48 photos

About

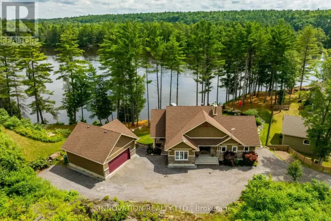
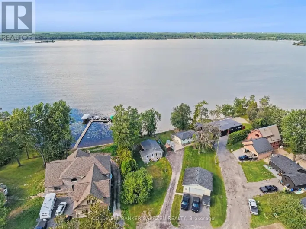
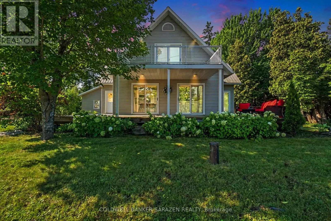
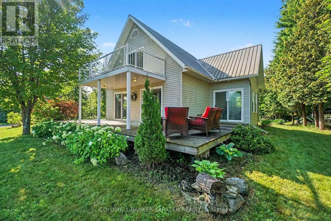
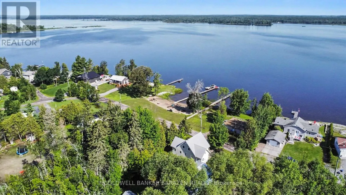
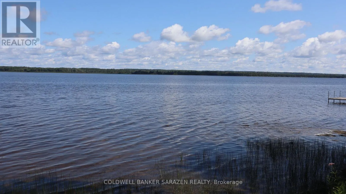
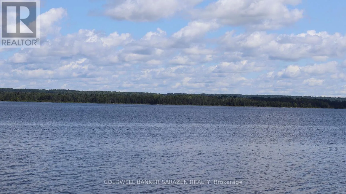
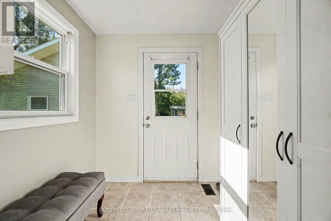
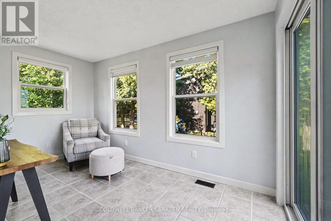
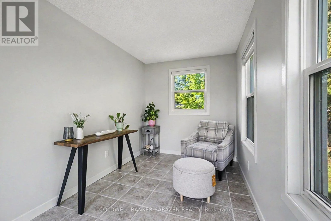
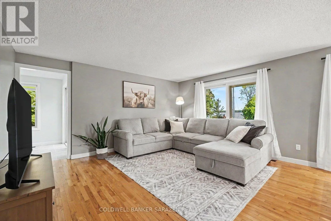
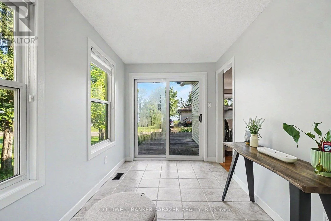
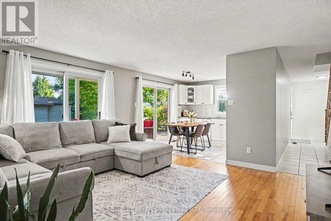
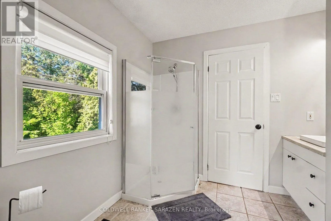
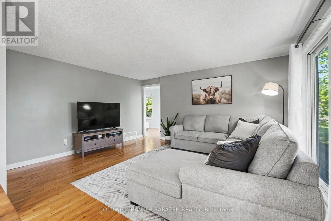
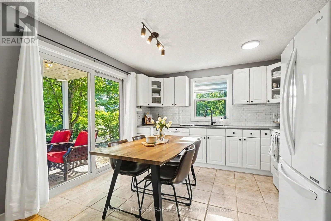
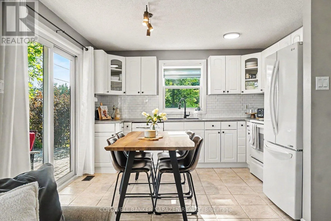
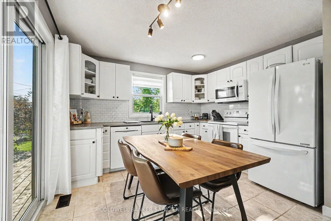
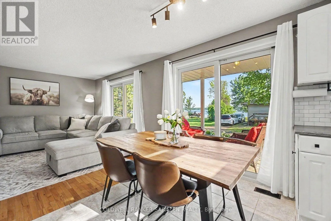
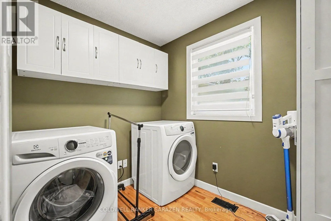
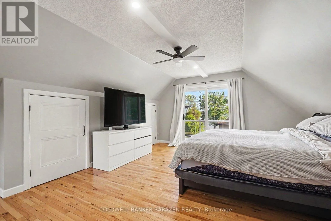
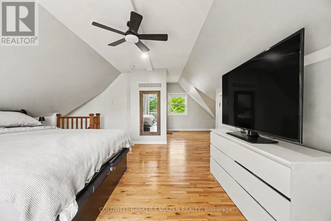
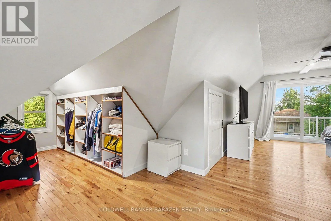
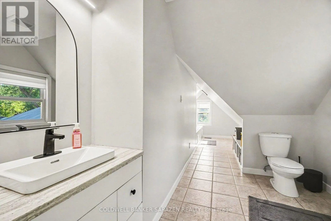
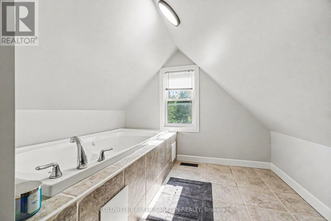
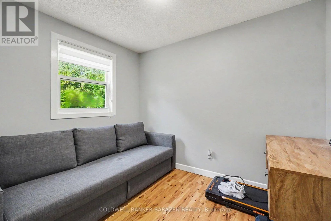
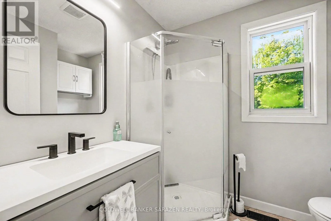
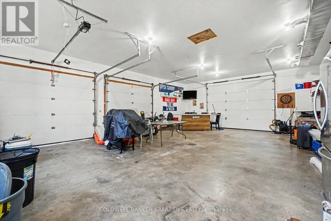
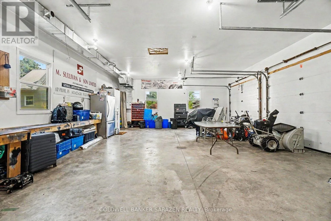
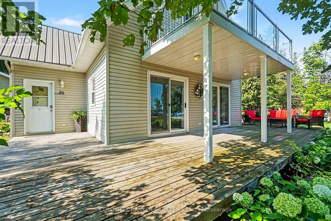
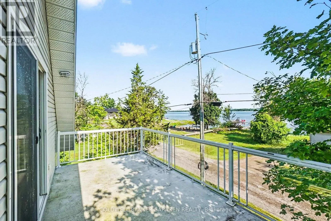
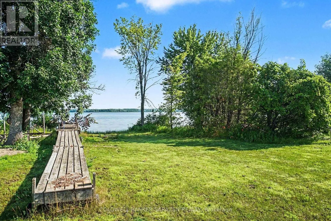
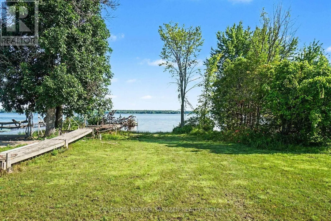
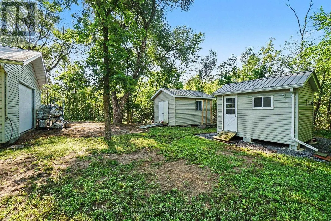
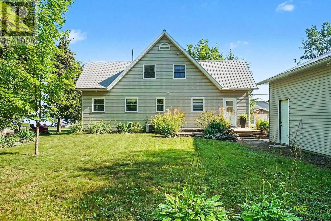
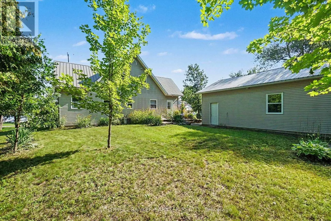
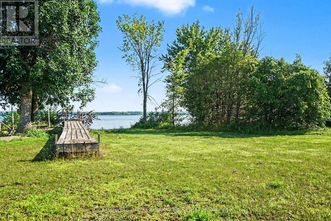
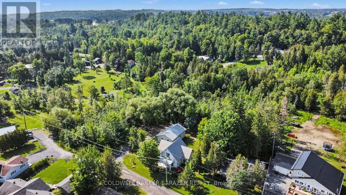
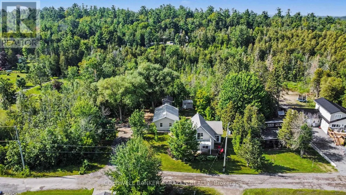
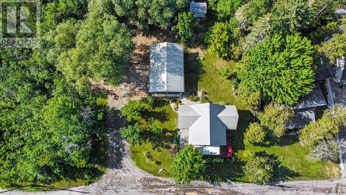
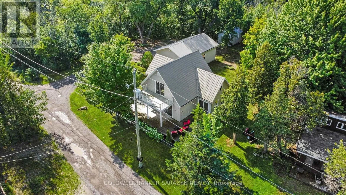
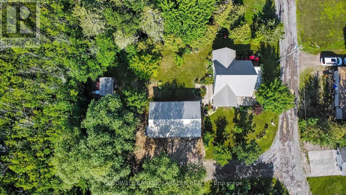
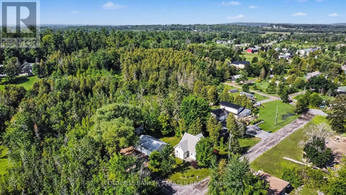
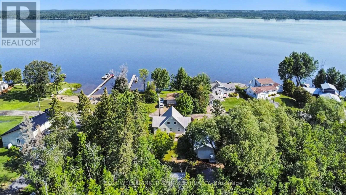
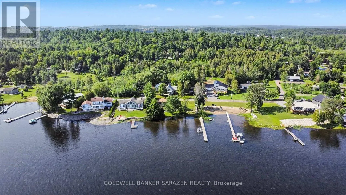
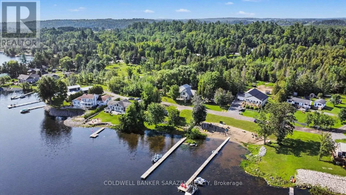
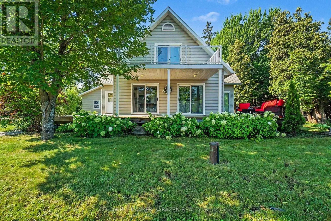
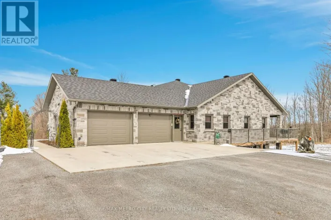
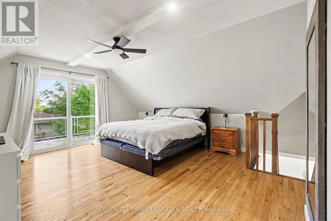
Cross Streets: River Road. ** Directions: From Arnprior take River Road West towards Castleford Road, turn right on Towey Lane, immediate Right again and follow near end of road. Welcome to 86 Towey Lane, on a total of 2.2 acres and 30 feet of sandy beach waterfront, here is a home ready to move in and relax and unwind on the Ottawa River 15 minutes west of Arnprior! This lovely 1 1/2 Story 2 bedroom home is bright and spacious. The main floor has a very bright living space with a spacious open concept Kitchen and Living room, wood and tile flooring throughout, a cozy den area, 3 piece bathroom, convenient main floor laundry, a second bedroom or office, and multiple patio door walk outs to a beautiful wrap around deck partially covered to sit under when you need to escape the sunshine or rain! The upper loft level is an entire primary suite with it's own patio to balcony, an abundance of closet and storage space, and an ensuite 4 piece bathroom with a built-in tub for relaxing in it's own little area. If you are looking for a garage look no further, this insulated and heated garage has you covered with 3 garage doors, tons of tool storage, high ceilings, and a drain, you can tinker till your heart's content! 2 additional sheds provide more tool or toy storage. A lovely home ready to move into! (id:27476)

Property Highlights

MLS® Number
X13670780
Type
Single Family
Community Name
544 - Horton Twp
Ownership Type
Freehold
Land Size
28 x 546 FT ; Depth and lot size approx 3 lot totals|2 - 4.99 acres
Parking Space Total
6

Building

Building Type
House
Storeys
1.50
Square Footage
1500 - 2000 sqft
Bathrooms Total
2
Bedrooms Above Ground
2
Bedrooms Total
2
Exterior Finish
Vinyl siding
Fireplace Present
No
Basement Type
Crawl space (Unfinished)
Basement Features
Building Heating Type
Forced air
Heating Fuel
Electric
Building Cooling Type
Central air conditioning

Utilities

Utility Sewer
Septic System

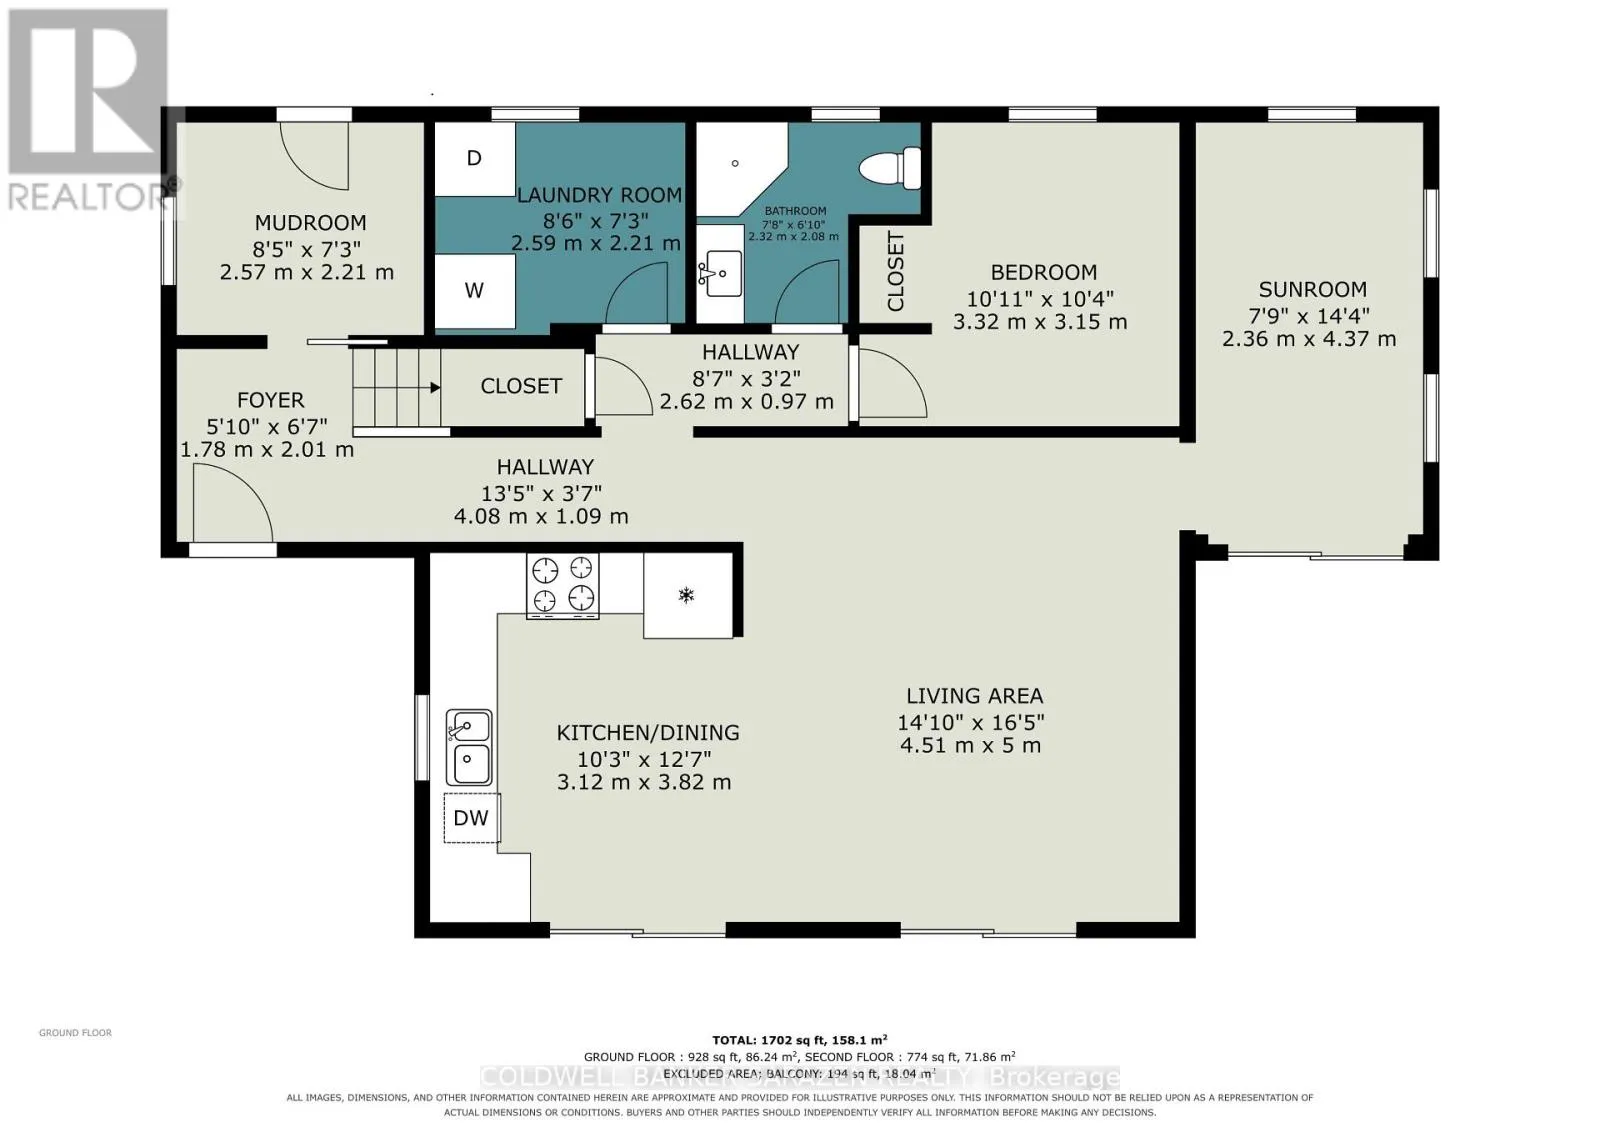
Room Layout

Primary Bedroom
Second level
5.74 m x 6.02 m
Bathroom
Second level
6.6 m x 2.74 m
Kitchen
Main level
3.12 m x 127 m
Living room
Main level
4.52 m x 5 m
Foyer
Main level
1.78 m x 2.01 m
Den
Main level
2.57 m x 2.21 m
Laundry room
Main level
2.59 m x 2.21 m
Bathroom
Main level
2.34 m x 2.08 m
Bedroom 2
Main level
3.33 m x 3.15 m
Sunroom
Main level
2.36 m x 4.37 m

Location

Learn more about this property
Listing provided by:
COLDWELL BANKER SARAZEN REALTY
MLS® number:
X13670780
Agent:
Greg Townley
*Indicates required field
Name is required
Email is required
Please enter a valid phone number (e.g., 416-111-1111).

Community Spotlight: Homes For sale in Your Neighborhood