2380 Johnston Road, Horton, Ontario K7V 3Z8

Listed for:
$465,000
5 beds
2 baths
Listed 7 days ago
House for rent: 2380 Johnston Road, Horton, Ontario K7V 3Z8

View all 42 photos

About

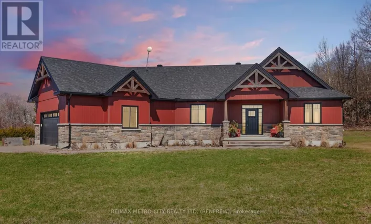
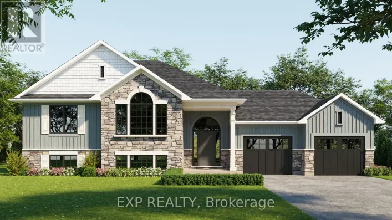
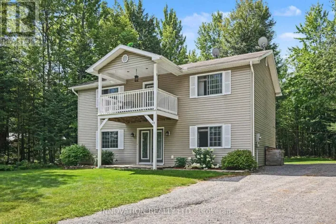
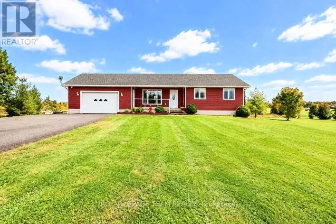
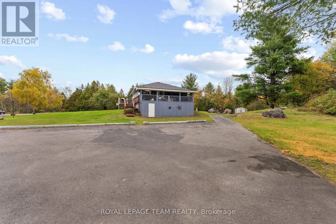
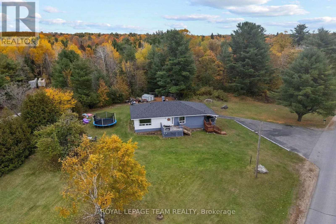
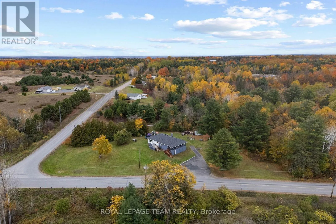
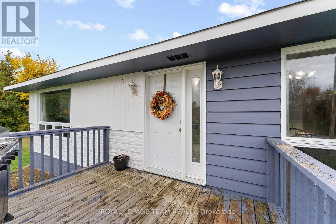
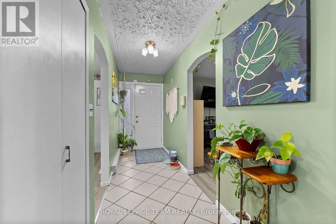
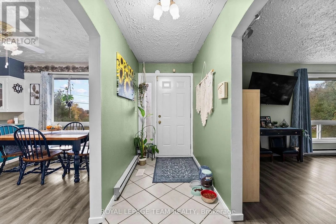
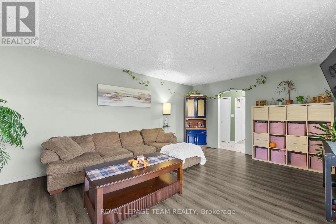
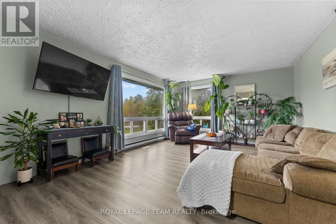
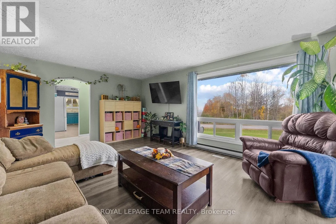
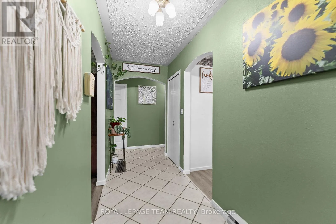
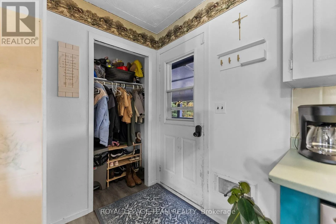
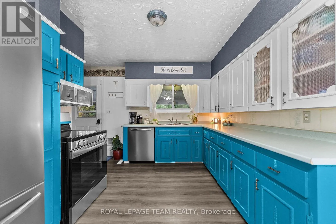
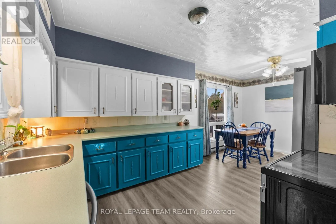
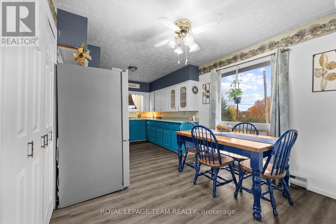
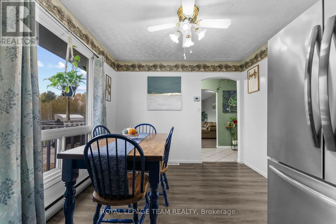
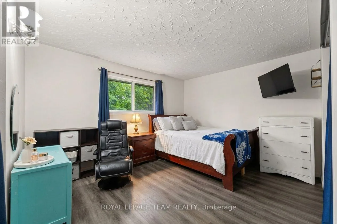
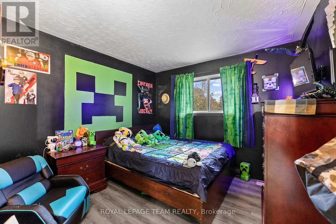
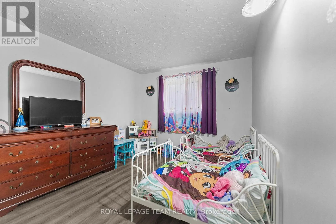
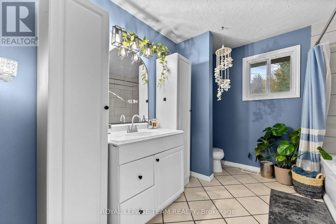
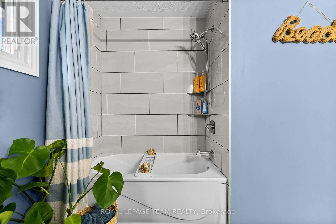
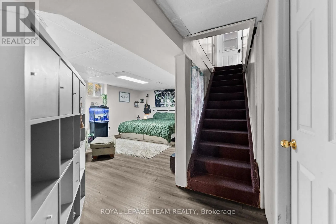
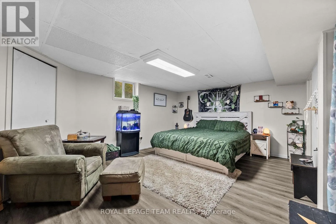
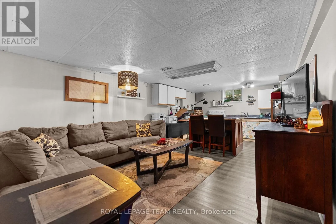
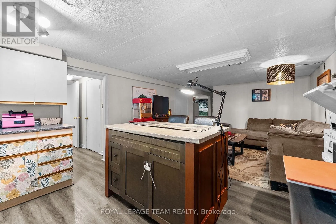
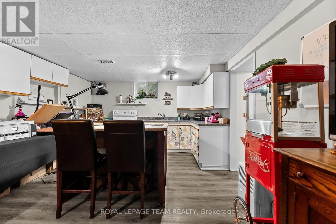
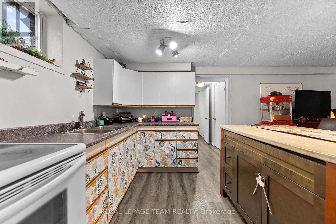
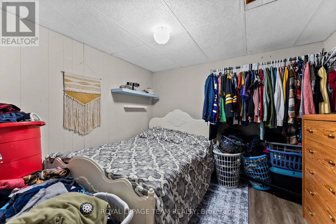
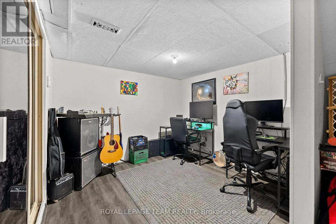
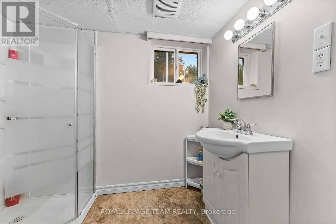
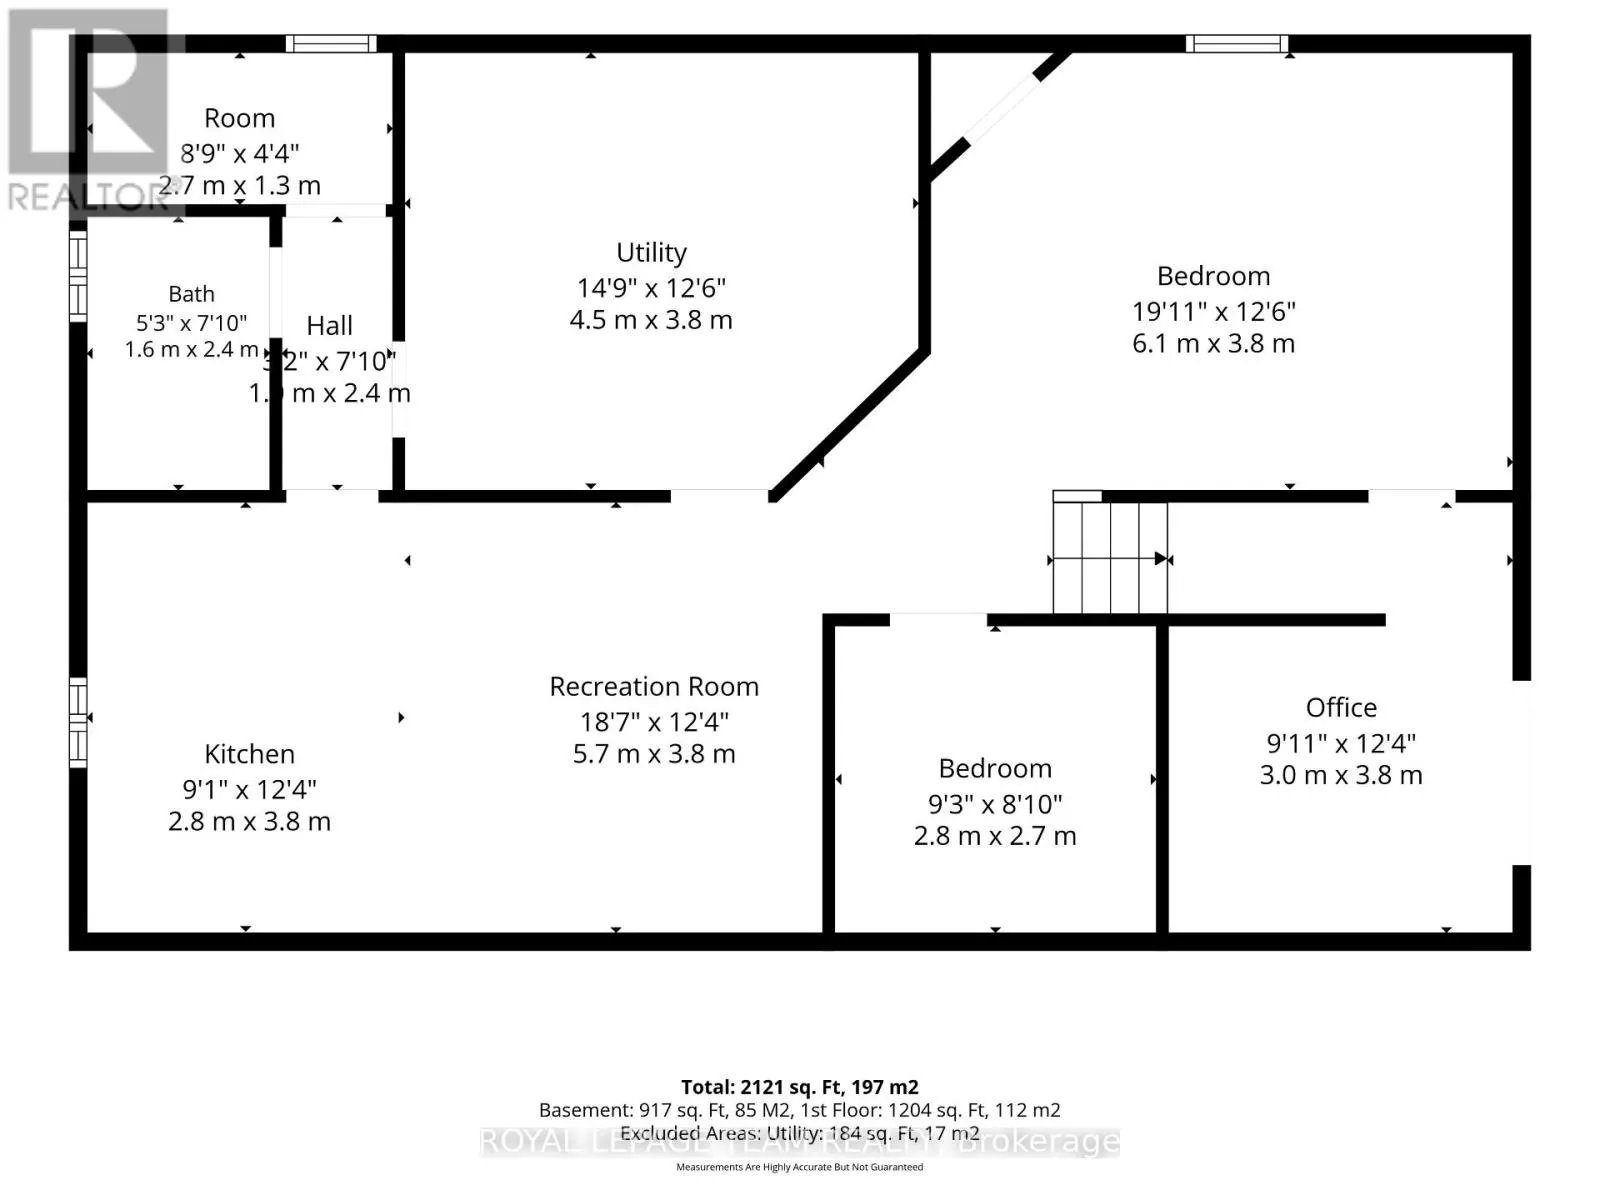
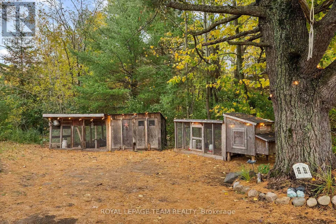
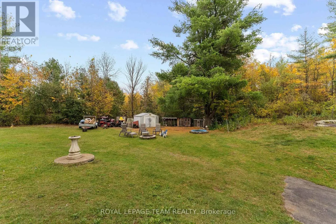
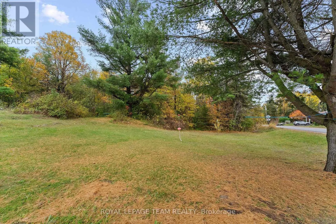
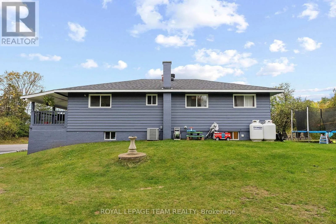
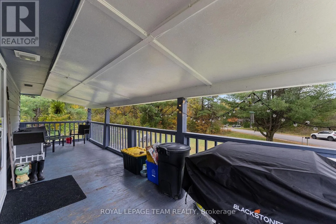
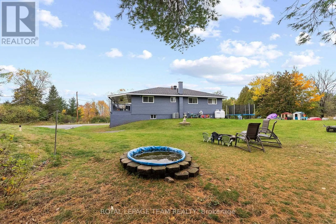
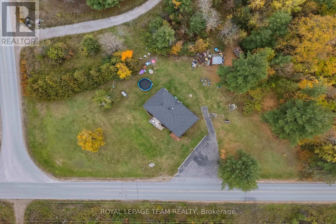
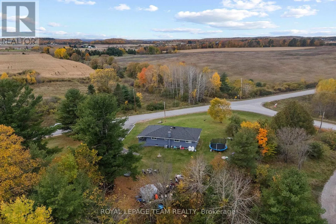
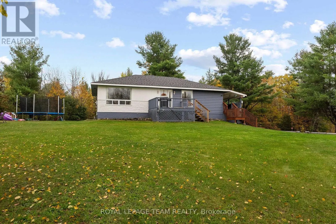
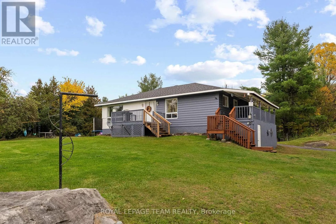
Cross Streets: CASTLEFORD. ** Directions: HIGHWAY 17 TO CASTLEFORD ROAD, LEFT ONTO JOHNSTON ROAD, FOLLOW TO SIGN. Welcome to 2380 Johnston Road- Set on a large lot 1.37 acre corner lot in the township of Horton. This raised bungalow offers the ideal layout for growing families, those looking for multi generational living. The main floor offers a charming layout with a bright living room, 3 oversized bedrooms, a newly renovated bathroom and a bright and spacious living room. The kitchen is the heart of the home featuring all new appliances in 2024, and an eat-in kitchen. The lower level has 2 additional bedrooms, a second living space with open concept living and kitchen, a 3-piece bath and its own access via walkout. Outside you will discover the perfect place to relax on the expansive deck and front porch. The lot offers a mix of flat land and trees with incredible sun exposure. Located minutes to Renfrew and easily commutable to HWY 17. 45 minute commute to Ottawa. This is an incredible opportunity to own a well-built home on a beautiful lot. Notable upgrades: Roof 2024, well pump 2026, A/C 2025. (id:27476)

Property Highlights

MLS® Number
X14087758
Type
Single Family
Community Name
544 - Horton Twp
Ownership Type
Freehold
Land Size
435.1 x 141.2 FT
Parking Space Total
5

Building

Building Type
House
Storeys
1.00
Square Footage
1100 - 1500 sqft
Bathrooms Total
2
Bedrooms Above Ground
3
Bedrooms Total
5
Exterior Finish
Vinyl siding
Fireplace Present
No
Basement Type
N/A (Finished), N/A, N/A, Full
Basement Features
Walk out, Separate entrance, Apartment in basement
Building Heating Type
Forced air
Heating Fuel
Propane
Building Cooling Type
Central air conditioning

Utilities

Utility Sewer
Septic System

Room Layout

Kitchen
Basement
2.8 m x 3.8 m
Bathroom
Basement
1.6 m x 2.4 m
Bedroom 4
Basement
6.1 m x 3.8 m
Office
Basement
3 m x 3.8 m
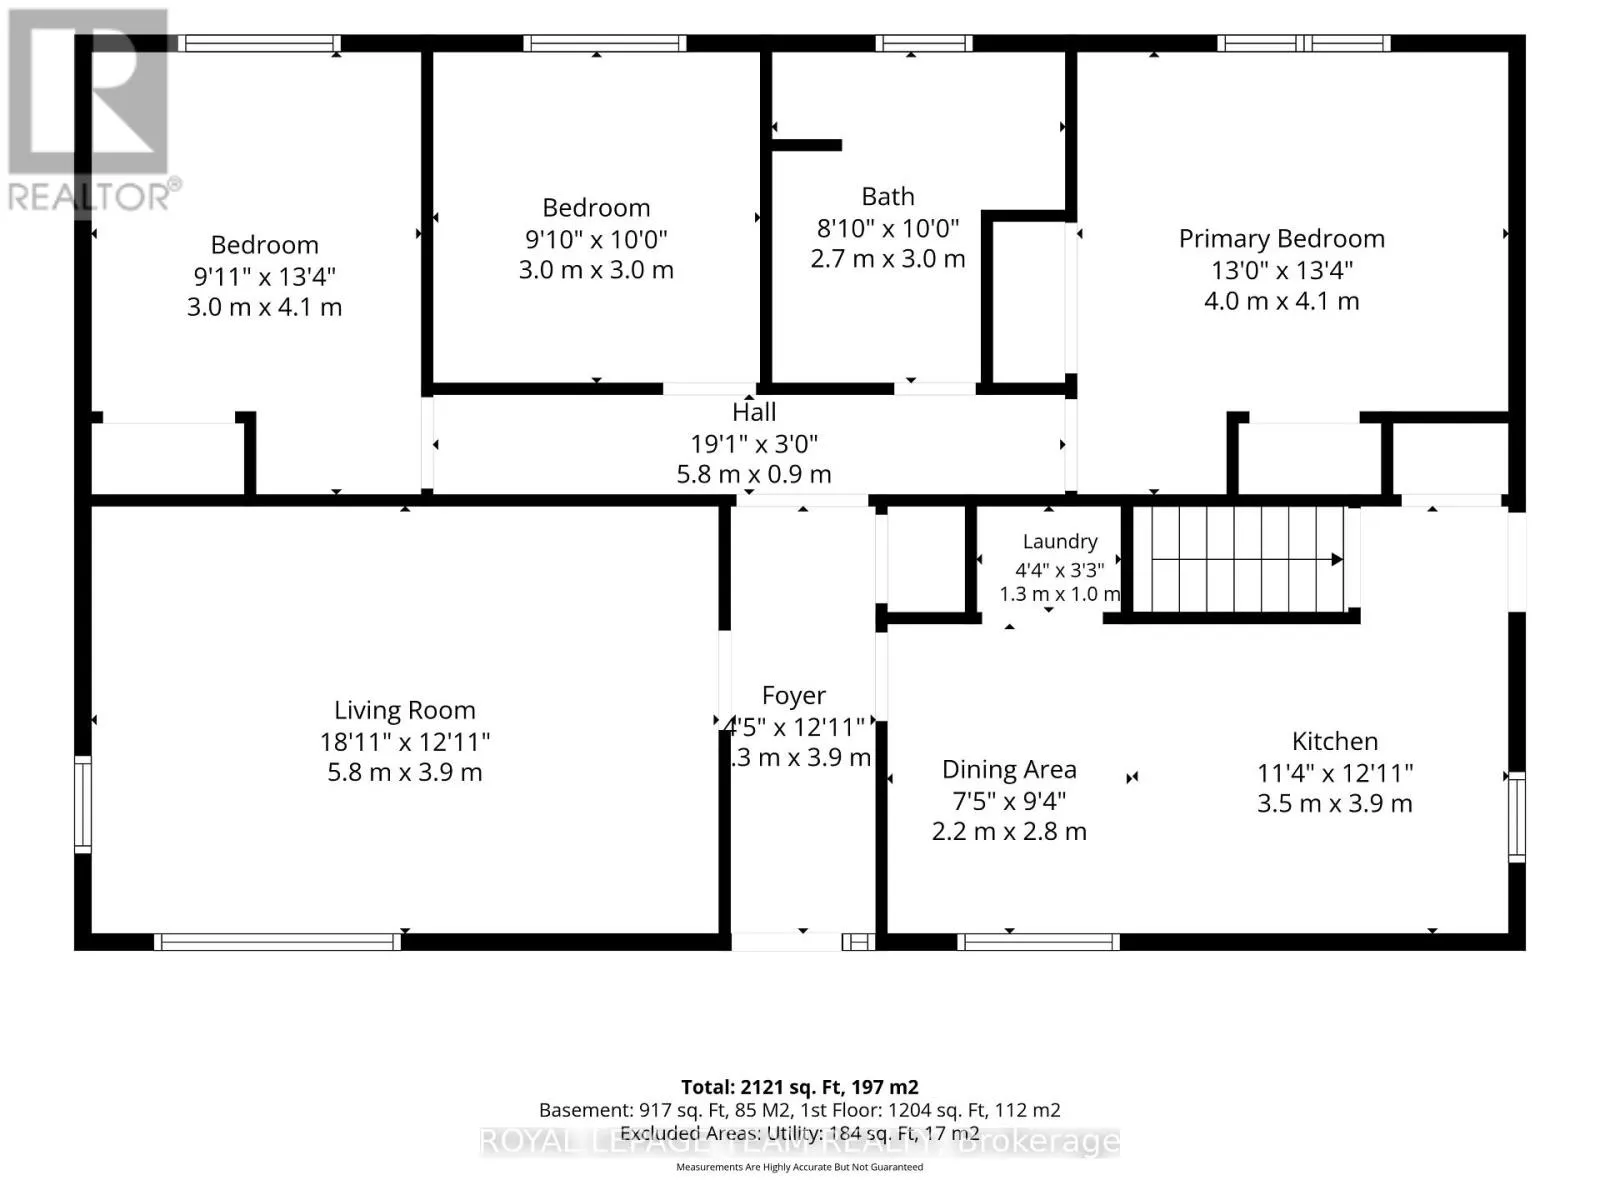
Living room
Main level
5.8 m x 3.9 m
Dining room
Main level
2.2 m x 2.8 m
Kitchen
Main level
3.5 m x 3.9 m
Primary Bedroom
Main level
4 m x 4.1 m
Bathroom
Main level
2.7 m x 3 m
Bedroom 2
Main level
3 m x 3 m
Bedroom 3
Main level
3 m x 4.1 m

Location

Learn more about this property
Listing provided by:
ROYAL LEPAGE TEAM REALTY
MLS® number:
X14087758
Agent:
Jessica Fay
*Indicates required field
Name is required
Email is required
Please enter a valid phone number (e.g., 416-111-1111).

Community Spotlight: Homes For sale in Your Neighborhood