3056 Black Bay Lane, Horton, Ontario K7V 3Z8

Listed for:
$539,000
3 beds
2 baths
Listed 16 days ago
House for rent: 3056 Black Bay Lane, Horton, Ontario K7V 3Z8

View all 45 photos

About

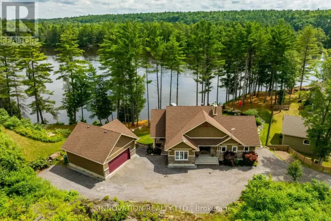
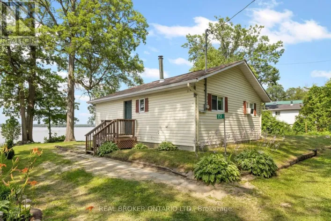
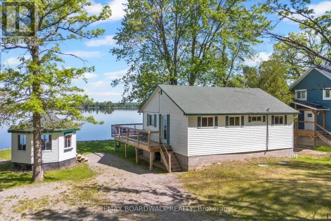
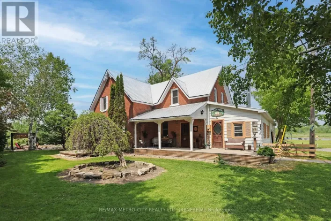
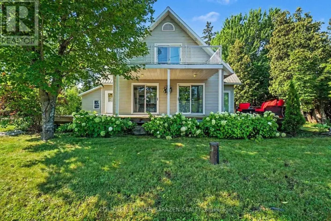
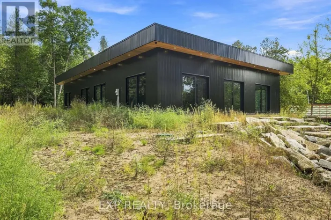
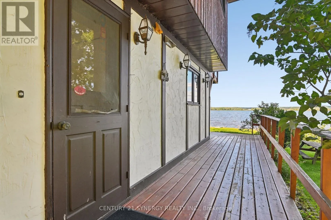
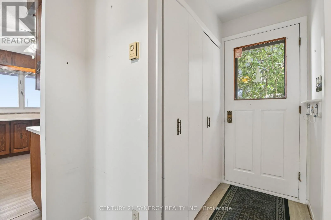
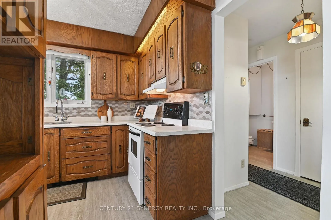
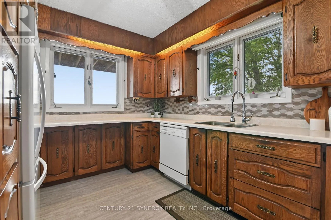
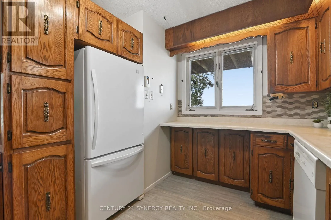
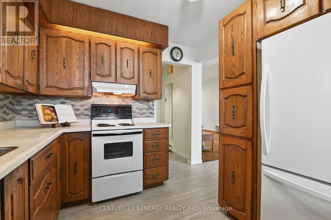
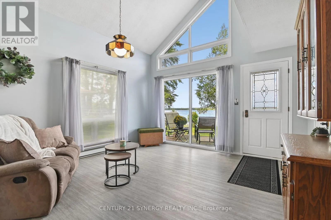
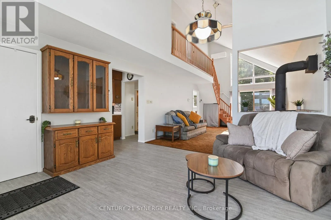
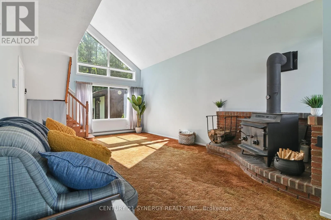
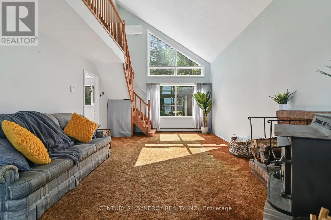
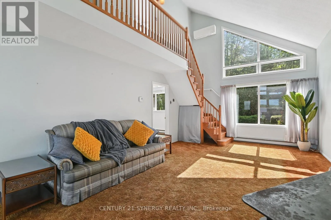
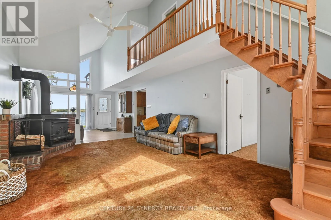
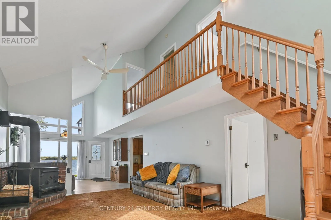
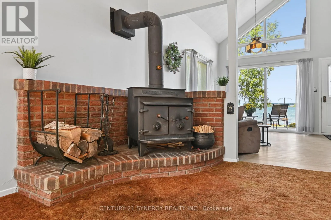
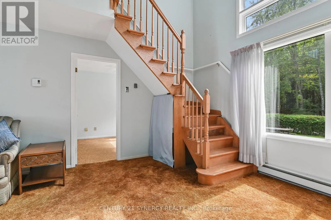
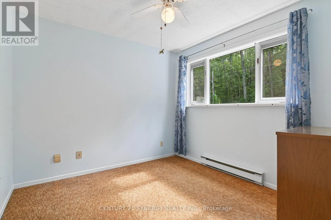
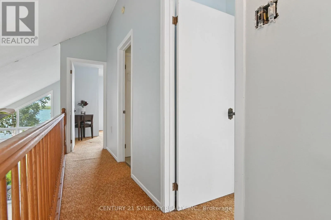
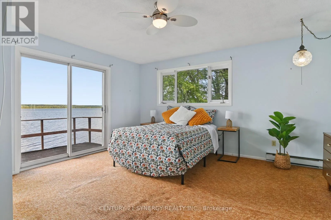
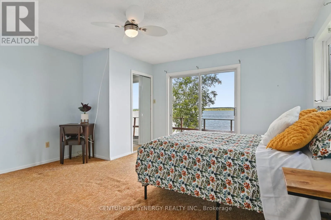
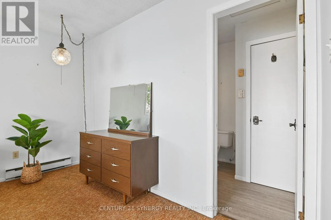
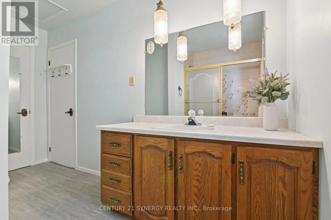
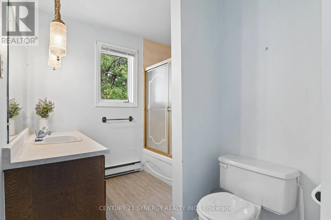
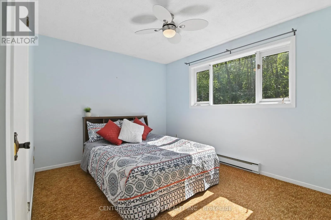
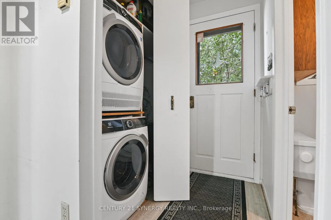
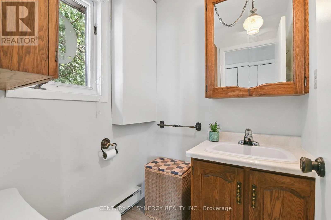
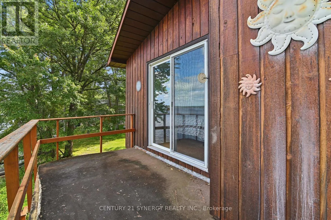
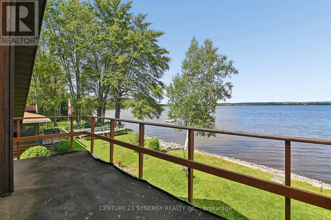
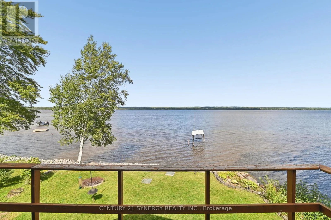
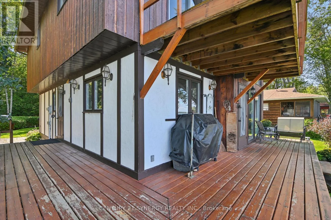
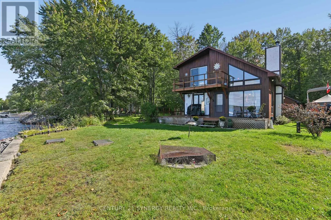
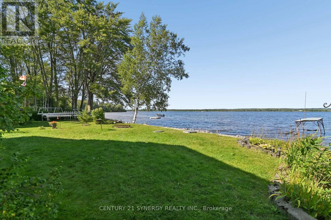
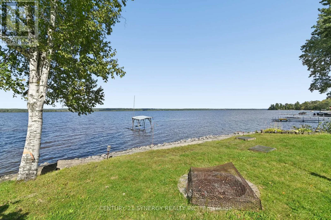
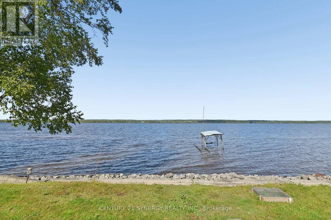
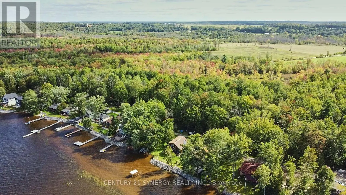
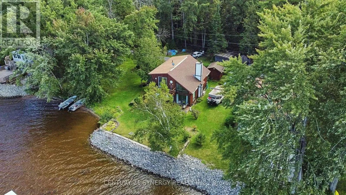
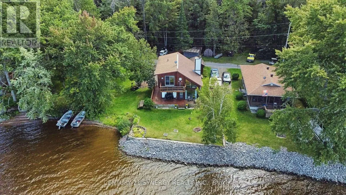
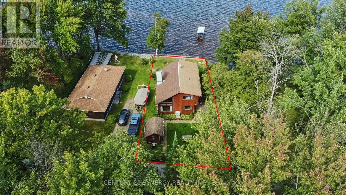
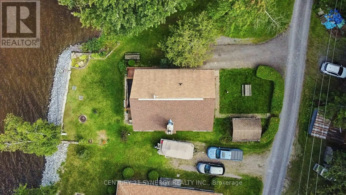
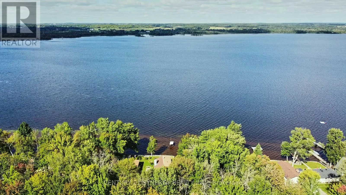
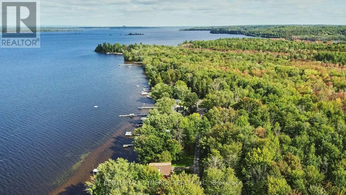
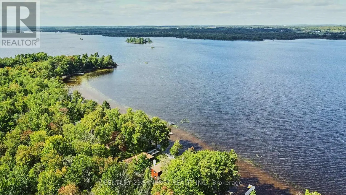
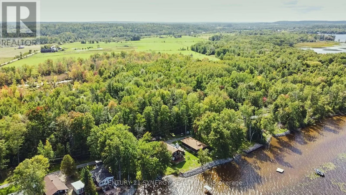
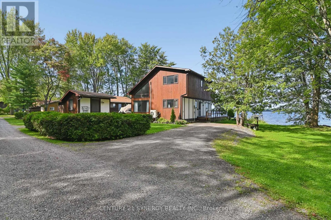
Cross Streets: Black Bay Lane and Storie Road. ** Directions: Turn onto Storie Road from River Road; Drive till the end staying to the right to stay on Storie Road; Take a left onto Black Bay Lane. The property is on the right. Wake up to the beauty of the Ottawa River and enjoy stunning water views from home! This charming 3-bedroom, 1.5-bath property offers a wonderful opportunity to enjoy waterfront living with the comfort of a solid, well-built home. Vaulted ceilings, an open-concept layout, and retro character give this home a distinctive feel, while the existing finishes provide a great canvas for your own updates and style. The spacious primary bedroom is a peaceful retreat, featuring stunning river views, a private balcony, and convenient access to the upstairs bathroom through a cheater door. A wood stove provides supplemental heat and creates a warm, inviting ambiance on cool evenings. Whether you're looking for a forever home or the perfect cottage escape, this is a place to settle in, relax, take in the views, and enjoy the best of work and play. (id:27476)

Property Highlights

MLS® Number
X13790212
Type
Single Family
Community Name
544 - Horton Twp
Ownership Type
Freehold
Land Size
51.5 x 123 FT|under 1/2 acre
Parking Space Total
2

Building

Building Type
House
Storeys
2.00
Square Footage
1100 - 1500 sqft
Bathrooms Total
2
Bedrooms Above Ground
3
Bedrooms Total
3
Exterior Finish
Wood, Stucco
Fireplace Present
Yes
Basement Type
Crawl space
Basement Features
Building Heating Type
Baseboard heaters, Heat Pump, Other
Heating Fuel
Electric, Wood
Building Cooling Type
Central air conditioning

Utilities

Water
Drilled Well
Utility Sewer
Septic System

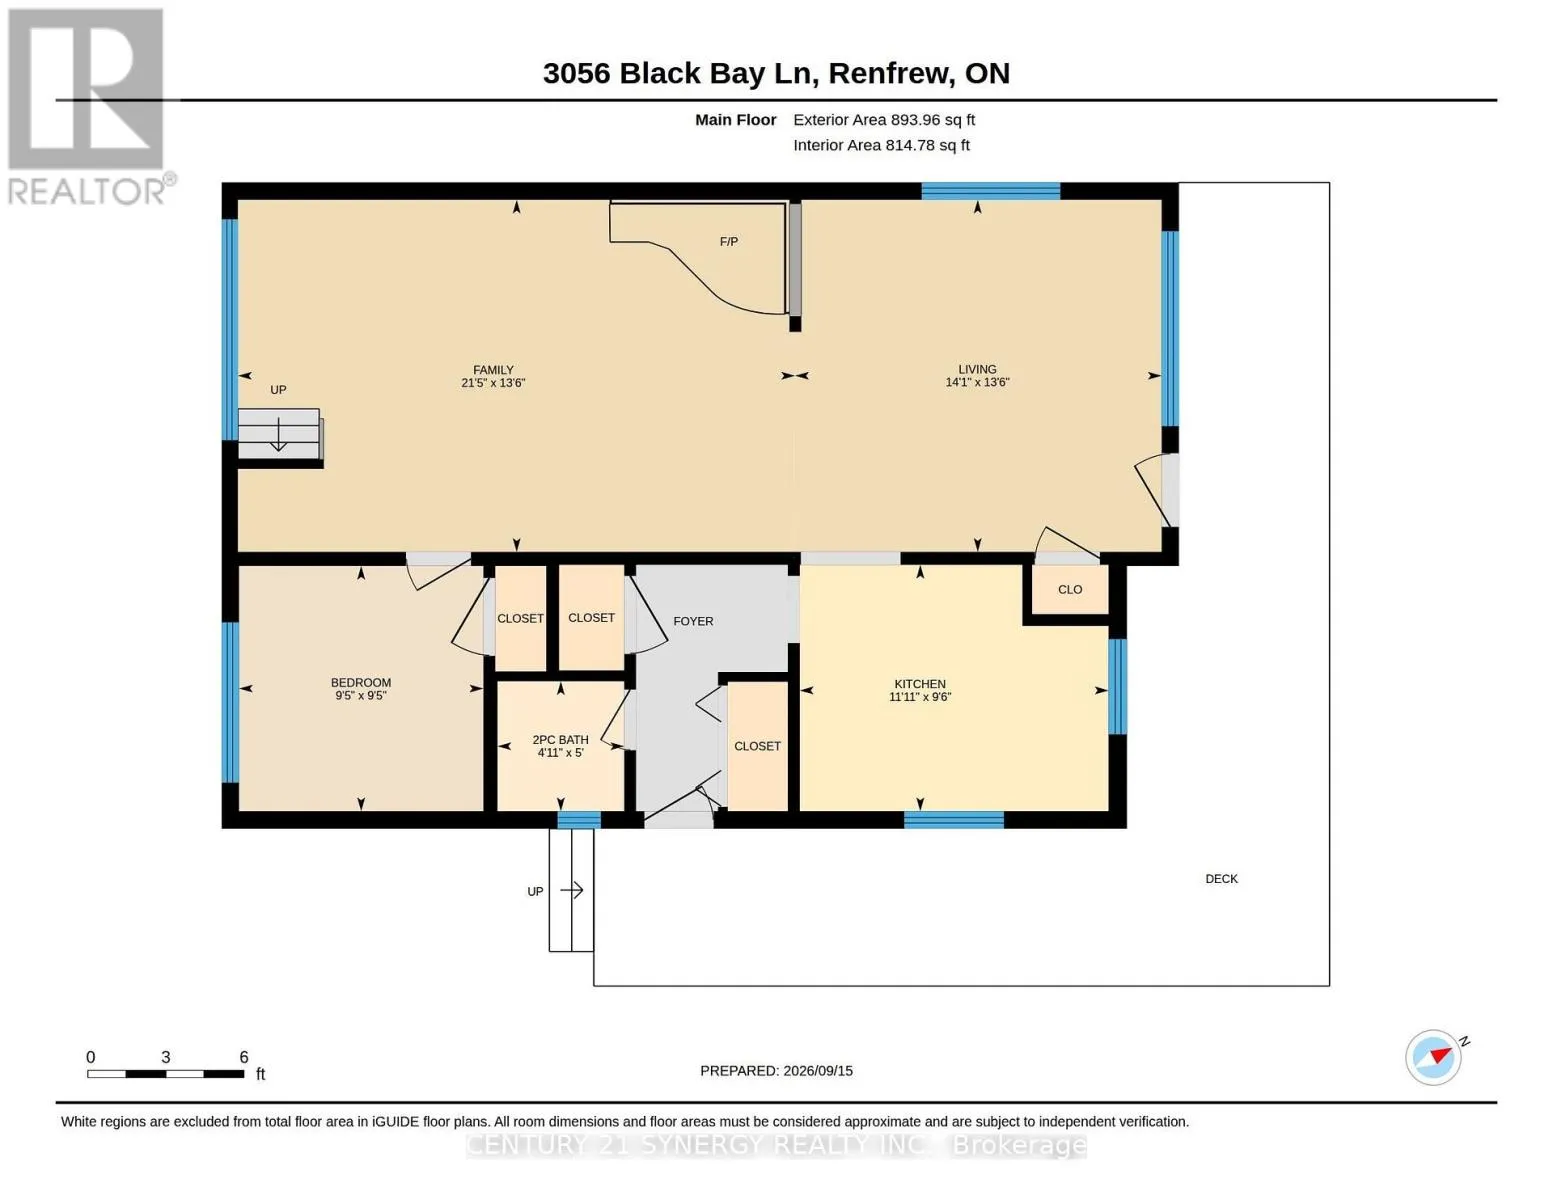
Room Layout

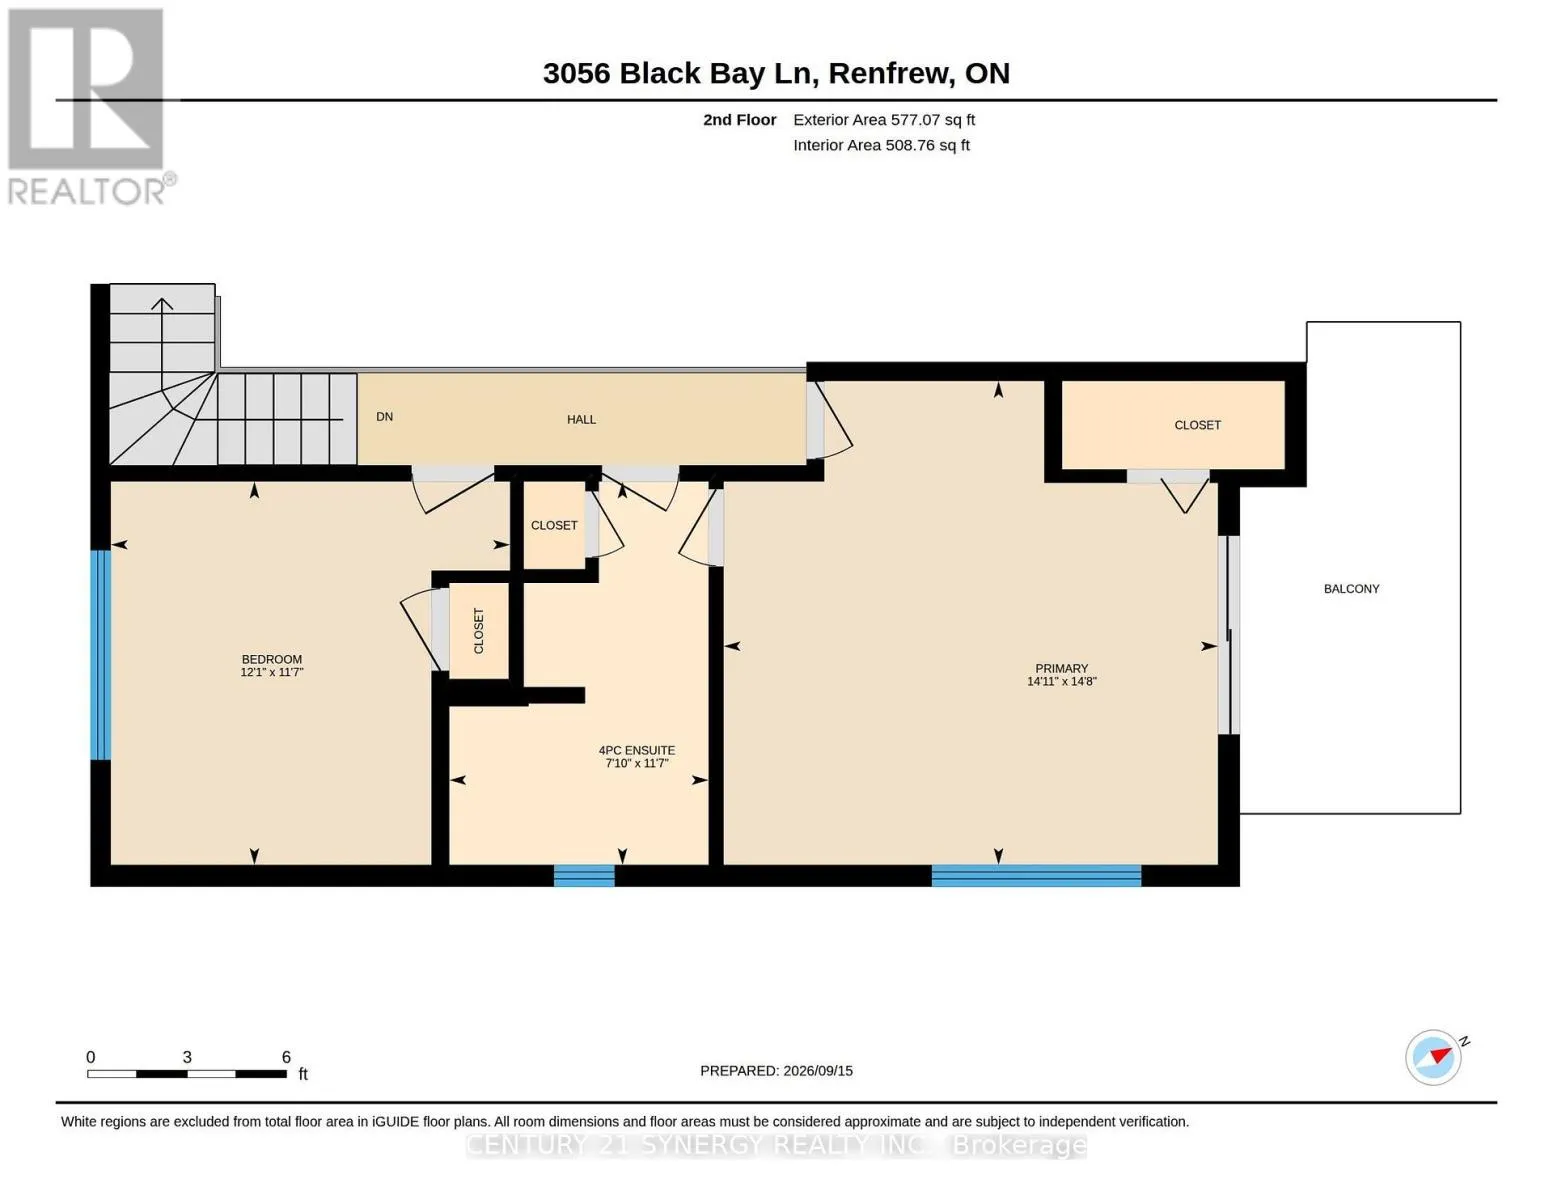
Primary Bedroom
Second level
4.46 m x 4.55 m
Bedroom 3
Second level
3.53 m x 3.68 m
Bathroom
Second level
3.53 m x 2.39 m
Kitchen
Main level
2.89 m x 3.62 m
Living room
Main level
4.13 m x 4.3 m
Family room
Main level
4.13 m x 6.53 m
Bedroom 2
Main level
2.88 m x 2.86 m
Bathroom
Main level
1.52 m x 1.49 m

Location

Learn more about this property
Listing provided by:
CENTURY 21 SYNERGY REALTY INC.
MLS® number:
X13790212
Agent:
Joyce Rombouts
*Indicates required field
Name is required
Email is required
Please enter a valid phone number (e.g., 416-111-1111).

Community Spotlight: Homes For sale in Your Neighborhood