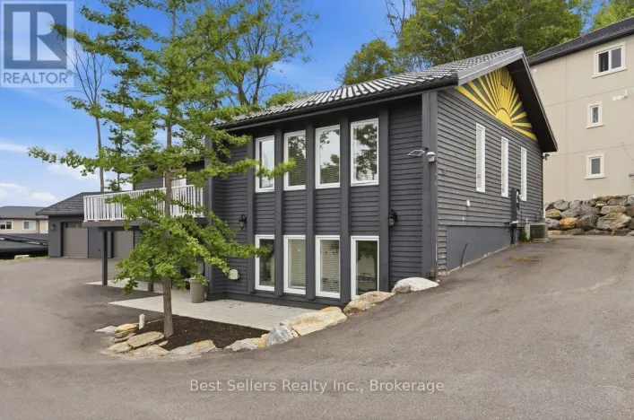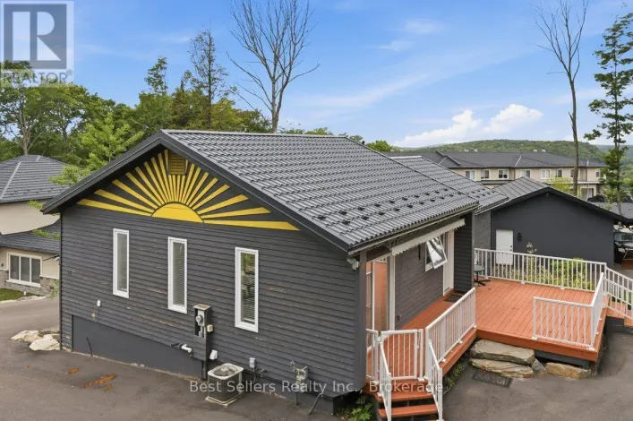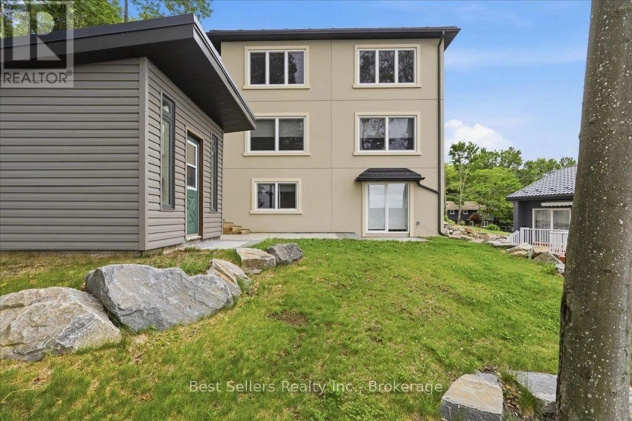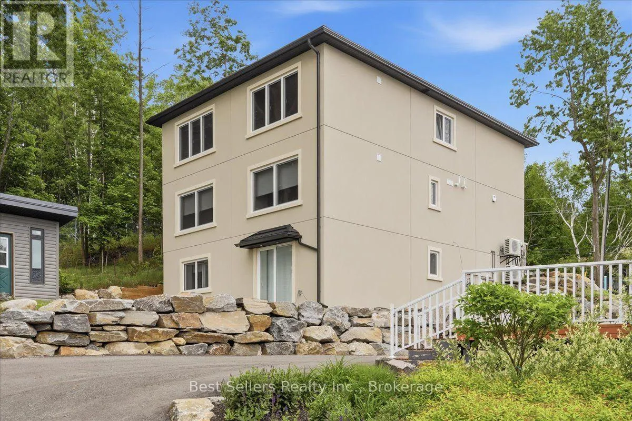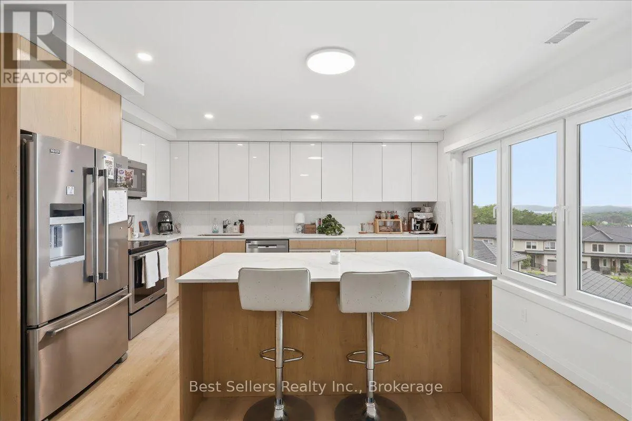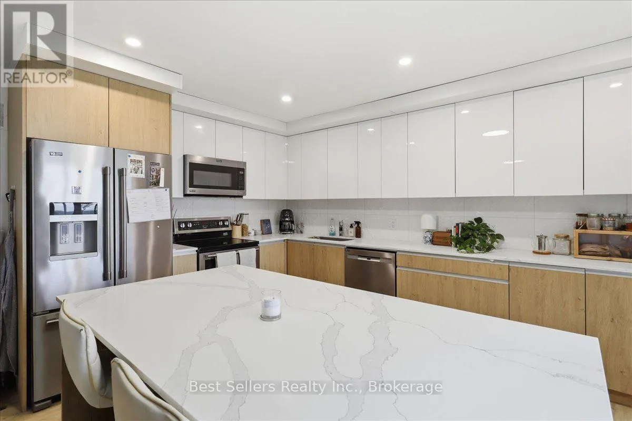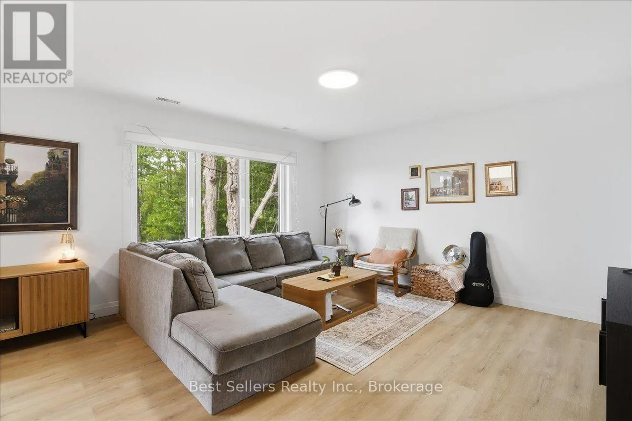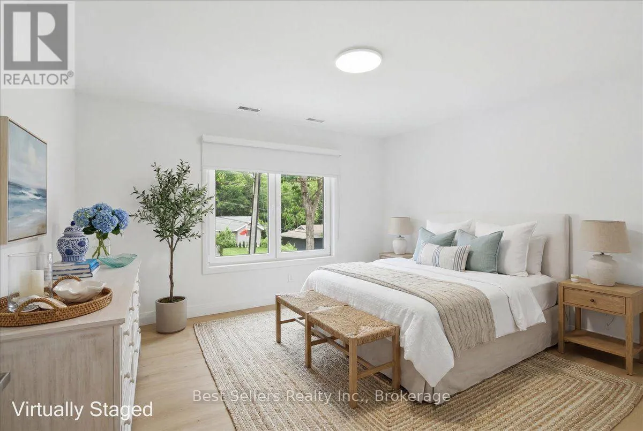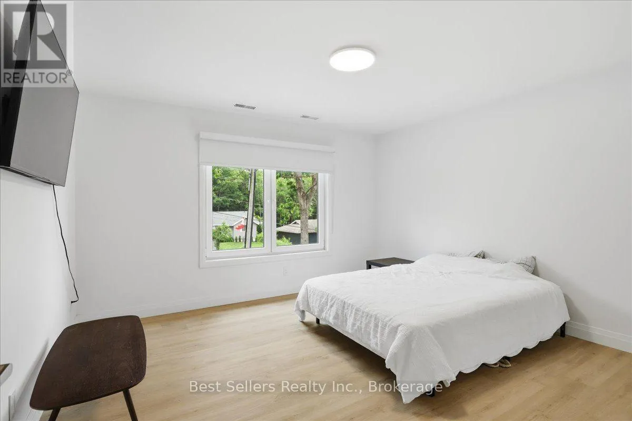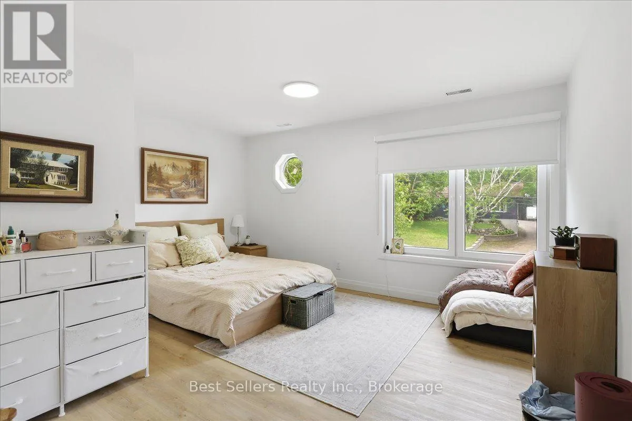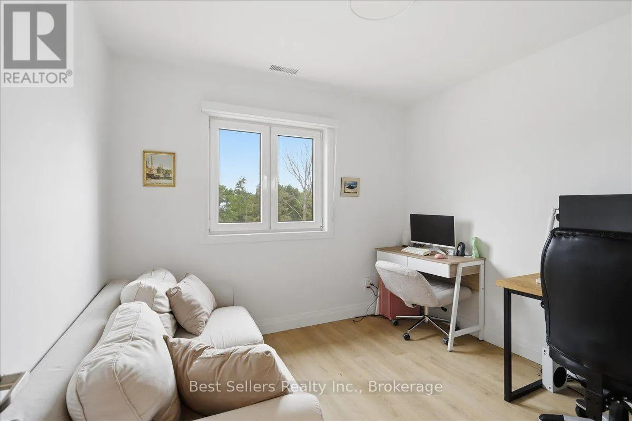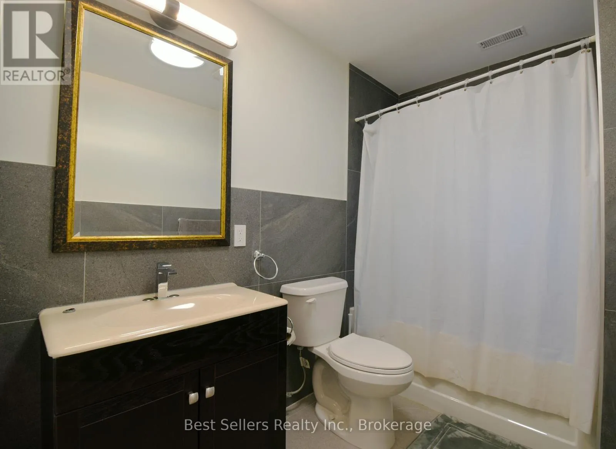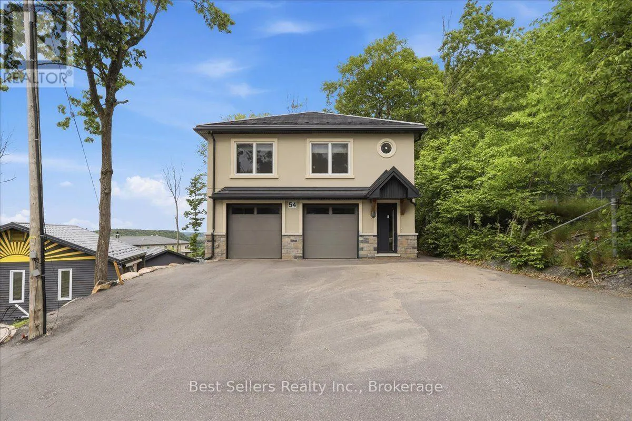
Cross Streets: Lorne St S/Florence St W. ** Directions: From downtown Huntsville - Follow Center Street South to FlorenceStreet West. Turn right. Follow to property on the right. Experience the beauty of Muskoka from this stylish and modern 3-bedroom, 1-bathroom home in the heart of Huntsville. Ideally located just minutes from the stunning Arrowhead Provincial Park, this home offers the perfect blend of nature and convenience. Inside, you'll find a thoughtfully designed open-concept layout featuring a contemporary kitchen with custom cabinetry, premium quartz countertops, stainless steel energy-efficient appliances, and durable luxury vinyl flooring throughout. Every detail has been carefully selected to create a comfortable and modern living space. Enjoy the charm of community living in one of Muskoka's most desirable towns. This home is within walking distance of vibrant Downtown Huntsville, where you'll find local shops, restaurants, cafés, and everyday amenities. Spend your free time relaxing at nearby Avery Beach or exploring the area's scenic trails, lakes, and year-round outdoor activities. Whether you're looking for a peaceful retreat or a place to enjoy an active lifestyle, this home offers the best of Muskoka living. (id:27476)