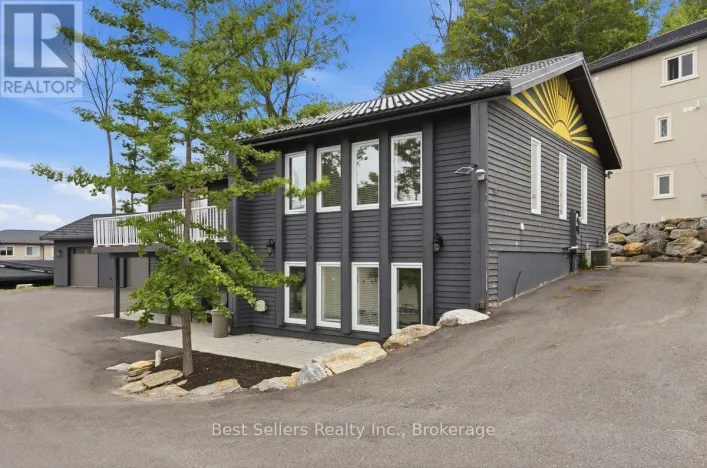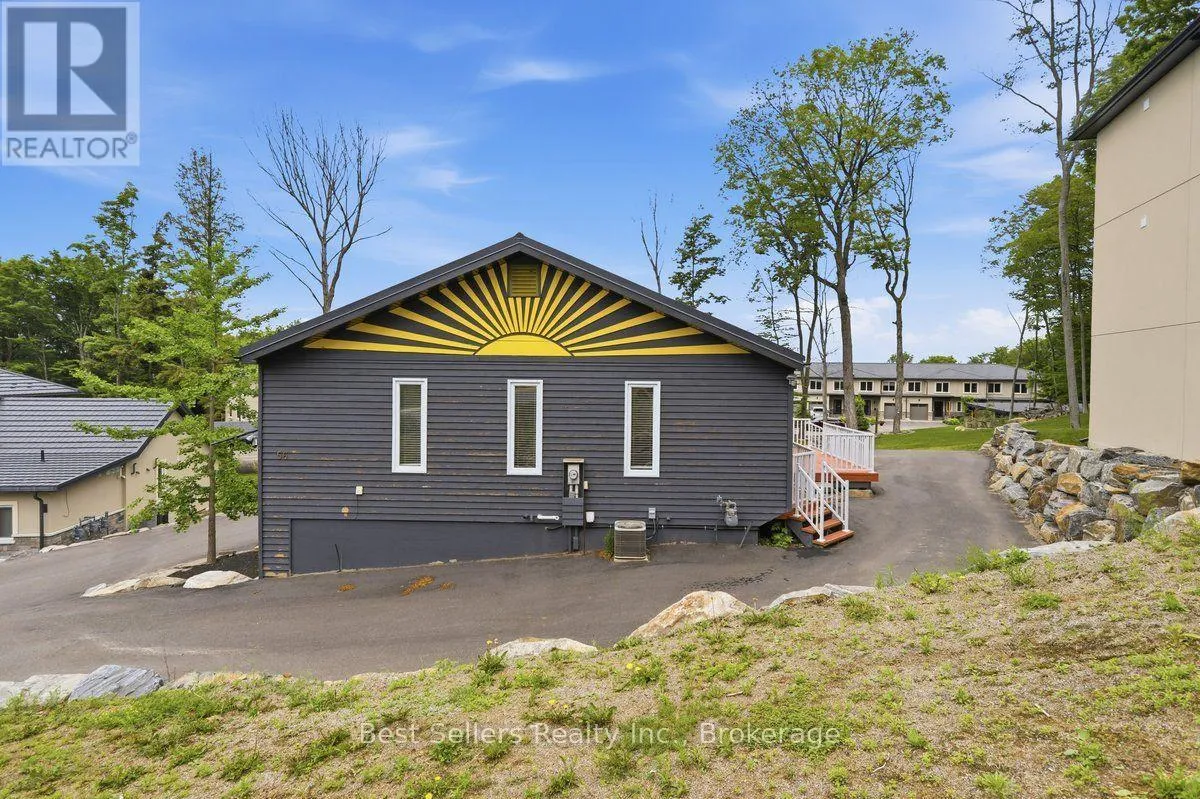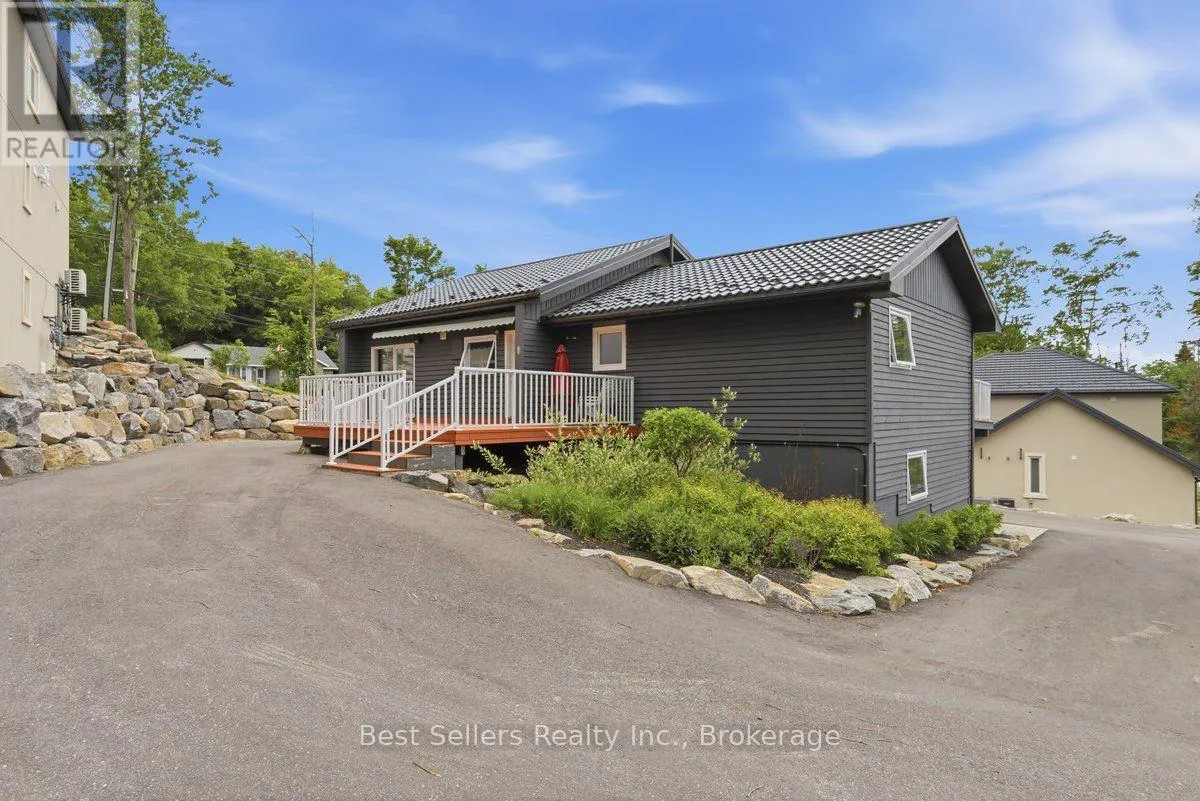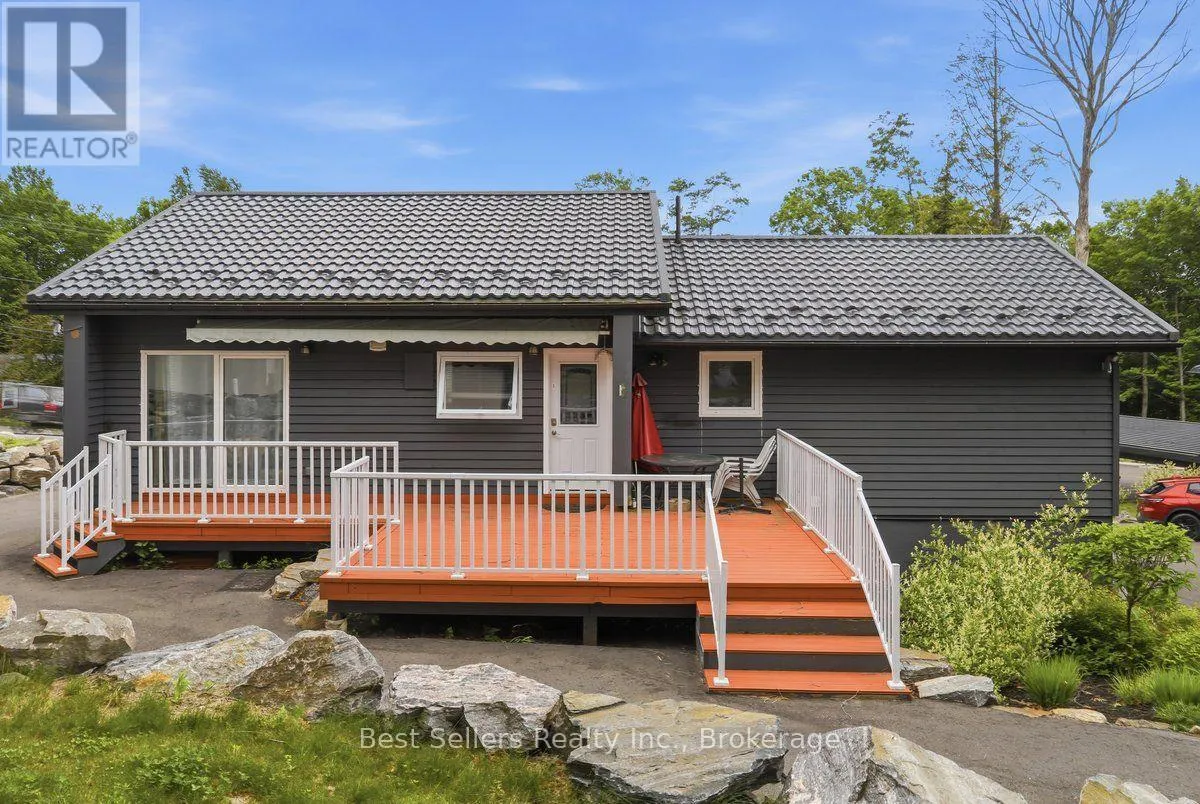
1 - 56 Florence Street W, Huntsville, Ontario P1H 1V5

Listed for:
$2,999
3 beds
2 baths
Listed 1 day ago
Duplex for rent: 1 - 56 Florence Street W, Huntsville, Ontario P1H 1V5

View all 19 photos

About

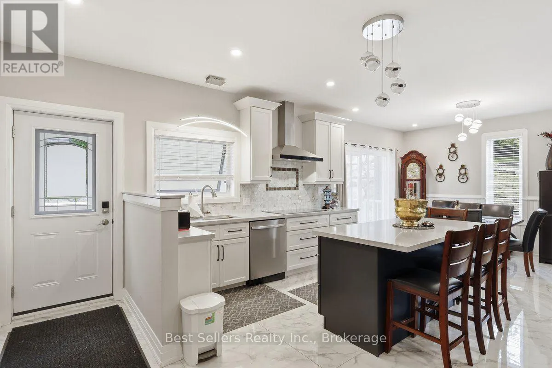
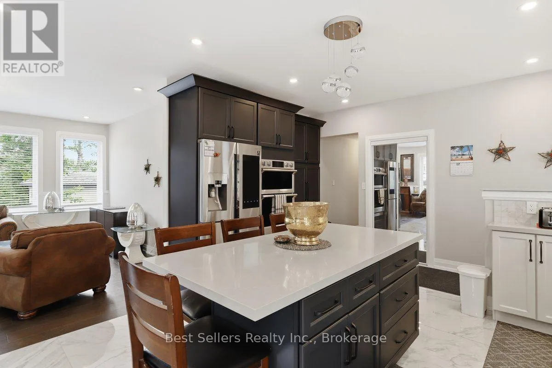
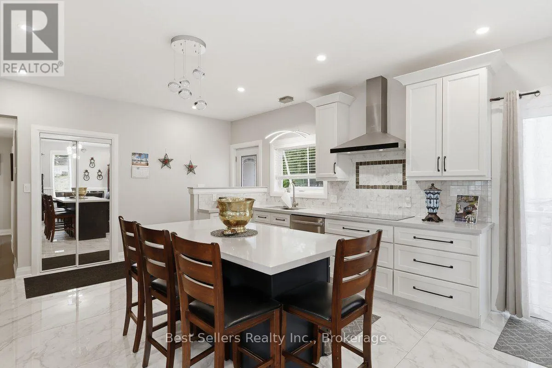
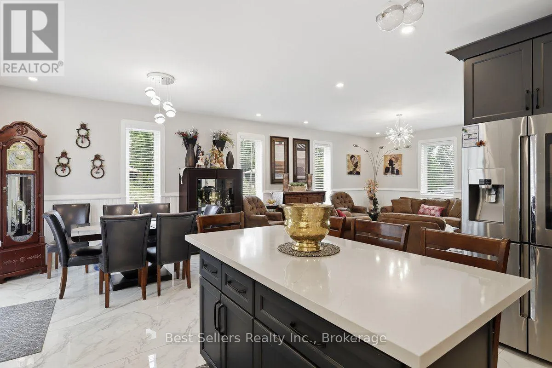
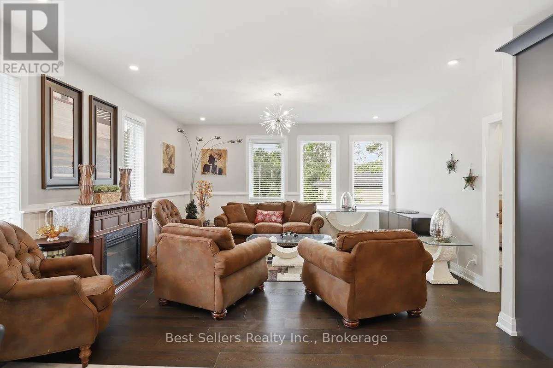
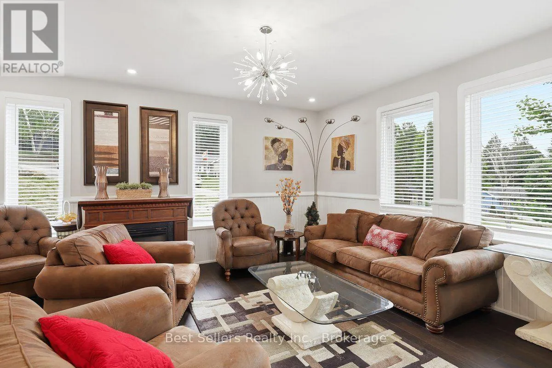
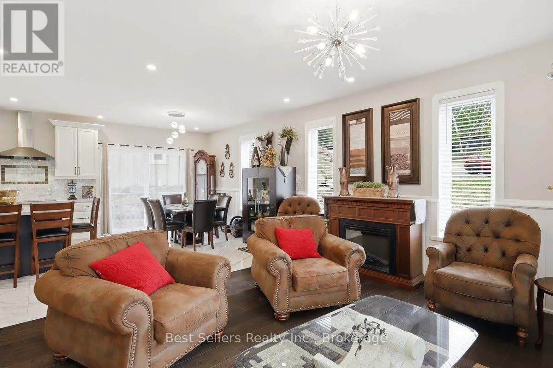
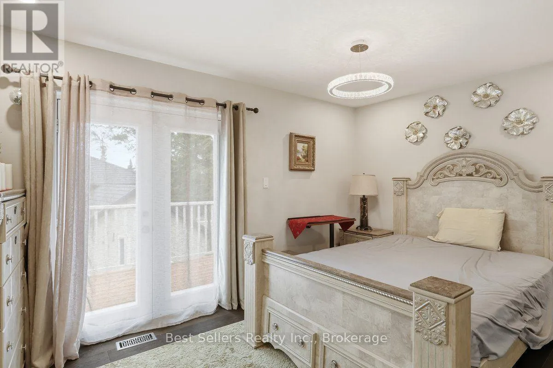
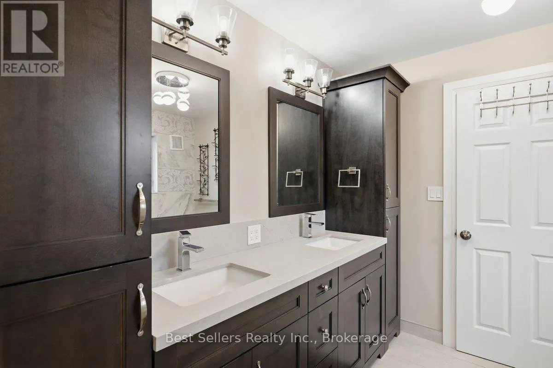
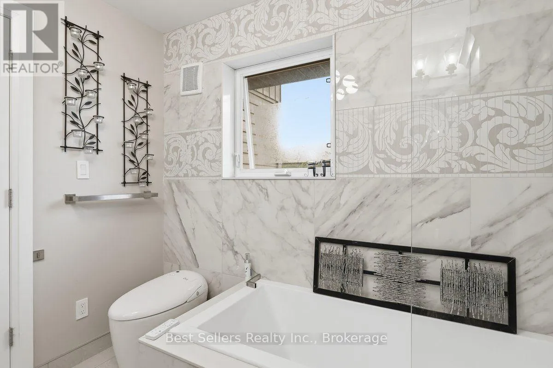
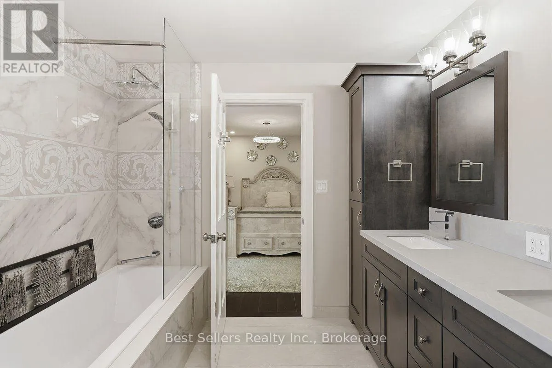
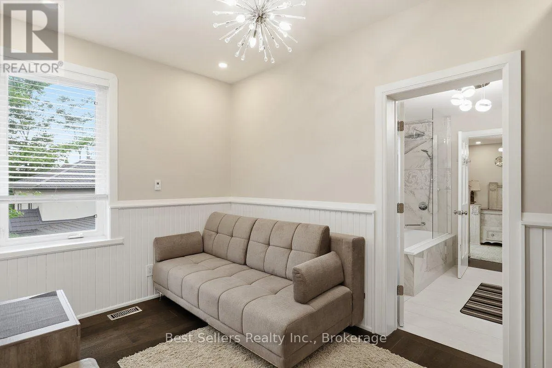
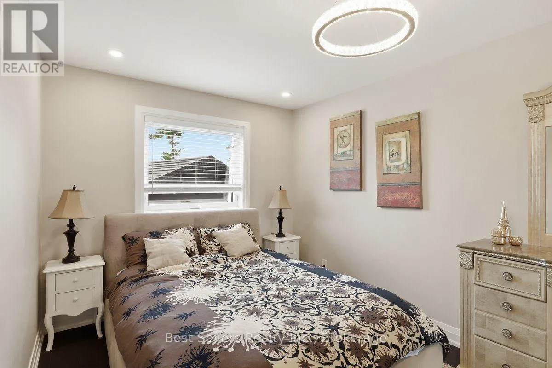
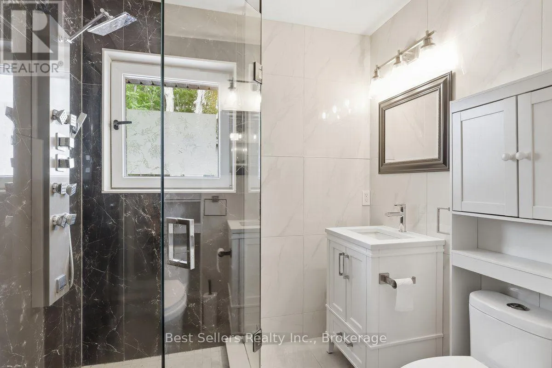
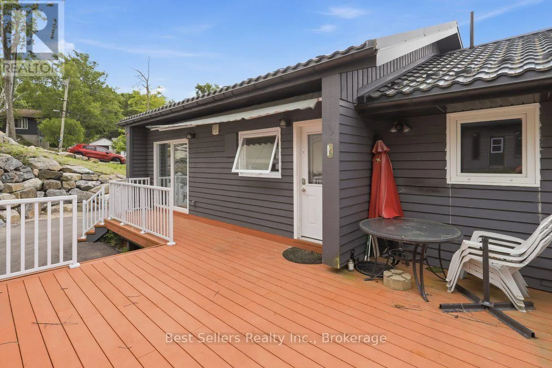
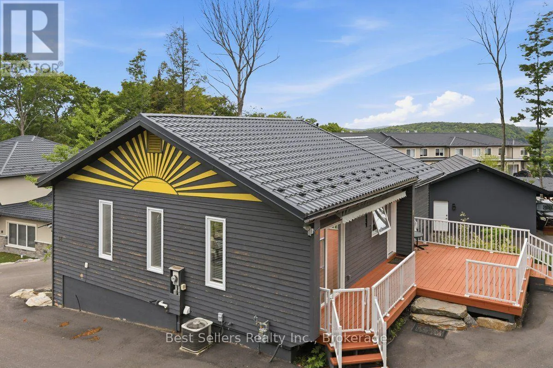
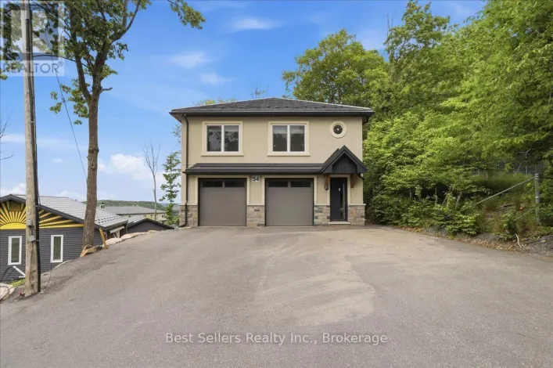
Cross Streets: Wilmott and Florence. ** Directions: From downtown Huntsville-Follow Center Street South to Florence Street West. Turn Right. Follow to property on the right. Welcome to this stunning upper-level unit in a beautifully maintained duplex, ideally situated within walking distance of downtown, local schools, and Avery Beach. This bright, modern, and spacious unfurnished home features three generously sized bedrooms and premium finishes throughout, including stainless steel appliances, quartz countertops, and a luxurious ensuite bathroom with elegant Versace tile. Step outside onto the large private deck, an ideal space for relaxing, entertaining, or enjoying the outdoors. The lease includes two paved parking spaces, with additional parking available, if required, subject to availability. Rent includes gas, hydro, water and sewer, and high-speed internet, providing exceptional value and worry-free living. Offering the perfect blend of comfort, style, and convenience in a prime location, this exceptional home is available for immediate occupancy. (id:27476)

Property Highlights

MLS® Number
X13612628
Type
Multi-family
Community Name
Chaffey
Land Size
59.1 FT
Parking Space Total
2

Building

Building Type
Duplex
Storeys
1.00
Square Footage
1100 - 1500 sqft
Bathrooms Total
2
Bedrooms Above Ground
3
Bedrooms Total
3
Amenities
Hospital, Marina, Park, Schools, Ski area
Exterior Finish
Vinyl siding
Fireplace Present
No
Basement Type
None
Basement Features
Building Heating Type
Forced air
Heating Fuel
Natural gas
Building Cooling Type
Central air conditioning

Utilities

Water
Municipal water
Utility Sewer
Sanitary sewer

Room Layout

Kitchen
Upper Level
4.62 m x 4.11 m
Dining room
Upper Level
4.08 m x 2.8 m
Living room
Upper Level
4.9 m x 4.57 m
Primary Bedroom
Upper Level
4.72 m x 3.99 m
Bathroom
Upper Level
2.72 m x 2.72 m
Bedroom 2
Upper Level
4.62 m x 3.1 m
Bedroom 3
Upper Level
4.17 m x 2.72 m
Bathroom
Upper Level
2.79 m x 2.26 m

Location

Learn more about this property
Listing provided by:
Best Sellers Realty Inc.
MLS® number:
X13612628
Agent:
Monika Bozena Kostrubiec
*Indicates required field
Name is required
Email is required
Please enter a valid phone number (e.g., 416-111-1111).