80 Hubbel Crescent, Huntsville, Ontario P1H 1S6

Listed for:
$679,900
4 beds
2 baths
Listed 7 days ago
House for rent: 80 Hubbel Crescent, Huntsville, Ontario P1H 1S6

View all 44 photos

About

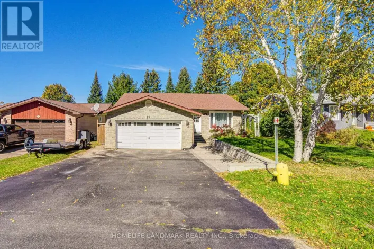
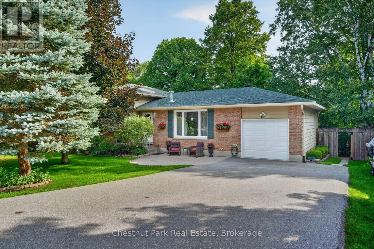
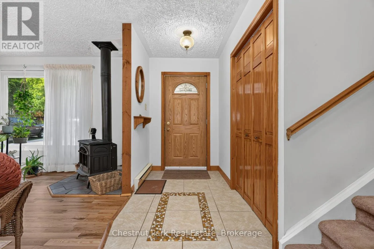
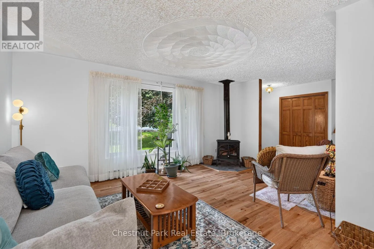
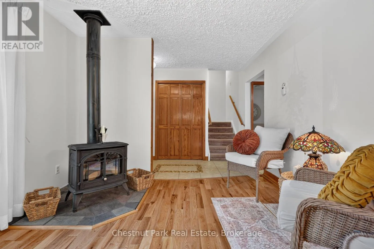
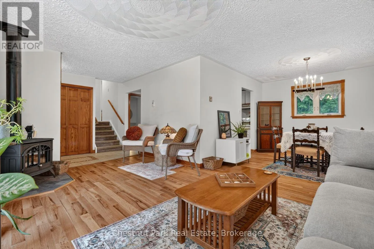
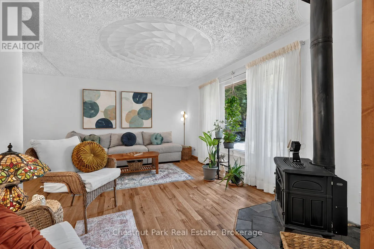
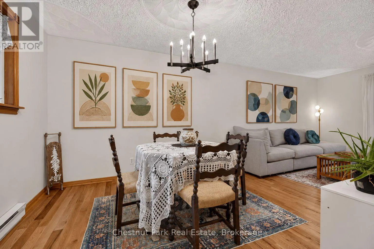
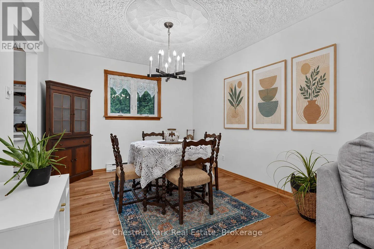
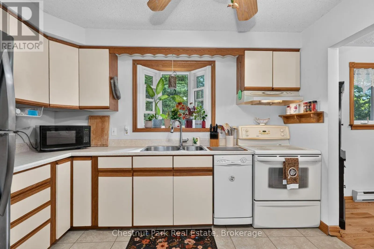
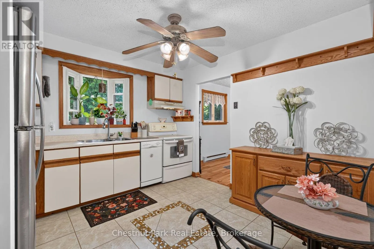
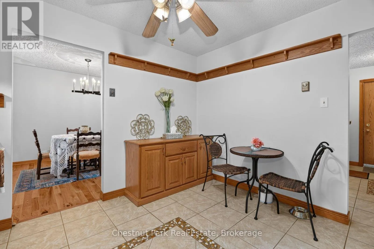
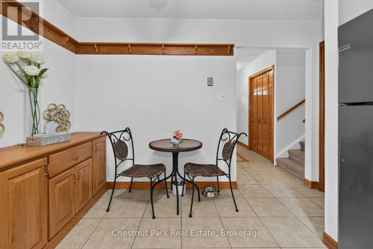
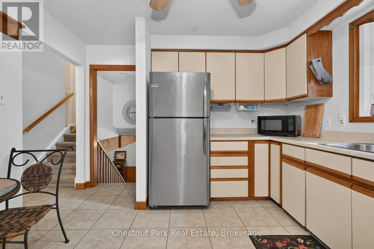
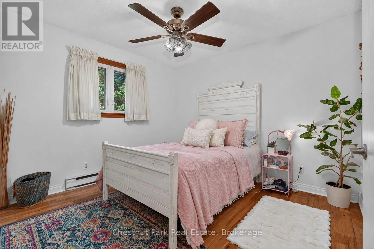
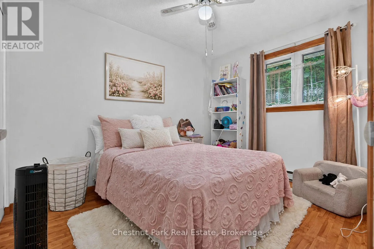
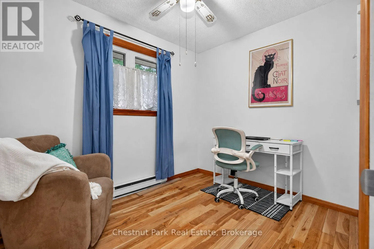
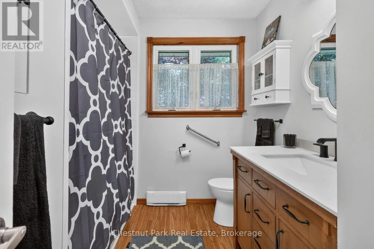
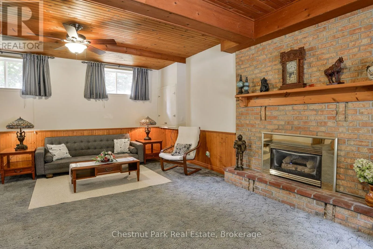
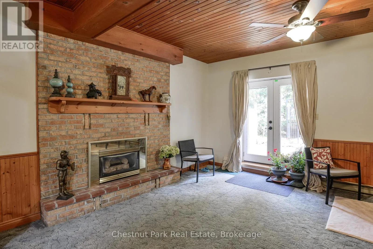
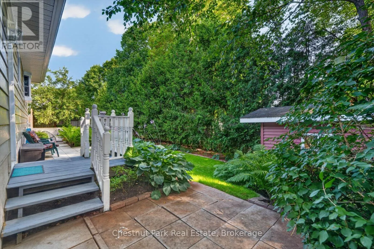
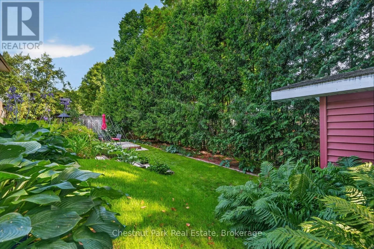
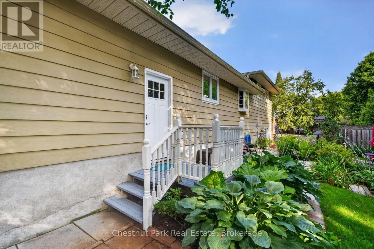
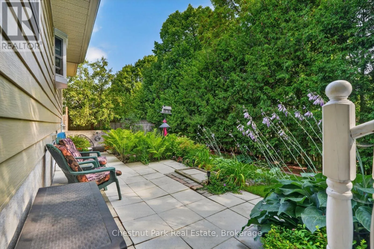
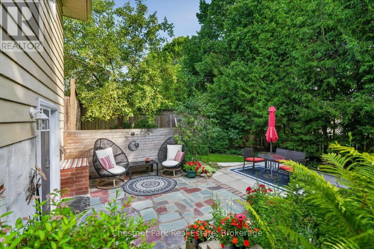
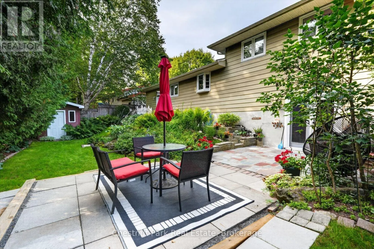
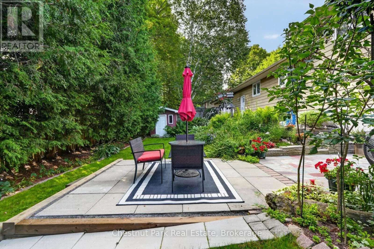
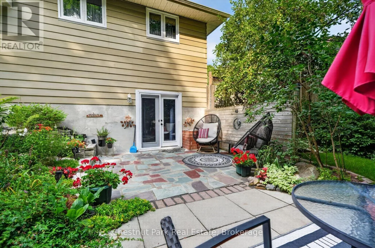
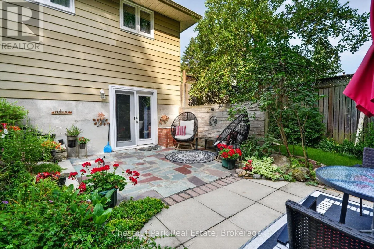
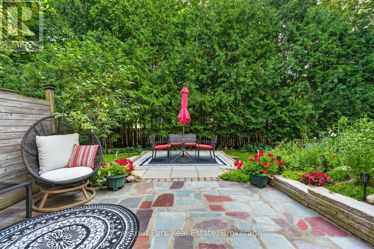
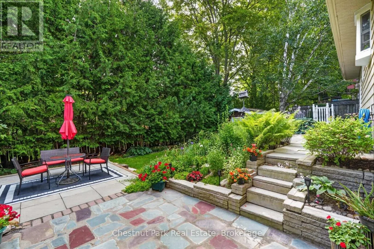
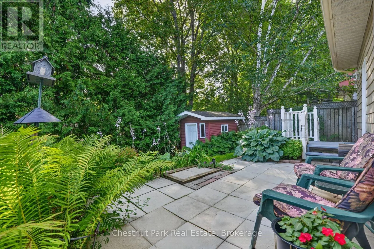
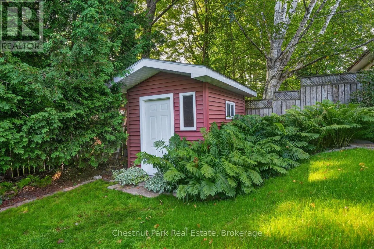
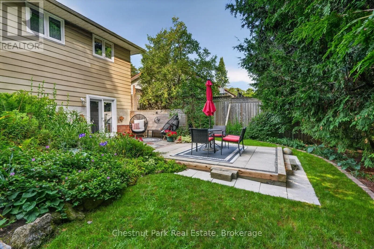
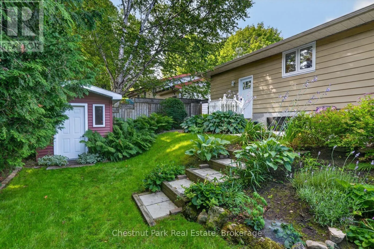
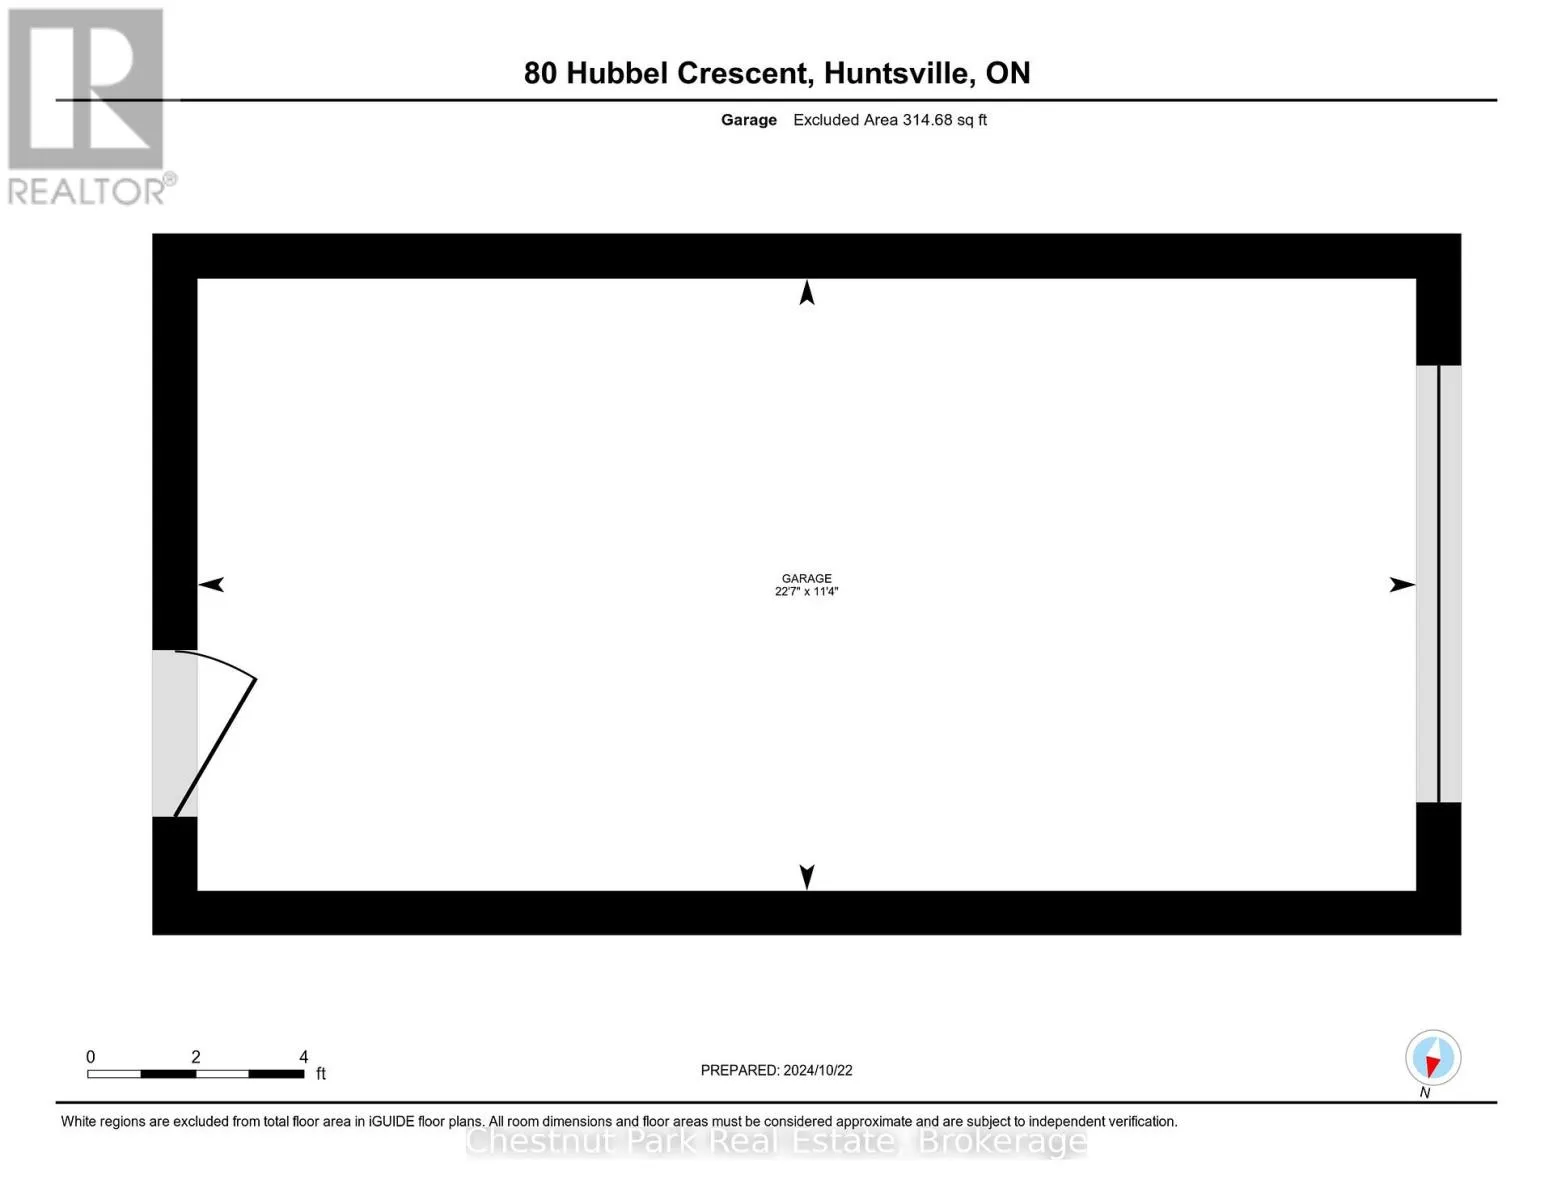

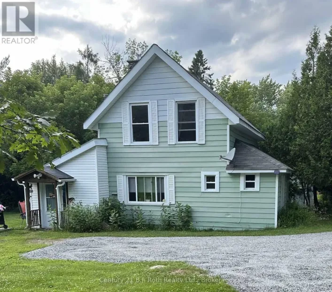
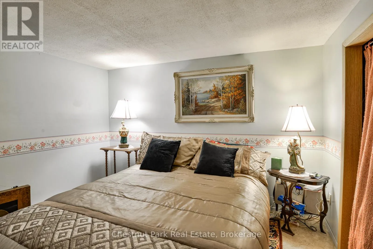
Cross Streets: Town Line and Hubbel. ** Directions: Main Street to West Road to Kelly Street to Hubbel Cres to sign on Property. Quintessential Split-Level Home in Coveted Huntsville Neighbourhood Welcome to this beautifully maintained 4-bedroom, 2-bathroom split-level home, nestled in one of Huntsville's most desirable neighborhoods. Spanning approximately 1,500 sqft, this inviting residence offers the perfect blend of comfort and functionality. Step inside to discover a spacious main floor featuring a cozy gas fireplace, ideal for those chilly evenings. The layout seamlessly connects the living areas, creating an inviting atmosphere for family gatherings and entertaining guests. Venture to the lower level, where you'll find a generously sized family room, complete with its own gas fireplace, perfect for movie nights or relaxing after a long day. The property boasts an attached garage for added convenience and a backup generator, ensuring peace of mind no matter the weather. The fenced-in backyard is a private oasis, ideal for children and pets to play or for hosting summer barbecues. Located close to local amenities, parks, and schools, this home is perfect for families and anyone looking to enjoy the vibrant community of Huntsville. Don't miss your chance to make this wonderful property your own! (id:27476)

Property Highlights

MLS® Number
X13655962
Type
Single Family
Community Name
Huntsville
Ownership Type
Freehold
Land Size
90.5 x 75 FT|under 1/2 acre
Parking Space Total
5

Building

Building Type
House
Square Footage
1100 - 1500 sqft
Bathrooms Total
2
Bedrooms Above Ground
3
Bedrooms Total
4
Amenities
Fireplace(s) Public Transit
Exterior Finish
Brick, Aluminum siding
Fireplace Present
Yes
Basement Type
N/A, N/A (Finished)
Basement Features
Walk out
Building Heating Type
Other
Heating Fuel
Propane
Building Cooling Type
None

Utilities

Water
Municipal water
Power
Generator
Utility Sewer
Sanitary sewer

Room Layout

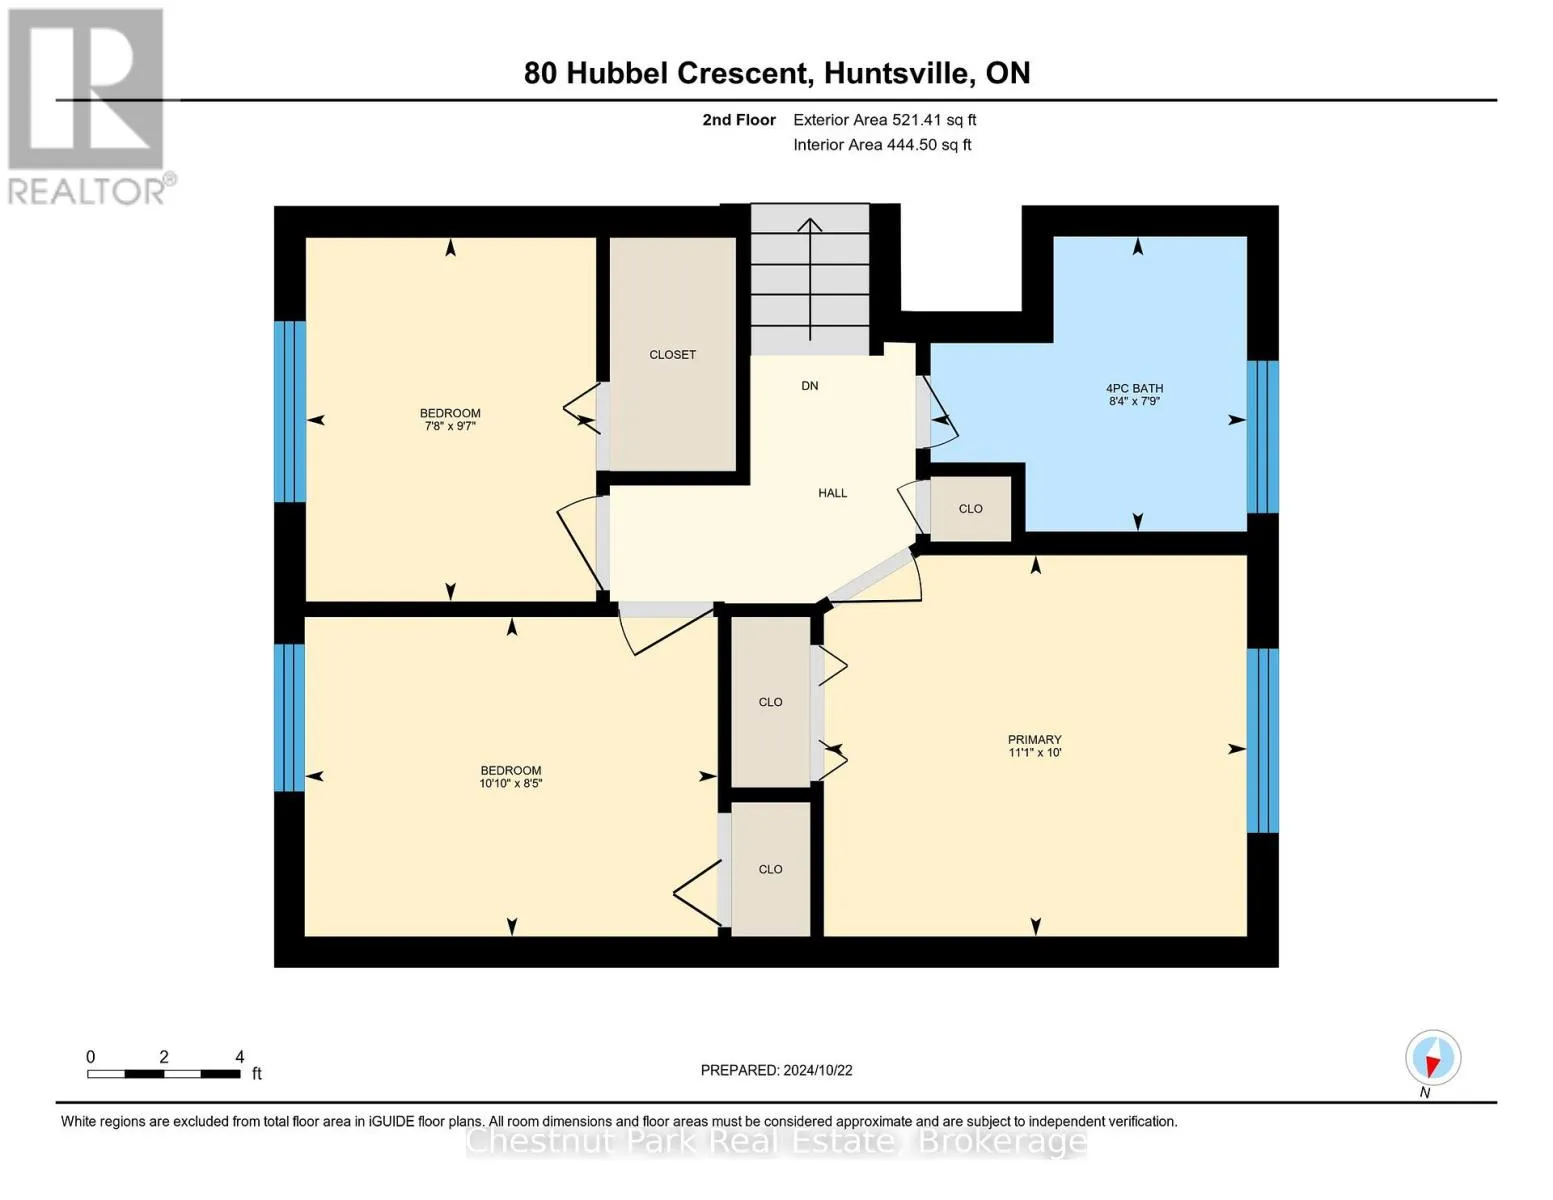
Bedroom
Second level
2.34 m x 2.92 m
Bedroom
Second level
3.3 m x 2.57 m
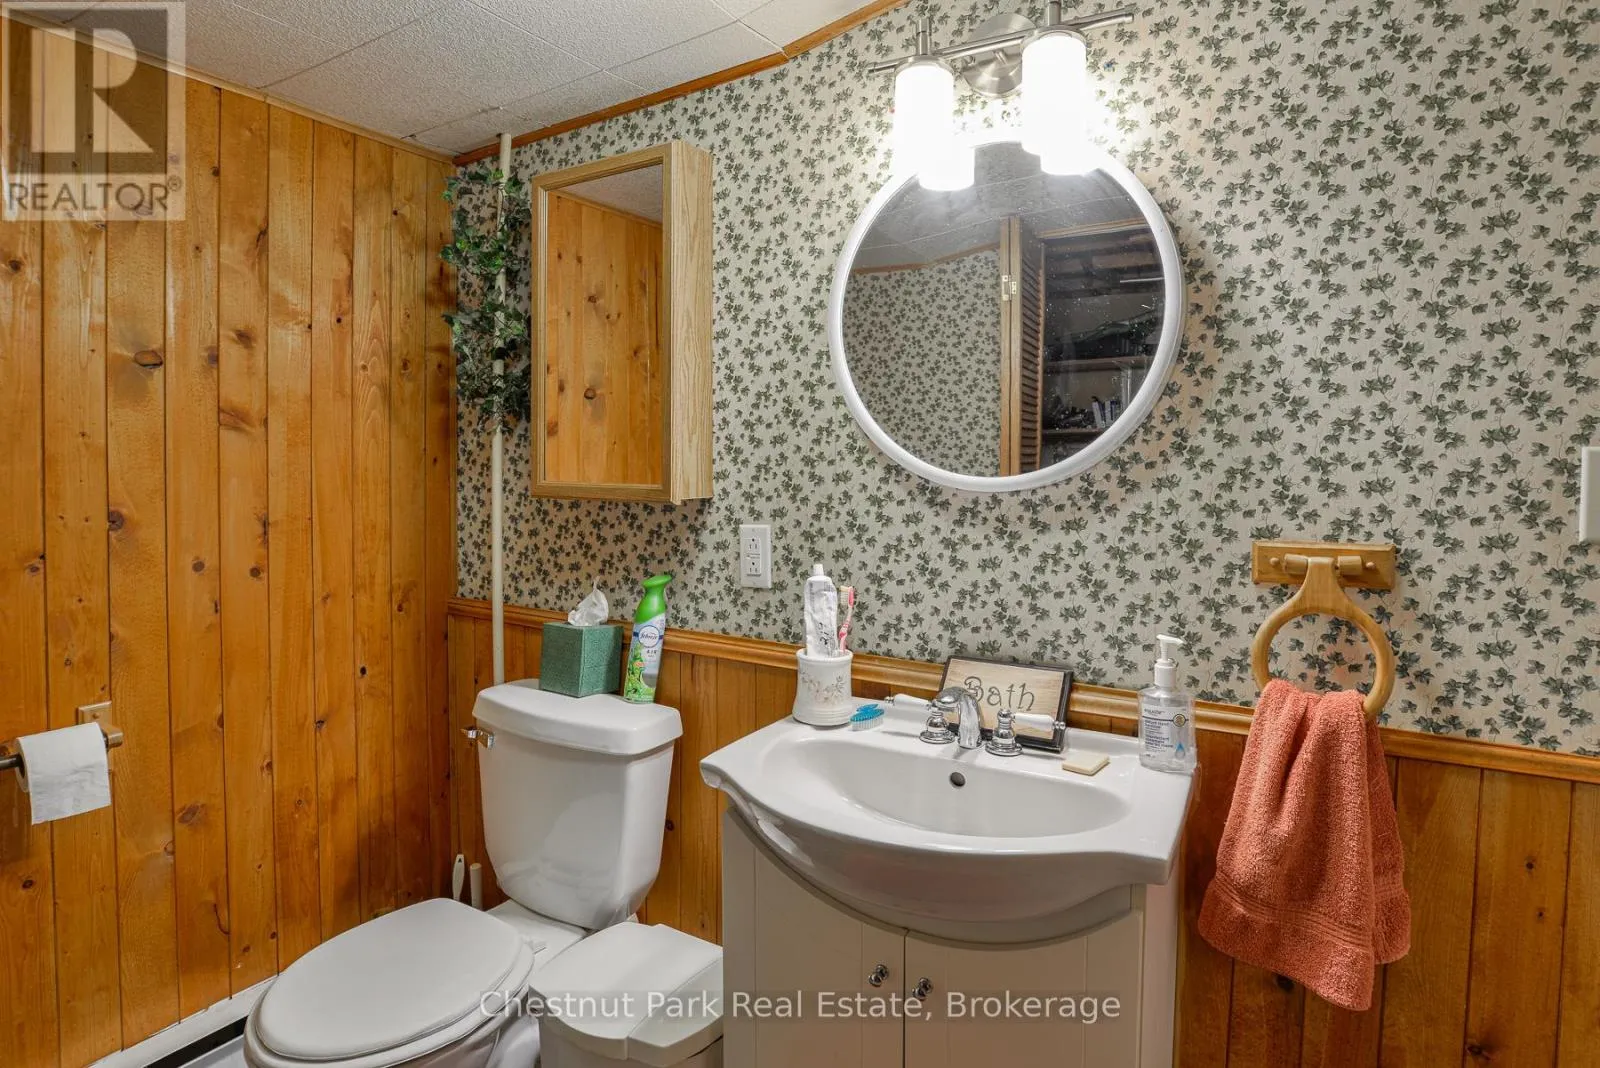
Bathroom
Second level
2.54 m x 2.36 m
Primary Bedroom
Second level
3.38 m x 3.05 m
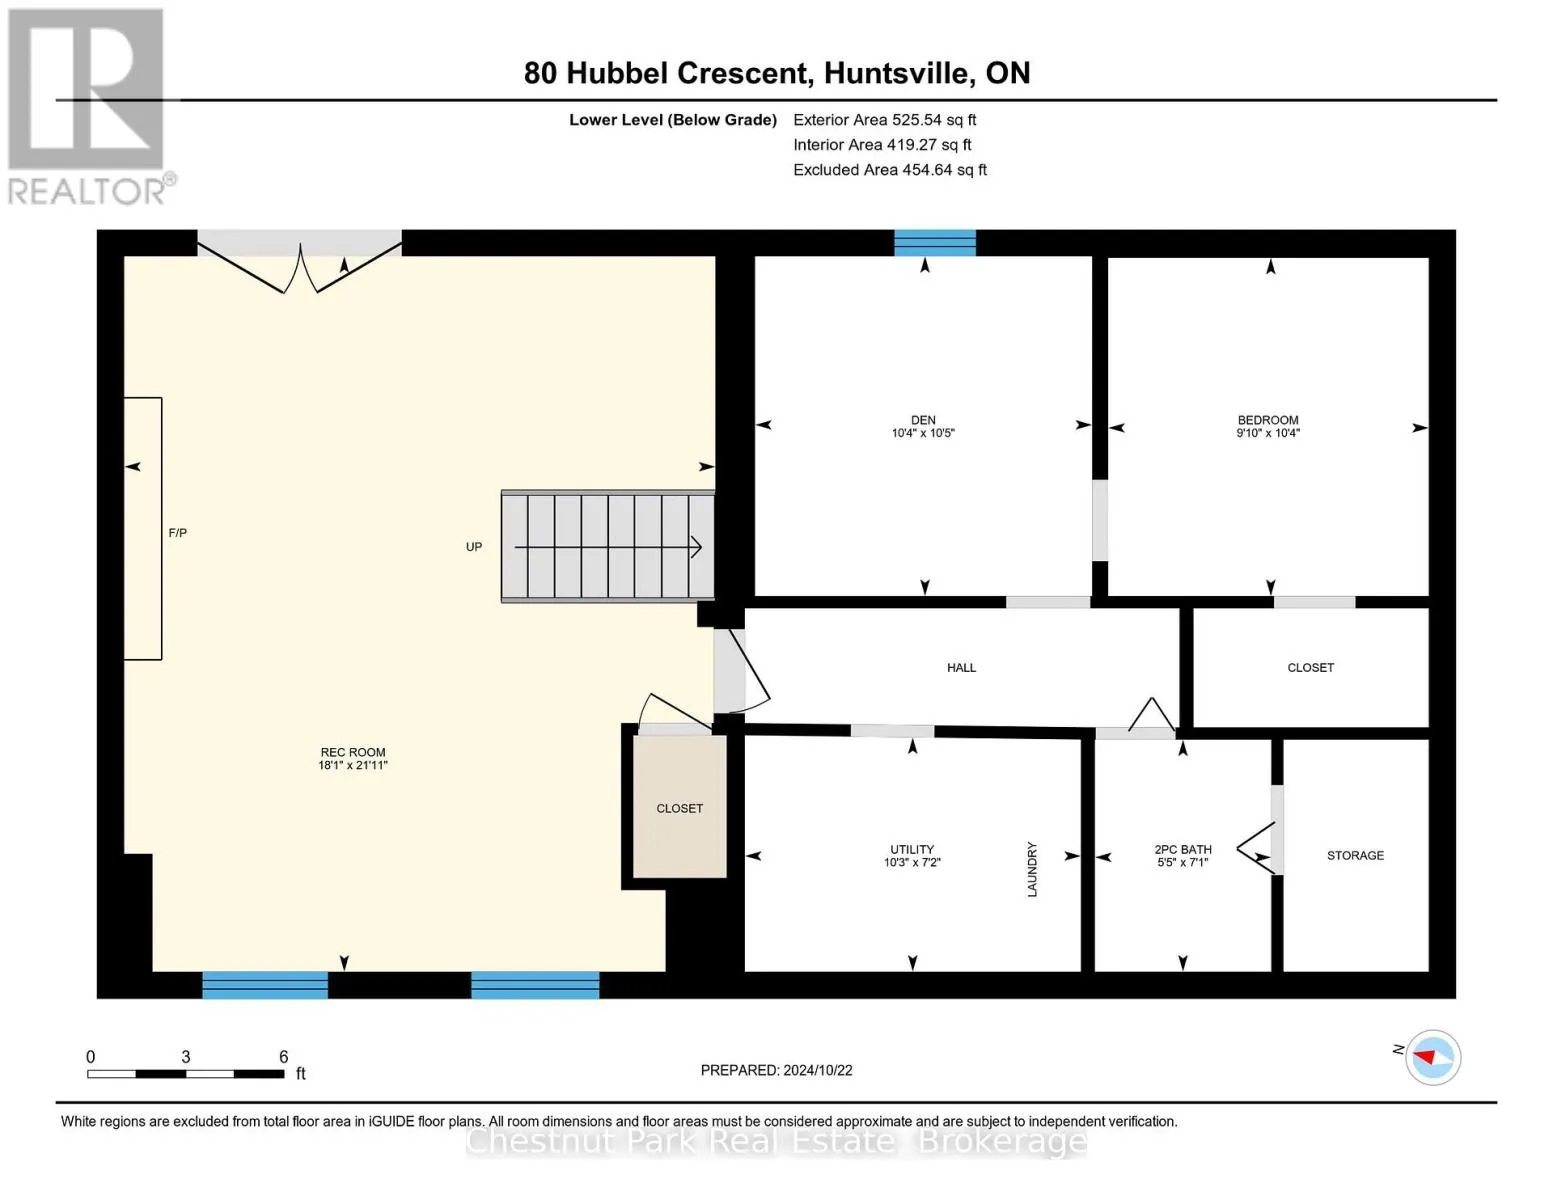
Bedroom
Basement
3.15 m x 3 m
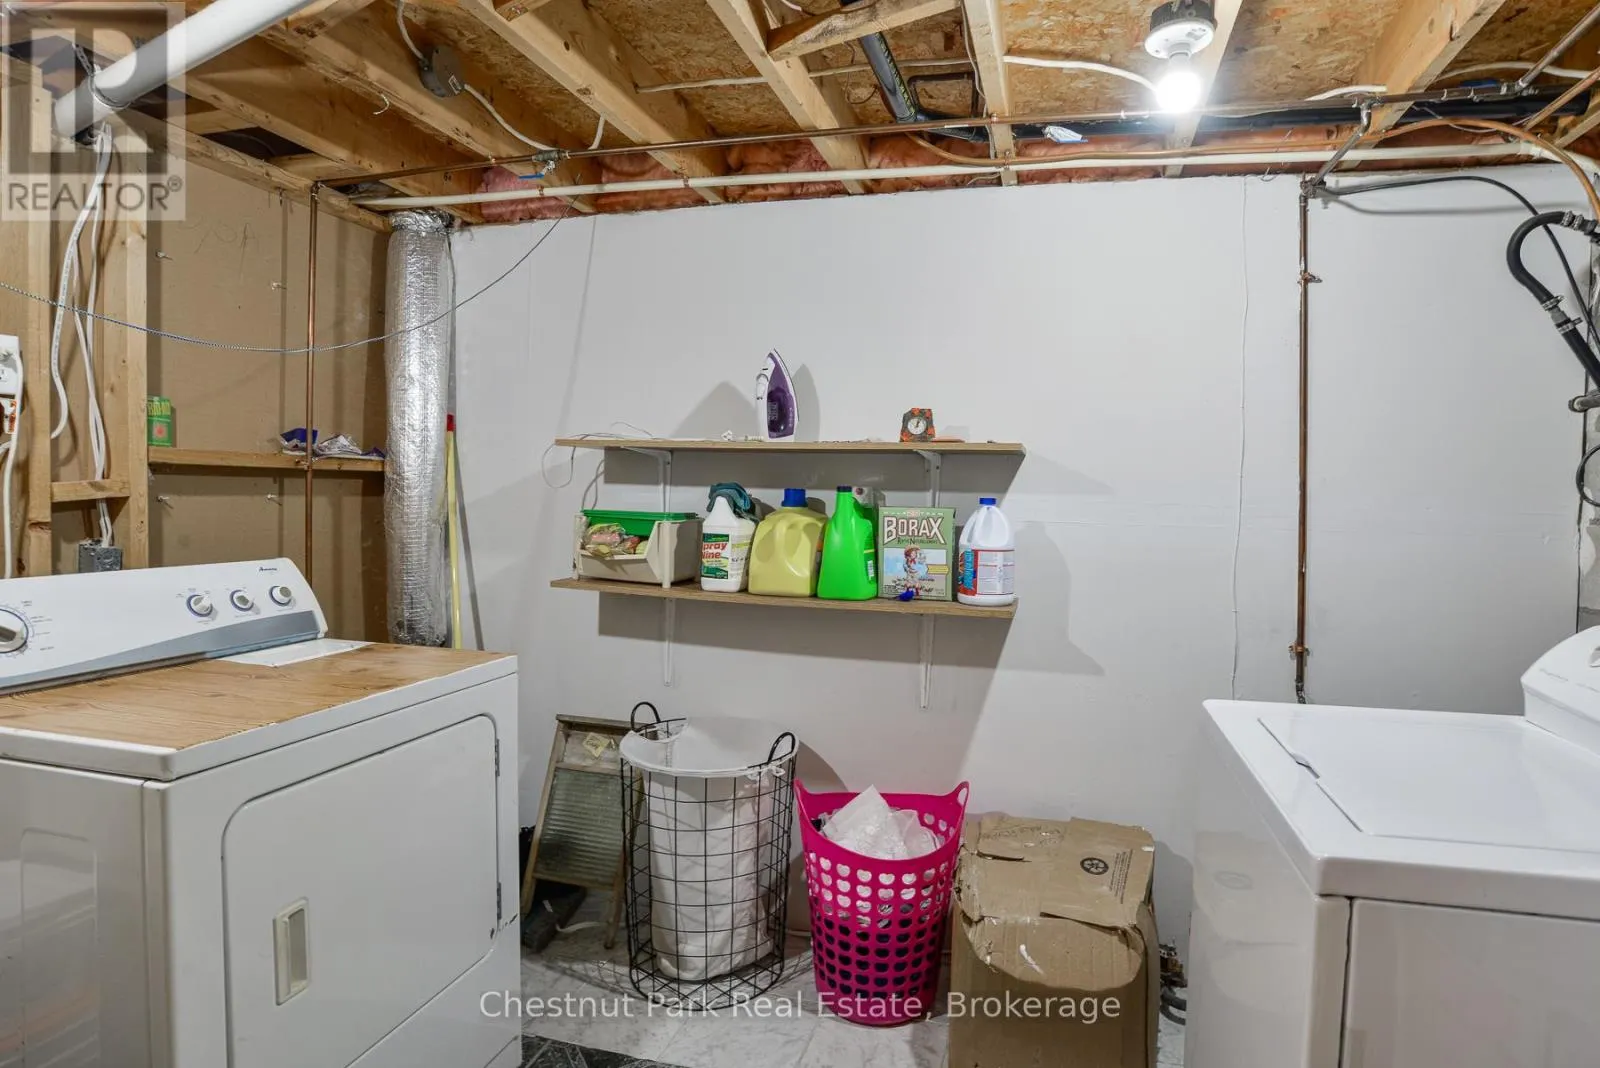
Laundry room
Basement
2.18 m x 3.12 m
Den
Basement
3.17 m x 3.15 m
Family room
Lower level
6.68 m x 5.51 m
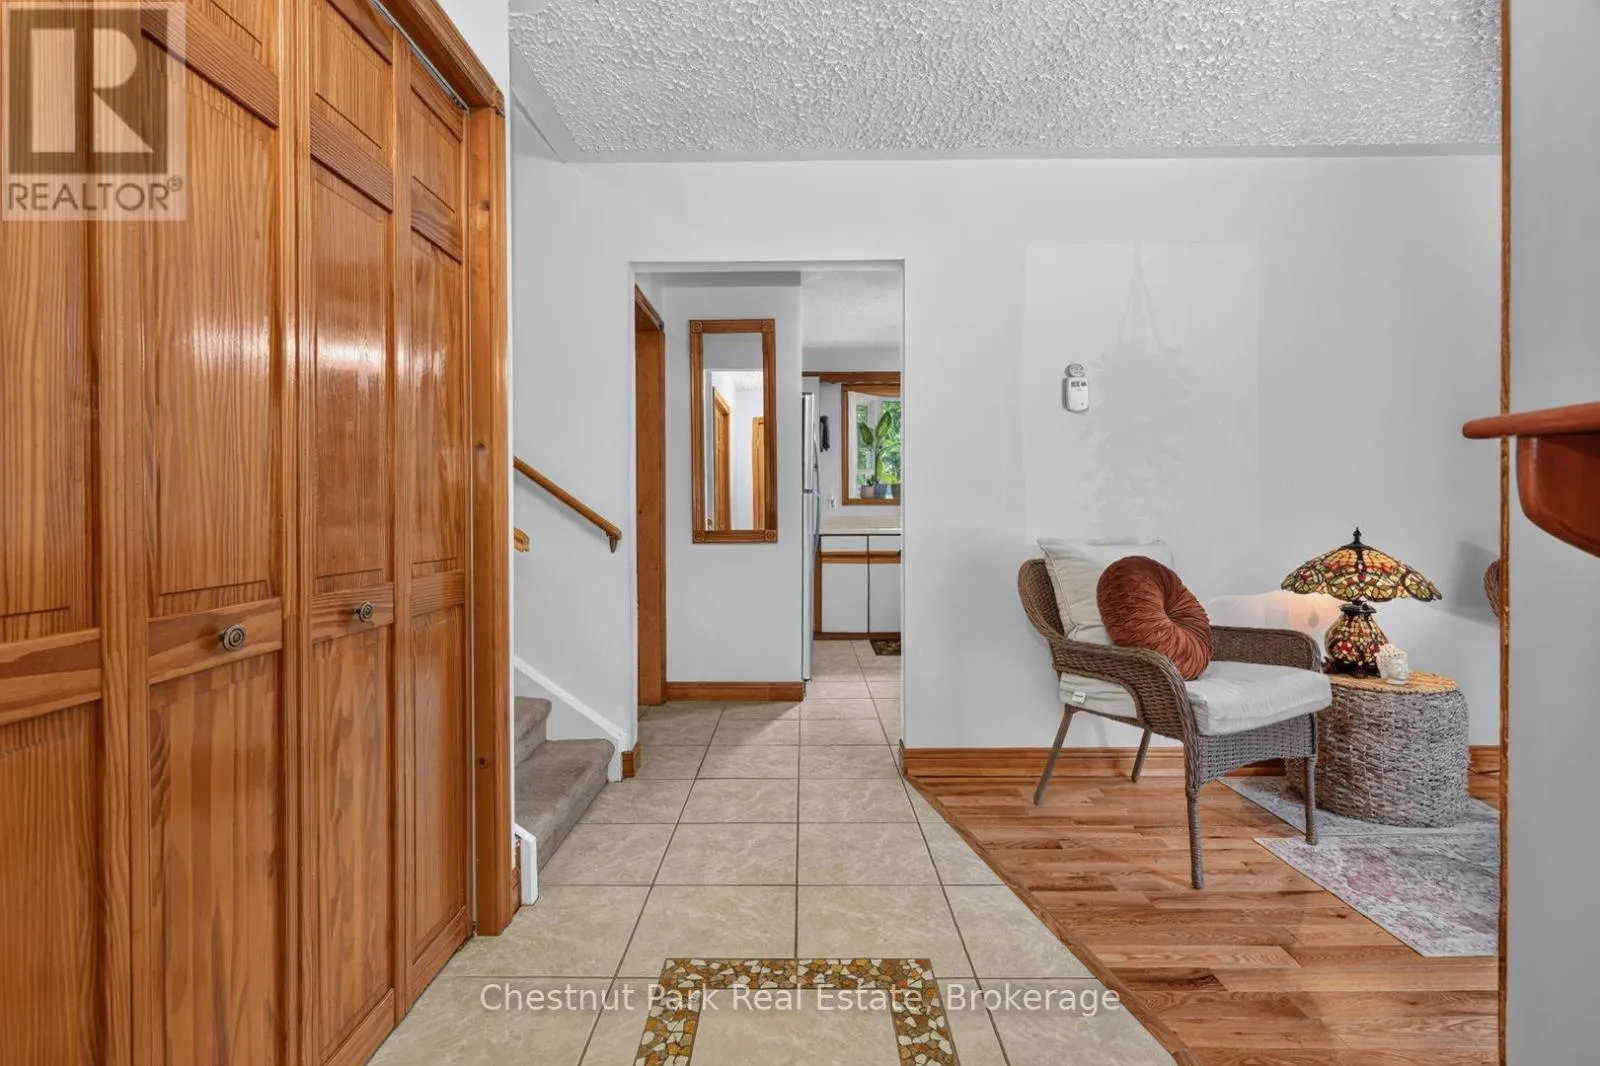
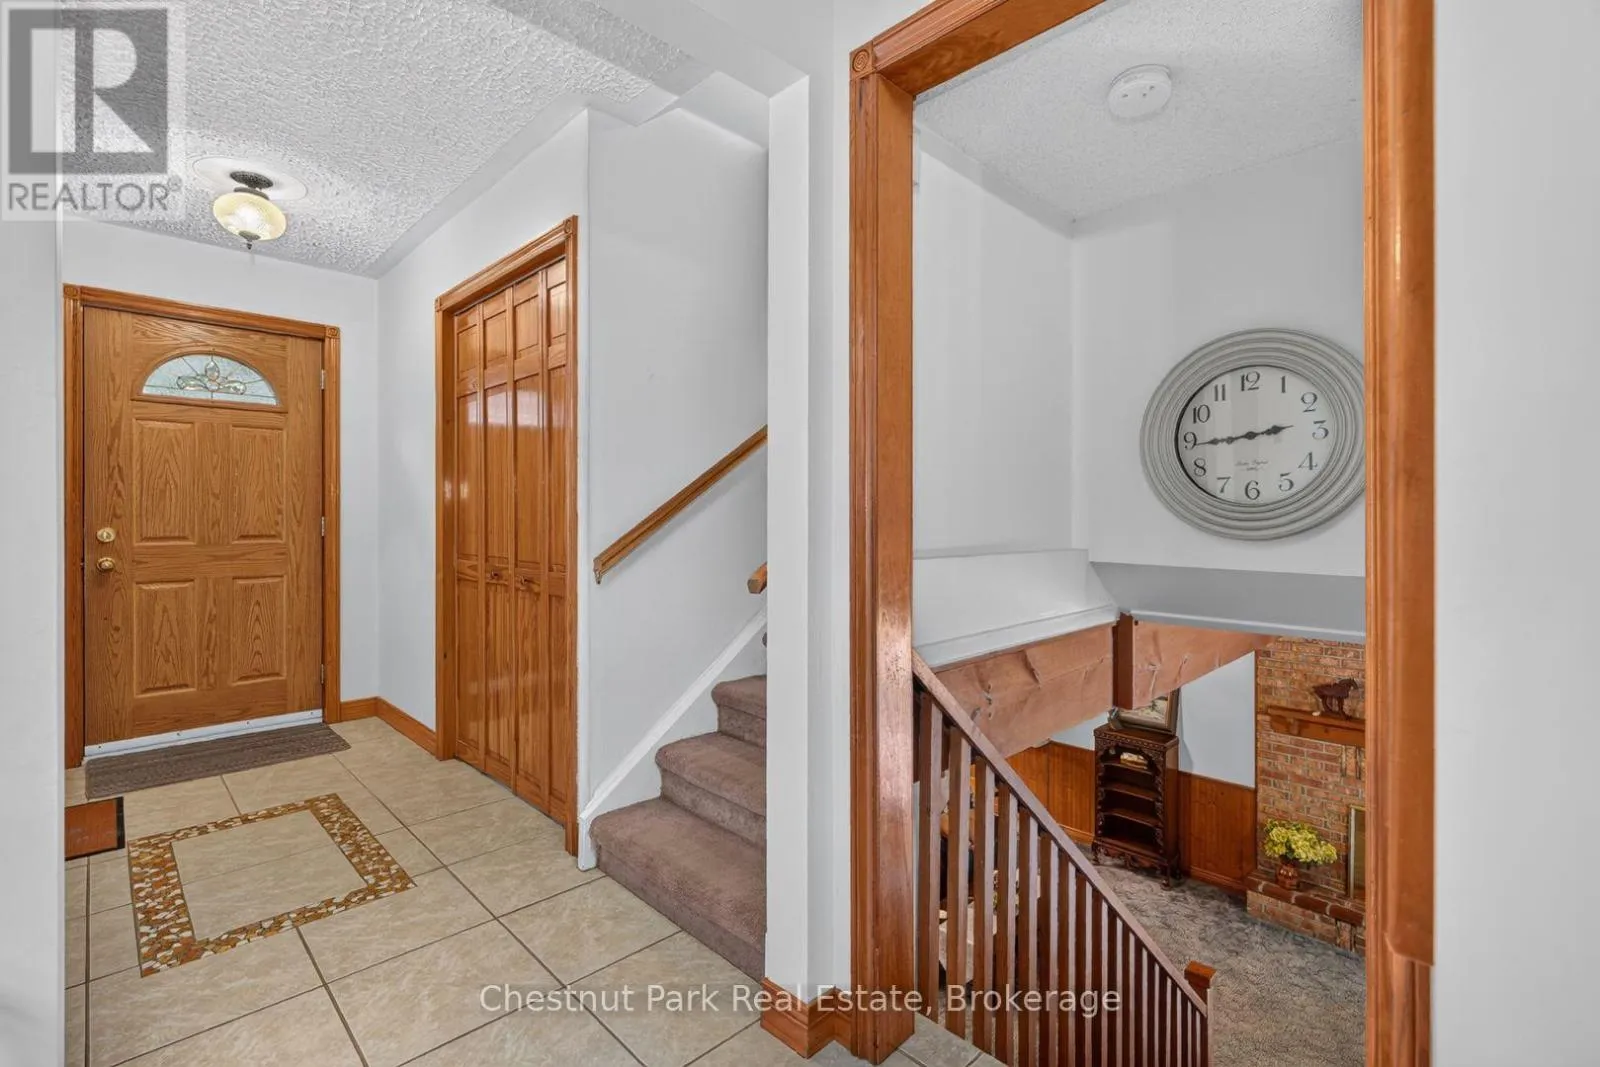
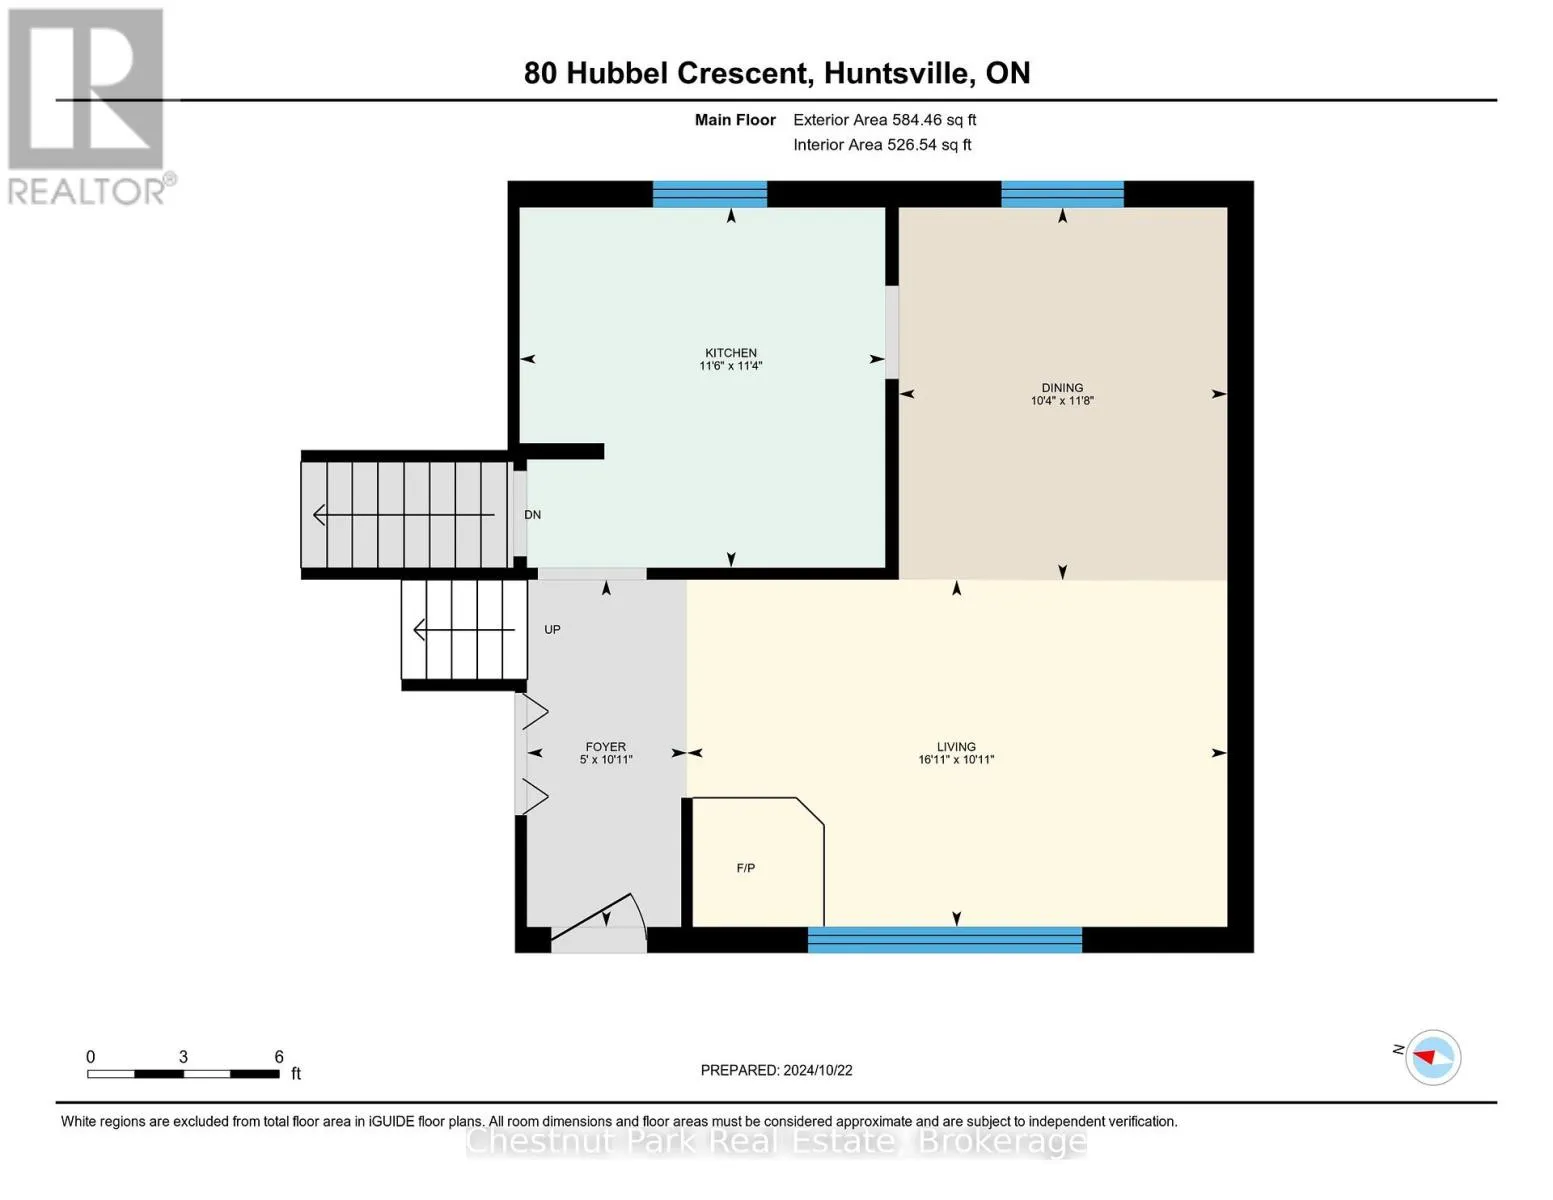
Foyer
Main level
3.33 m x 1.52 m
Other
Main level
3.45 m x 3.51 m
Dining room
Main level
3.56 m x 3.15 m
Living room
Main level
3.33 m x 5.16 m

Location

Learn more about this property
Listing provided by:
Chestnut Park Real Estate
MLS® number:
X13655962
Agent:
Lesley-anne Goodfellow
*Indicates required field
Name is required
Email is required
Please enter a valid phone number (e.g., 416-111-1111).

Community Spotlight: Homes For sale in Your Neighborhood