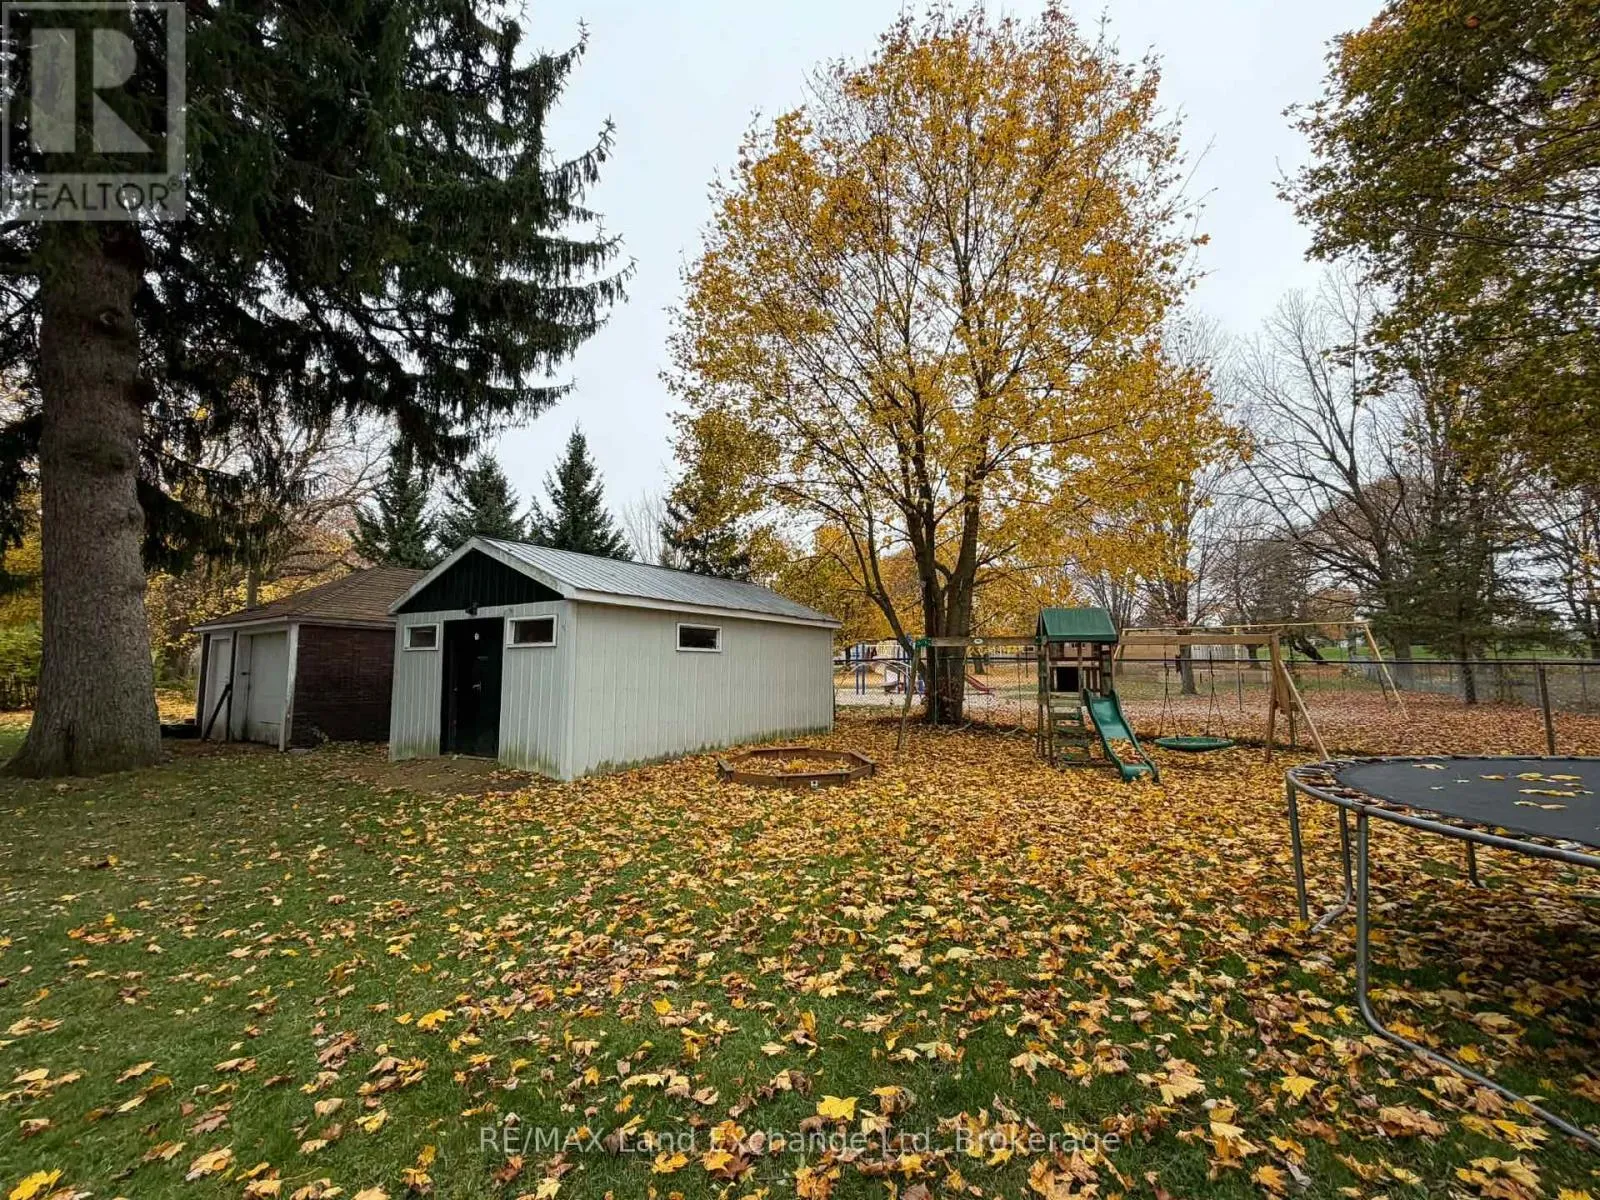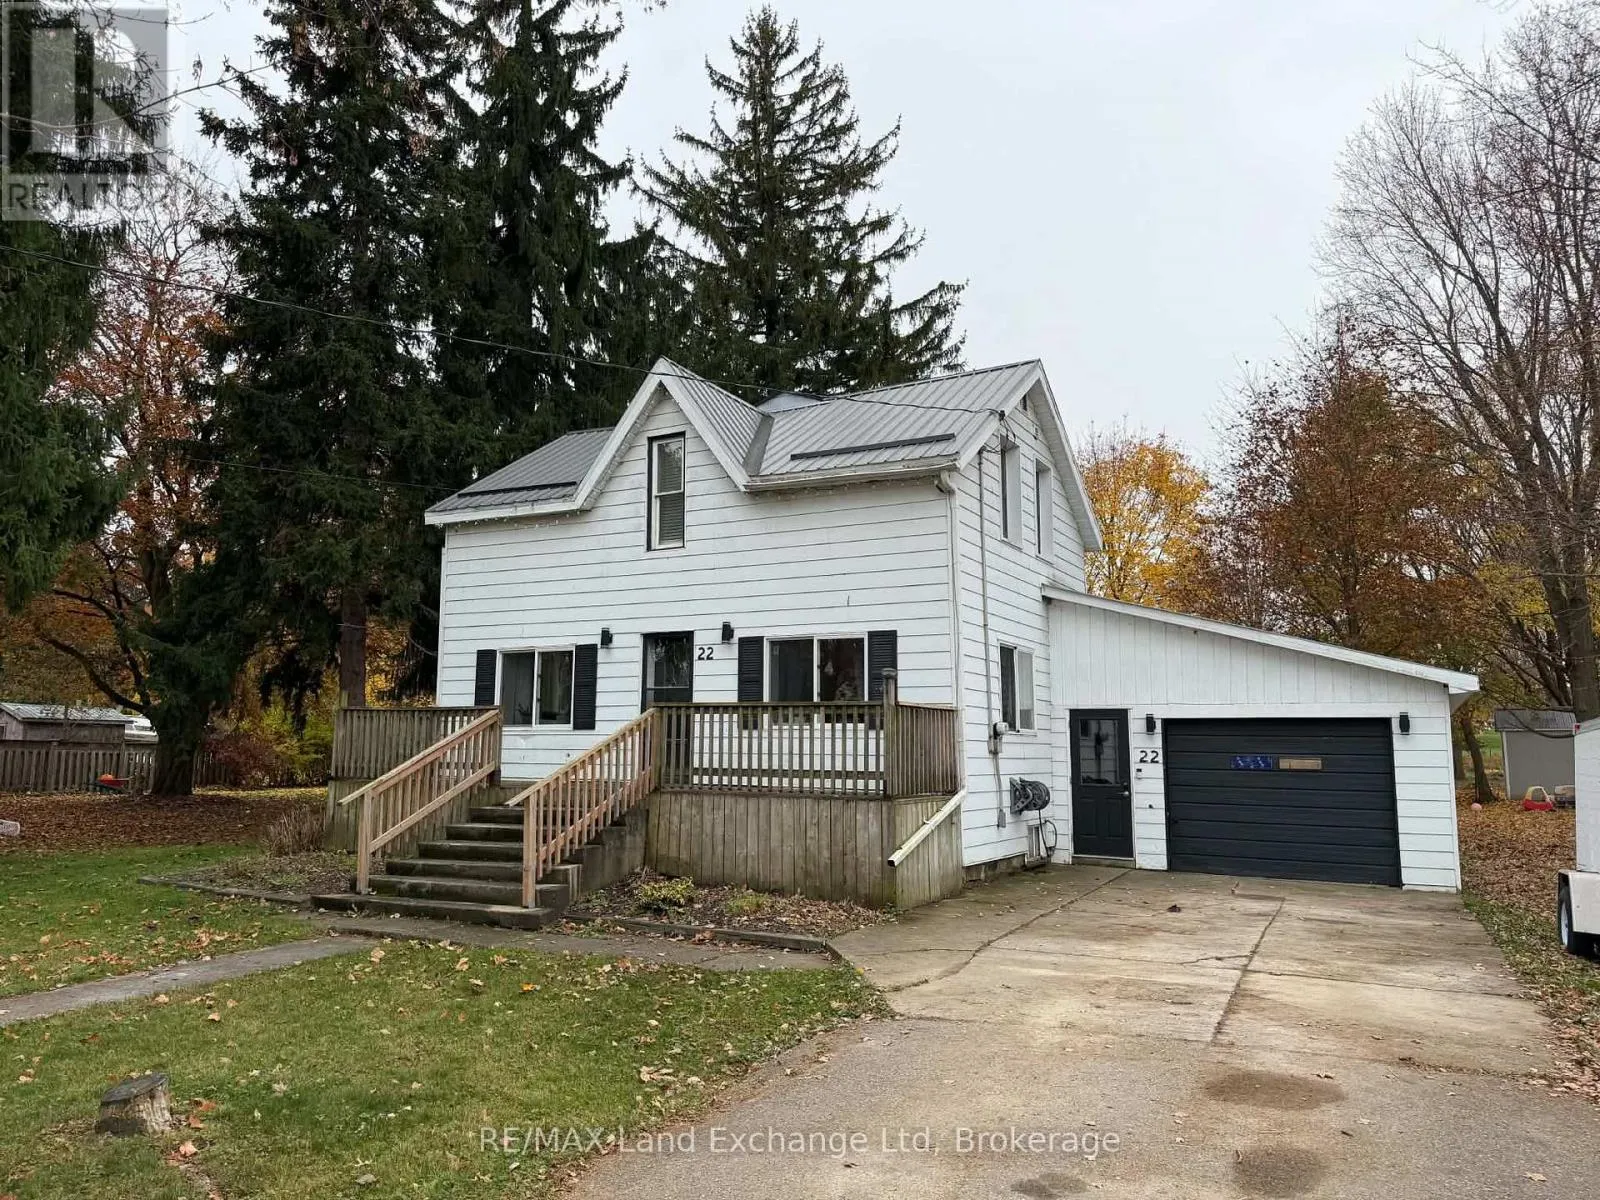
22 Flora Street, Huron East, Ontario N0G 1H0

Listed for:
$474,900
3 beds
2 baths
Listed 10 days ago
House for rent: 22 Flora Street, Huron East, Ontario N0G 1H0

View all 27 photos

About

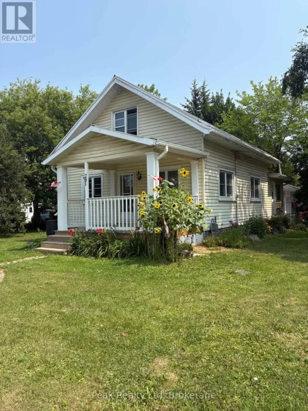
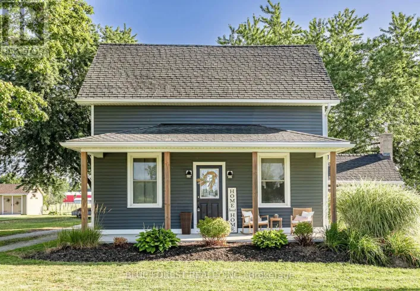
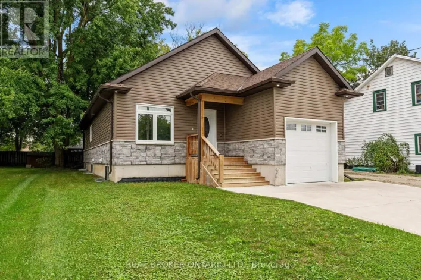
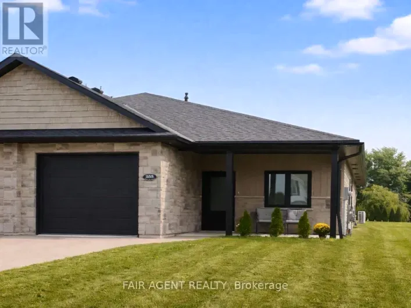
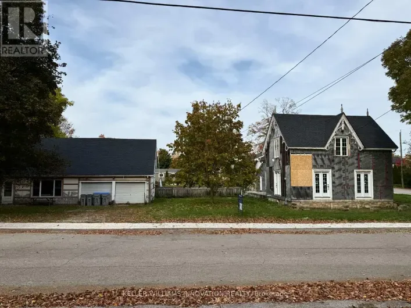
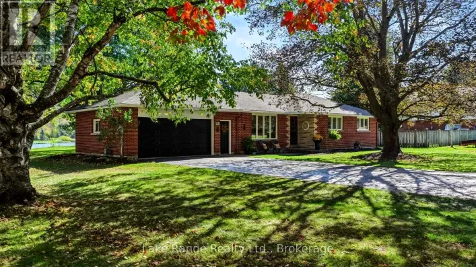
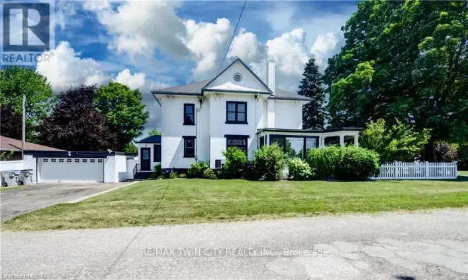
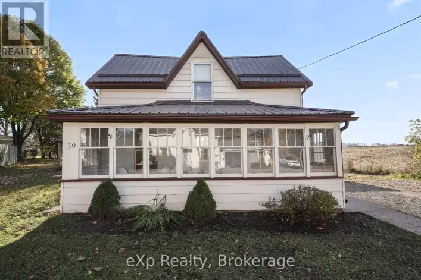
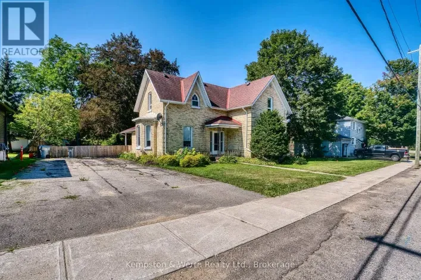
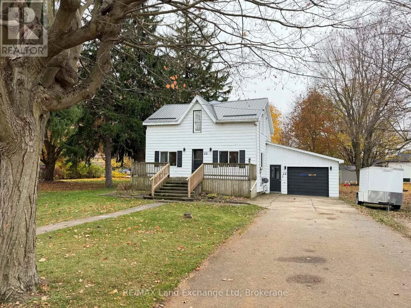
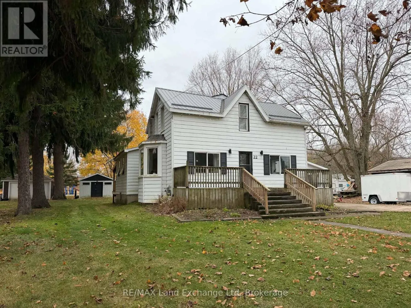
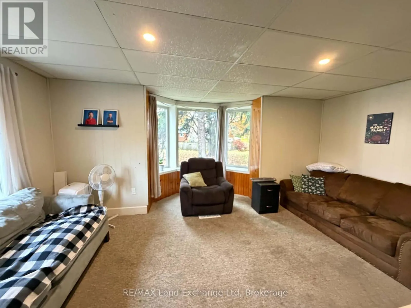
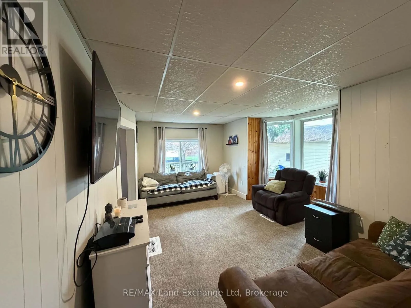
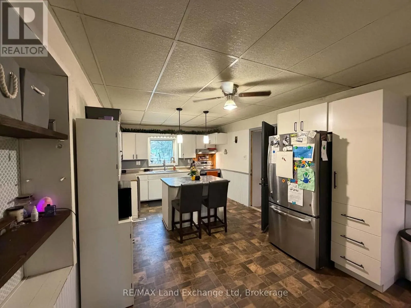
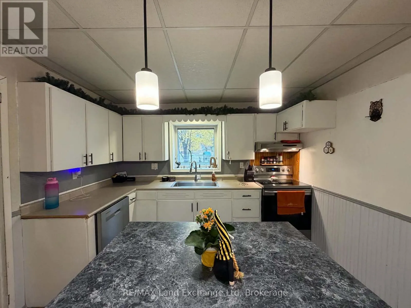
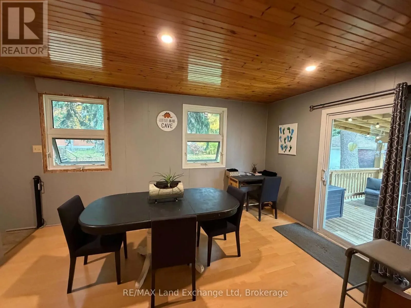
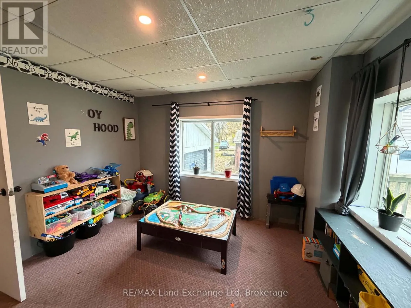
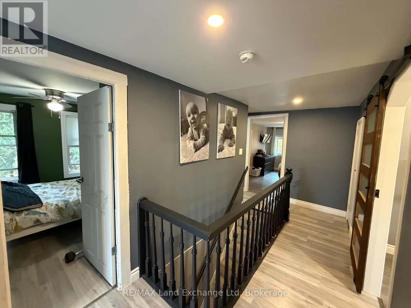
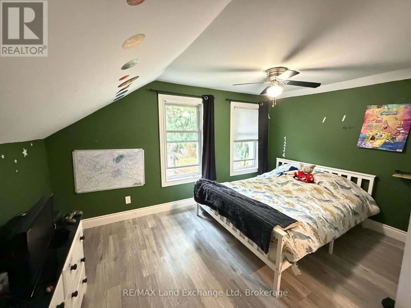
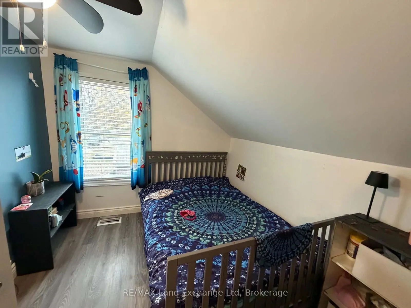
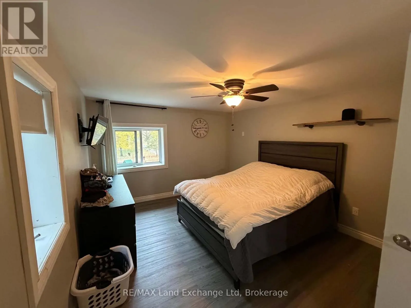
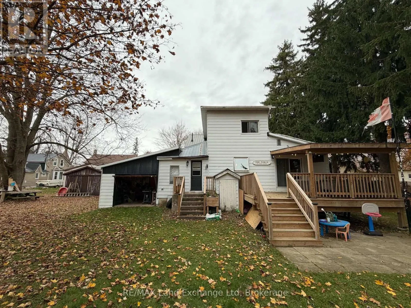
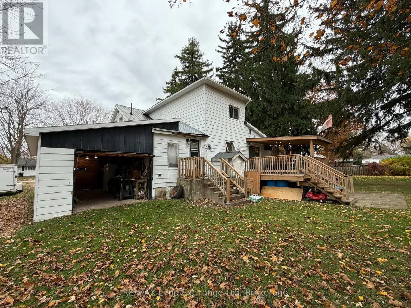
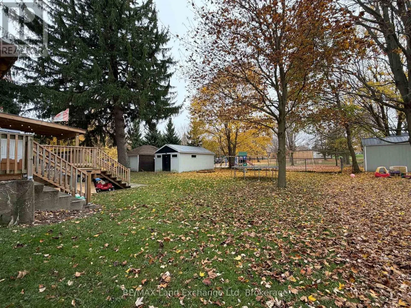
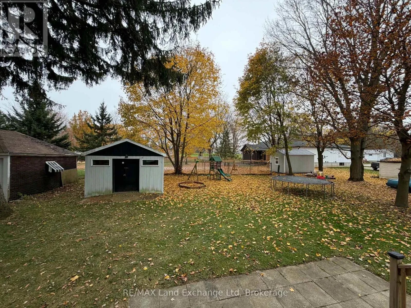
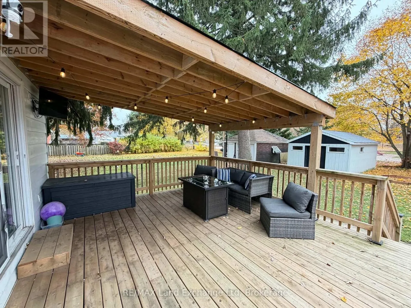
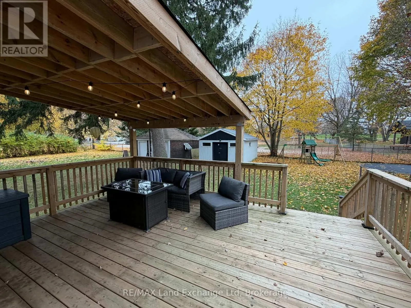
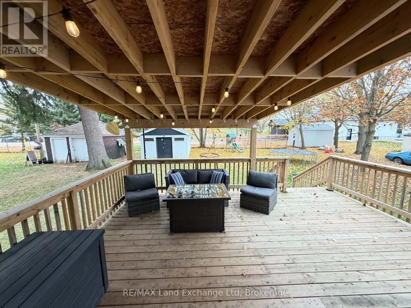
Cross Streets: Alexander Street & Fishleigh Street. ** Directions: Follow Turnberry Street/Brussels Line to Flora Street. Turn west onto Flora Street and follow almost to the end. Property is on the south side of road with realtor sign on property. Welcome to this versatile 3+ bedroom, 2 bathroom home located on a quiet street in the charming town of Brussels! Offering plenty of space and possibilities, this property is perfect for families, hobbyists, or anyone looking to work from home. Featuring natural gas heat, an attached garage, and a detached shop, there's no shortage of room for vehicles, toys, or projects. Enjoy relaxing or entertaining under the covered patio while overlooking the backyard that backs onto the schoolyard. One of the standout features is the potential for a home office or business space with its own separate entrance, offering flexibility and convenience. Situated in a peaceful neighbourhood, this home offers a great combination of comfort, convenience, and versatility. With so much to offer, this property is full of possibilities. Come see everything this Brussels home has in store! (id:27476)

Property Highlights

MLS® Number
X14158908
Type
Single Family
Community Name
Brussels
Ownership Type
Freehold
Land Size
64 x 165 FT
Parking Space Total
4

Building

Building Type
House
Storeys
1.50
Square Footage
1500 - 2000 sqft
Bathrooms Total
2
Bedrooms Above Ground
3
Bedrooms Total
3
Exterior Finish
Aluminum siding
Fireplace Present
No
Basement Type
Full (Unfinished)
Basement Features
Building Heating Type
Forced air
Heating Fuel
Natural gas
Building Cooling Type
None

Utilities

Water
Municipal water
Utility Sewer
Sanitary sewer

Room Layout

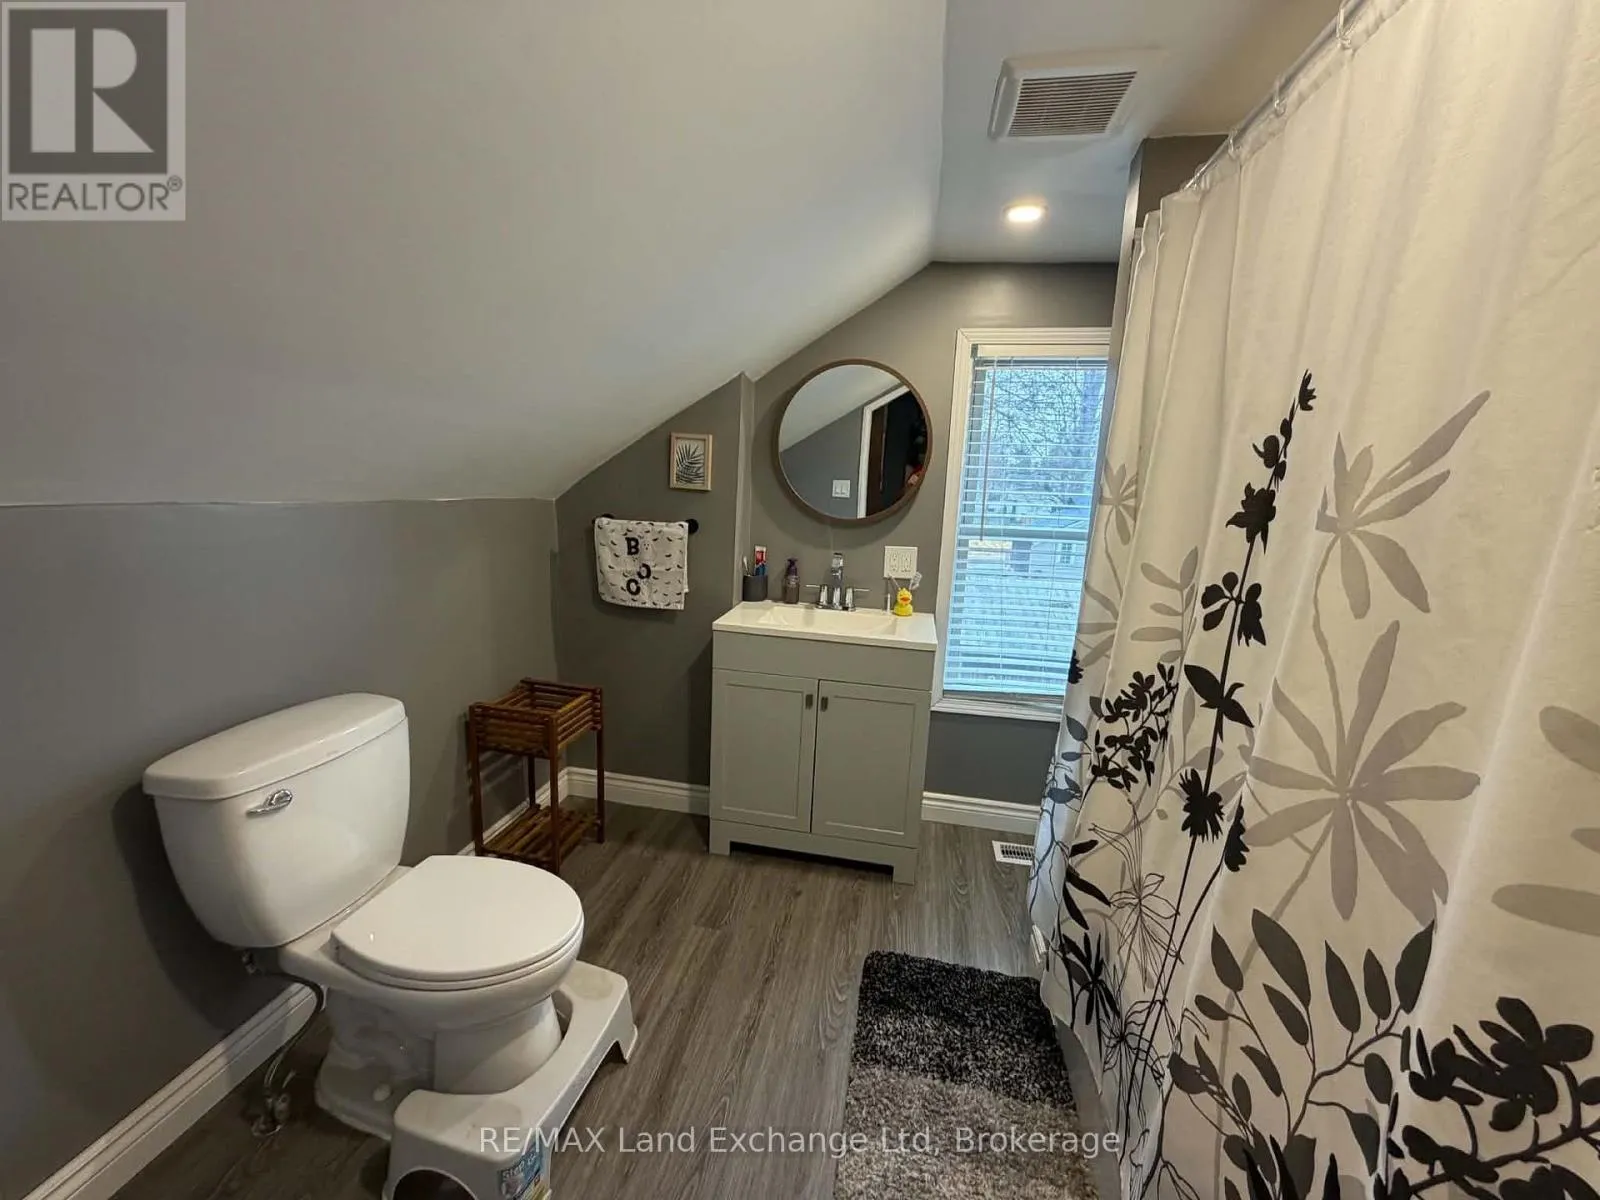
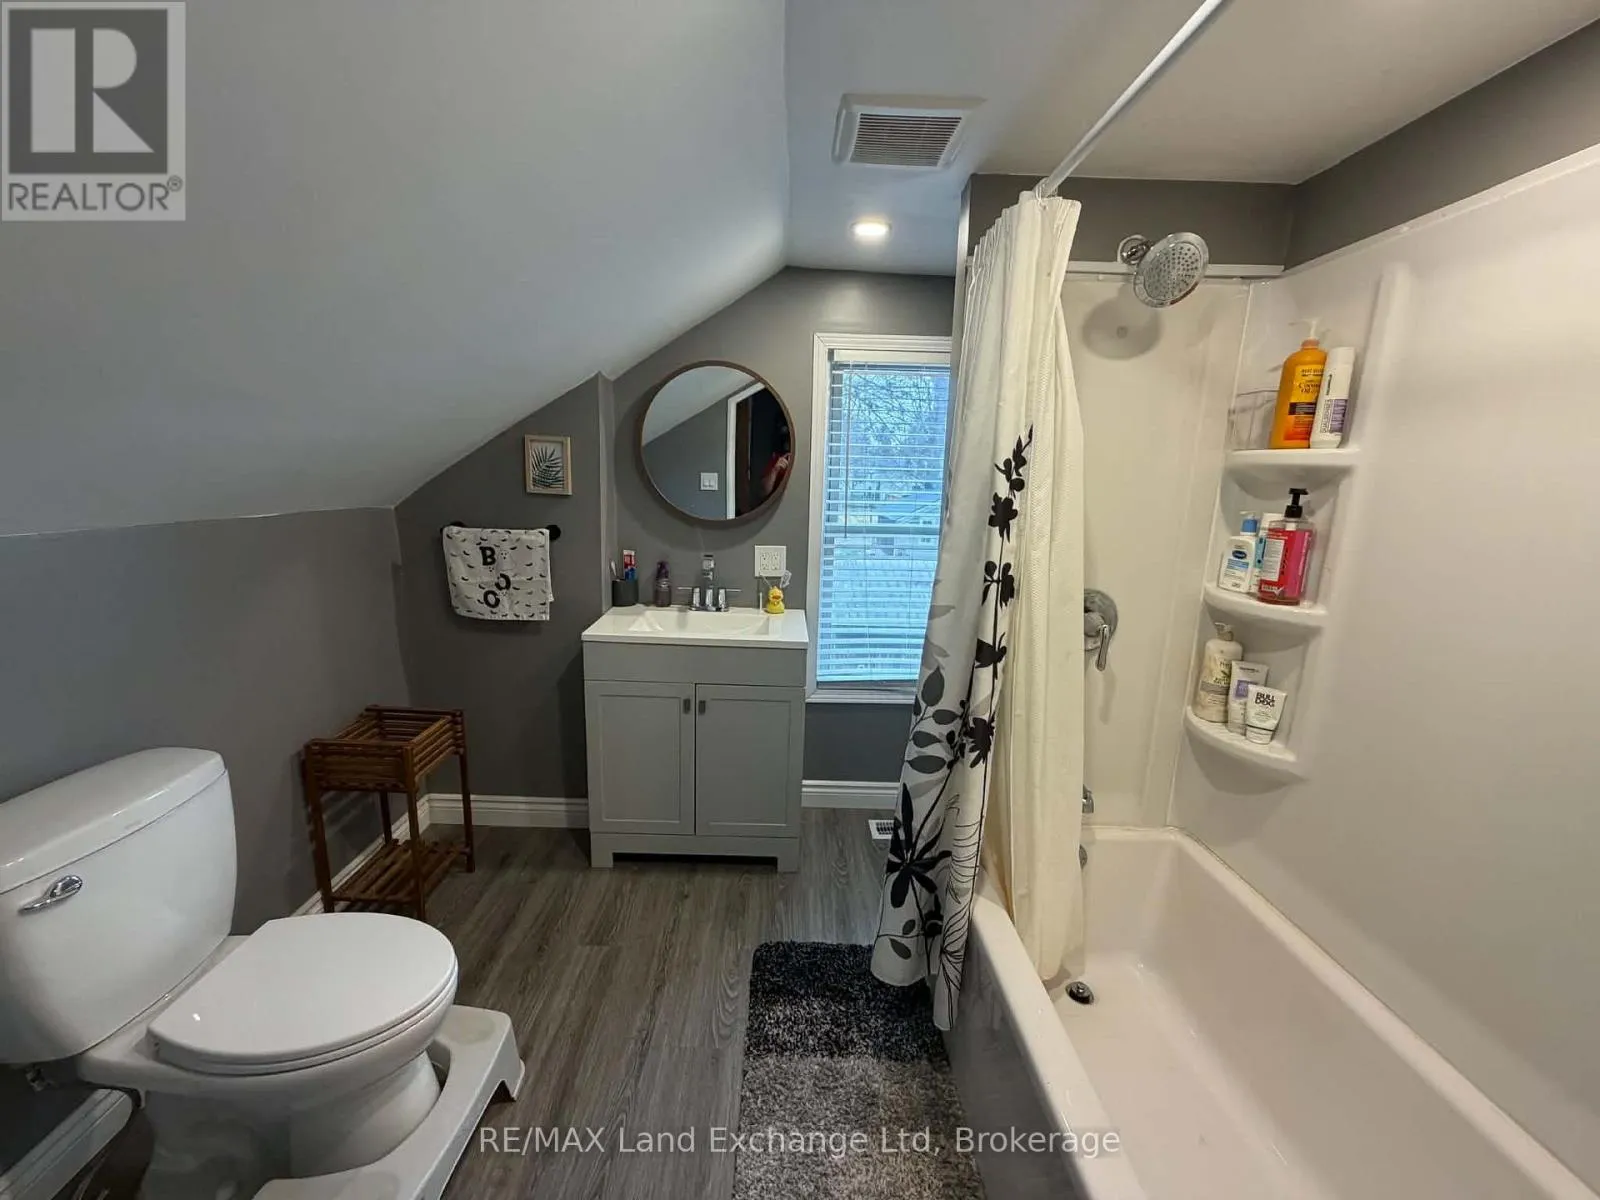
Bathroom
Second level
2.62 m x 2.34 m
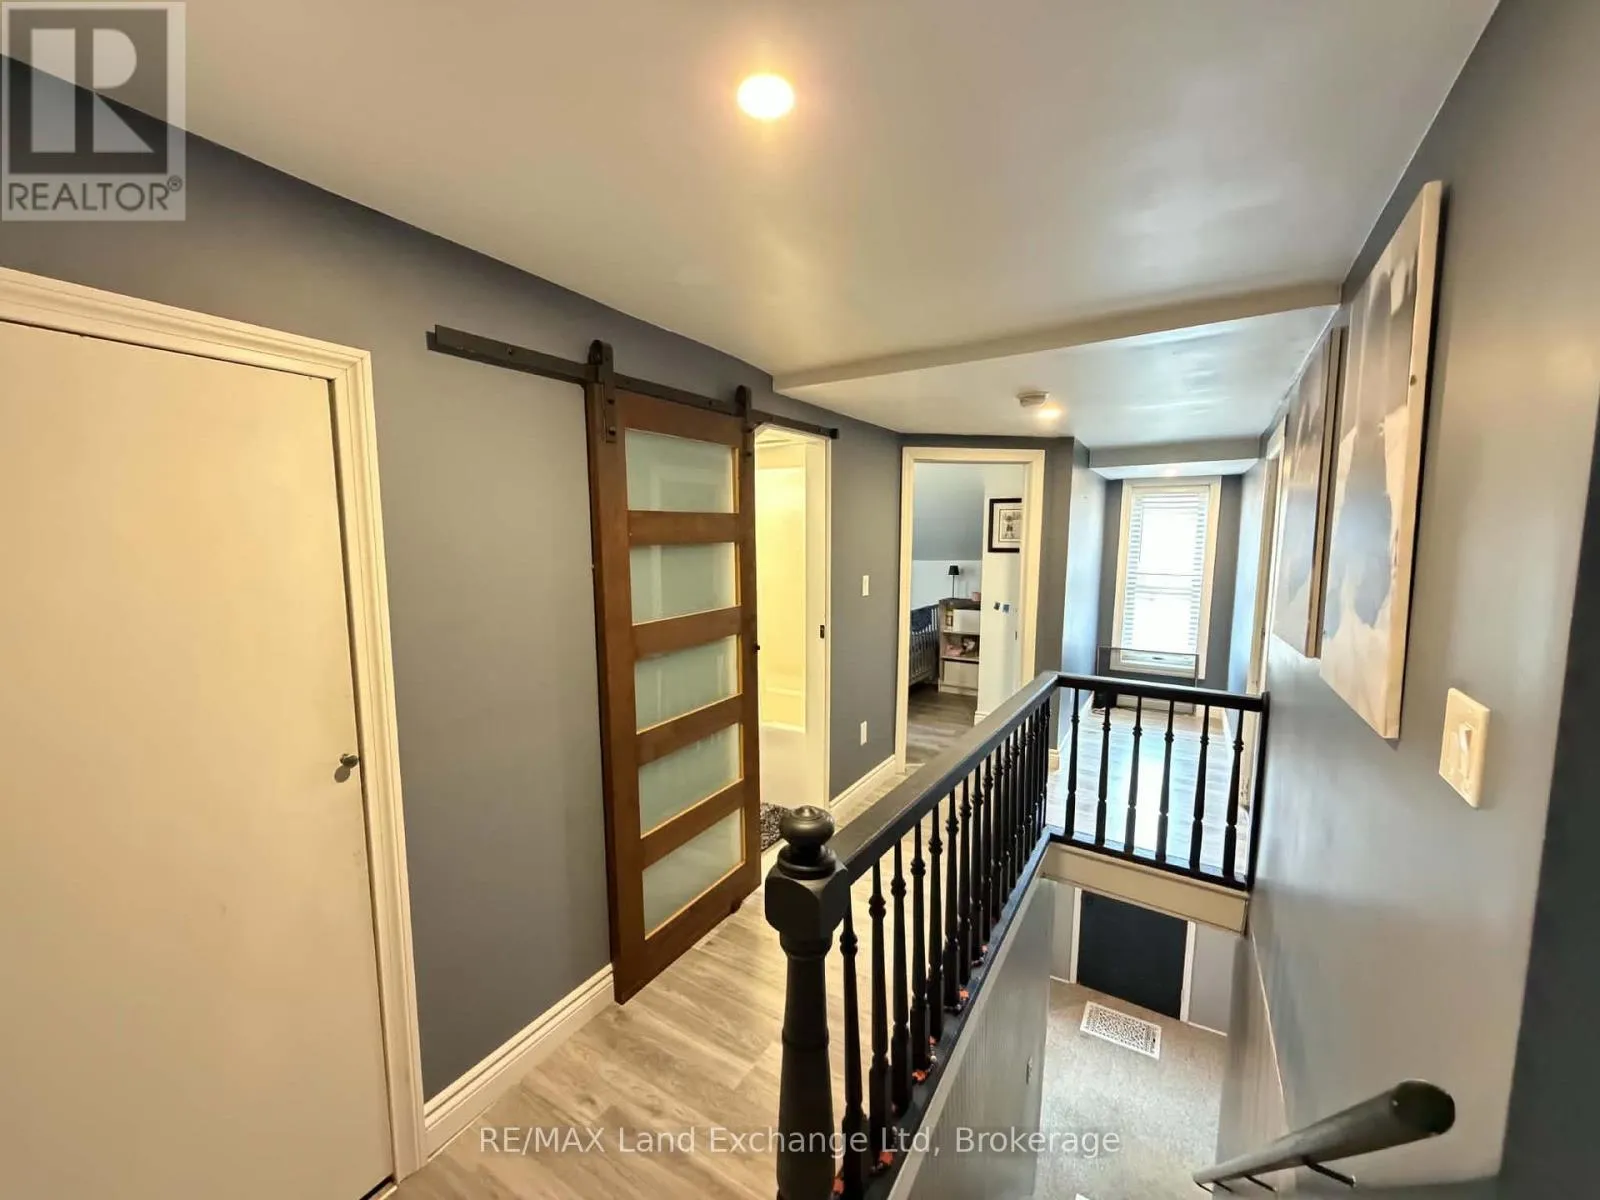
Primary Bedroom
Second level
4.5 m x 3.45 m
Bedroom
Second level
4.06 m x 3.23 m
Bedroom
Second level
3.23 m x 2.57 m
Recreational, Games room
Basement
3.23 m x 5.31 m
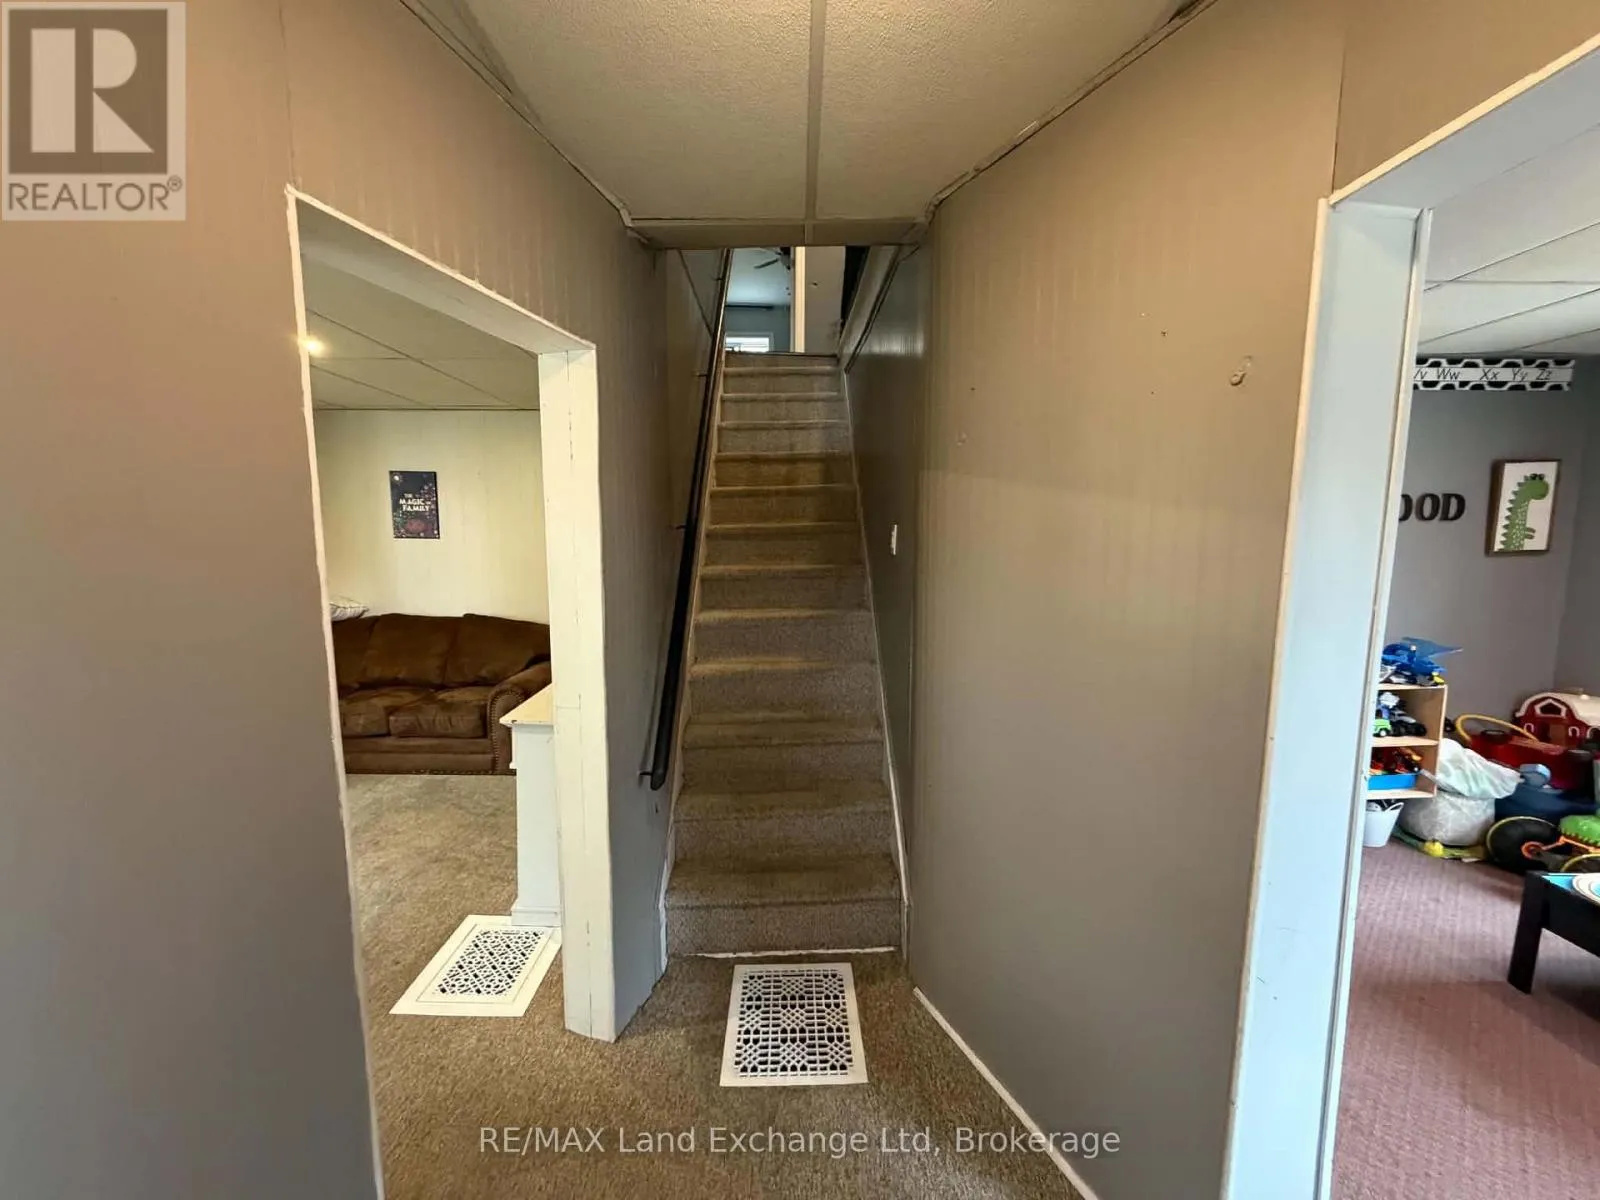
Foyer
Main level
1.52 m x 2.16 m
Living room
Main level
5.18 m x 4.02 m
Dining room
Main level
3.51 m x 5.56 m
Kitchen
Main level
5.56 m x 3.41 m
Office
Main level
3.35 m x 2.92 m
Bathroom
Main level
2.01 m x 1.52 m
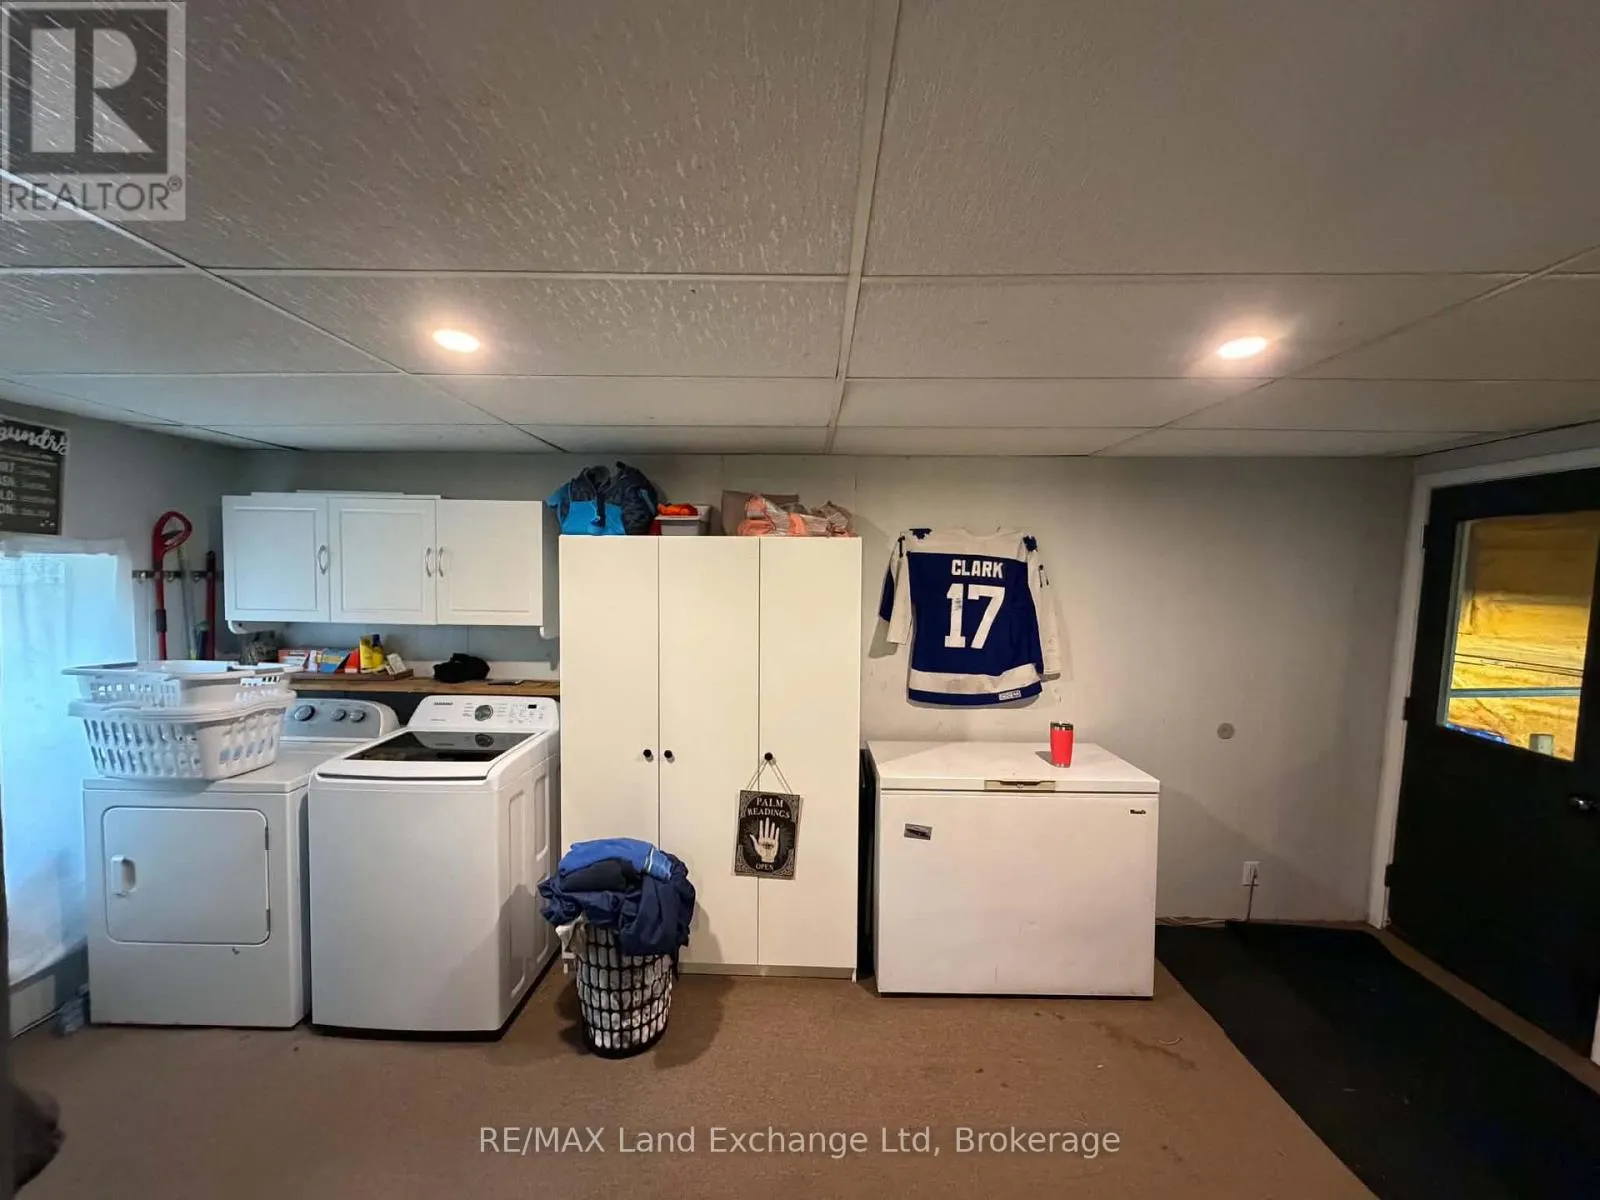
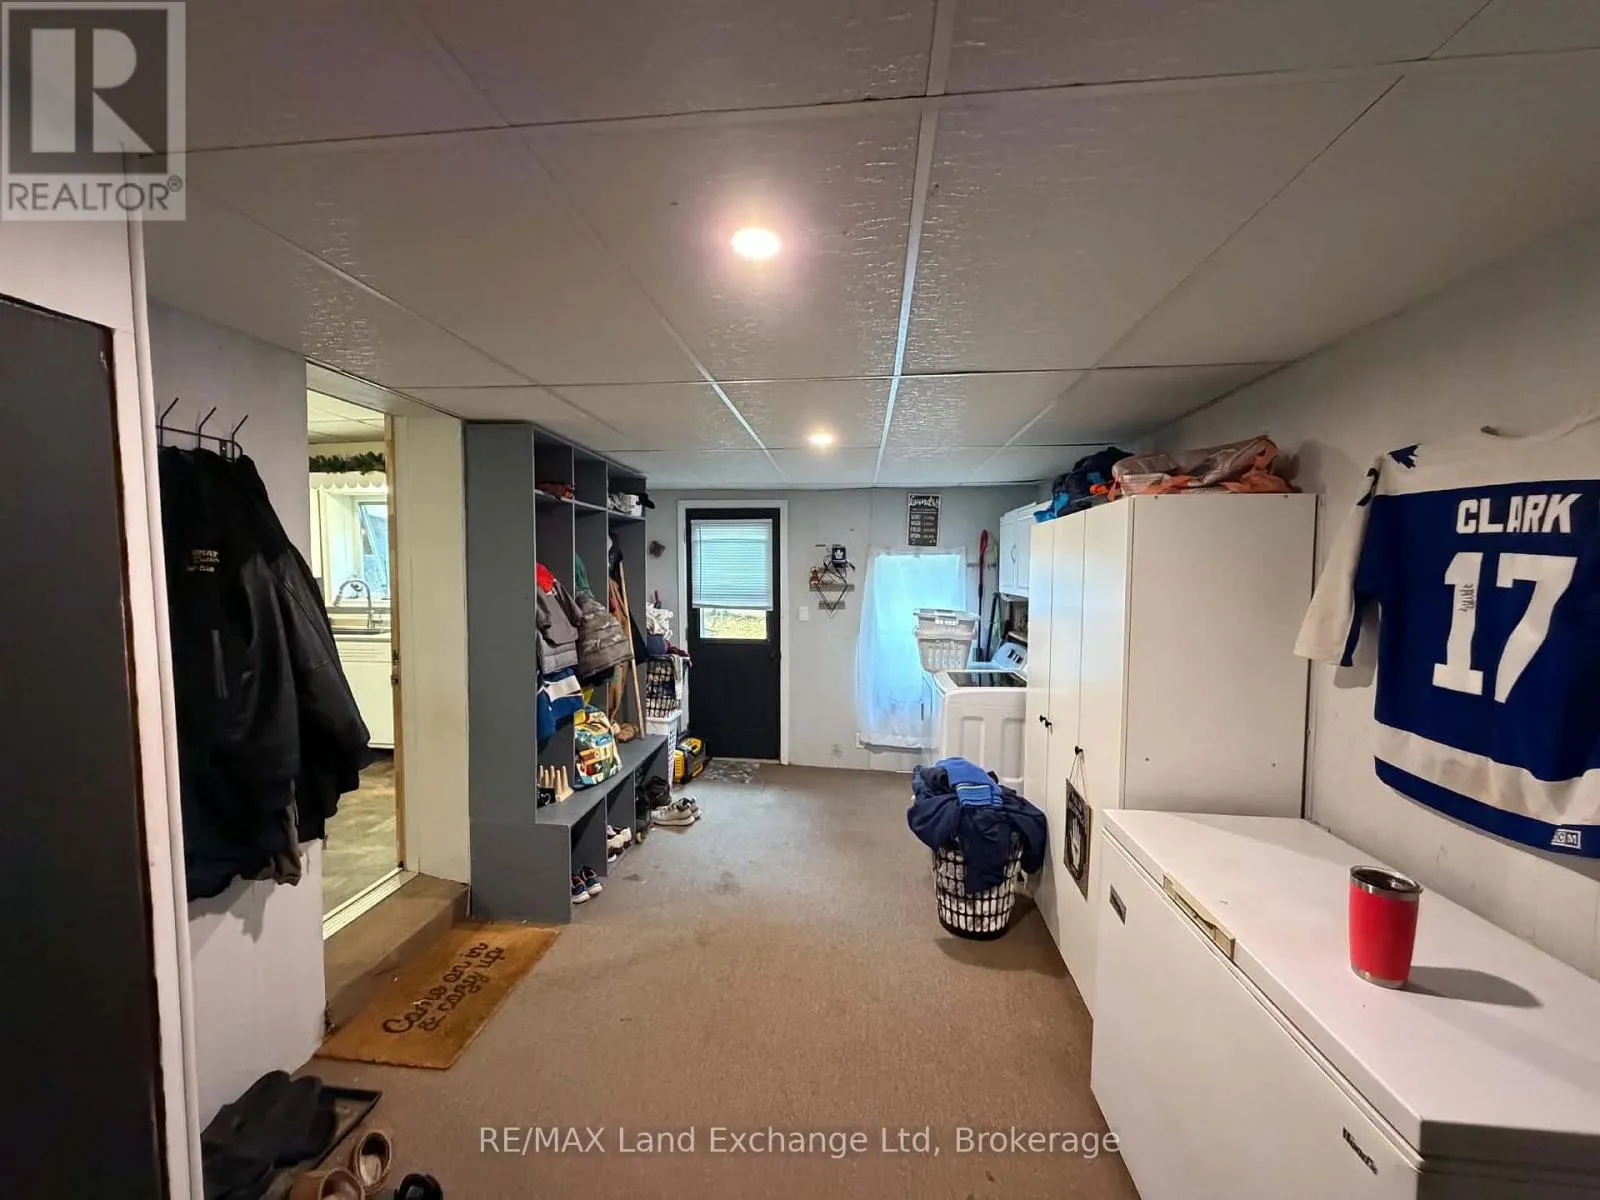
Laundry room
Main level
5.56 m x 2.78 m

Location

Learn more about this property
Listing provided by:
RE/MAX Land Exchange Ltd
MLS® number:
X14158908
Agent:
Jamie Raymond Fischer
*Indicates required field
Name is required
Email is required
Please enter a valid phone number (e.g., 416-111-1111).

Community Spotlight: Homes For sale in Your Neighborhood