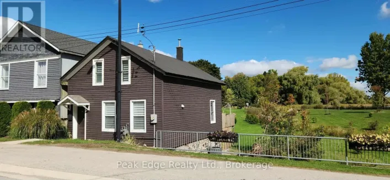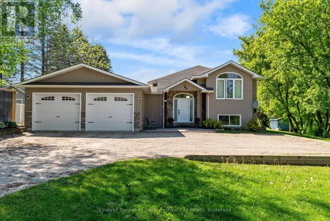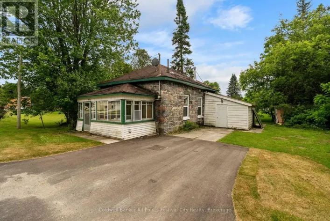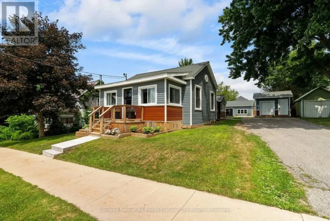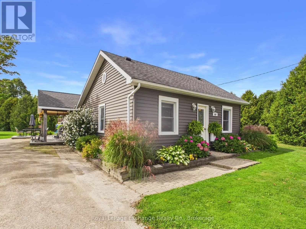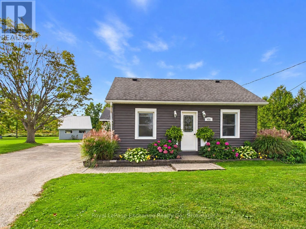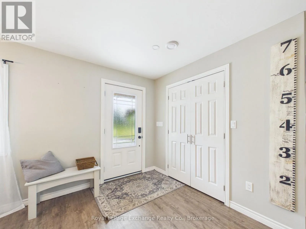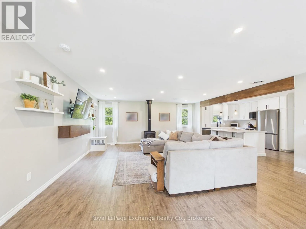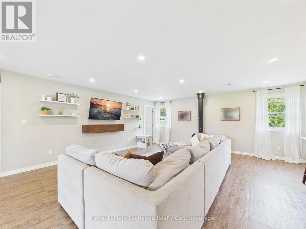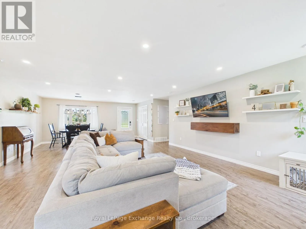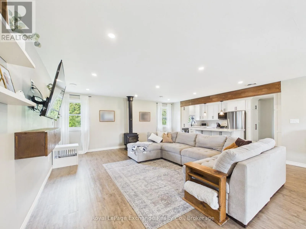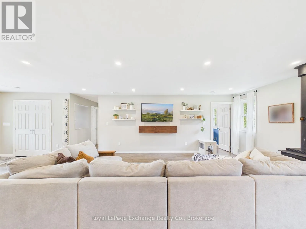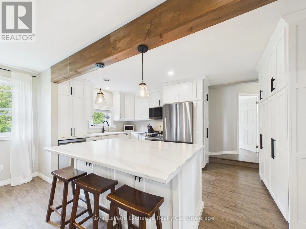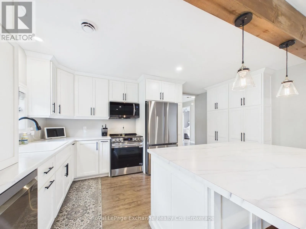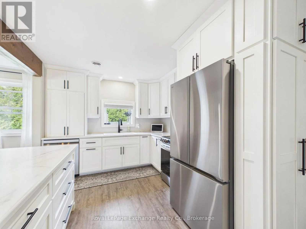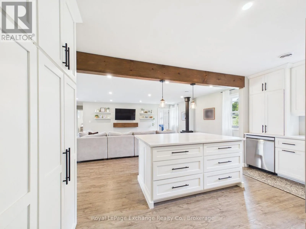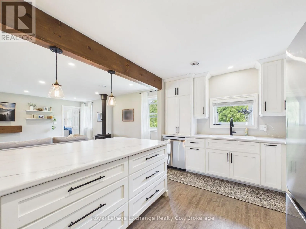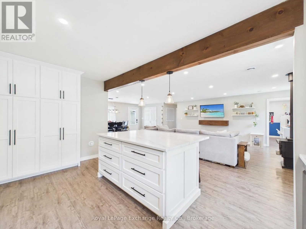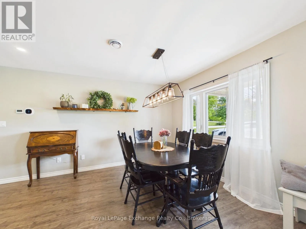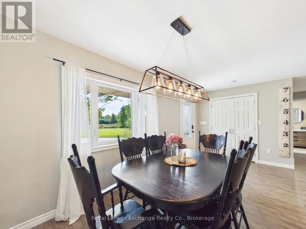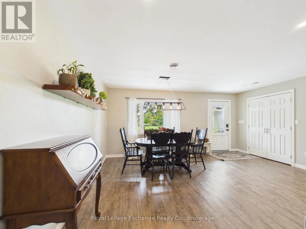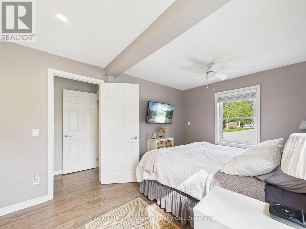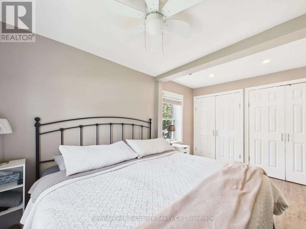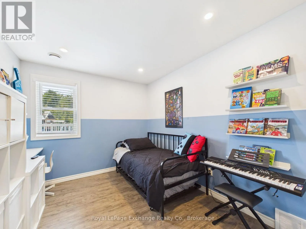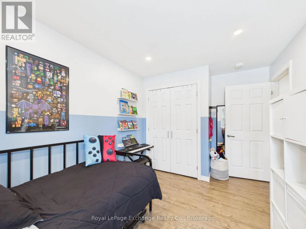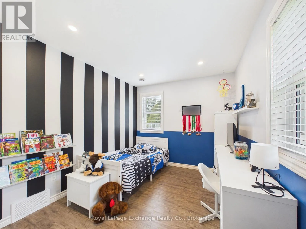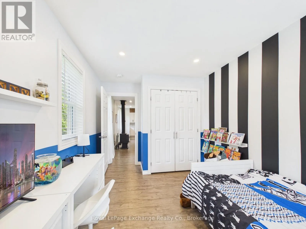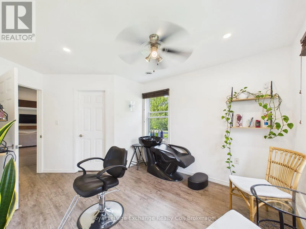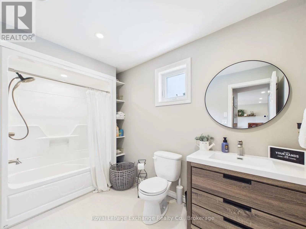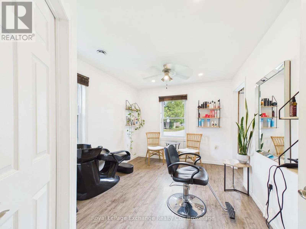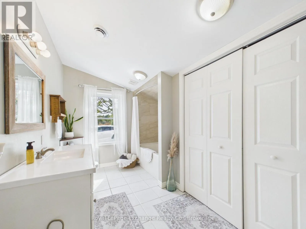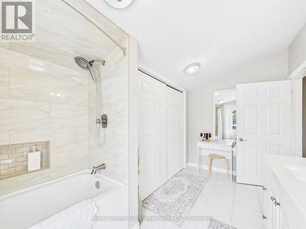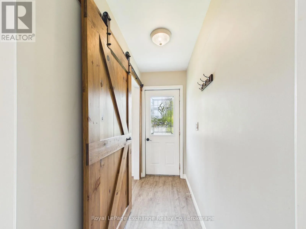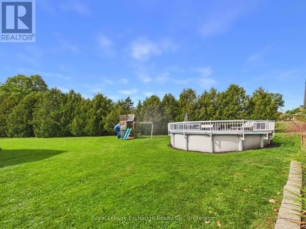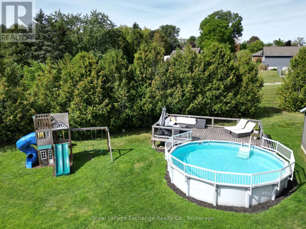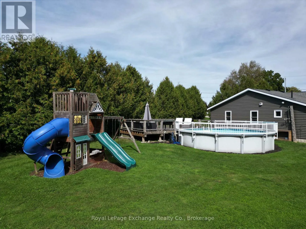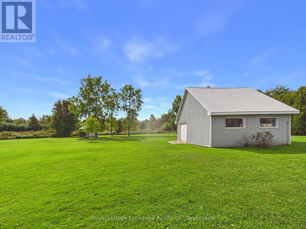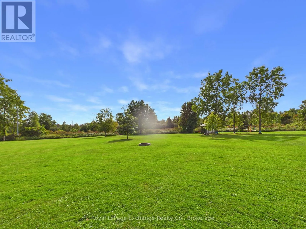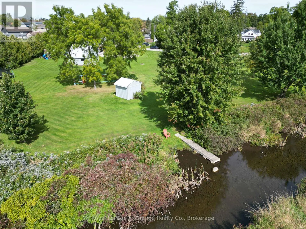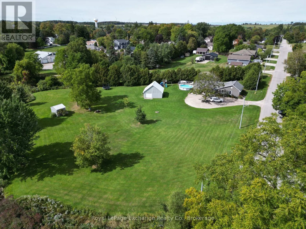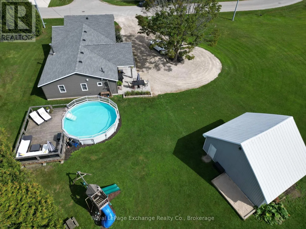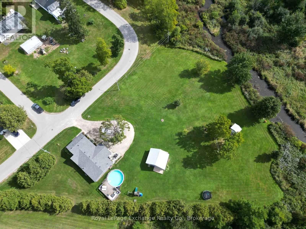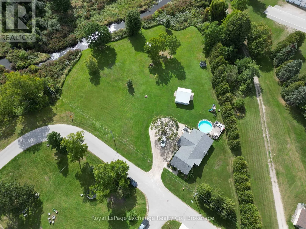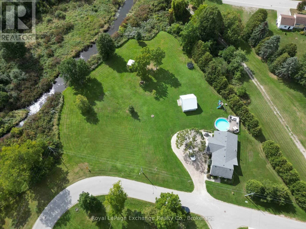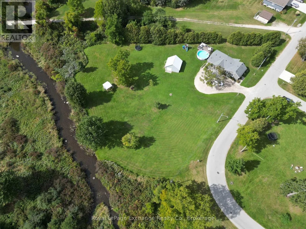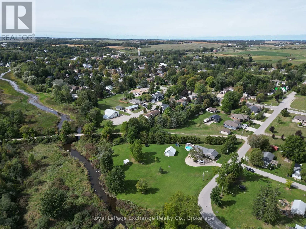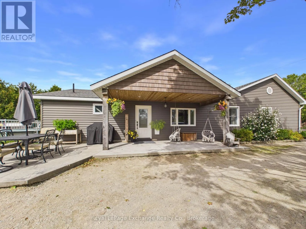
Cross Streets: Ludgard St. and Havelock St. ** Directions: Heading W on Hwy 86 from Wingham, Turn R onto Havelock St, R onto Ludgard, arrive at 450 on the R. Welcome to 450 Ludgard Street in Lucknow! This beautifully renovated and expanded bungalow offers just over 1,800 sq. ft. of finished living space, featuring 4 bedrooms, 2 bathrooms and an impressive 0.8-acre property backing onto Dickie's Creek. Set on four lots, this spacious property offers plenty of room for families, entertaining, hobbies and outdoor enjoyment.A major renovation and approximately 600 sq. ft. addition completed in 2019 added two bedrooms, a second bathroom and an extended living room, along with extensive updates throughout. Improvements include new flooring, windows, lighting, siding, insulation, roof shingles, interior paint and trim, and a new back entrance door. The home features natural gas forced-air heating (new furnace in 2023) with ductwork and central air conditioning, converted to natural gas in 2023.The kitchen was beautifully renovated in 2025 with custom-built solid wood cabinetry, new sink and appliances, creating a stylish and functional space for everyday living.Outside, enjoy the welcoming covered porch with stamped concrete and a spacious backyard complete with a 21' above-ground pool and 15' x 25' cedar deck, installed in 2021. The pool features a newer pump (2024) and filter (2023).For storage and hobbies, the property includes a substantial 20' x 25' detached shed with steel exterior, steel roof and storage loft, plus a 10' x 10' garden shed, also with steel exterior and roof. The stone-dust laneway provides convenient access. With extensive updates, generous living space and a beautiful creekside setting, 450 Ludgard Street offers a wonderful opportunity to enjoy country-style living while remaining close to the amenities of Lucknow. (id:27476)